How to Calculate Standard Blocks
Standard $8$-inch blocks form the core of residential foundations and structural boundaries. Follow this systematic estimation workflow:
Stop guessing your masonry order. Estimate standard blocks, joint mortar bags, horizontal rebar sticks, vertical spacing rebar sticks, core-fill grout concrete yards, and pricing budgets.
Contractor Material Order Sheet & Jobsite Bill of Materials
cinderblockscalculator.com
Date: 10/22/2026
Planning estimate • confirm project specifications
| Wall Dimensions: | 20 ft (L) × 8 ft (H) |
| Block Type & Size: | 8x8x16 CMU |
| Net Wall Surface Area: | 160 sq ft |
| Waste Allowance Buffer: | +10% (Cut & Breakage Reserve) |
| Material Item | Specification | Order Quantity | Est. Cost |
|---|---|---|---|
| Cinder Blocks (CMU) | ASTM C90 Standard | 198 blocks (2 pallets) | $366.30 |
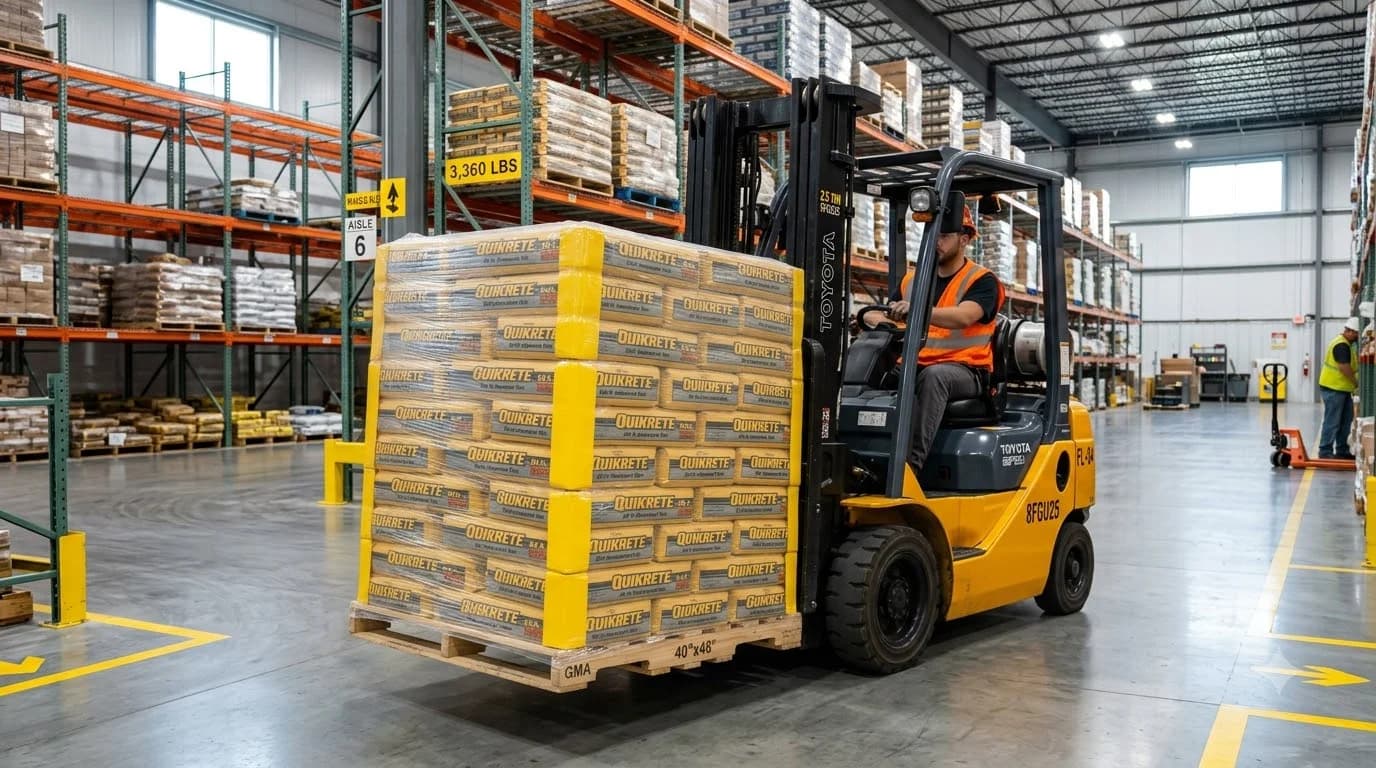
| Pre-Mixed Mortar | 80 lb Bags (Type S / M) | 7 bags | $52.50 |
| Deformed Rebar (#4) | 20 ft Standard Lengths | 9 sticks | $72.00 |
| Estimated Total Materials Cost: | $490.80 | ||
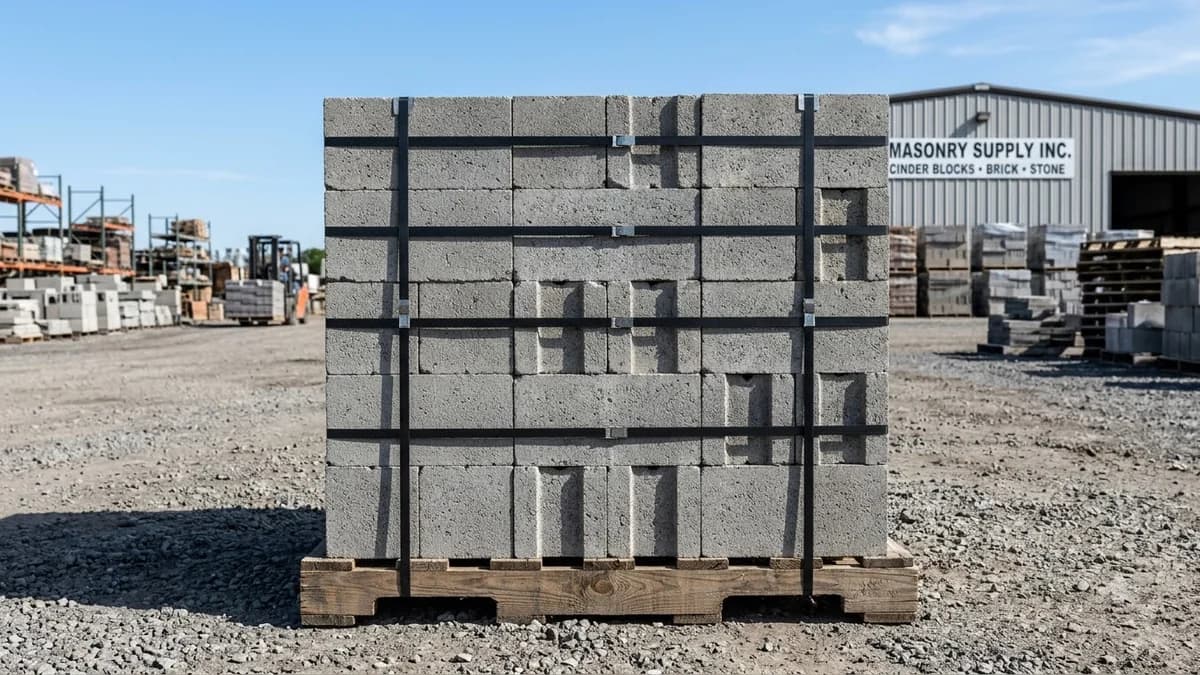
Pallet count based on 75 standard blocks per pallet. Footings must comply with local frost depths.
CBC Calc • Verified
CMU estimates use nominal face dimensions and illustrative mortar yields (30 standard 8-inch units per 80-lb premix bag before waste; thickness adjustments apply). Confirm product yields, unit core volumes, supplier pack sizes and local prices before ordering. Reinforcement quantities are material allowances; laps, hooks, embedment and engineered design are excluded.
Garden Divider Wall
Standard Garage Wall
Structural Foundation
Privacy Boundary Wall
| CMU Wall Application | Dimensions | Est. Blocks (waste incl.) | 80lb Mortar Bags | Pea Gravel Grout Volume |
|---|---|---|---|---|
| Garden Divider Wall | 20' × 4' Wall (80 sq ft) | ~100 pcs | ~9 bags | Dry Stack / Glue |
| Standard Garage Wall | 30' × 8' Wall (240 sq ft) | ~297 pcs | ~26 bags | ~2.66 yd³ Grout |
| Structural Foundation | 40' × 8' Wall (320 sq ft) | ~396 pcs | ~35 bags | ~3.55 yd³ Grout |
| Privacy Boundary Wall | 50' × 6' Wall (300 sq ft) | ~371 pcs | ~33 bags | ~3.32 yd³ Grout |
Standard $8$-inch blocks form the core of residential foundations and structural boundaries. Follow this systematic estimation workflow:
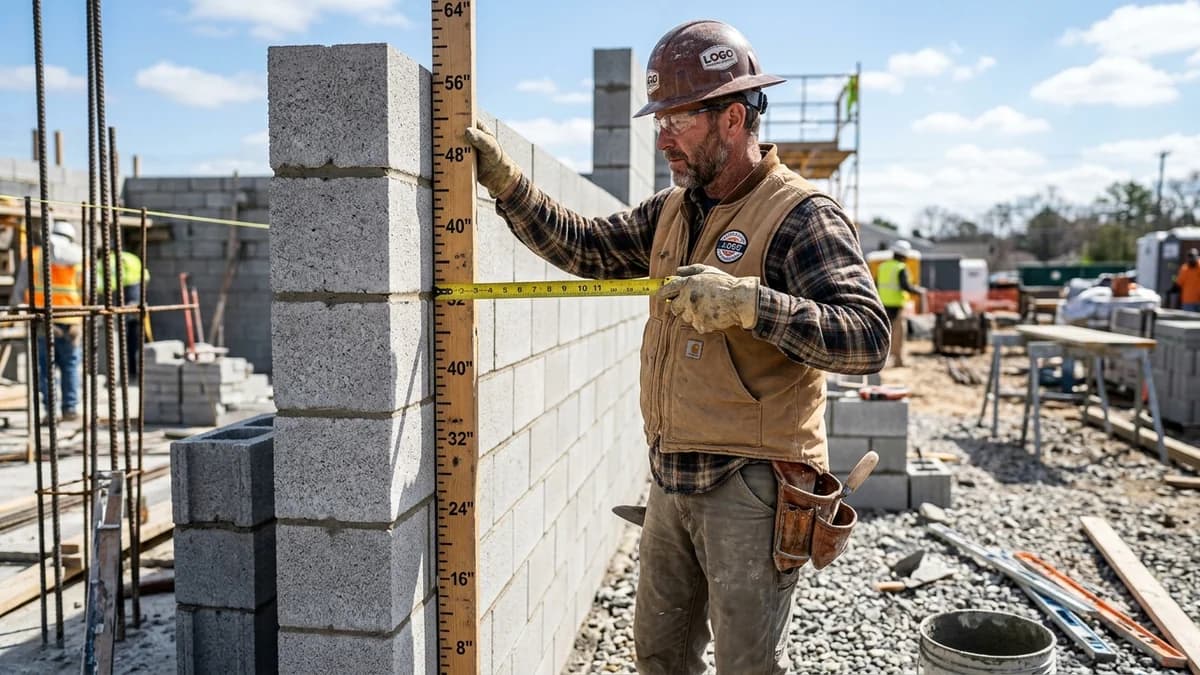
Measure total wall length and height in feet, then multiply to obtain gross square footage. Deduct doors and windows.
Standard 8" blocks cover exactly 0.89 sq ft. Divide net area by 0.89 (or multiply square footage by 1.125).
Masons must cut blocks around openings. Always add a strict 10% waste buffer to cover corners and splits.
One standard 80lb bag of pre-mixed masonry mortar covers approximately 11.5 standard 8x8x16 blocks.
Structural walls require vertical rebar spacing every 32" or 48" on center to anchor blocks against earth pressure.
Each standard 8" block requires 0.22 cubic feet of pea gravel concrete grout to fill both internal hollow cores.
Choosing the correct block thickness affects structural lateral soil capacity, building load-bearing, and weight:
4" × 8" × 16" Partition
6" × 8" × 16" Medium
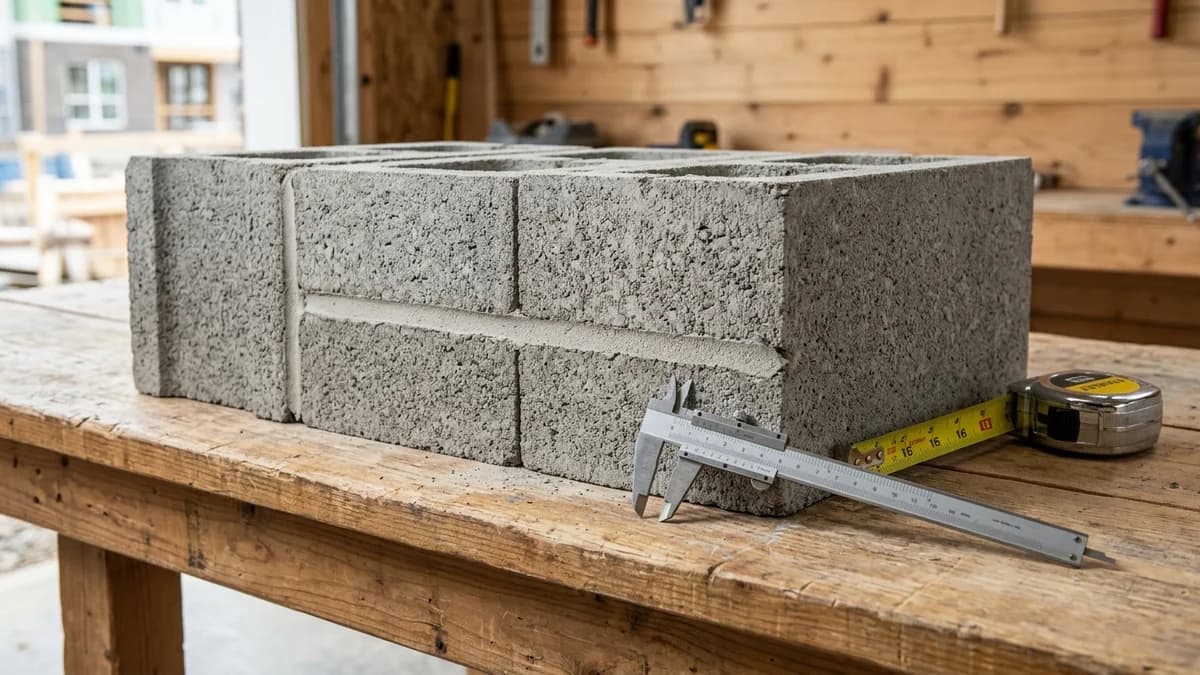
8" × 8" × 16" Standard
12" × 8" × 16" Large
| CMU Dimension Sizing | Standard Applications | Structural Capability Profile | Unit Weight |
|---|---|---|---|
| 4" × 8" × 16" Partition | Shallow landscape dividers, garden borders, flower boxes | Partition partition walls only, lightweight handling | 22 lbs |
| 6" × 8" × 16" Medium | Interior non-load partitions, shallow retaining garden structures | Moderate weight capacity | 28 lbs |
| 8" × 8" × 16" Standard | Load-bearing residential walls, deep retaining walls, foundations, garages | Excellent load-bearing and lateral soil stability | 38 lbs |
| 12" × 8" × 16" Large | Heavy commercial structures, industrial retaining walls, deep sub basements | Maximum structural load-bearing capacity | 55 lbs |
Standard Mortar Joint Size
Applying a consistent 3/8-inch mortar joint is critical so standard blocks line up perfectly in 8-inch grids vertically and 16-inch grids horizontally.
Material estimates depend on the selected dimensions, product yields, and waste allowance.
Expert answers regarding 1.125 block-per-sq-ft rule, pallet counts, and waste margins.
Illustrative takeoffs with stated assumptions; verify project quantities
Standard 8x8x16 nominal coverage benchmark
Standard residential yard & garden wall run
Example 30 blocks per 80-lb bag; check product yield
Illustrative hollow-unit range; check supplier specs
Specialized tools for foundation, core fill, and budgeting
Surface area converted into standard 8x8x16 block totals
Step-by-step masonry formulas and corner waste rules
Straight and multi-wall runs with mortar and waste allowances
Standard nominal 8x8x16 block takeoff with mortar joints
Practical guides to block sizing, material estimates and project planning