National Average Cost Benchmark
Nationwide across the United States, building a cinder block wall costs between $15 and $35 per square foot for professional turnkey installation (excavation + poured concrete footing + blocks + labor). For experienced DIYers doing all site prep and bricklaying, material-only expenses run between $5.50 and $9.00 per square foot.
1. US Regional Cost Variance Matrix (Labor & Soil Realities)
Masonry pricing varies dramatically across the United States due to union prevailing wage structures, aggregate hauling distances, and regional frost line depths:
| US Geographic Region | Installed Cost / Sq Ft | Mason Hourly Billing | Frost Line Depth | Key Cost Drivers |
|---|---|---|---|---|
| Northeast & West Coast (NY, CA, WA, MA) | $28 – $42 / sq ft | $85 – $125 / hr | 36" to 48" (Deep) | Union labor wages, strict seismic detailing (Zone D/E), heavy regulatory permitting fees |
| Midwest & Mid-Atlantic (IL, OH, PA, MI) | $18 – $28 / sq ft | $65 – $95 / hr | 36" to 48" (Deep) | Deep trench excavation below severe frost line, seasonal weather delays, freeze-thaw air entrainment |
| South & Sunbelt (TX, FL, AZ, NC, GA) | $14 – $24 / sq ft | $50 – $75 / hr | 0" to 12" (Shallow) | Shallow trench footings, high competition among residential masonry crews, year-round building seasons |
2. The Concrete Footing: The Essential "Hidden" Cost
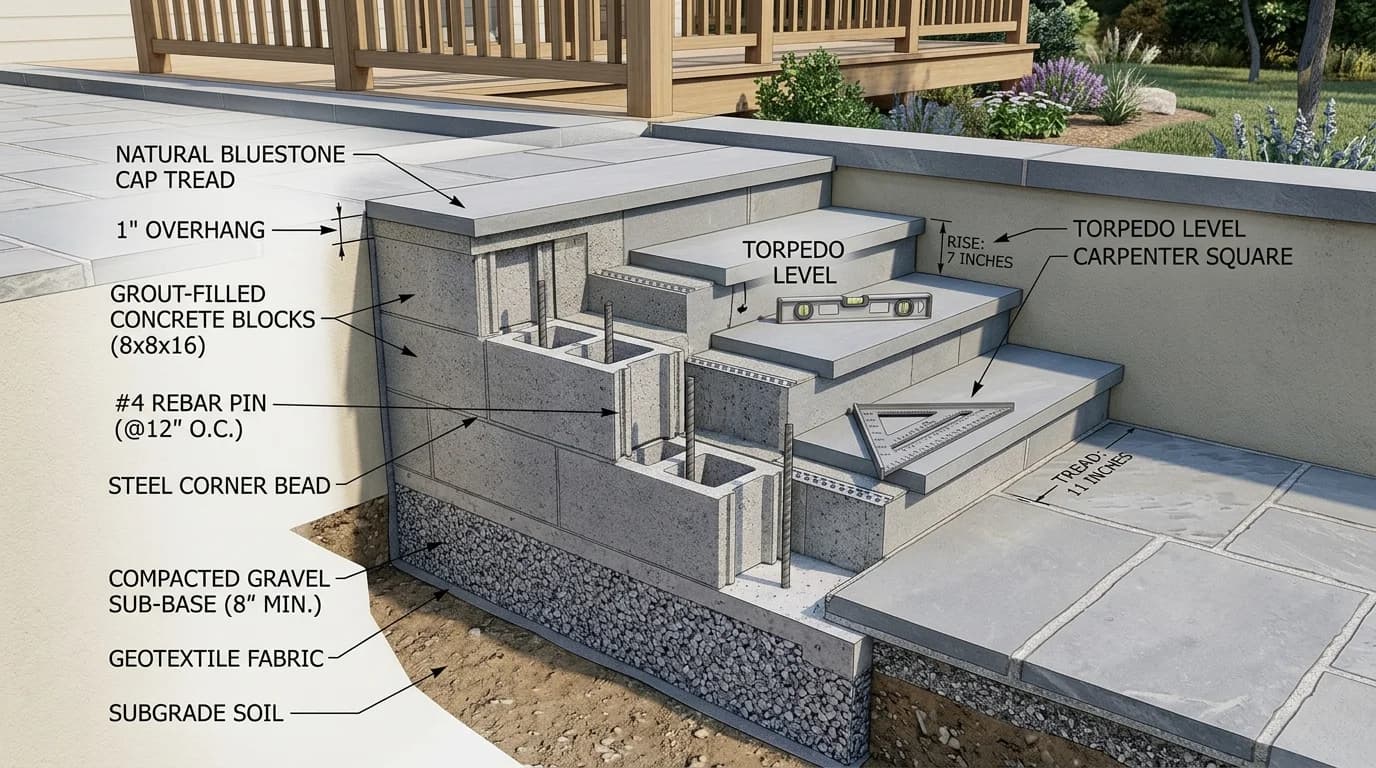
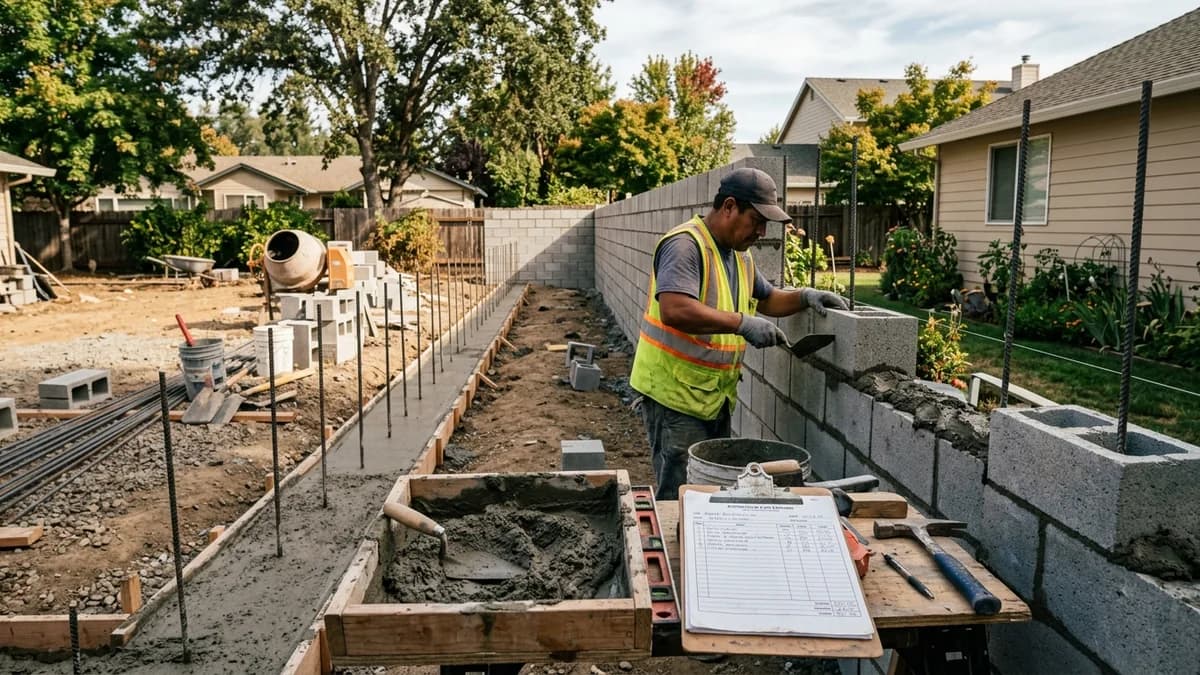
A cinder block wall is only as stable as the footing beneath it. You can never lay structural CMUs directly on dirt, compacted gravel, or an unreinforced patio slab. Per IRC Section R403.1, the continuous poured concrete footing must meet strict engineering geometry:
- Width: Minimum 2× wall thickness (an 8-inch wall requires a 16-inch wide footing).
- Depth: Minimum 8 to 12 inches thick, poured below your municipality's frost line.
- Steel Reinforcement: Two continuous #4 (1/2") or #5 (5/8") Grade 60 rebar lines supported on wire chairs with minimum 3-inch ground clearance.
- Trench Excavation: $3.50 – $6.00 / LF (Mini-excavator or manual ditching).
- Rebar & Formwork: $3.00 – $5.00 / LF (Ties, chairs, wooden edge forms).
- Ready-Mix Concrete (3,000 PSI): $7.50 – $13.00 / LF ($145–$175/cu yd delivered).
- Total Poured Footing Cost: $14.00 to $24.00 per linear foot.
3. Itemized Cost Breakdown per Square Foot (Materials vs Labor)
| Cost Component | Cost per Sq Ft | % of Budget | Technical Specifications & Yields |
|---|---|---|---|
| Standard 8x8x16 CMU Blocks | $2.36 – $2.75 | 12% – 16% | 1.125 blocks per sq ft @ $2.10–$2.45 each + 8% cutting waste allowance |
| Type S Mortar Mix (ASTM C270) | $0.32 – $0.48 | 2% – 3% | One 80-lb bag covers ~30–33 standard blocks ($8.50–$9.50/bag) |
| Vertical & Horizontal Rebar | $0.85 – $1.45 | 5% – 7% | Grade 60 #4 rebar every 32" or 48" on-center + continuous top bond beam rebar |
| Concrete Footing & Core Grout | $2.50 – $5.00 | 14% – 18% | Continuous trench footing concrete + fine aggregate grout cell filling |
| Professional Mason & Tender Labor | $10.00 – $22.00 | 55% – 65% | Trenching, staging, buttering, plumbing courses, joint striking, cleanup |
| Total Turnkey Project Cost | $16.03 – $31.68 | 100% | Complete structurally reinforced wall assembly |
4. Surface Treatments, Waterproofing & Capstones
Raw gray concrete blocks are porous. If exposed to the elements or earth backfill, finishing treatments add to the bottom line:
$4.50 – $8.00 / sq ft
Scratch coat + brown coat + acrylic color finish for smooth Mediterranean appearance.
$1.25 – $2.50 / sq ft
Heavy rubberized asphaltic / elastomeric emulsion applied to basement exterior face.
$9.00 – $16.00 / linear ft
Bullnose or peaked solid concrete cap blocks that shed water away from hollow wall cores.
5. Municipal Permits & When an Engineer (PE) is Required
The 4-Foot Retaining Wall Rule (IRC Section R105.2)
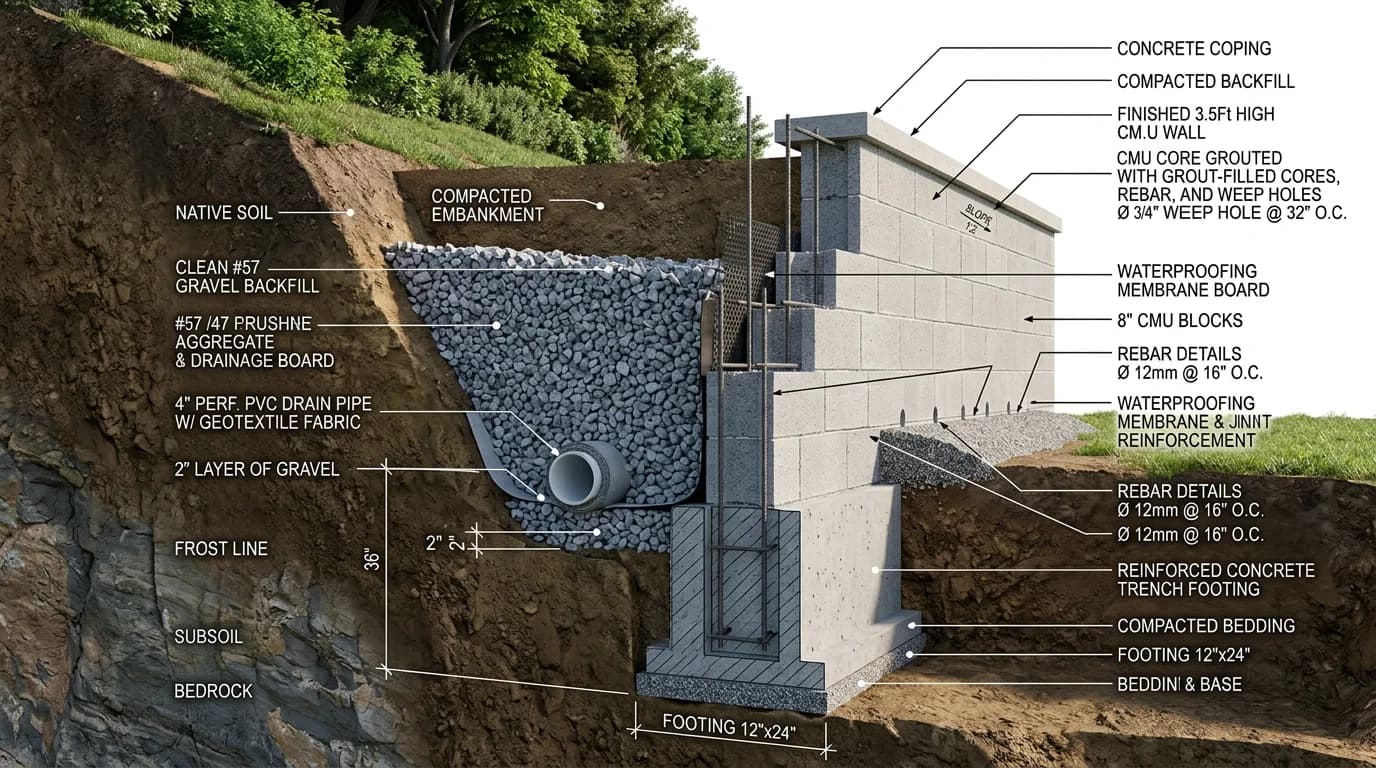
Under the International Residential Code (IRC), a retaining wall that holds back more than 4 feet (48 inches) of unbalanced soil—measured from the bottom of the footing to the top of the retained earth—legally requires a licensed Structural Professional Engineer (PE) stamp.
Residential Building Permits ($150–$450): Required for almost all perimeter fence walls over 6 feet tall or structural foundation stem walls. An inspector will check the open trench and rebar cage before concrete is poured.
Structural PE Engineering Fee ($800–$2,000): For retaining walls over 4 feet or walls supporting driveways and uphill parking. The engineer calculates lateral earth pressure (active soil pressure Ka), overturn resistance, and specifies rebar size and spacing.
6. Total Project Estimates for Common Wall Dimensions
$1,050 – $1,900
Turnkey Contractor Cost
DIY Material: ~$380 – $520
$5,200 – $9,600
Turnkey Contractor Cost
DIY Material: ~$1,900 – $2,500
$10,500 – $18,500
Turnkey Contractor Cost
DIY Material: ~$3,800 – $4,900
Want an instant custom quote for your specific wall?
Use our interactive Turnkey Wall Cost Calculator to model labor, footing, and materials.
Frequently Asked Questions (Wall Costs & Bids)
How much does a cinder block wall cost per square foot in 2026?
In 2026, building a cinder block wall costs $15 to $35 per square foot for turnkey professional installation, including excavation, steel-reinforced concrete footing, CMU blocks, mortar, and mason labor. Homeowners tackling the project DIY spend between $5.50 and $9.00 per square foot for raw materials alone.
How much does a 100 foot long, 6 foot high cinder block fence cost?
A 100x6 ft wall equals 600 square feet of surface face. Turnkey professional contractor costs range from $10,500 to $18,500 ($17.50 to $30.80 per sq ft), including a continuous 16-inch wide poured footing. DIY material expenses run between $3,800 and $4,900.
What is the most expensive part of building a cinder block wall?
Skilled mason labor represents 55% to 70% of the total contracted budget. Masons typically charge $60 to $110 per hour (or $10 to $22 per square foot of wall face). The second largest expense is the poured concrete trench footing, which costs $14 to $24 per linear foot.
Is building a cinder block wall cheaper than a poured concrete wall?
For small to mid-sized residential projects under 100 linear feet, cinder block walls are typically 15% to 25% cheaper than poured solid concrete because poured walls require specialized modular steel forms, pump truck mobilization fees ($600–$1,200), and crane handling. However, for massive commercial basements over 200 linear feet, poured walls become faster and more cost-effective.
Do I need a building permit and structural engineer for a block retaining wall?
Under IRC Section R105.2, any masonry retaining wall that supports over 4 feet (48 inches) of unbalanced backfill, or any wall supporting an uphill slope or vehicular surcharge, legally requires a municipal building permit ($150–$450) and signed, sealed structural calculations from a licensed Professional Engineer (PE) ($800–$2,000).
Building Codes & Primary Standards Cited
Standard Specification for Loadbearing Concrete Masonry Units
Specifies compressive strength (1,900 psi net area min), aggregate density tiers, and dimensional tolerances for CMUs.
Standard Specification for Mortar for Unit Masonry
Specifies cement-to-lime-to-sand proportioning and compressive strengths for Type M (2,500 psi) and Type S (1,800 psi) structural mortars.
International Residential Code: General Masonry Construction
Governs empirical and engineered design rules for masonry wall thickness, vertical rebar spacing, and lintel support spans.
Estimations adhere to standard North American modular 3/8-inch mortar joint physics and 5% to 10% material waste factors. Local municipal building inspectors, stamped architectural blueprints, and local frost depth requirements supersede general reference guidelines.
Popular Quick Estimates
Pre-engineered takeoffs & benchmarks matched to this project
Related Calculators
Specialized tools for foundation, core fill, and budgeting
Installed cost per square foot and full budget forecast
Turnkey material costs, rebar, delivery and mason labor
Cost per square foot, material prices and excavation budget
Straight and multi-wall runs with mortar and waste allowances
Blogs & Construction Guides
Technical articles, IRC code standards, rebar schedules & freight logistics
How to Build a Cinder Block Retaining Wall (IRC Guide)
How to Build a Cinder Block House: Costs, Steps & Codes
Home Depot vs Lowe's Cinder Block Prices (2026 Guide)