1. Why Build with Concrete Blocks? (CMU vs. Wood Framing)
While light-gauge wood 2x4 and 2x6 framing remains dominant across the US Midwest and Northeast due to lower initial labor costs, concrete masonry units deliver structural performance that wood cannot replicate:
175+ MPH Wind Resistance
Tied together with continuous steel rebar rods embedded in 3,000 PSI concrete grout, block walls act as monolithic shear walls capable of absorbing direct impact from airborne 2x4 lumber at 100 mph during tornadoes and hurricanes.
4-Hour Fire Protection
Concrete is completely non-combustible. Under ASTM E119 fire testing, an 8-inch CMU wall resists active structural fire exposure for over 240 minutes, preventing wildfire spread and safeguarding structural integrity.
Zero Rot & Termite Immunity
Subterranean termites cause over $5 billion in residential wood framing damage annually in the US. Concrete masonry cannot be digested by insects and will never rot, warp, or sag over centuries.
2. The 6 Phases of Building a Cinder Block House
Engineered Foundation & Footing
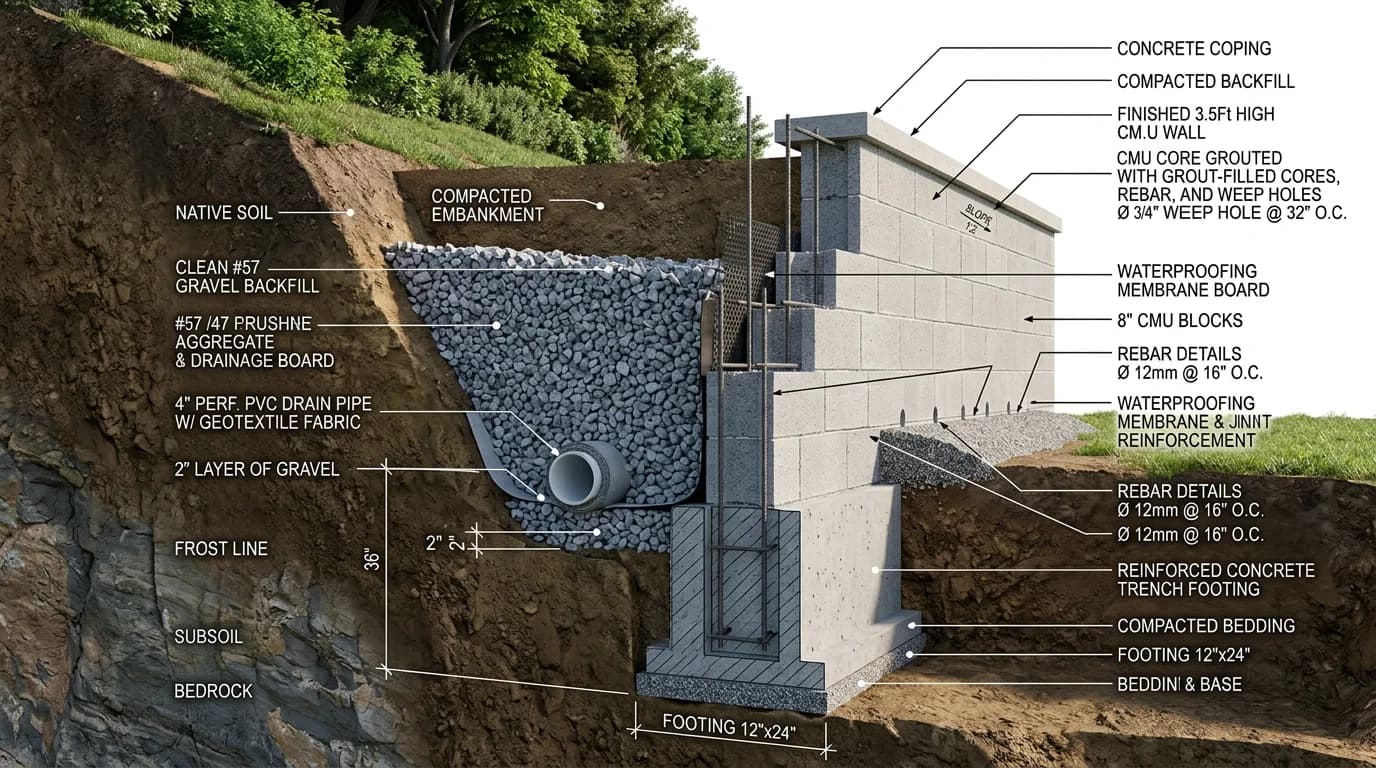
Pour a monolithic reinforced concrete slab-on-grade with thickened perimeter trench footings (16 to 20 inches wide by 12 inches deep) or a continuous spread footing below the frost line (view foundation guide). Embed "L-shaped" #4 rebar dowels every 24 to 32 inches on center to mechanically anchor the upcoming block walls.
Laying Exterior 8x8x16 CMU Walls
Masons construct corner pyramid leads first, pull drum-tight nylon guide lines, and lay running-bond courses using ASTM C270 Type S mortar (read laying tutorial). Rough door and window openings are squared with temporary wooden buck frames.
Lintels & Top Perimeter Bond Beam
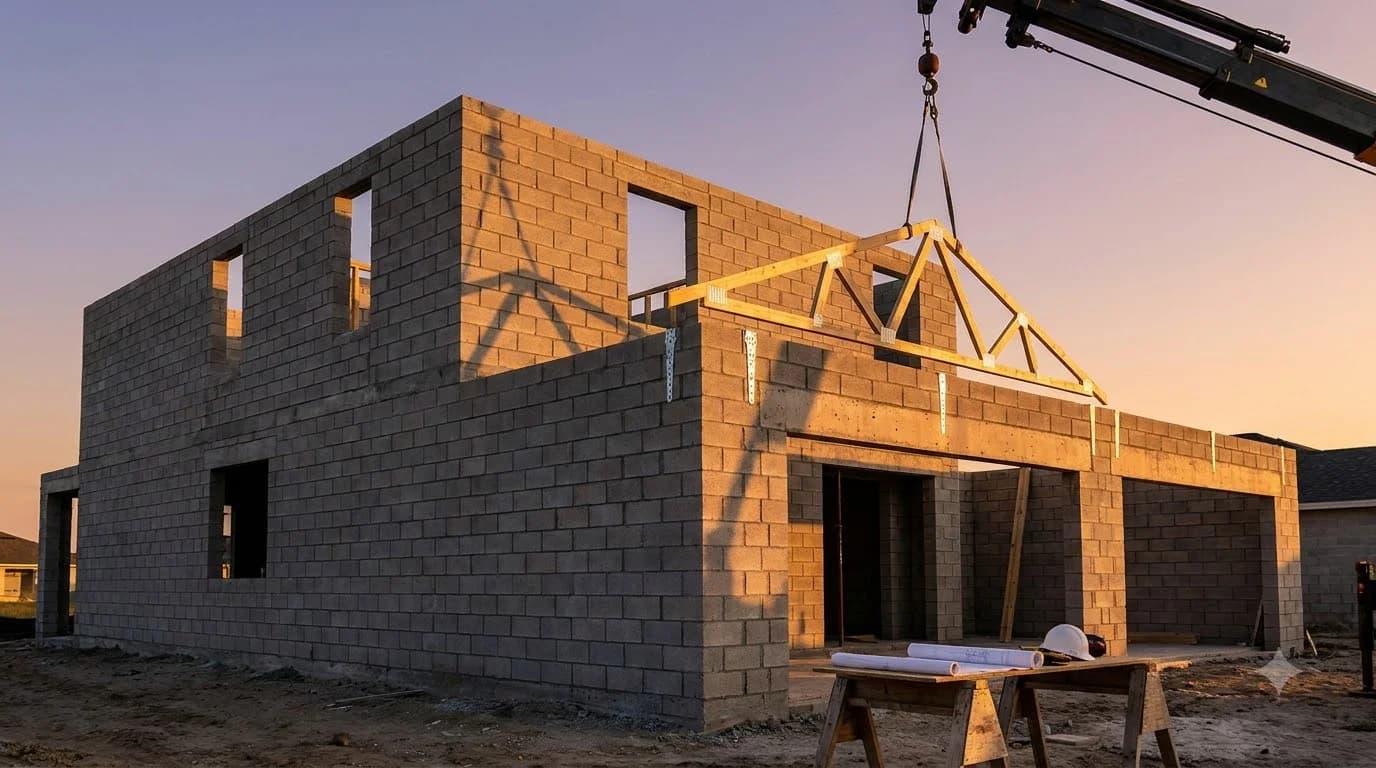
Install U-shaped bond beam blocks over window and door headers and across the entire top course of the house. Lay continuous horizontal #5 rebar inside the channel and embed heavy galvanized steel hurricane tie-down straps (Simpson Strong-Tie) spaced 24 inches on center.
Core Grouting & Consolidation
Pump ASTM C476 fluid coarse grout (8 to 10-inch slump) into every vertical core containing rebar and across the entire continuous bond beam (read core filling guide). Consolidate with a pencil vibrator to eliminate voids.
Roof Truss Anchoring & Sheathing
Bolt a pressure-treated 2x8 sill plate onto the bond beam using embedded 1/2-inch J-bolts, or attach engineered roof trusses directly to the embedded steel hurricane straps. Sheathe with 5/8-inch CDX plywood and high-temperature waterproof underlayment.
Exterior Stucco & Interior Framing Envelope
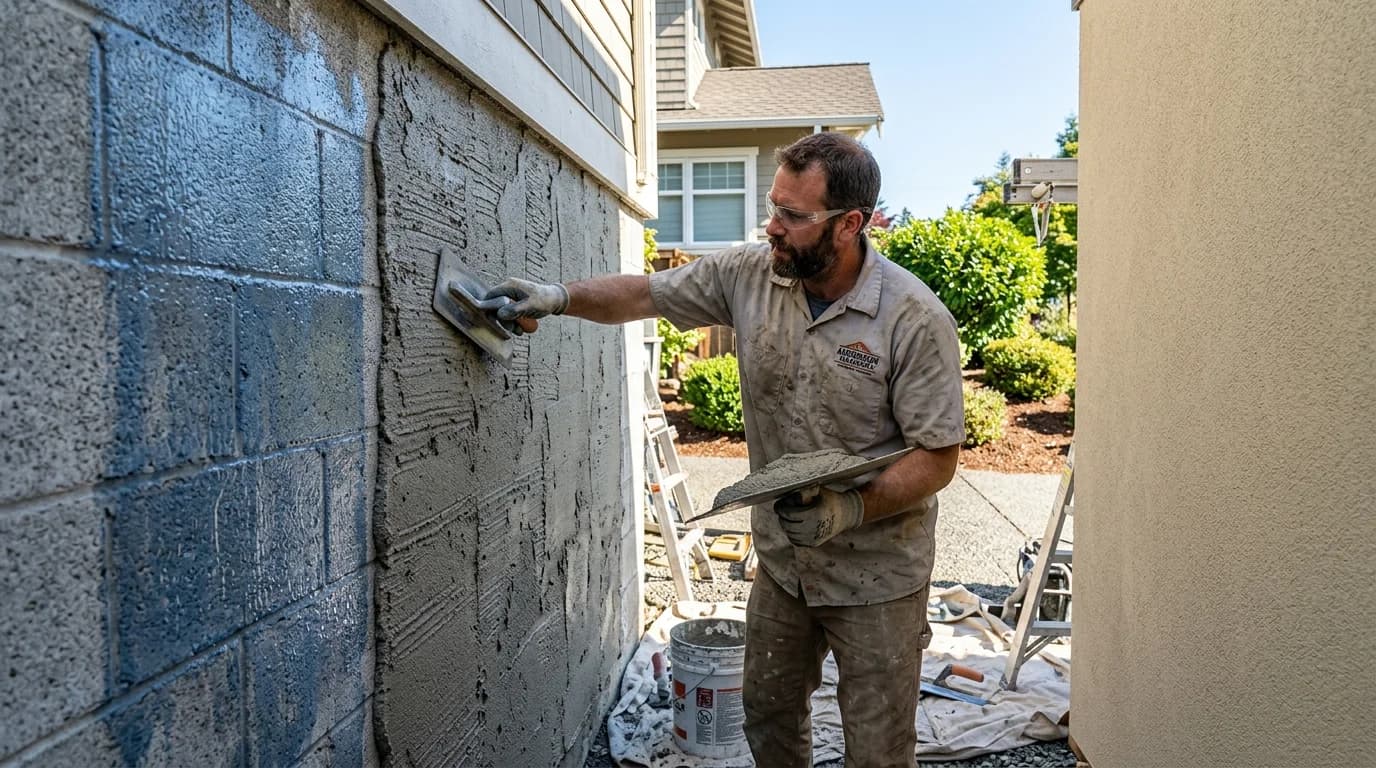
Apply a 2-coat or 3-coat Portland cement stucco parging to the exterior block face (view stucco tutorial). On the interior, install continuous 1.5" taped XPS rigid foam, frame 2x4 non-bearing partition walls, rough-in MEP trades, and finish with drywall.
3. Cost to Build a Cinder Block House (2026 Rates)
Turnkey construction costs for a typical 2,000 sq ft single-story residential cinder block home in the US:
| Construction Phase | Average Cost / Sq Ft | Total Estimated (2,000 Sq Ft) | % of Total Budget |
|---|---|---|---|
| Slab & Footing Concrete | $14 – $20 / sq ft | $28,000 – $40,000 | 8% – 10% |
| CMU Block Walls, Rebar & Grout | $22 – $32 / sq ft | $44,000 – $64,000 | 13% – 16% |
| Roof Trusses, Sheathing & Shingles | $16 – $24 / sq ft | $32,000 – $48,000 | 9% – 12% |
| Exterior Stucco & Windows | $15 – $22 / sq ft | $30,000 – $44,000 | 9% – 11% |
| Interior Framing, Insulation & Drywall | $18 – $26 / sq ft | $36,000 – $52,000 | 11% – 13% |
| Plumbing, Electrical & HVAC | $35 – $48 / sq ft | $70,000 – $96,000 | 20% – 24% |
| Interior Finishes (Floors, Cabinets, Paint) | $45 – $68 / sq ft | $90,000 – $136,000 | 26% – 30% |
| Turnkey Total | $165 – $240 / sq ft | $330,000 – $480,000 | 100% |
Calculate Building Blocks & Total Wall Costs
Enter house perimeter, ceiling height, and door/window openings to estimate block counts, mortar, and materials.
Frequently Asked Block Home Questions
Is it cheaper to build a house with cinder blocks or wood framing?
Building with concrete cinder blocks typically costs roughly 10% to 15% more upfront in raw materials and skilled mason labor ($165 to $250/sq ft turnkey vs $150 to $220/sq ft for wood stick framing). However, cinder block homes provide significantly lower long-term homeowner insurance premiums (30% to 50% lower in hurricane/wildfire zones), zero termite maintenance, and 40% lower heating/cooling bills due to thermal mass.
How hurricane-resistant is a cinder block home?
Extremely resistant. When reinforced with vertical steel rebar and solid-grouted continuous tie-beams (bond beams) under Florida Building Code (FBC) and IRC Section R606, concrete block homes withstand Category 5 hurricane winds exceeding 160 to 180 mph without structural roof or wall detachment.
What block size is used to build exterior residential house walls?
Standard 8x8x16-inch ASTM C90 concrete masonry units (nominal 8-inch series) are the universal standard for single-story and two-story residential exterior perimeter walls. Commercial or multi-story structures with heavy brick veneers often use 10-inch or 12-inch CMUs on ground floors.
How do you insulate a cinder block house to meet energy codes?
Under the International Energy Conservation Code (IECC), exterior cinder block walls require continuous insulation (CI) to prevent thermal bridging. This is accomplished by installing 1.5 to 2-inch continuous XPS rigid foam (R-7.5 to R-10) on the interior face before framing, or by applying an exterior insulation and finish system (EIFS) directly to the outside.
Building Codes & Primary Standards Cited
International Residential Code - General Masonry Construction
Prescriptive rules for residential exterior loadbearing masonry walls, vertical rebar spacing, and lintel beam design.
Standard Specification for Loadbearing Concrete Masonry Units
Minimum net compressive strength of 1,900 psi and weather-grade absorption standards for residential exterior walls.
High-Velocity Hurricane Zones (HVHZ) Structural Design
Mandatory structural wind load calculations, continuous tie-beam grout consolidation, and hurricane truss strap anchorage.
Estimations adhere to standard North American modular 3/8-inch mortar joint physics and 5% to 10% material waste factors. Local municipal building inspectors, stamped architectural blueprints, and local frost depth requirements supersede general reference guidelines.
Popular Quick Estimates
Pre-engineered takeoffs & benchmarks matched to this project
Related Calculators
Specialized tools for foundation, core fill, and budgeting
Complete 4-wall structures, sheds and masonry workshops
Straight and multi-wall runs with mortar and waste allowances
Standard 8-inch series wall and reinforcement estimates
Dry block weight, filled core weight and hauling loads
Blogs & Construction Guides
Technical articles, IRC code standards, rebar schedules & freight logistics
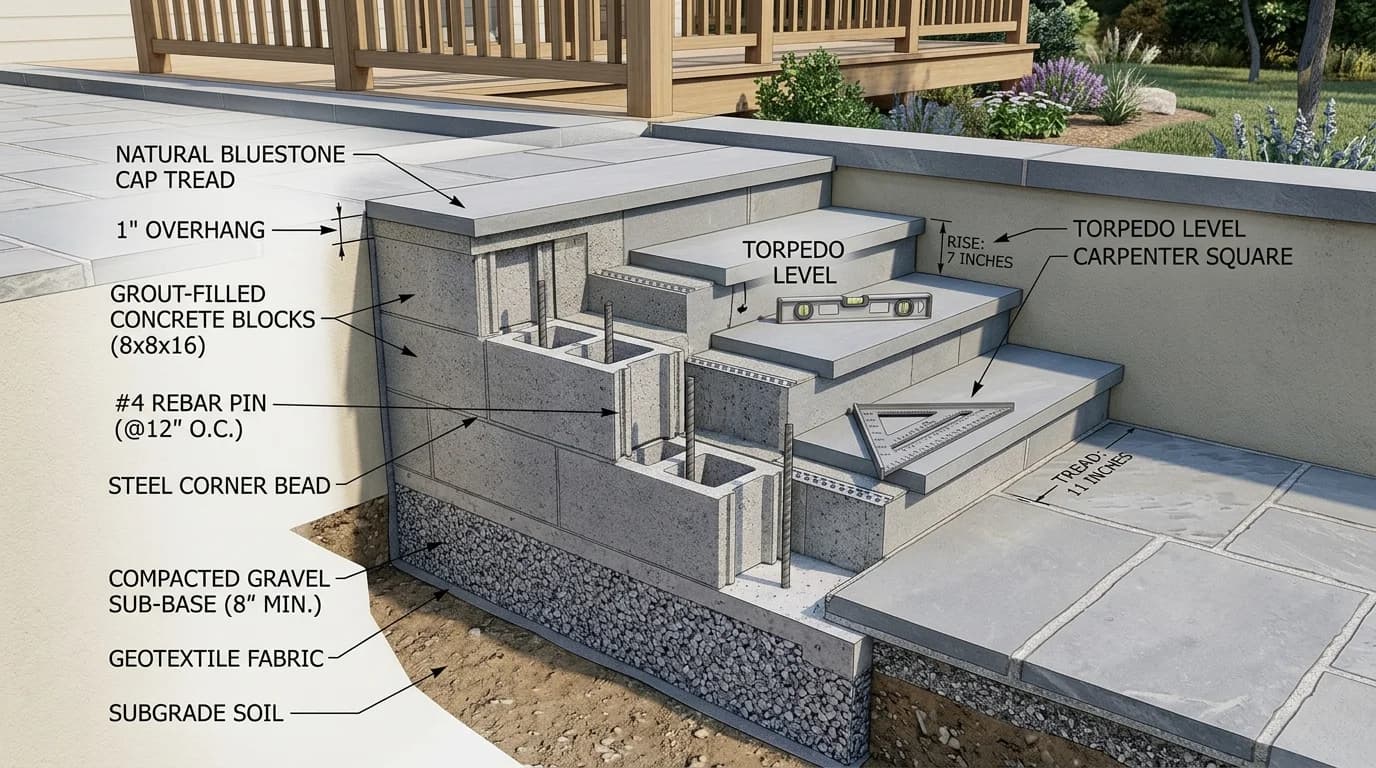
How to Build Outdoor Cinder Block Steps & Stairs
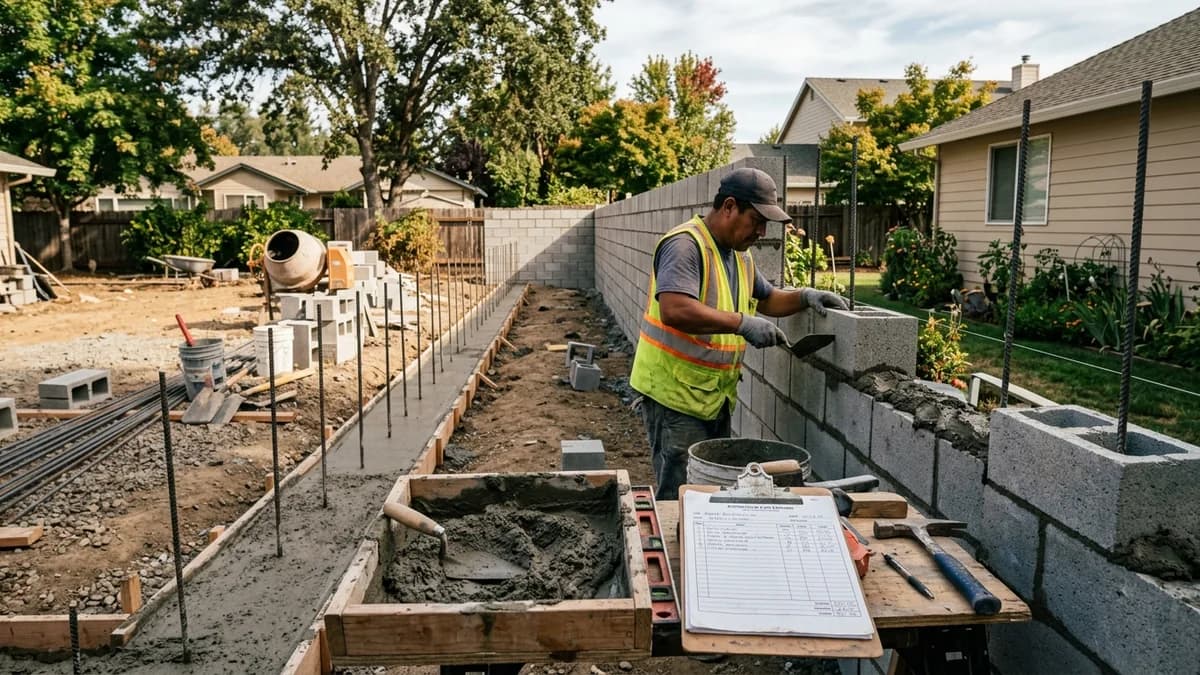
Cost to Build a Cinder Block Wall (2026 Rates)
How to Build a Cinder Block Retaining Wall (IRC Guide)