1. Stair Geometry Math: Riser & Tread Rules (IRC R311.7)
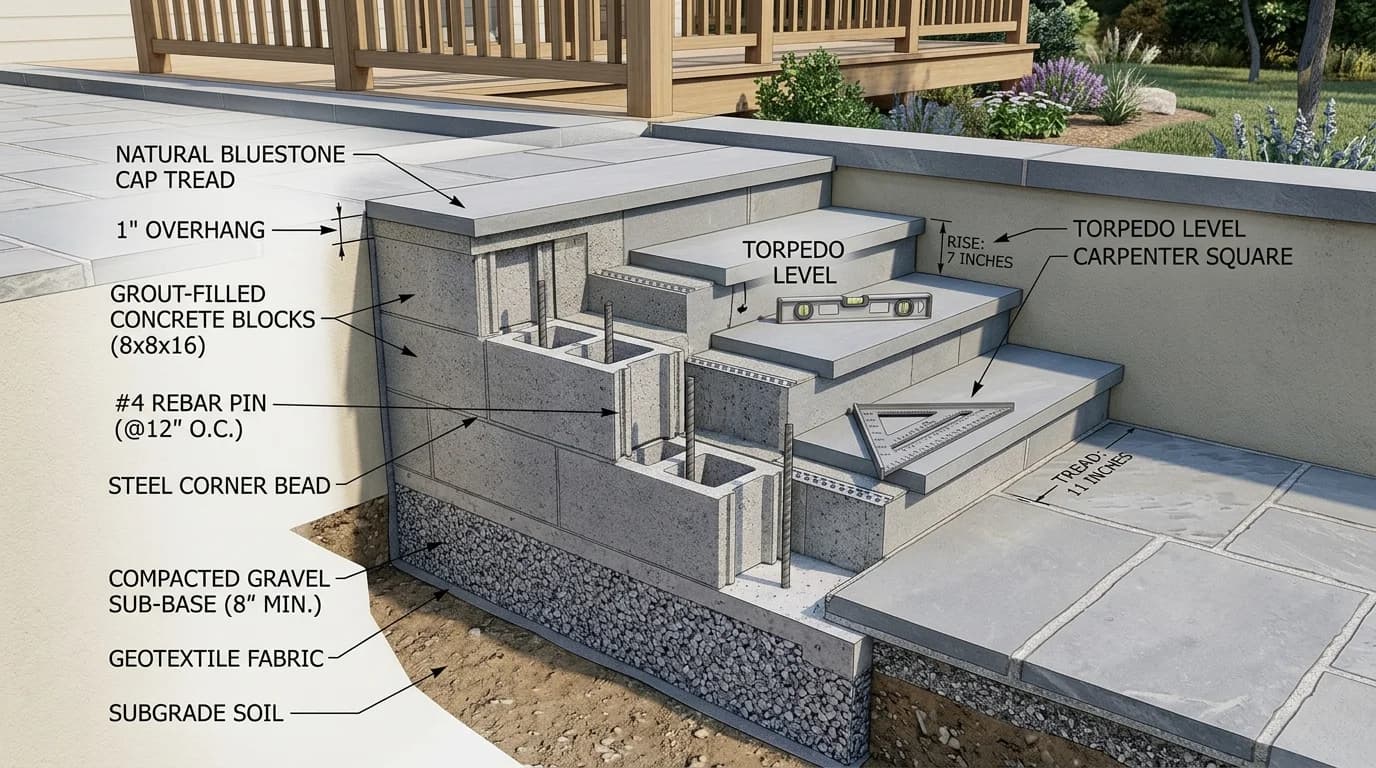
A common novice mistake is stacking 8x8x16 blocks directly on the ground. A standard CMU is 7-5/8" tall; with a 3/8" mortar bed joint, each course measures exactly 8 inches tall. Because the International Residential Code sets a maximum riser height of 7-3/4 inches, an 8-inch step fails building inspection and creates a trip hazard.
The Riser Formula
Measure the total vertical rise from ground level to the porch landing threshold. Divide total rise by 7 inches to determine the number of steps. For example: 21 inches total rise ÷ 7 = exactly 3 steps. Each step riser must be identical within 3/8-inch of each other.
The Tread Depth Formula
A standard cinder block laid flat provides an 8-inch depth, which is too shallow for adult feet (IRC requires 10" minimum). To achieve a 11-inch or 12-inch comfortable tread, overhang natural stone or precast concrete cap pavers by 1-1/2 to 2 inches, or place blocks in a 12-inch configuration.
2. Solid Foundation & Core-Filling Architecture
Exterior masonry steps endure severe vertical pounding. A staircase built like a hollow box will collect water inside the block cores, freeze in winter, and crack the mortar joints. The solid-core method is mandatory:
Compacted Sub-Base (4 to 6 Inches)
Excavate the staircase footprint 8 inches below grade. Pour 4 to 6 inches of angular #57 crushed limestone gravel. Tamp thoroughly with a heavy steel hand tamper until rock-hard. The base course of blocks is bedded directly into this gravel to absorb frost heave.
Vertical Rebar Pins (#4 Steel)
Drive 24-inch lengths of #4 (1/2-inch) deformed steel rebar vertically through the block core cavities at least 12 inches deep into the underlying ground. This mechanically anchors the staircase and prevents it from shifting away from the building.
Core Filling with 4,000 PSI Concrete
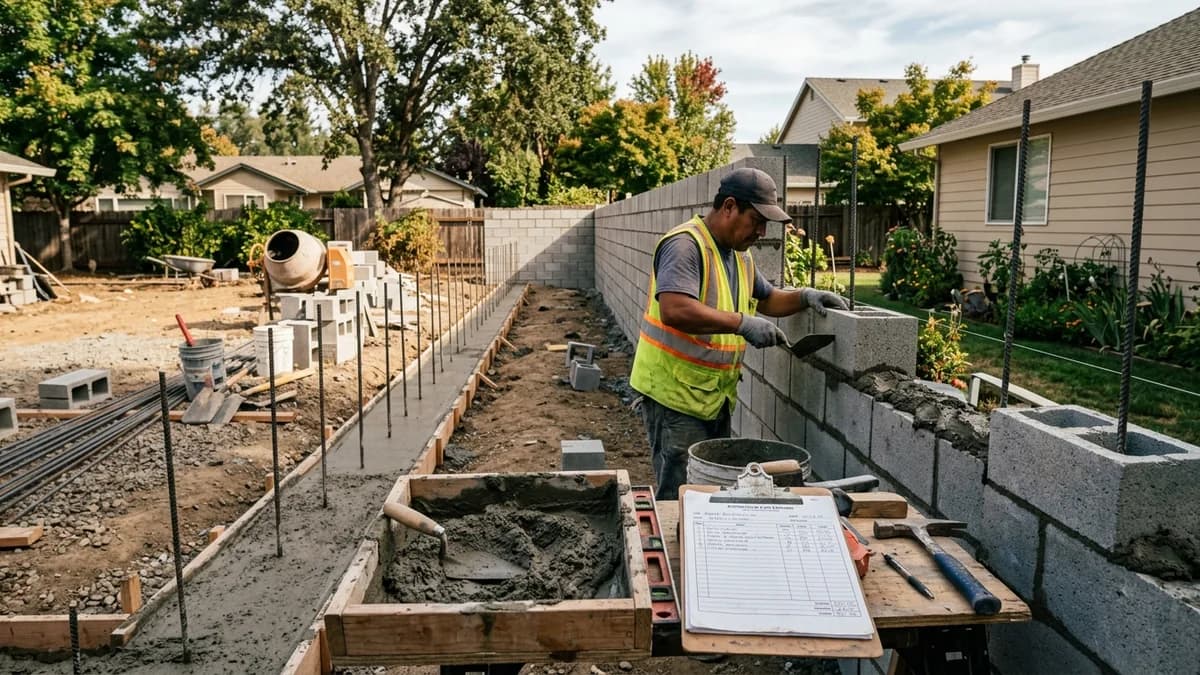
Once the blocks are laid in ASTM C270 Type S mortar, pour concrete grout (ASTM C476) directly into all open core cells. Consolidate with a wooden 2x2 or rebar rod to eliminate voids. The result is a monolithic stone and steel block staircase.
3. Step-by-Step: Laying Cinder Block Steps
Excavate the Stepped Trench
Do not excavate a single deep pit. Step the soil excavation back like terraced tiers to match your planned stairway shape. This saves hundreds of pounds of unnecessary gravel backfill.
Lay Course 1 (The Lower Platform)
Lay the entire perimeter of Course 1. Set a full mortar bed of Type S mortar. Level each block front-to-back and side-to-side. Tap units with a rubber mallet until the course is perfectly square and plumb.
Step Back 11 Inches for Course 2
To create the 1st step landing, measure back 11 inches from the front face of Course 1. Lay Course 2 starting on that 11-inch mark in a staggered running bond. Repeat the step-back layout for Course 3.
Install Cap Pavers with 1/4" Drainage Slope
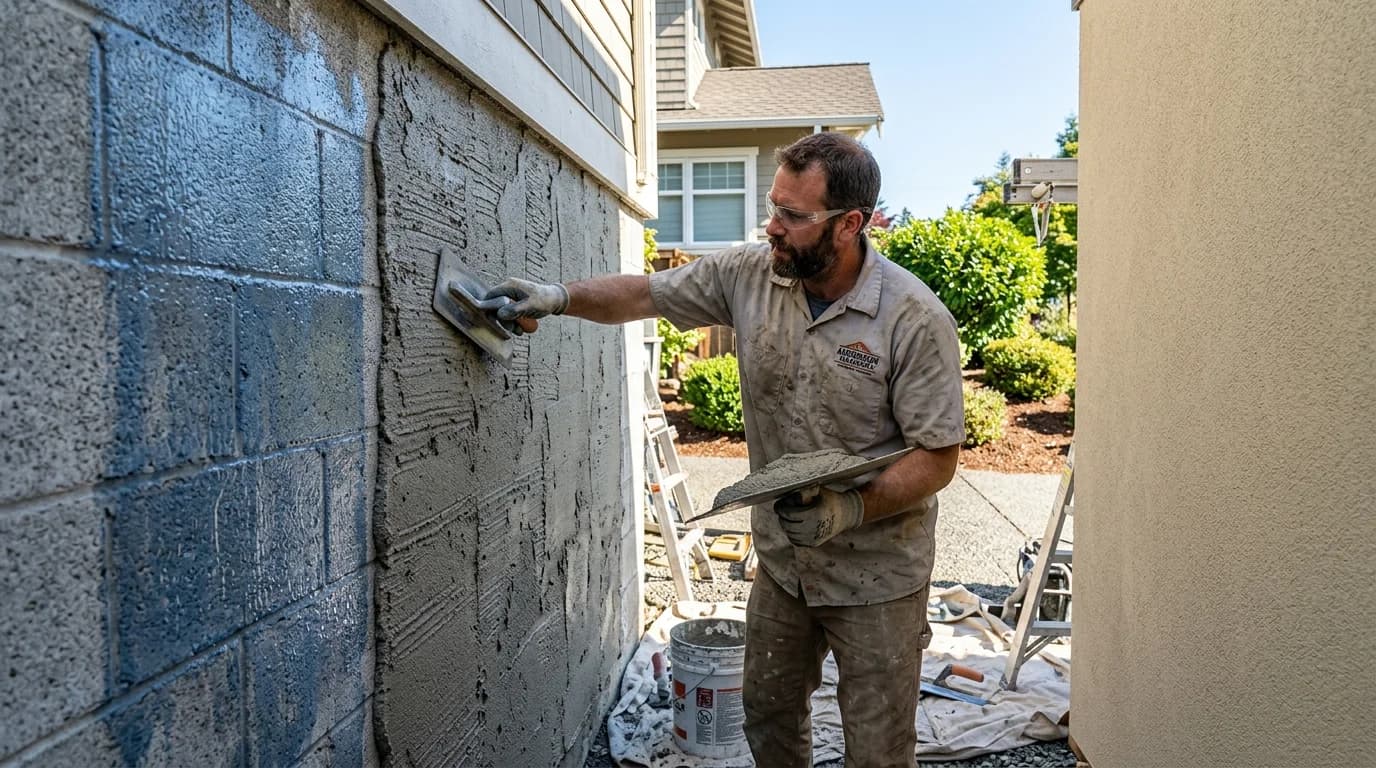
Adhere 2-inch thick solid bluestone treads, bullnose concrete pavers, or 2x8x16 solid cap blocks over the step treads using exterior polyurethane masonry adhesive. Set a torpedo level on each tread and tilt the front edge down by 1/8-inch to 1/4-inch so rainwater sheds cleanly.
4. Cinder Block Steps Cost Breakdown (3-Step Entryway)
| Item / Material | Quantity (4-Ft Wide 3-Step) | DIY Material Cost | Contractor Turnkey Rate |
|---|---|---|---|
| 8x8x16 CMU Blocks | 18 to 22 units | $45 – $55 | Included in labor |
| Type S Masonry Mortar (80 lb) | 3 bags | $25 – $30 | Included in labor |
| Core-Fill Concrete & Rebar | 6 bags concrete + 4 rebar pins | $40 – $50 | Included in labor |
| Natural Bluestone Cap Treads | 3 slabs (12" x 48") | $90 – $140 | Included in labor |
| Mason Labor & Site Prep | 1.5 days skilled labor | $0 (DIY) | $750 – $1,400 |
| Total Project Cost | Complete 3-Step Staircase | $200 – $275 | $950 – $1,650 |
Need to calculate block and concrete core volume for steps?
Use our specialized steps calculator to find exact riser counts and mortar requirements.
Frequently Asked Questions
What is the building code for exterior cinder block steps?
Under IRC Section R311.7, the maximum step riser height is 7-3/4 inches (197 mm), and the minimum step tread run depth is 10 inches (254 mm). Furthermore, the variation between the tallest and shortest riser in a stairway cannot exceed 3/8-inch (9.5 mm).
Do cinder block steps need to be filled with concrete?
Yes. While walls can remain hollow in non-bearing conditions, exterior stairs endure high impact, pedestrian point loads, and freeze-thaw water penetration. All cinder block cores under step treads must be filled solid with ASTM C476 concrete grout or 4,000 PSI pea-gravel concrete around vertical #4 rebar pins.
How do you make an 8-inch cinder block meet the 7-3/4-inch riser code?
A standard 8x8x16 CMU block measures 7-5/8 inches tall. With a 3/8-inch mortar joint, each course yields exactly 8 inches, which technically exceeds the 7-3/4 inch IRC limit. Masons solve this by either bedding the bottom course 1 to 1-1/2 inches into the tamped gravel footing, or using 4-inch high concrete masonry units (half-high blocks) or 2-inch cap pavers to tune the final riser height.
How much slope should cinder block step treads have?
Always pitch each step tread forward by 1/8-inch to 1/4-inch per foot (roughly 1% to 2% slope). This ensures rainwater drains off the steps rather than pooling against the house foundation or creating hazardous winter ice sheets.
Building Codes & Primary Standards Cited
International Residential Code - Stairways & Landings
Specifies max riser height (7-3/4 in), minimum tread depth (10 in), and maximum tolerance variance (3/8 in).
Standard Specification for Loadbearing Concrete Masonry Units
Defines dimensional tolerances and compressive load requirements for stair riser masonry units.
Standard Specification for Grout for Masonry
Governs fine and coarse concrete grout formulations used to solid-fill block voids under pedestrian footings.
Estimations adhere to standard North American modular 3/8-inch mortar joint physics and 5% to 10% material waste factors. Local municipal building inspectors, stamped architectural blueprints, and local frost depth requirements supersede general reference guidelines.
Popular Quick Estimates
Pre-engineered takeoffs & benchmarks matched to this project
Related Calculators
Specialized tools for foundation, core fill, and budgeting
Masonry steps, riser heights and solid core fill volume
Straight and multi-wall runs with mortar and waste allowances
Standard 8-inch series wall and reinforcement estimates
Dry block weight, filled core weight and hauling loads
Blogs & Construction Guides
Technical articles, IRC code standards, rebar schedules & freight logistics
How to Build a Cinder Block House: Costs, Steps & Codes
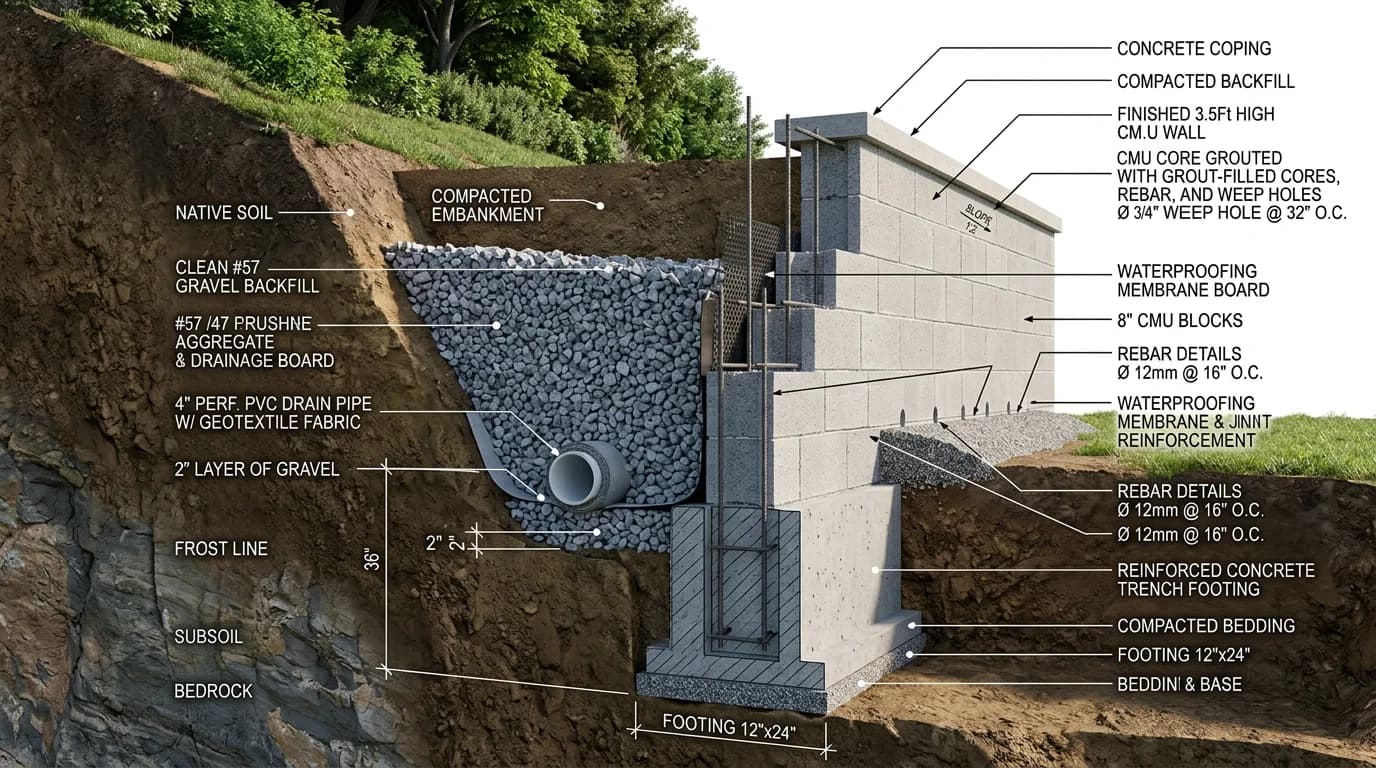
How to Build a Cinder Block Retaining Wall (IRC Guide)
Cost to Build a Cinder Block Wall (2026 Rates)