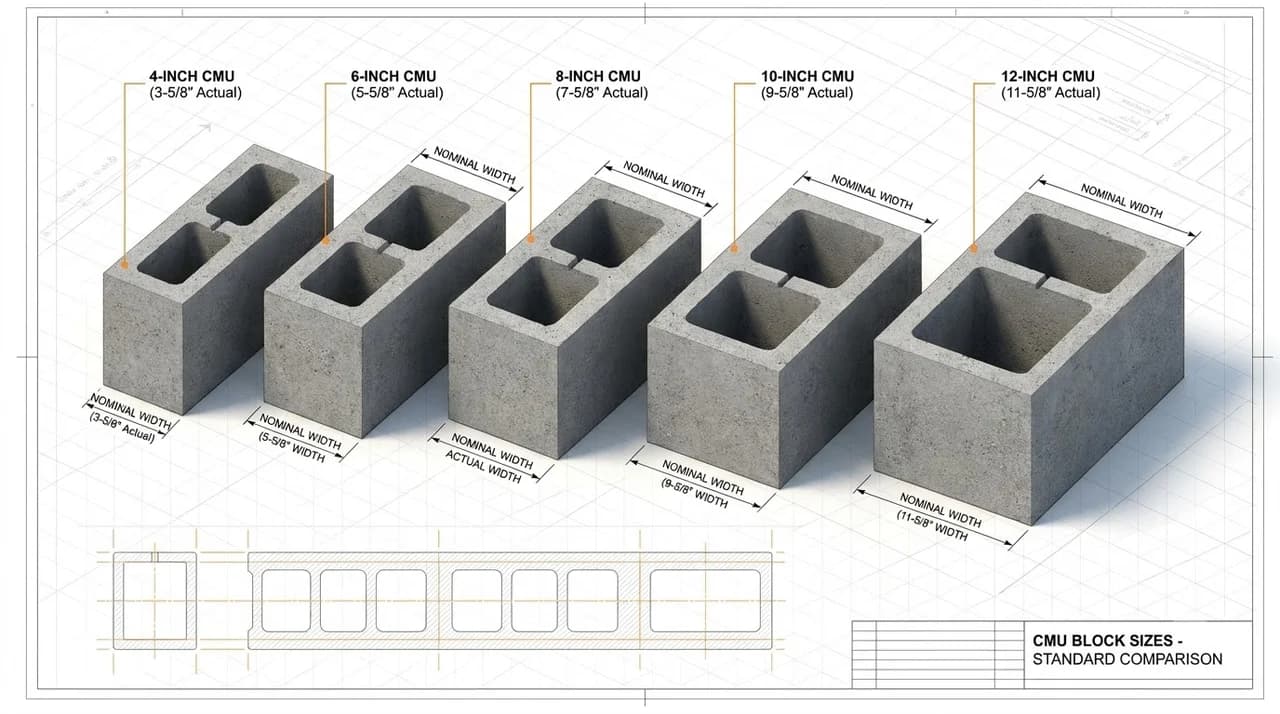
Standard CMU Thickness & Dimension Pages
Dedicated engineering specification hubs for every standard modular thickness
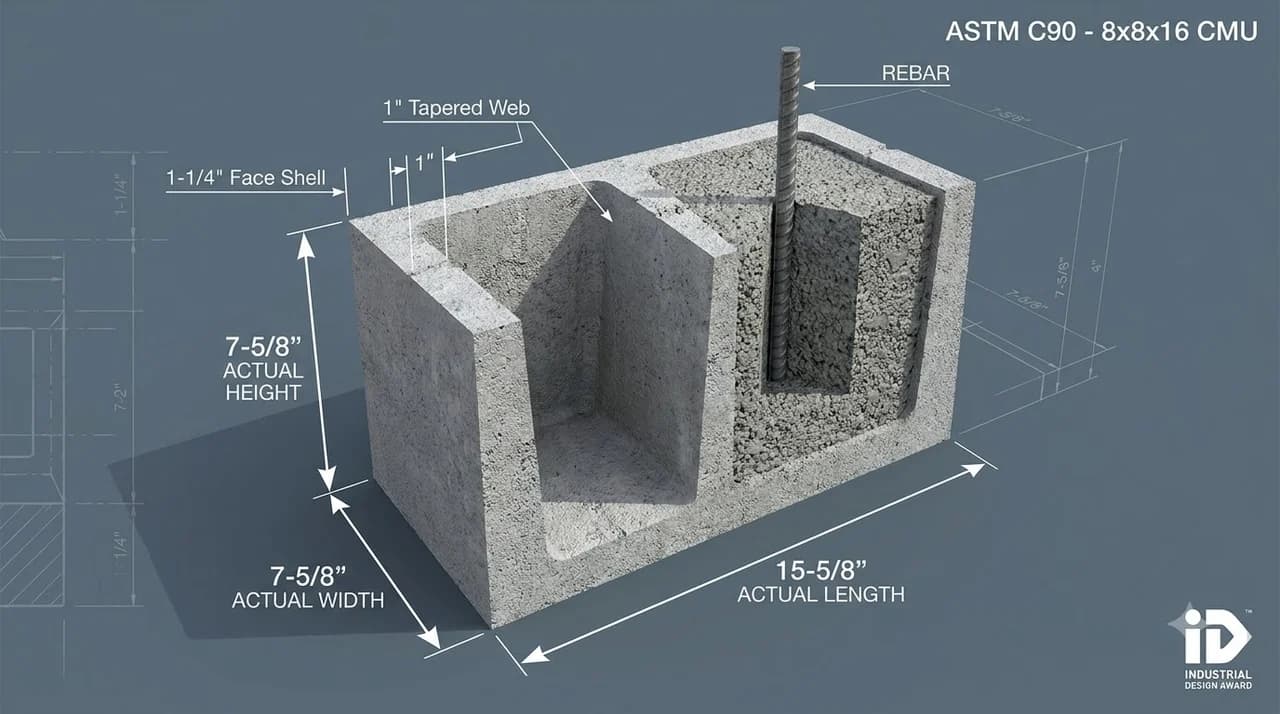
8-Inch CMU Block Dimensions
Standard loadbearing architectural cornerstone unit for residential and commercial structures.
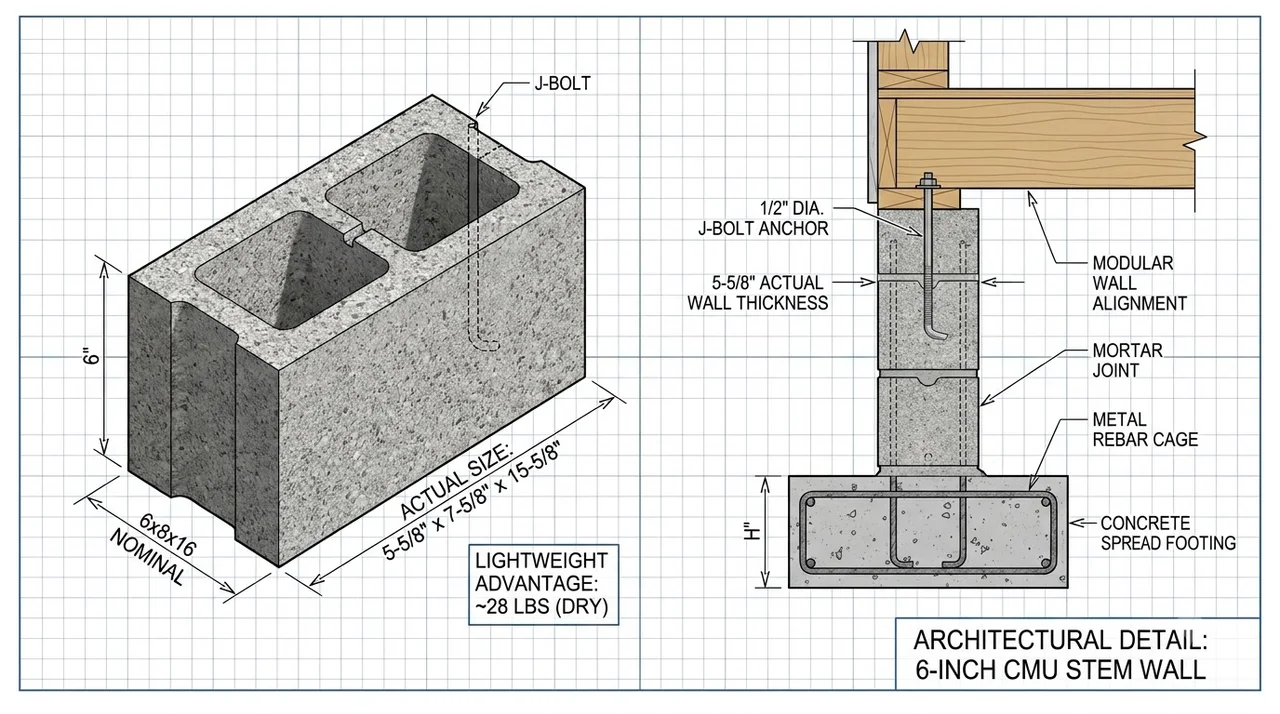
6-Inch CMU Block Dimensions
Light commercial and residential partition walls, plumbing chases, and crawlspace stem walls.
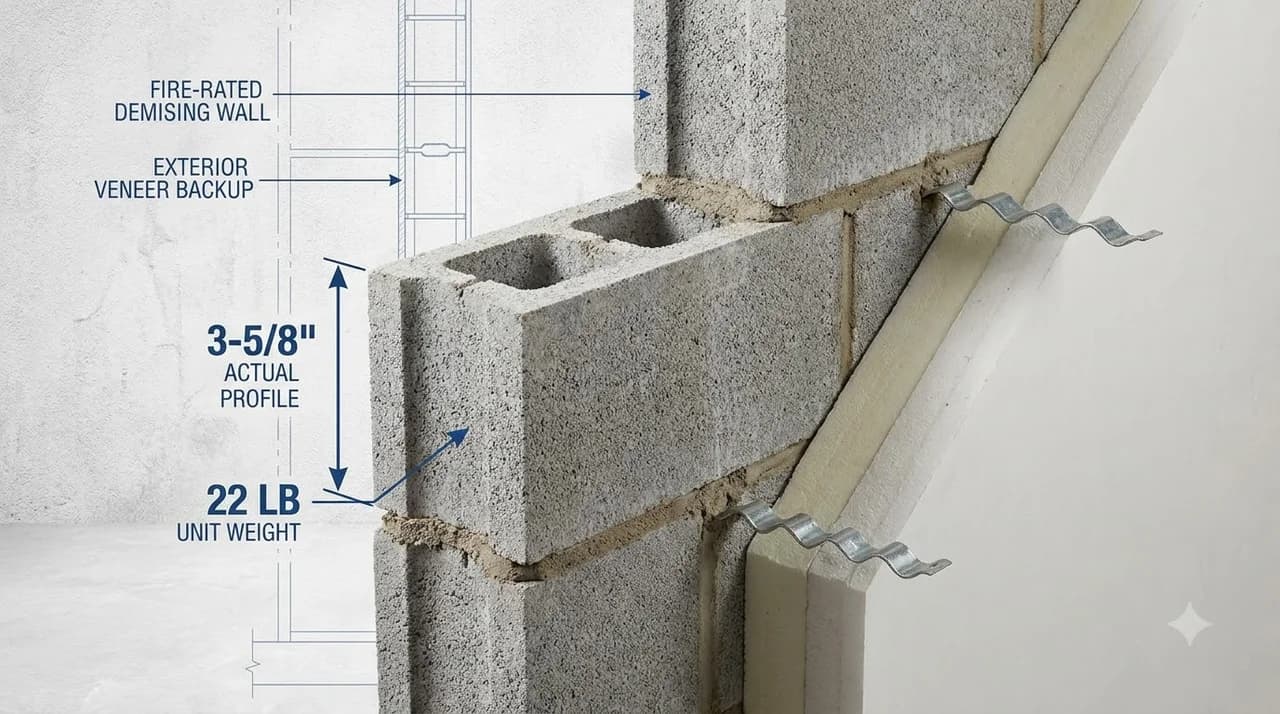
4-Inch CMU Block Dimensions
Non-loadbearing interior divider walls, fireproofing enclosures, and exterior brick veneer backing.
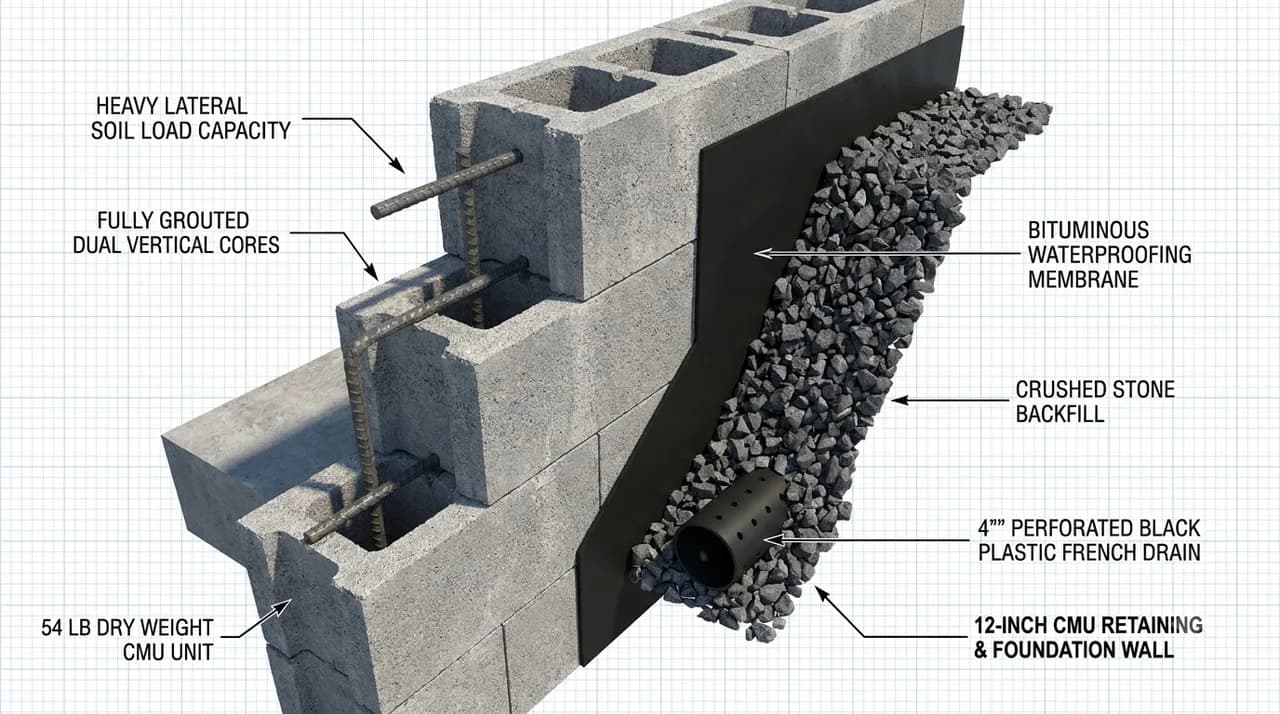
12-Inch CMU Block Dimensions
Heavyweight structural retaining walls, deep basement foundations, and high-shear industrial enclosures.
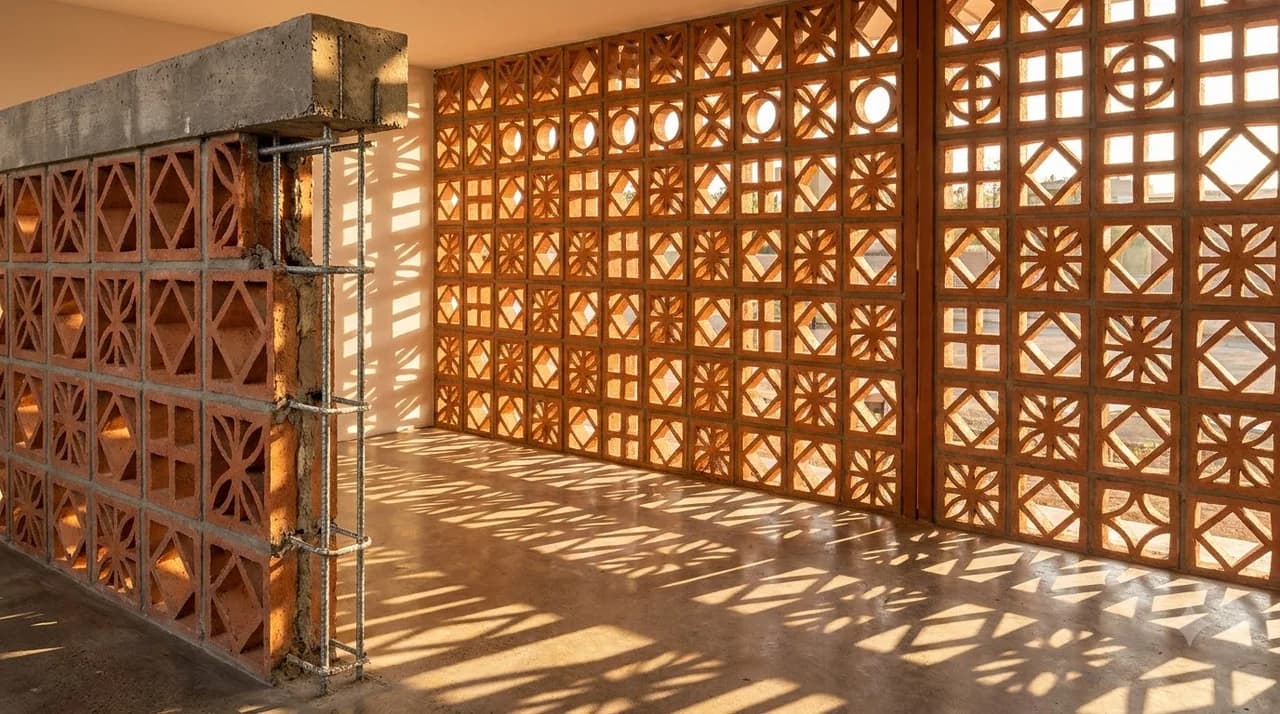
Breeze Block Sizes & Patterns
Mid-century modern decorative screen walls, solar shading panels, and architectural patio dividers.
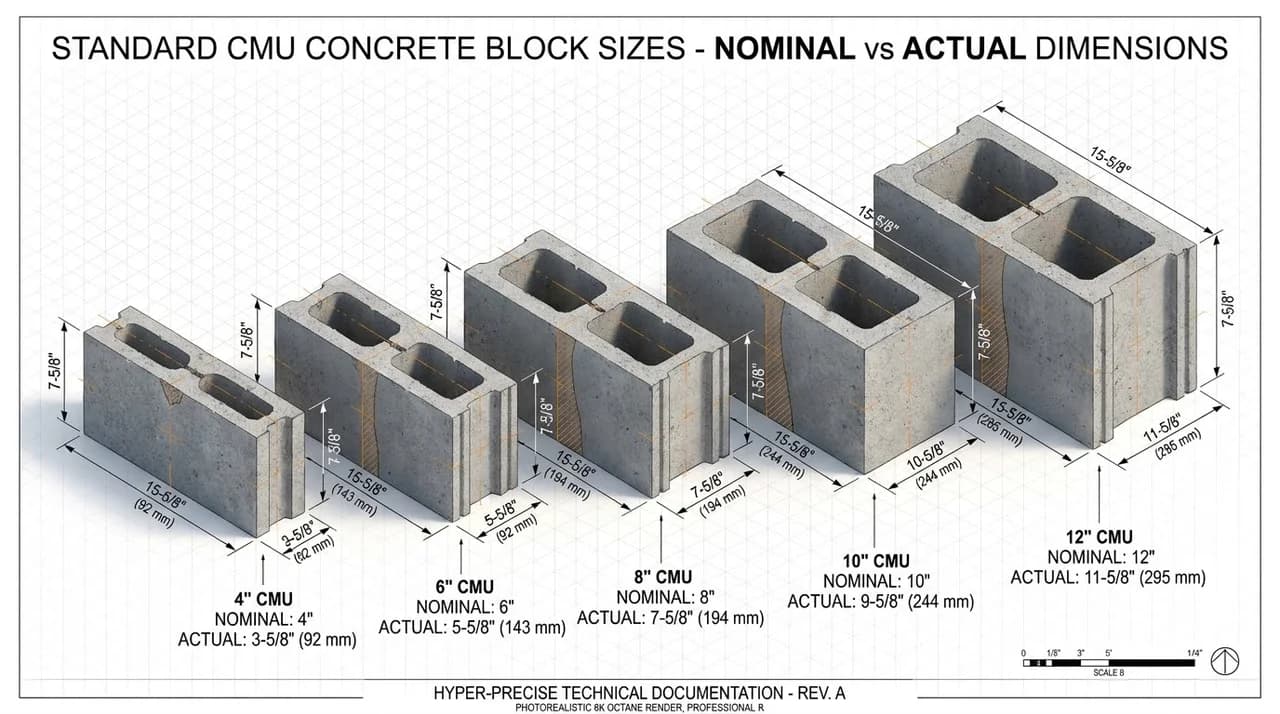
Cinder Block Dimensions Guide
Actual vs nominal dimensions, 3/8-inch mortar joint physics, and ASTM manufacturing tolerances.
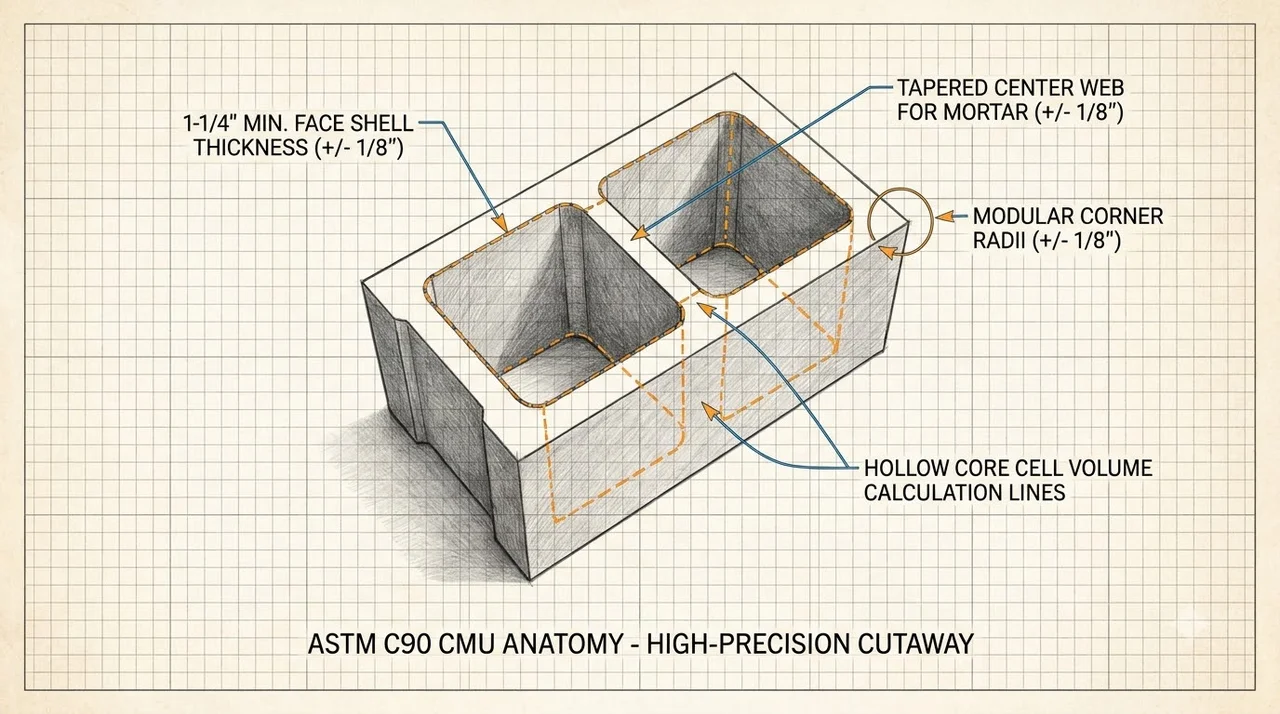
General CMU Dimensions Guide
Comprehensive engineering directory of commercial hollow and solid concrete masonry unit specifications.
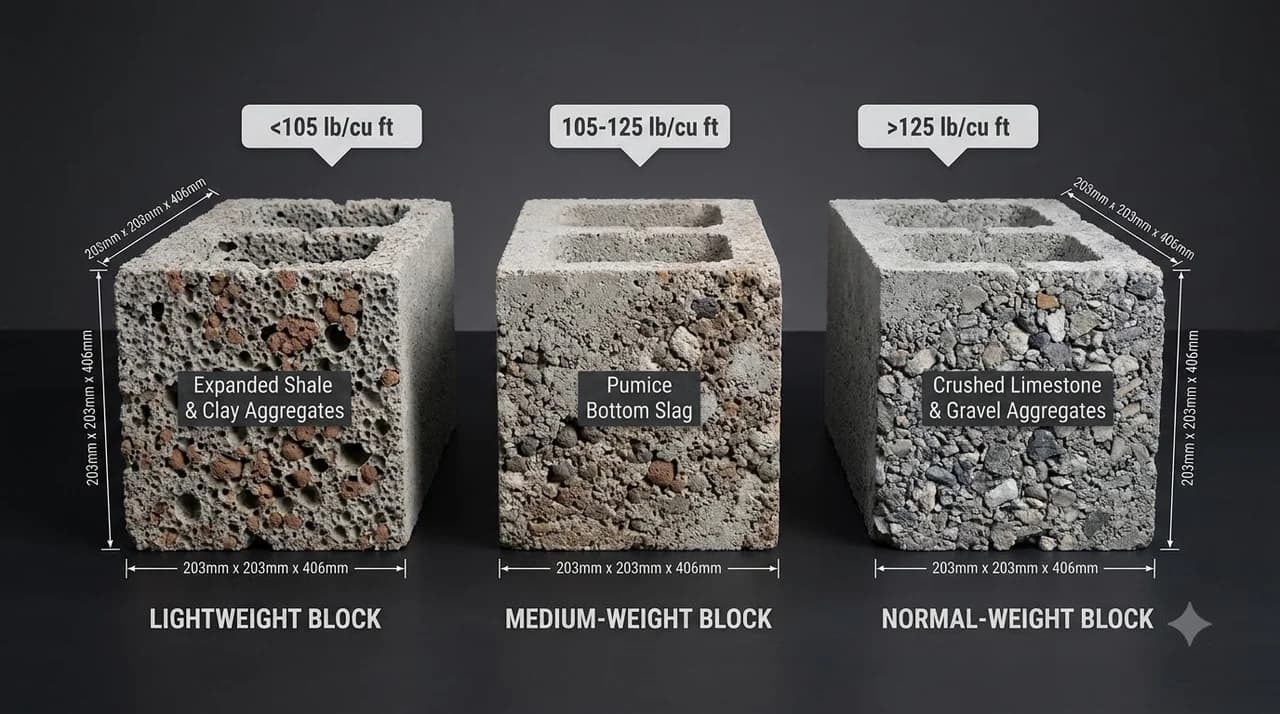
Concrete Block Dimensions Hub
Detailed imperial and metric dimensional charts, core volume cubic yardage, and ASTM density tiers.
Master CMU Dimension & Specification Matrix
ASTM C90 Standard| Block Designation | Nominal (W×H×L) | Actual (Inches) | Actual (Metric mm) | Unit Weight | Wall Yield |
|---|---|---|---|---|---|
| 4" Partition CMU | 4" × 8" × 16" | 3⅝" × 7⅝" × 15⅝" | 92 × 194 × 397 mm | 22 – 25 lbs | 0.89 sq ft (1.125/sq ft) |
| 6" Medium CMU | 6" × 8" × 16" | 5⅝" × 7⅝" × 15⅝" | 143 × 194 × 397 mm | 28 – 31 lbs | 0.89 sq ft (1.125/sq ft) |
| 8" Standard CMU | 8" × 8" × 16" | 7⅝" × 7⅝" × 15⅝" | 194 × 194 × 397 mm | 38 – 42 lbs | 0.89 sq ft (1.125/sq ft) |
| 10" Heavy CMU | 10" × 8" × 16" | 9⅝" × 7⅝" × 15⅝" | 244 × 194 × 397 mm | 45 – 49 lbs | 0.89 sq ft (1.125/sq ft) |
| 12" Foundation CMU | 12" × 8" × 16" | 11⅝" × 7⅝" × 15⅝" | 295 × 194 × 397 mm | 52 – 58 lbs | 0.89 sq ft (1.125/sq ft) |
| Half-High CMU | 8" × 4" × 16" | 7⅝" × 3⅝" × 15⅝" | 194 × 92 × 397 mm | 19 – 23 lbs | 0.44 sq ft (2.25/sq ft) |
| Breeze Block Screen | 8" × 8" × 4" | 7⅝" × 7⅝" × 3⅝" | 194 × 194 × 92 mm | 12 – 16 lbs | 0.44 sq ft (2.25/sq ft) |
* Specifications comply with ASTM C90 dimensional tolerances (±⅛ in / 3.2 mm) for loadbearing concrete masonry units.
Dimension Sizing & Material Takeoff Calculators
Pre-engineered calculators converting wall dimensions into exact blocks, mortar, and weights
8x8x16 Block Calculator
Estimate exact standard nominal 8x8x16 block counts, mortar joints, and waste allowances.
8-Inch Series Tool
Takeoffs for standard 8-inch series modular walls, corners, and rebar reinforcement.
CMU Weight by Dimensions
Calculate dry block weight, filled core weight, and truck payload limits by block size.
Square Footage Sizing Tool
Convert gross and net wall surface square footage into exact modular CMU quantities.
How Many Blocks Do I Need?
Direct wall dimensions input with window and door deductions and corner waste allowances.
100 Sq Ft Sizing Benchmark
Pre-calculated 113-block modular rule of thumb with mortar bag and core fill estimates.
1,000 Sq Ft Commercial Sizing
High-volume commercial wall sizing with full pallet counts and flatbed freight hauling.
10x10 Wall Takeoff Tool
Instant takeoff for standard 100 sq ft residential yard partitions and garden walls.
Dimensional Technical Guides & ASTM Standards
Peer-reviewed technical references covering block height, coursing math, and density tiers
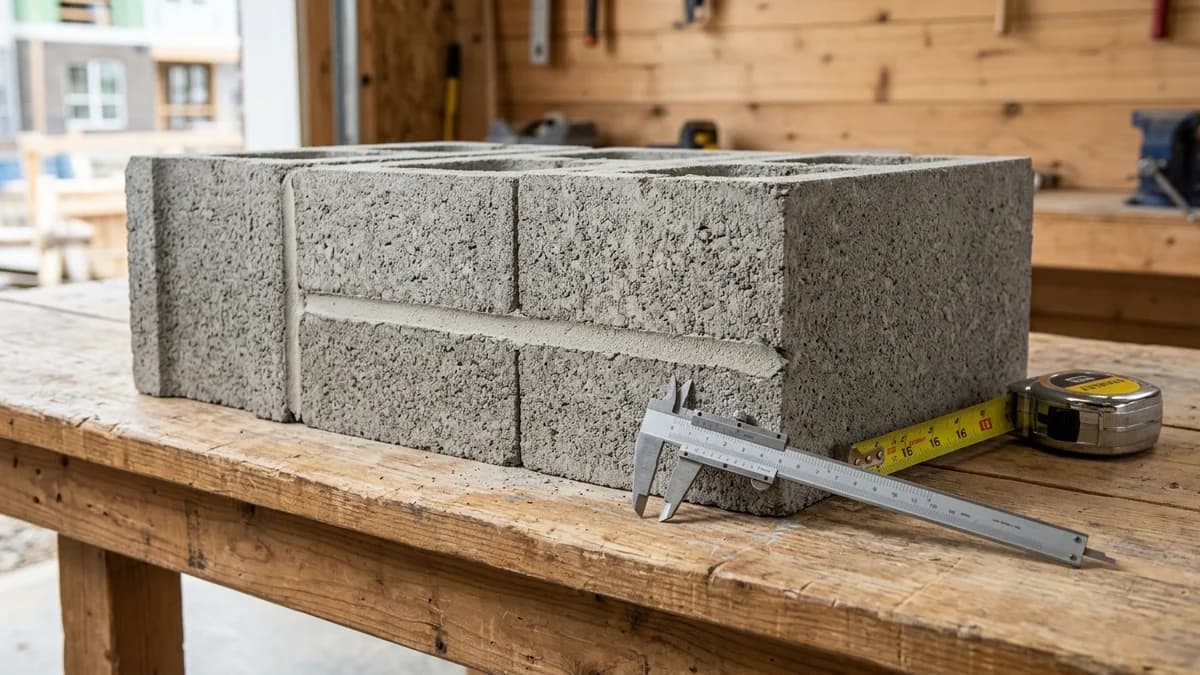
Actual Width & Length Measurements
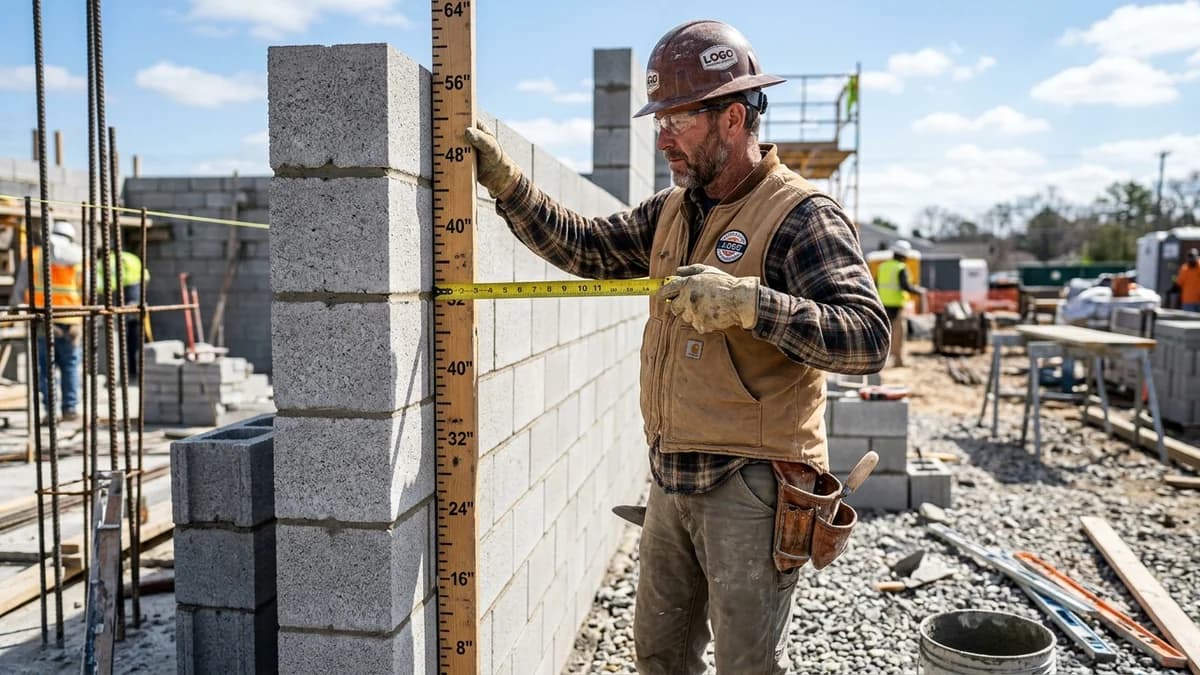
How Tall is a Cinder Block? (Height Specs)
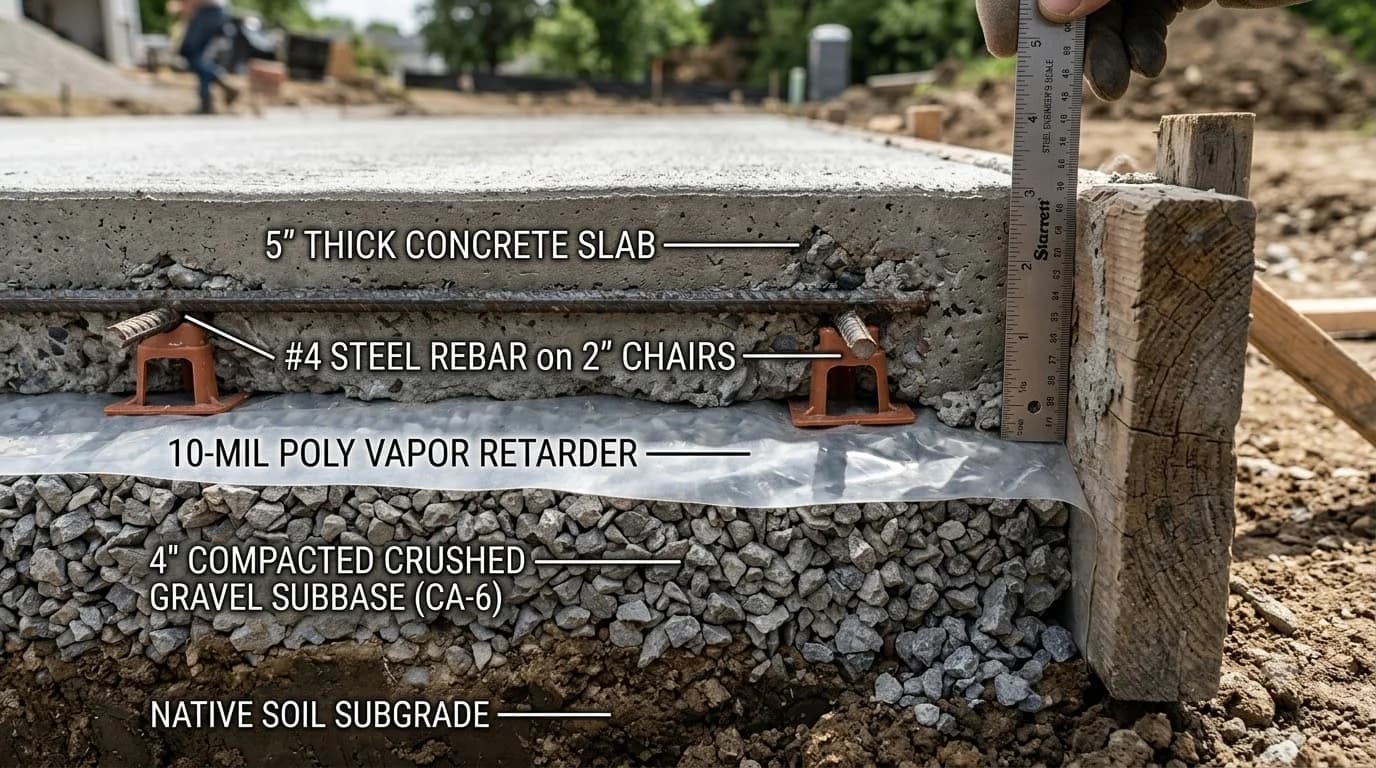
How Thick Should Concrete Be? (Slab Standards)
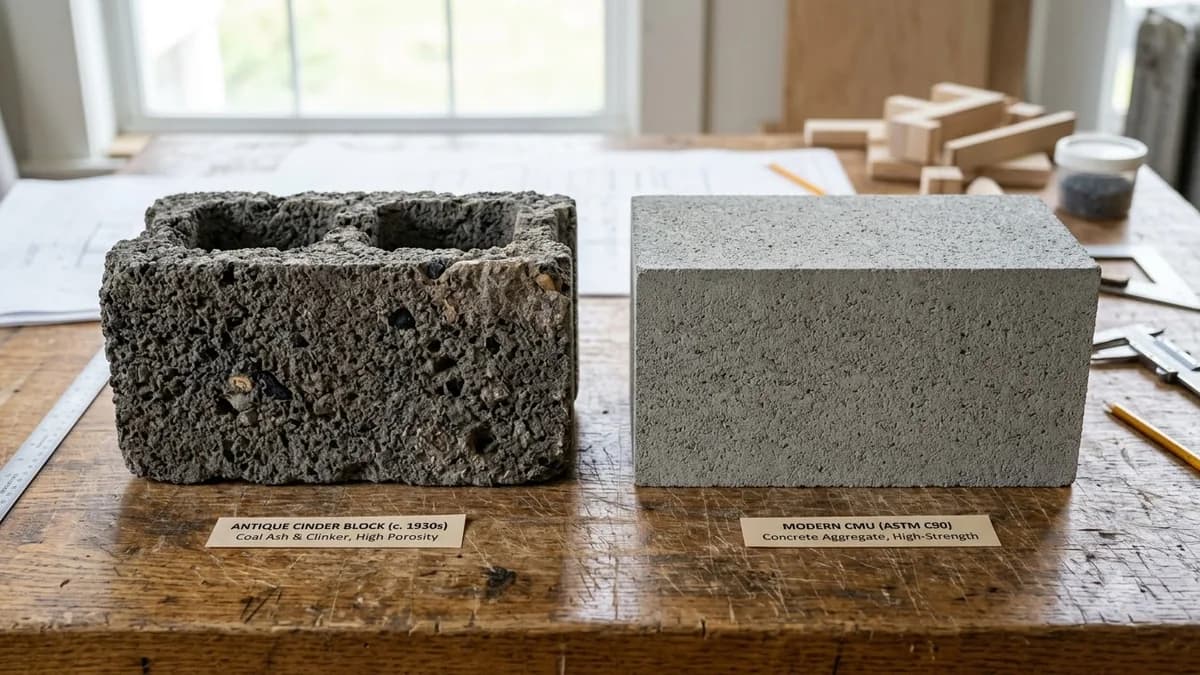
CMU vs Cinder Block vs Concrete Block
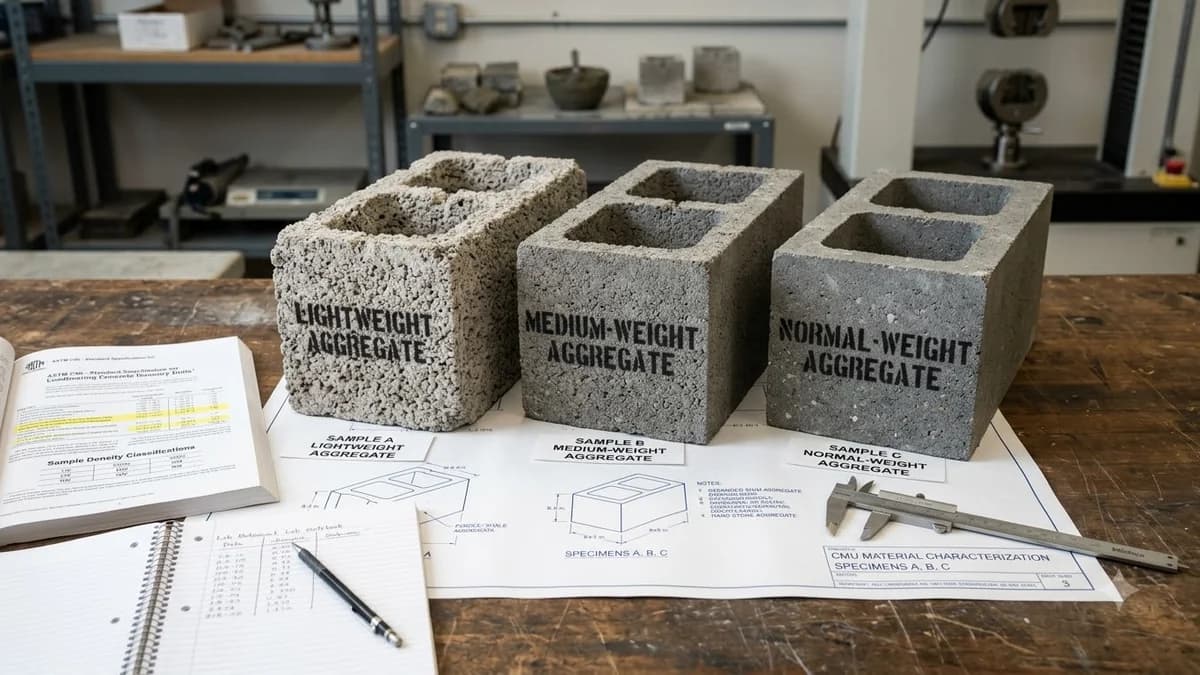
ASTM C90 CMU Weight & Density Classes
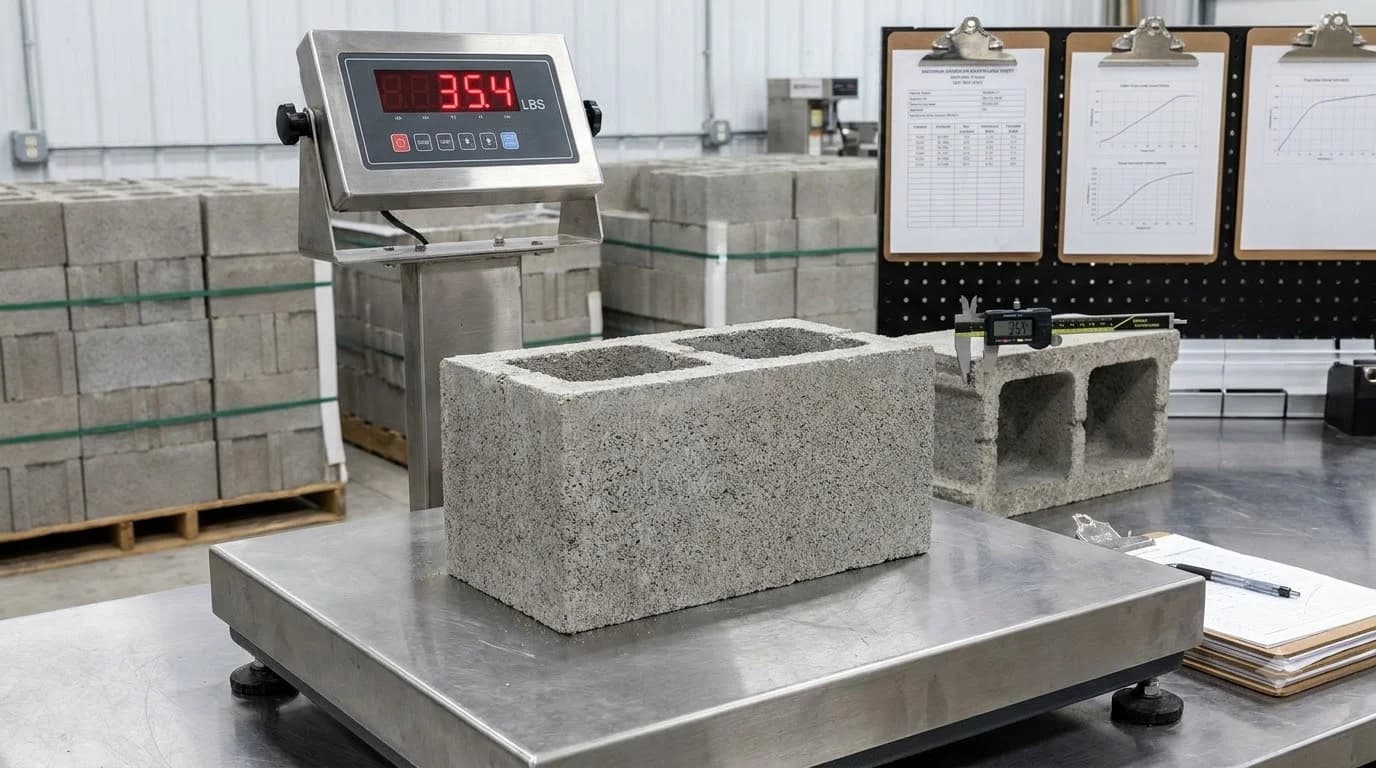
Complete Concrete Block Weight Matrix
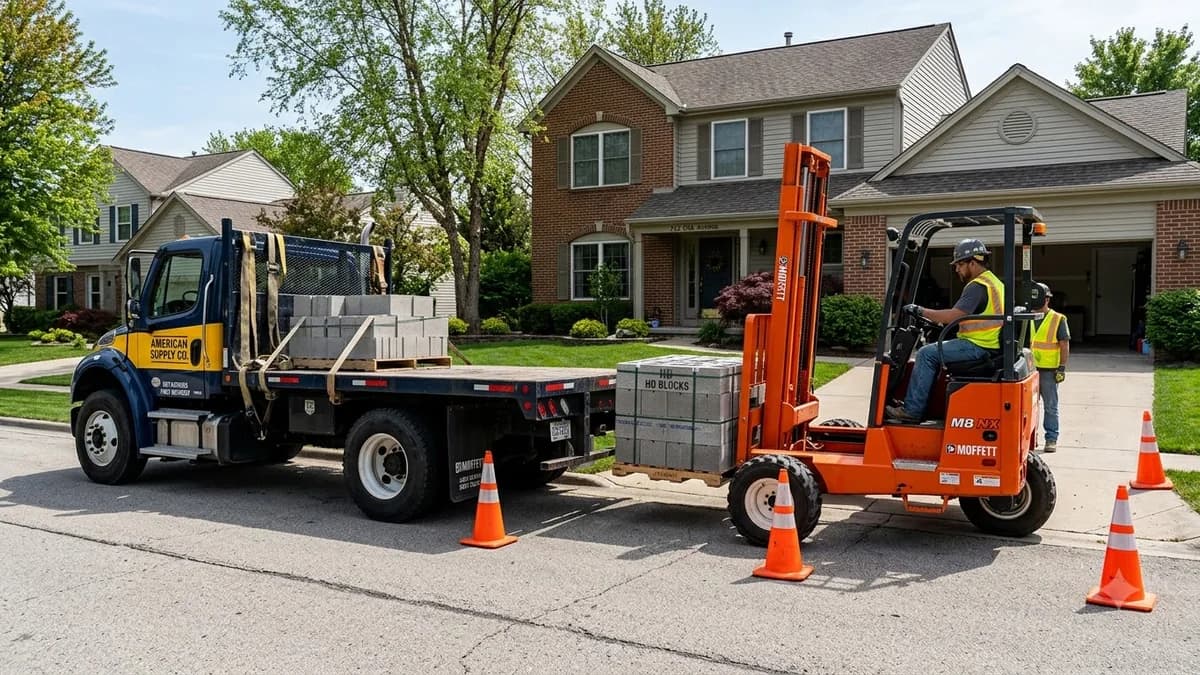
Pallet Dimensions & Truck Hauling Limits
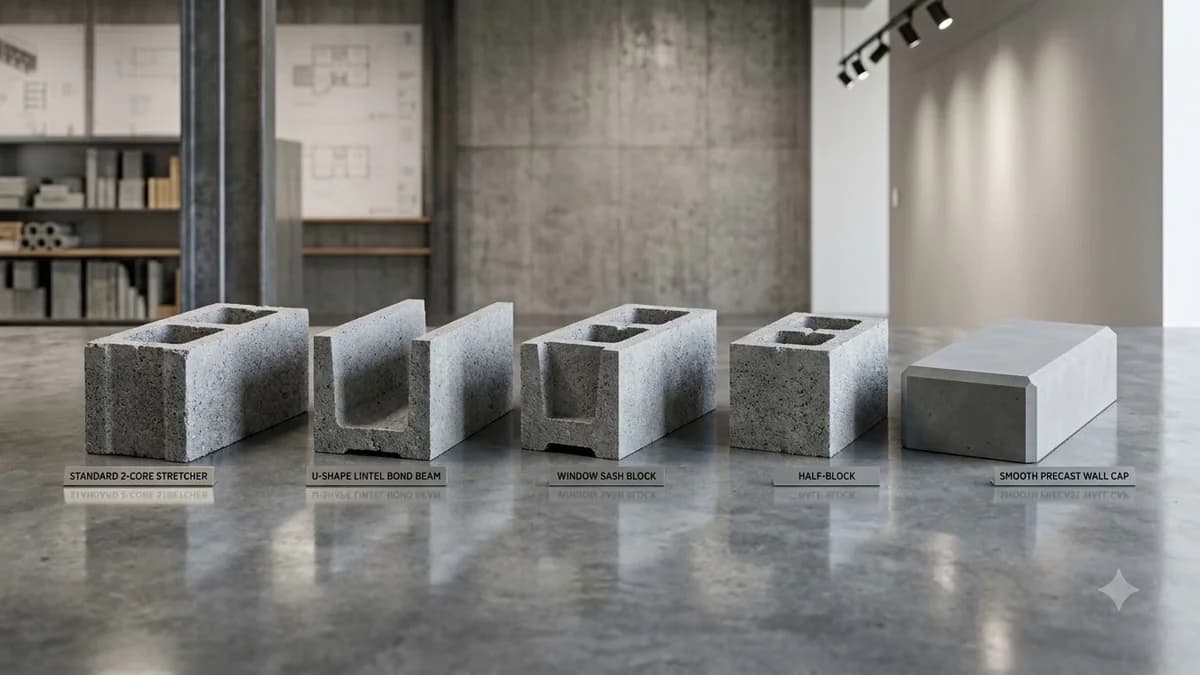
Types of Concrete Blocks: Shapes & Bond Beams
Building Code Thickness Selection Guide (IRC & IBC)
| CMU Thickness | Max Unbraced Height | Allowable Backfill (IRC R404) | IBC Chapter 7 Fire Rating | Permitted Structural Application |
|---|---|---|---|---|
| 4-Inch CMU | 10 Feet | 0 Ft (No earth retention) | 1 to 2 Hours | Interior non-bearing partitions, corridor firewalls, cavity veneer backup |
| 6-Inch CMU | 12 Feet | Up to 4 Feet | 2 Hours | Single-story residential shells, crawl space stem walls, garden terraces |
| 8-Inch CMU | 16 Feet | Up to 7–8 Feet | 2 to 4 Hours | Residential basements, multi-story structural bearing, retaining walls up to 6 ft |
| 10-Inch CMU | 18 Feet | Up to 8.5 Feet | 3 to 4 Hours | Heavy residential basements, elevated soil pressures, commercial firewalls |
| 12-Inch CMU | 20+ Feet | Up to 10 Feet | 4 Hours (Max) | Commercial warehouse walls, multi-tier basements, blast walls, bridge abutments |
ASTM Density Classes & Physical Performance Matrix
Engineered using expanded rotary-kiln shale, slate, or clay. Provides the highest thermal resistance (R-value of ~1.72 for 8" uninsulated) and superior mason productivity due to lower block weight (26–28 lbs).
Manufactured from balanced blends of lightweight shale and crushed natural sand. Represents over 60% of all commercial masonry units specified in the United States, balancing workability, strength, and economy.
Formed with dense natural gravel, limestone, and sand aggregate. Delivers maximum net compressive strength (>2,500 PSI), maximum sound isolation, and exceptional water resistance for below-grade applications.
Modular Story-Pole Coursing Elevation Table (8-Inch Modular Grid)
Courses 1 to 15 Elevations| Course # | Total Elevation (Inches) | Feet & Inches | Metric Height (mm) | Standard Architectural Application |
|---|---|---|---|---|
| Course 1 | 8.0 in | 0' 8" | 203 mm | Starter course on concrete footing (full mortar bed) |
| Course 2 | 16.0 in | 1' 4" | 406 mm | Garden terrace or low garden retaining wall |
| Course 3 | 24.0 in | 2' 0" | 610 mm | Standard 2-foot knee wall or landscape barrier |
| Course 4 | 32.0 in | 2' 8" | 813 mm | Window sill rough opening height |
| Course 5 | 40.0 in | 3' 4" | 1,016 mm | Half-height stem wall or crawlspace perimeter |
| Course 6 | 48.0 in | 4' 0" | 1,219 mm | Maximum un-engineered retaining wall height limit |
| Course 7 | 56.0 in | 4' 8" | 1,422 mm | Utility room partition or commercial bin enclosure |
| Course 8 | 64.0 in | 5' 4" | 1,626 mm | Standard residential privacy fence run |
| Course 9 | 72.0 in | 6' 0" | 1,829 mm | Standard full-height residential perimeter fence |
| Course 10 | 80.0 in | 6' 8" | 2,032 mm | Standard 6'8" exterior door lintel bearing course |
| Course 11 | 88.0 in | 7' 4" | 2,235 mm | 7'0" commercial door lintel rough opening |
| Course 12 | 96.0 in | 8' 0" | 2,438 mm | Standard 8-foot residential ceiling plate height |
| Course 13 | 104.0 in | 8' 8" | 2,642 mm | Garage vehicle door top header bond beam course |
| Course 14 | 112.0 in | 9' 4" | 2,845 mm | High-ceiling residential living space or workshop |
| Course 15 | 120.0 in | 10' 0" | 3,048 mm | Commercial 10-foot ceiling bond beam bearing level |
Frequently Asked Questions About Block Dimensions
What are the exact actual dimensions of a standard cinder block?
A standard '8x8x16' concrete block measures exactly 7-5/8 inches wide, 7-5/8 inches high, and 15-5/8 inches long (194 mm × 194 mm × 397 mm).
Why are concrete masonry blocks 3/8-inch smaller than their nominal size?
CMUs are cast with a 3/8-inch (9.5 mm) deduction on all sides so that when laid with standard 3/8-inch mortar joints, each course and block length aligns with the standard 4-inch and 8-inch architectural modular grid.
How much does a standard 8-inch cinder block weigh?
Under ASTM C90, standard 8-inch blocks weigh 28 to 32 lbs for Lightweight concrete, 33 to 38 lbs for Medium Weight concrete, and 40 to 45 lbs for Normal Weight gravel concrete.
What size CMU block is required for foundation and retaining walls?
Standard residential load-bearing foundations and retaining walls under 6 feet typically use 8-inch CMU blocks with vertical rebar. Walls exceeding 6 feet in backfill height or commercial structures frequently require 10-inch or 12-inch CMU blocks.
What is the fire rating and acoustic STC of concrete masonry units?
Under IBC Chapter 7, an uninsulated 8-inch CMU provides a 1.5 to 2-hour fire rating, increasing to 4 hours when solid grouted. Its sound transmission class (STC) ranges from 45 for lightweight aggregate to 52+ for normal weight concrete.
Popular Quick Estimates
Pre-engineered takeoffs & benchmarks matched to this project
Related Calculators
Specialized tools for foundation, core fill, and budgeting
Standard nominal 8x8x16 block takeoff with mortar joints
Commercial load-bearing concrete masonry units
Surface area converted into standard 8x8x16 block totals
Dry block weight, filled core weight and hauling loads
Blogs & Construction Guides
Technical articles, IRC code standards, rebar schedules & freight logistics
How Wide and Long is a Cinder Block?
CMU Weight & Density Classes: ASTM C90 Concrete Blocks
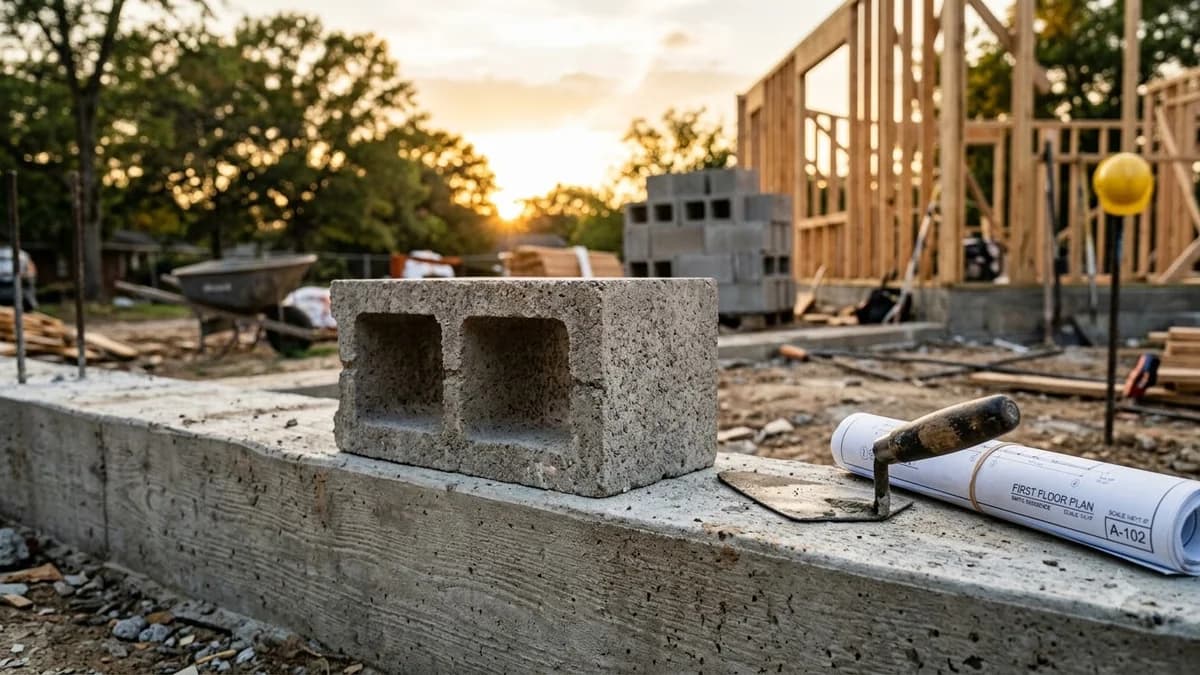
What Is a Cinder Block? Materials, History & CMU Specs