1. Structural Physics: Why Retaining Walls Fail
Soil is not a static load. When backfill soil becomes saturated with rainwater, its effective weight jumps from 85 lbs/cu ft to over 120 lbs/cu ft, generating immense hydrostatic overturning moment against the back of the wall:
Overturning (Tilting)
The top of the wall rotates forward around the toe of the footing because the concrete footing is too narrow or lacks an adequate heel cantilever beneath the backfill.
Sliding Shear
Lateral earth pressure pushes the entire wall horizontally across the ground plane because the footing was poured on smooth slippery clay rather than a gravel keyway.
Mid-Wall Bulging
Unreinforced mortar joints snap across the 3rd or 4th course because the block cores were left hollow without vertical #4 rebar and concrete grout.
2. Anatomy of a Code-Compliant Cinder Block Retaining Wall
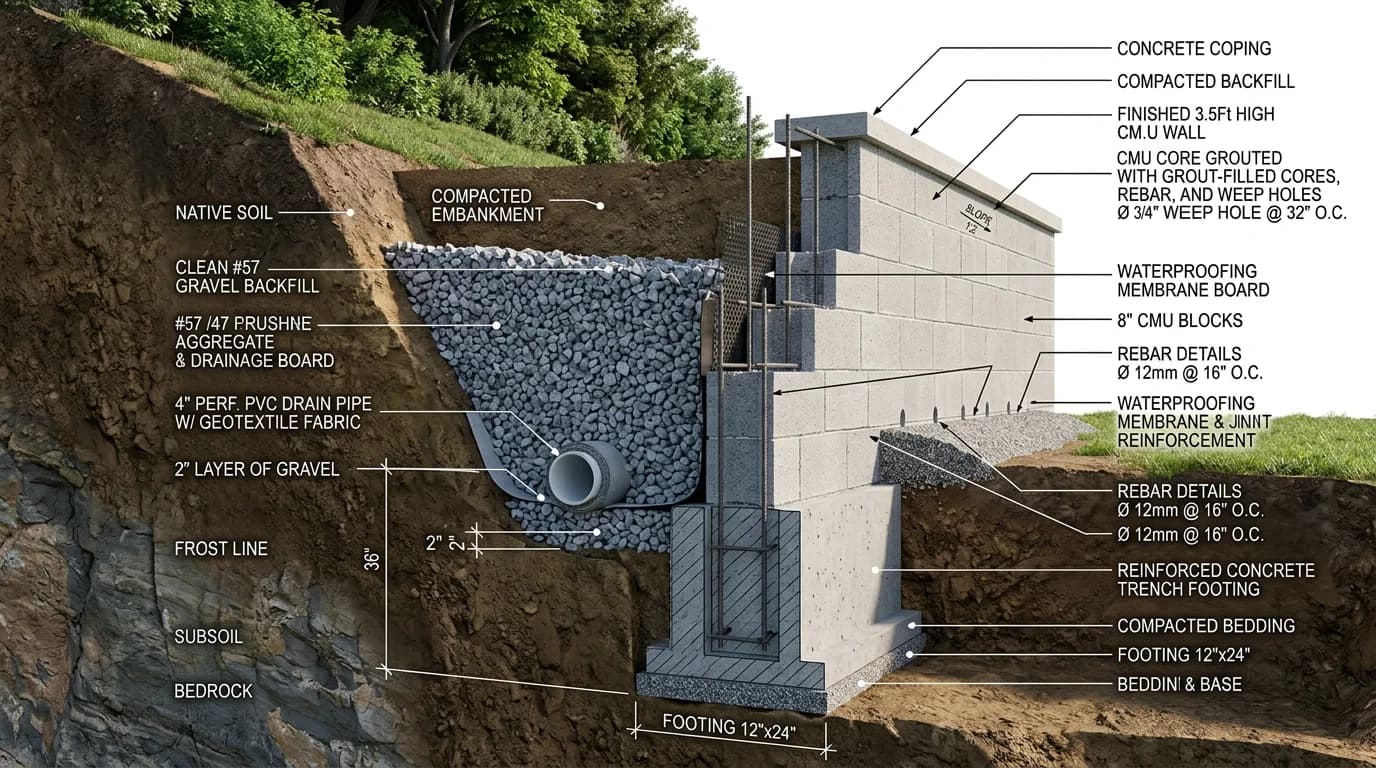
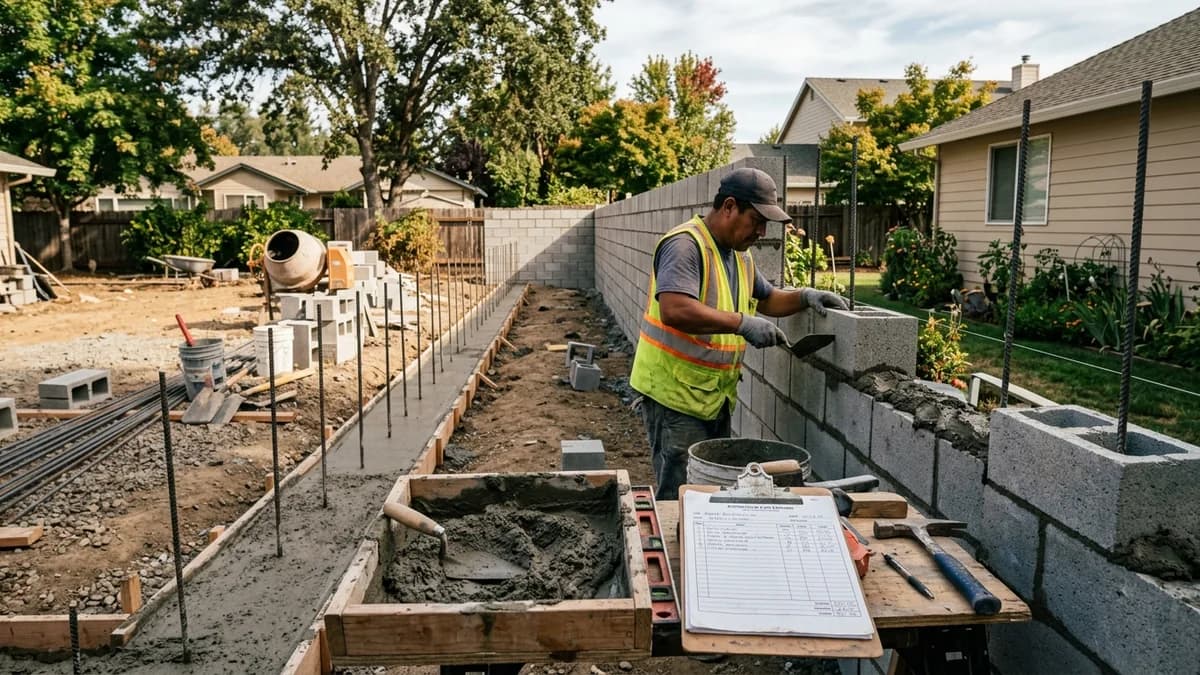
To withstand earth pressure permanently, a cantilever masonry retaining wall requires 5 integrated components:
1. Continuous Concrete Spread Footing
Excavated below the local frost line. For an 8-inch block wall up to 4 feet tall, the footing must be at least 16 inches wide and 10 to 12 inches deep, poured with 3,000+ PSI concrete and reinforced with two continuous #4 horizontal rebar rods.
2. Bent Rebar Dowels (Footing-to-Wall Tie)
L-shaped #4 rebar dowels are set into the wet footing concrete every 16 to 32 inches on-center. These vertical pins extend upward through the cinder block hollow cores, with a 30-bar-diameter lap splice (15 inches minimum) to tie the wall into the earth.
3. Solid Grout Core Fill (ASTM C476)
Every block core containing a vertical rebar rod must be poured full with fine concrete grout (slump 8–11 inches to flow into cavities without air voids). For walls over 3 feet tall, contractors solid-fill all cores in the bottom two courses.
4. Hydrostatic Relief System (French Drain & Weep Holes)
Lay a 4-inch perforated corrugated or PVC drain pipe directly on the footing behind the wall, slope it 1/8" per foot to daylight, and wrap it in non-woven geotextile filter fabric. Install 2-inch PVC weep holes through the block wall face every 4 to 6 feet along the lowest course above grade.
5. Free-Draining Gravel Backfill Zone
Backfill the immediate 12 inches directly behind the block wall with clean angular #57 crushed limestone gravel up to within 6 inches of the top course. Cap the final 6 inches with native topsoil and sod to prevent surface runoff from washing into the gravel.
3. IRC Section R404 Vertical Rebar Spacing Matrix
| Wall Height (Exposed) | Block Thickness | Footing Dimensions | Vertical Rebar Size & Spacing | Grout Fill Rule |
|---|---|---|---|---|
| Up to 2 Feet (24") | Standard 8" CMU | 16" W x 8" D | #4 @ 48" o.c. (or dry stack SBC) | Fill rebar cells only |
| 2 to 3 Feet (36") | Standard 8" CMU | 16" W x 10" D | #4 @ 32" o.c. | Fill rebar cells + course 1 |
| 3 to 4 Feet (48") | Standard 8" CMU | 18" W x 12" D | #4 @ 16" o.c. or #5 @ 24" o.c. | Fill all rebar cells + course 1 & 2 |
| Over 4 Feet (Permit Required) | 10" or 12" CMU | 24"+ W x 14"+ D (Engineered) | #5 @ 16" o.c. (Per PE Stamp) | Solid grout fill 100% of cells |
4. Cinder Block Retaining Wall Cost Breakdown (2026)
| Cost Component | DIY Material Cost (per Linear Ft) | Contractor Installed (per Linear Ft) | Notes (3-Ft High Wall) |
|---|---|---|---|
| Excavation & Footing Trench | $2 – $5 (Equipment rental) | $18 – $30 | Mini excavator mobilization & spoil disposal |
| Poured Concrete Footing + Rebar | $8 – $12 | $25 – $45 | 3,000 PSI ready-mix concrete + #4 rebar pins |
| 8x8x16 CMU Blocks + Mortar | $9 – $14 | $35 – $55 | 3 courses high (2.25 blocks per lin ft) |
| French Drain Pipe & #57 Gravel | $4 – $7 | $12 – $20 | 4" perforated pipe, filter fabric, 12" gravel |
| Total Cost per Linear Foot | $23 – $38 / linear ft | $90 – $150 / linear ft | Turnkey installed price |
Need exact blocks, mortar, and rebar for your retaining wall?
Calculate linear runs, courses, trench concrete cubic yards, and cost estimates.
Frequently Asked Questions
Can you use cinder blocks for a retaining wall without rebar?
Only for low decorative landscape terracing under 2 feet (24 inches) in height. For any retaining wall holding soil higher than 2 feet, unreinforced cinder blocks will collapse under wet soil pressure. Under IRC Section R404, retaining walls must feature vertical #4 or #5 steel rebar embedded into poured concrete trench footings and core-filled with ASTM C476 concrete grout.
How deep should the concrete footing be for a cinder block retaining wall?
The concrete footing trench must extend below the local frost line (typically 12 inches in warm climates up to 36–48 inches in northern freeze zones). A standard rule of thumb is a poured concrete footing twice as wide as the block (16 inches wide for an 8-inch CMU) and 8 to 12 inches thick, reinforced with two continuous horizontal #4 rebar rods.
Why is drainage critical for concrete block retaining walls?
Water is the #1 cause of retaining wall blowouts. Saturated soil weighs over 100 to 120 pounds per cubic foot and exerts immense lateral hydrostatic pressure. A proper retaining wall requires a 4-inch perforated PVC French drain pipe, 12 inches of clean angular gravel backfill, and 2-inch weep holes every 4 to 6 feet.
When does a retaining wall require an engineer and building permit?
Under IRC Section R105.2, any retaining wall supporting more than 4 feet (48 inches) of unbalanced backfill, or any retaining wall supporting an uphill slope, vehicular driveway, or building foundation surcharge, legally mandates a municipal building permit and signed, sealed plans from a licensed Professional Engineer (PE).
Building Codes & Primary Standards Cited
International Residential Code - Retaining Walls
Mandates masonry structural reinforcement, lateral soil load limits, and engineering calculations for walls over 48 inches.
Standard Specification for Loadbearing Concrete Masonry Units
Specifies minimum net compressive strength of 1,900 psi for units subjected to lateral earth pressure.
National Concrete Masonry Association - Concrete Masonry Retaining Walls
Industry engineering standard for internal drainage layers, soil friction angles, and footing heel design.
Estimations adhere to standard North American modular 3/8-inch mortar joint physics and 5% to 10% material waste factors. Local municipal building inspectors, stamped architectural blueprints, and local frost depth requirements supersede general reference guidelines.
Popular Quick Estimates
Pre-engineered takeoffs & benchmarks matched to this project
Related Calculators
Specialized tools for foundation, core fill, and budgeting
Gravity and reinforced walls with soil load calculations
Stem walls, crawlspace blocks and footing requirements
Subgrade walls, soil retention, waterproofing and grout
Cost per square foot, material prices and excavation budget
Blogs & Construction Guides
Technical articles, IRC code standards, rebar schedules & freight logistics
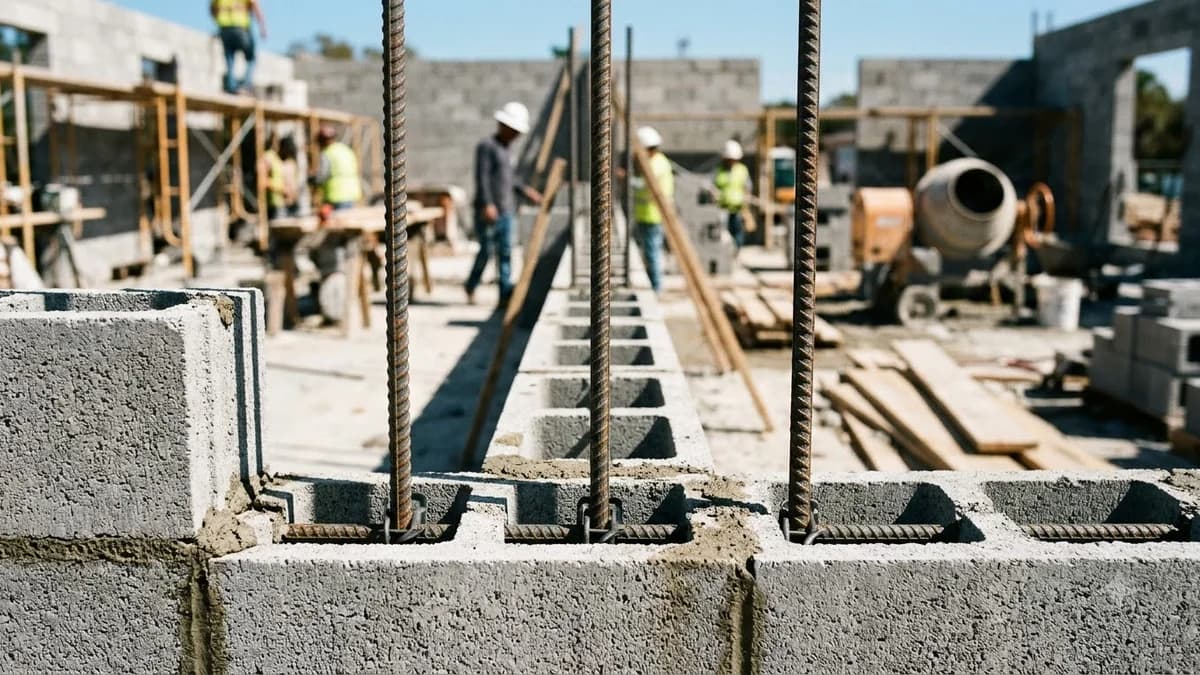
Rebar Spacing for Cinder Block Walls: IRC Code
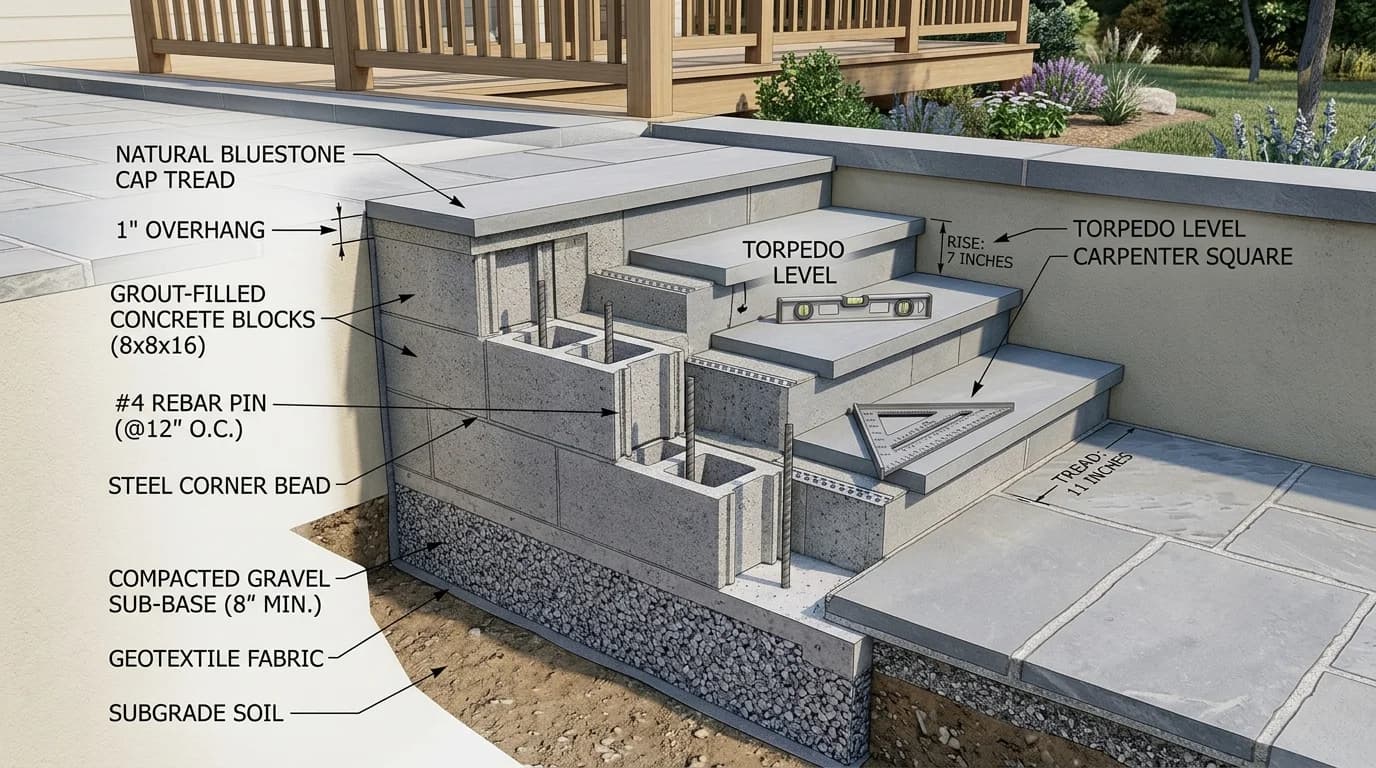
How to Build Outdoor Cinder Block Steps & Stairs
Cost to Build a Cinder Block Wall (2026 Rates)