Dry-Stack Cinder Block & Surface Bonding Cement (SBC) Estimator
Estimate 8x8x16 hollow cinder blocks, 50-lb ASTM C887 fiberglass surface bonding cement bags, 1st-course leveling mortar, and vertical rebar.
1. Engineering Mechanics: Stressed-Skin Membrane vs. Bed-Joint Mortar
Conventional cinder block masonry places a 3/8-inch ribbon of ASTM C270 Type S or Type M mortar between every block head and bed joint. While mortar handles vertical compression well, its tensile bond to the block shell is modest (often 30 to 80 psi). When lateral wind or backfill pushes against an unreinforced mortared wall, bending tension concentrates along those horizontal bed joints.
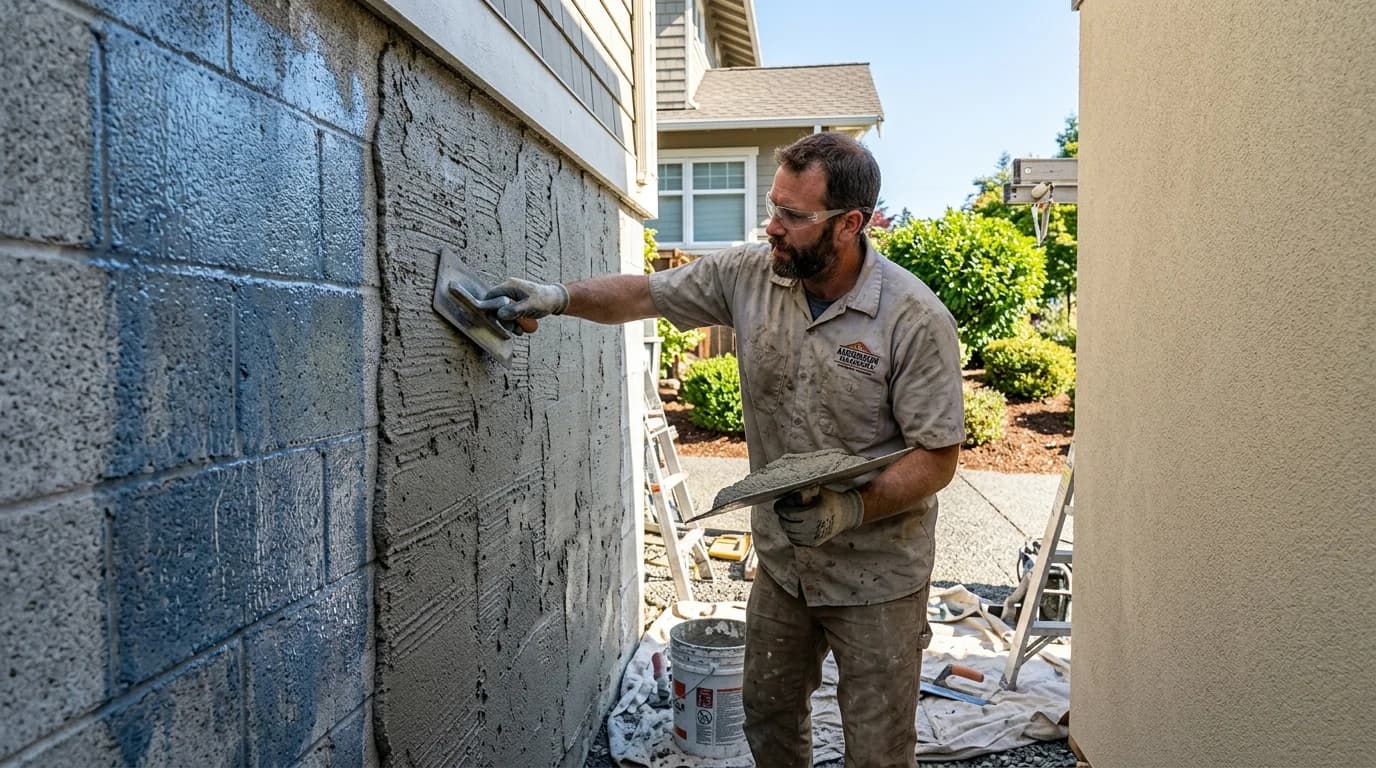
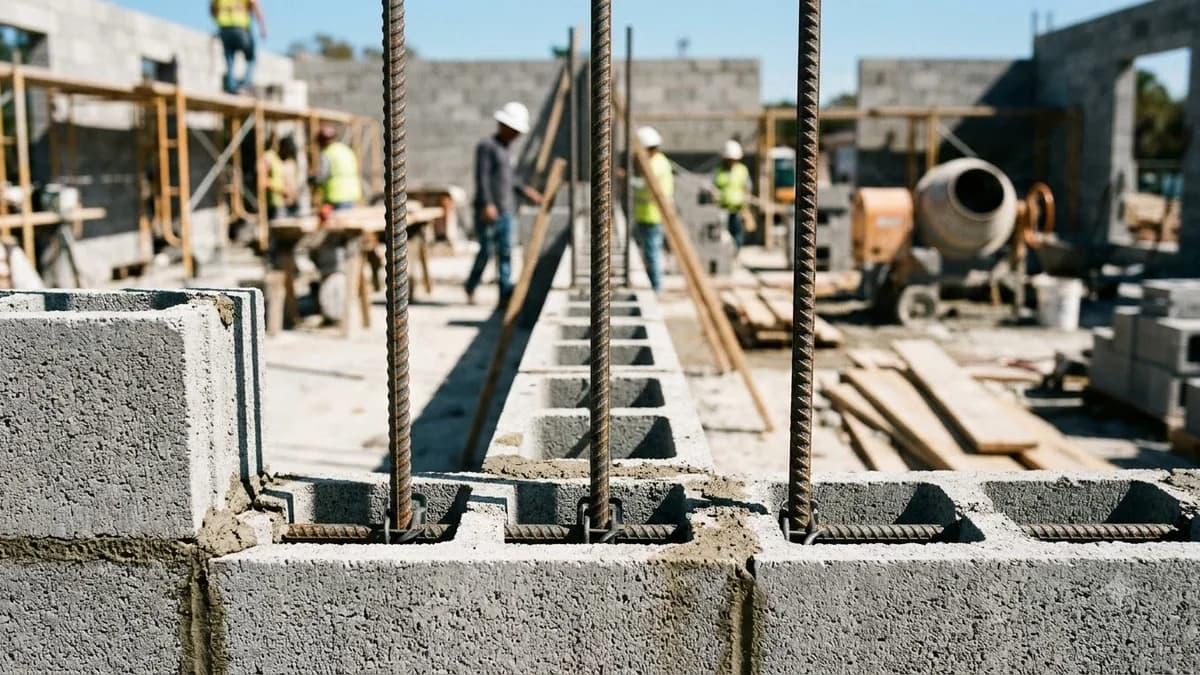
Dry-stack surface bonding cement (SBC) flips that load path. Manufactured to ASTM C887, SBC blends Portland cement, fine silica sand, lime, water-retention polymers, and alkali-resistant chopped glass fibers. When troweled 1/8-inch thick across both faces of dry-stacked 8×8×16 hollow cinder blocks, the cured fiberglass-cement matrix behaves like a continuous stressed-skin tension membrane—similar to the outer skins of an I-beam or structural insulated panel—bridging every dry joint.
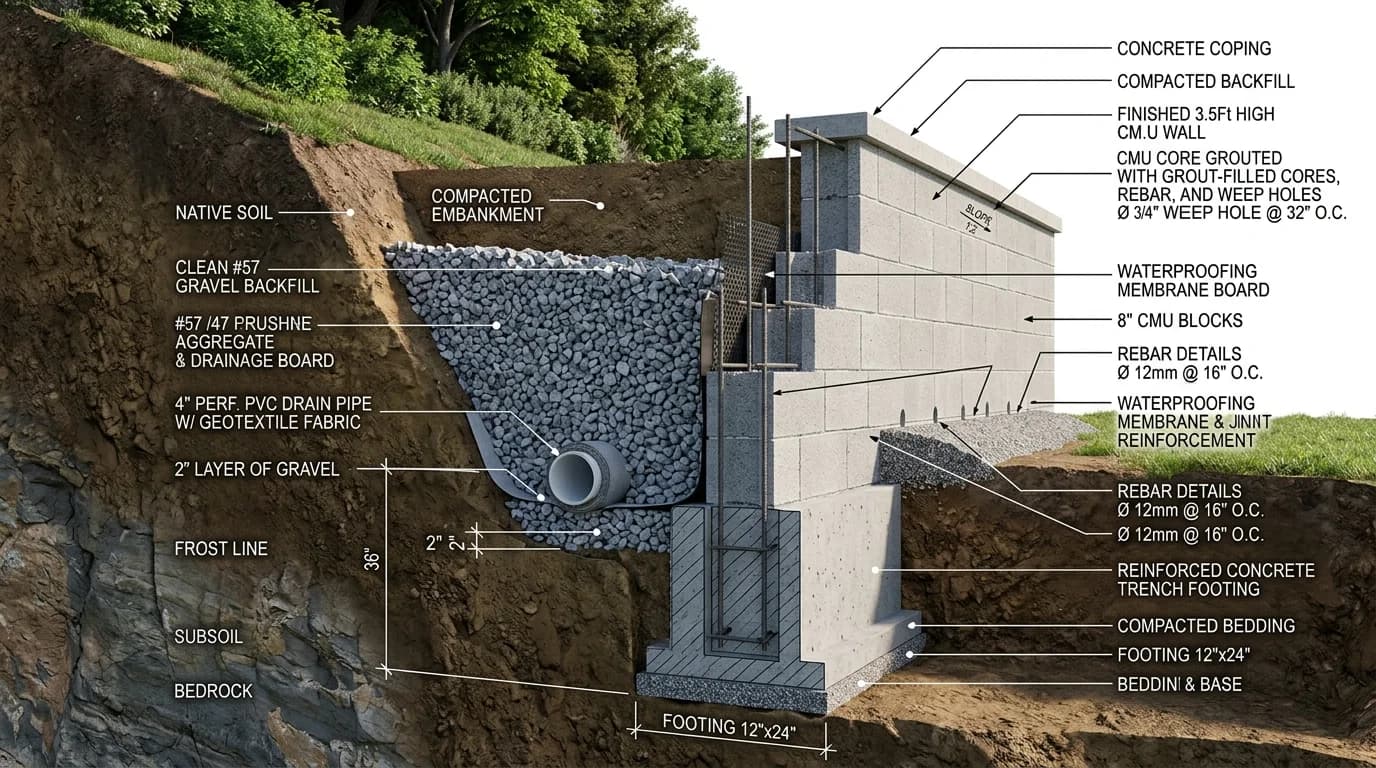
Unbonded dry-stacked cinder blocks rely solely on dead-weight friction and collapse under minor lateral pressure, impact, or frost movement. Even with two-sided ASTM C887 SBC, freestanding walls taller than 4 feet, retaining walls, and any load-bearing garage or foundation wall require footing dowels, vertical #4 rebar cores grouted solid with ASTM C476 fine grout, and horizontal bond beams verified against your locally adopted IRC or IBC building code.
2. Dry-Stack + SBC vs. Conventional Type S Mortared Cinder Block Walls
Compare jobsite speed, flexural behavior, material consumption, and code rules between an ASTM C887 dry-stack system and a traditional mortared 8×8×16 cinder block wall.
| Engineering & Field Metric | Dry-Stack + ASTM C887 SBC | Conventional Type S Mortared Wall | Builder Takeaway |
|---|---|---|---|
| Wall Stacking Speed | High for courses 2+ once the first course cures; no joint tooling or constant mud-board mixing during block placement. | Steady skilled pace; every course requires buttering head joints, laying bed shells, leveling, and striking joints. | Dry-stack saves DIY layout time |
| Flexural Skin Strength | Stressed-skin tension membrane (1/8" glass-fiber SBC on both faces) delivers high flexural resistance across dry seams. | Relies on mortar-to-block bond in bed joints unless reinforced with vertical rebar and grouted cores. | Both require rebar for tall/soil loads |
| Binder Bags per 100 sq ft | 3 bags (50-lb SBC, both faces @ 45 sq ft/bag + 10% waste = 2.44 → 3 bags) + 1–2 bags Type S mortar for 1st course. | 4 bags (80-lb Type S mortar at illustrative 30 blocks/bag for 113 net blocks; 5 bags with 10% block waste). | SBC costs more per bag, finishes face too |
| Core Grouting & Rebar Rule | Mandatory on structural, retaining, or tall walls (#4 vertical bars @ 48" o.c. typical + top bond beam). | Mandatory on structural, retaining, or seismic walls per IRC R404 / R606 and TMS 402 schedules. | Identical reinforcement discipline |
| Finished Appearance & Sealing | Monolithic stucco-like textured surface that hides block seams and reduces water penetration paths. | Exposed running-bond block and tooled joints; below-grade walls still require a parge coat before waterproofing. | SBC acts as a fiber-reinforced parge |
| Building Code Acceptance | ASTM C887 recognized; local inspector often requests manufacturer spec sheets and stamped footing/rebar details. | Prescriptively detailed in IRC R606 and R404 tables nationwide without special product approvals. | Confirm dry-stack permit rules early |
3. Worked Takeoff: 40 × 6 ft (240 sq ft) Dry-Stack Cinder Block Wall
Every number below matches the interactive estimator above and the cinder block wall calculator using standard nominal 8×8×16 hollow cinder blocks (actual size 7-5/8 × 7-5/8 × 15-5/8 inches; without 3/8-inch mortar joints, dry-stacked height runs roughly 1/4 to 3/8 inch lower per course unless shimmed, which is accounted for in modular planning).
Step-by-Step Quantities (40 ft × 6 ft = 240 sq ft)
- 1. Cinder Blocks (10% waste):
240 sq ft × 1.125 blocks/sq ft = 270 net blocks. Multiplying by 1.10 for corner cuts and chipped webs yields 297 cinder blocks (about 3 pallets at an illustrative 108 blocks/pallet). - 2. Surface Bonding Cement (Both Faces): At 45 sq ft per 50-lb bag for a 1/8-inch coat on both wall faces:
240 × 1.10 ÷ 45 = 5.87 → 6 bags (50-lb). Decorative single-face coverage (90 sq ft/bag) would take 3 bags. - 3. 1st-Course Leveling Mortar: Bottom course length is
40 ft × 12 ÷ 16 = 30 base blocks. At 1 bag per 25 base blocks for a full-width leveling bed:30 ÷ 25 = 1.2 → 2 bags (80-lb Type S).
Rebar, Core Grout & Illustrative Planning Cost
- 4. Vertical #4 Rebar (48" o.c.): Across 40 ft, spacing every 4 ft needs
(40 ÷ 4) + 1 = 11 vertical bar positions× 6 ft height = 66 linear ft ÷ 20-ft stock = 4 bars (20-ft) (add extra stock for footing L-dowels and top bond-beam bars). - 5. Core Grout Volume: Using our standard 8-inch block fill metric (0.22 cu ft per full block, or 0.11 cu ft per single vertical cell), a 48" o.c. schedule fills 1/6 of net blocks:
270 × (1/6) × 0.22 = 9.9 cu ftnet (~10.9 cu ft or ~0.40 cu yd with 10% waste; 11 full vertical 9-course cells including both ends require ~10.9 cu ft net / ~12.0 cu ft with waste). Verify bag counts in our cinder block grout calculator. - 6. Illustrative Cost Planning: As an illustrative planning example (not a live retail quote), ASTM C887 50-lb SBC bags often range around $18–$28 per bag ($108–$168 for 6 bags), standard 8-inch cinder blocks around $1.50–$3.00 per unit, plus mortar, rebar, and core grout. Always confirm current local yard quotes.
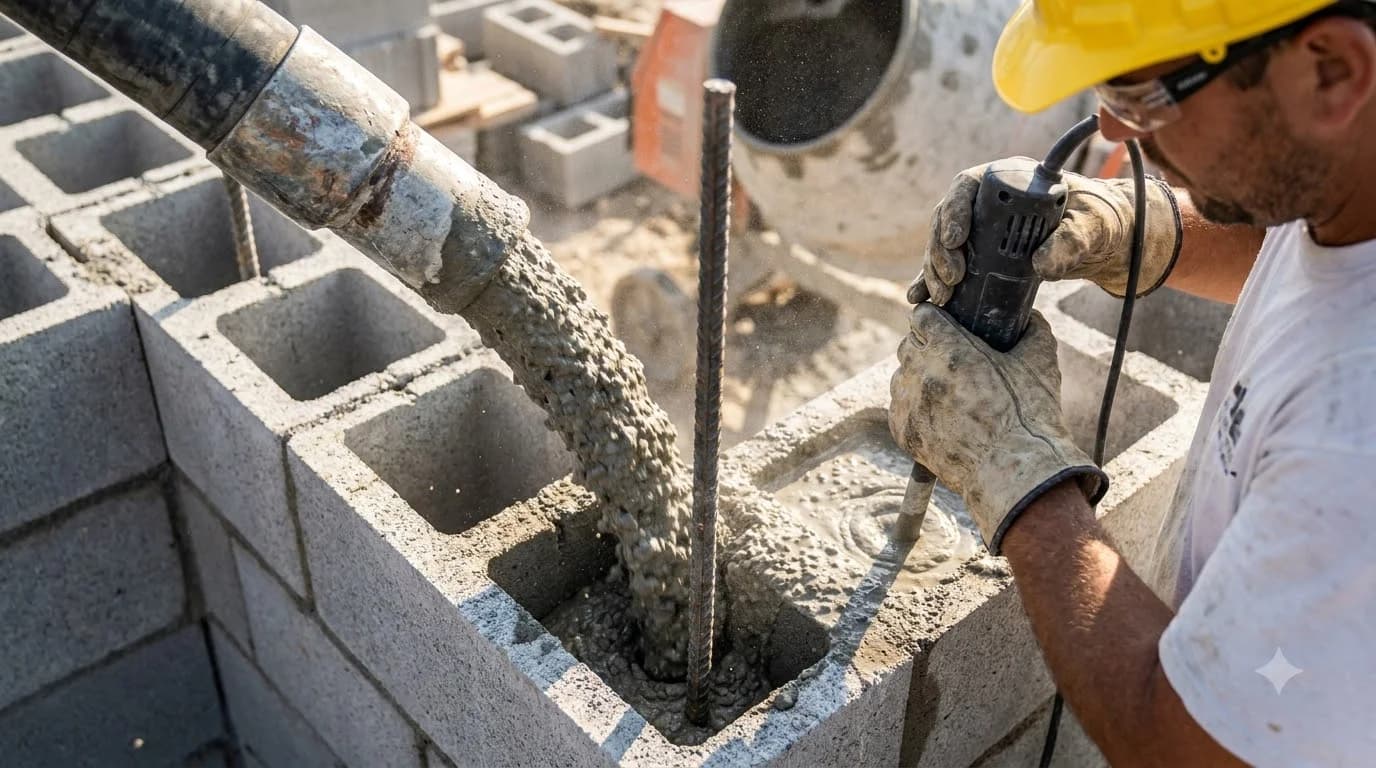
Need exact mixing water ratios and consolidation tips for pouring those vertical cells? Read our step-by-step guide on how to fill cinder blocks with concrete and fine grout.
4. ASTM C887 Surface Bonding Cement Coverage & Height Reference
Planning quantities below assume a 40-foot wall run built with nominal 8×8×16 hollow cinder blocks, 10% waste on blocks and SBC, and standard 45 sq ft/bag coverage for two-sided structural coats (or 90 sq ft/bag for single-face decorative use).
| Wall Height (40-ft Run) | Face Area | 8" Blocks (+10% Waste) | SBC Bags — Both Faces (45 sq ft/bag) | SBC Bags — 1 Face (90 sq ft/bag) | Typical Rebar & Grout Schedule |
|---|---|---|---|---|---|
| 2 ft (3 courses) | 80 sq ft | 99 blocks (90 net) | 2 bags (50-lb) | 1 bag (50-lb) | #4 bars at corners & 48" o.c. for garden/seat walls; grout cells solid. |
| 4 ft (6 courses) | 160 sq ft | 198 blocks (180 net) | 4 bags (50-lb) | 2 bags (50-lb) | #4 vertical bars at 32"–48" o.c. + top course bond beam; verify soil backfill limits. |
| 6 ft (9 courses) | 240 sq ft | 297 blocks (270 net) | 6 bags (50-lb) | 3 bags (50-lb) | 4×20-ft #4 bars (48" o.c. min; 16"–24" o.c. if retaining) + solid grouted cells & top bond beam. |
| 8 ft (12 courses) | 320 sq ft | 396 blocks (360 net) | 8 bags (50-lb) | 4 bags (50-lb) | Engineered rebar schedule required (often #4/#5 @ 16"–32" o.c.), mid-height + top bond beams, and roof/joist diaphragm bracing. |
5. Step-by-Step Dry-Stack Cinder Block & SBC Installation
Follow these six field steps in sequence so your dry-stacked blocks stay plumb, your rebar cores consolidate cleanly, and the ASTM C887 fiberglass skin bonds permanently:
- 1Pour a Level Concrete Footing with Vertical #4 Dowels
Cast a frost-protected concrete footing sized for your soil and wall load with #4 vertical L-dowels stubbed up at corners, door jambs, and every 48 inches on center along the wall line.
- 2Set the First Course in a Full Wet Type S Mortar Bed
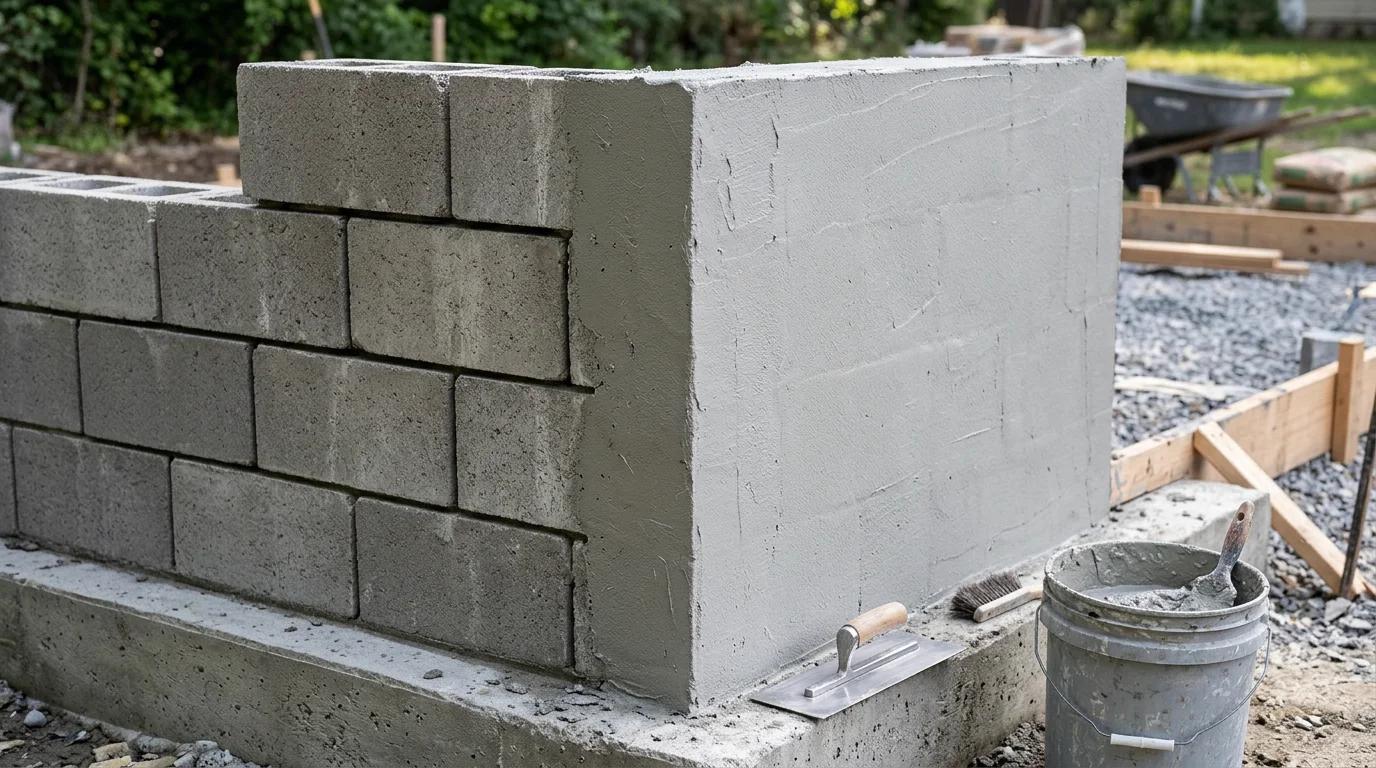
Spread a full-width bed of ASTM C270 Type S mortar along the footing chalk line and level and plumb every first-course 8x8x16 hollow cinder block using a 4-foot level and mason's string line.
- 3Dry-Stack Remaining Courses in Running Bond
Once the leveling course cures overnight, dry-stack courses 2 through the top in a half-block running bond. Check plumb and level every two courses, using thin galvanized shims only for minor manufacturing tolerances.
- 4Install Vertical Rebar, Bond Beams, and Solid Core Grout
Drop full-height #4 rebar into the doweled vertical cells, tie horizontal #4 bond-beam bars at the top course, and consolidate ASTM C476 fine masonry grout into all reinforced cells.
- 5Pre-Wet Stacked Blocks to Saturated Surface-Dry (SSD)
Clean dust or loose mortar crumbs off the faces, then mist the dry-stacked wall thoroughly with water so the pores are damp without leaving standing water droplets on the block surface.
- 6Trowel 1/8-Inch Surface Bonding Cement on Both Faces and Damp-Cure
Mix 50-lb ASTM C887 SBC bags to a creamy, trowelable consistency, apply an even 1/8-inch coat across both wall faces covering all dry joints, and mist-cure gently for 48 to 72 hours.
6. Critical Installation Rules & Common Field Failures
Most dry-stack cinder block failures trace back to four avoidable jobsite shortcuts: skipping the wet leveling course, applying SBC over bone-dry blocks, omitting vertical rebar grouting, or coating only one wall face.
| Common Mistake | What Goes Wrong in the Wall | Mandatory Field Rule |
|---|---|---|
| Skipping the 1st-Course Wet Mortar Bed | Rough footing humps and trowel ridges tilt course 1, creating widening wedge gaps and severe out-of-plumb lean by course 6. | Always bed course 1 in full Type S mortar, level in both axes, and let it set before stacking course 2 dry. |
| Troweling SBC onto Bone-Dry Blocks | Dry cinder blocks rapidly wick mixing water out of the 1/8" cement coat, leaving unhydrated chalky fibers that peel or map-crack. | Pre-wet blocks to Saturated Surface-Dry (SSD) just ahead of troweling and damp-mist the cured coat for 48–72 hours. |
| Omitting Vertical Rebar & Core Grouting | SBC alone cannot anchor the wall against overturning at the footing or resist heavy lateral soil/wind bending in tall spans. | Tie vertical #4 bars to footing dowels, add horizontal bond beams, and grout reinforced cells solid per IRC/project specs. |
| Coating Only 1 Wall Face on Structural Walls | Unbalanced tension skin leaves the uncoated face unrestrained against buckling or wind-reversal suction loads. | Apply 1/8" ASTM C887 SBC to both interior and exterior faces (~45 sq ft/bag) for all structural and freestanding walls. |
| Spreading SBC Thinner Than 1/8 Inch | Over-troweling or thinning the mix like paint breaks glass-fiber continuity and leaves block joints exposed to water intrusion. | Hold a consistent 1/8-inch thickness using the 45 sq ft/bag check; finish corners and top caps cleanly without feather-edging. |
Plan Your Dry-Stack Cinder Block & Grout Takeoff
Use the wall estimator above to size your 50-lb SBC bags and first-course mortar, then verify window/door deductions and full core grout yardage with our dedicated masonry takeoff tools.
Frequently Asked Questions
Do you put mortar on the first course of a dry-stack cinder block wall?
Yes. You must lay the first course of 8x8x16 hollow cinder blocks in a full wet bed of Type S mortar over the concrete footing. Because dry-stacked courses have no bed-joint mortar to absorb height variations, any slope, wave, or out-of-level error in the first course compounds upward through every course above it.
How much area does one 50-lb bag of surface bonding cement cover?
One 50-lb bag of ASTM C887 fiberglass-reinforced surface bonding cement (SBC) covers approximately 45 sq ft of wall area when troweled at the standard 1/8-inch thickness on both wall faces (or roughly 90 sq ft on a single face). For a 40 x 6 ft wall (240 sq ft) with 10% waste, plan on 6 bags for both sides.
Do dry-stack cinder block walls still need rebar and core grouting?
Yes, for any structural, load-bearing, retaining, or tall freestanding wall. While SBC creates a high-strength fiberglass tension skin across the block faces, vertical #4 rebar doweled into the footing and grouted solid in block cells (typically every 48 inches on center, plus corners and openings) is essential to resist lateral wind and soil loads.
Why must cinder blocks be dampened before troweling surface bonding cement?
Dry 8x8x16 hollow cinder blocks are highly porous and pull mixing water directly out of a thin 1/8-inch SBC layer, causing incomplete hydration, powdery flaking, and delamination. Mist the stacked wall to a Saturated Surface-Dry (SSD) condition—damp inside with no standing water sheen on the face—immediately before troweling.
Can you coat only one side of a dry-stack cinder block wall with SBC?
Single-side coating (roughly 90 sq ft per 50-lb bag) is only suitable for low decorative garden borders or non-structural veneer enclosures that are fully braced or grouted. Structural, freestanding, and below-grade dry-stack walls require the 1/8-inch SBC tension skin on both interior and exterior faces to act as a stressed-skin sandwich panel.
Is dry-stack surface bonding cement allowed by building codes for basements or retaining walls?
ASTM C887 surface bonding cement is recognized in masonry standards and evaluation reports for specific applications when installed strictly per manufacturer instructions and paired with required footing dowels, core grouting, and drainage. Always verify acceptance, maximum unbraced height, and engineered rebar schedules with your local building official under the adopted IRC or IBC edition.
Reference Standards & Source Catalogs
Standard Specification for Packaged, Dry, Combined Materials for Surface Bonding Mortar
Governs glass-fiber-reinforced surface bonding cement formulation, flexural strength, compressive strength, water retention, and time-of-set requirements for dry-stack masonry.
Read sourceStandard Specification for Loadbearing Concrete Masonry Units
Establishes minimum net-area compressive strength (2,000 psi), dimensional tolerances, and moisture absorption limits for 8x8x16 hollow cinder blocks.
Read sourceStandard Specification for Mortar for Unit Masonry
Specifies Type S mortar (1,800 psi) required for the first-course leveling bed connecting dry-stack walls to the reinforced footing.
Read sourceStandard Specification for Grout for Masonry
Defines fluid fine and coarse masonry grout mixes placed inside vertical #4 rebar cells and horizontal bond beams.
Read sourceInternational Residential Code: General Masonry Construction
Covers vertical reinforcement spacing, anchorage, lateral bracing, and local code official verification requirements for residential masonry walls.
Read sourcePublisher links identify where to find the applicable standard; they do not establish certification or confirm every statement on this page. Check the edition, manufacturer data, and local adoption. Material takeoffs are planning estimates, and structural dimensions and reinforcement must come from the project design.
Popular Quick Estimates
Illustrative takeoffs with stated assumptions; verify project quantities
10x10 Wall Estimate
Standard residential yard & garden wall run
20x20 Wall Estimate
Large perimeter enclosure or garage structure
Core Grout Cell Volume
Example: 0.22 ft³ cores × 1/6 fill; excludes waste
Type S Mortar Bags
Example 30 blocks per 80-lb bag; check product yield
Related Calculators
Specialized tools for foundation, core fill, and budgeting
Straight and multi-wall runs with mortar and waste allowances
Estimated cell-fill volume using explicit fill assumptions
Estimate block quantities; structural design is separate
Turnkey material costs, rebar, delivery and mason labor
Blogs & Construction Guides
Practical guides to block sizing, material estimates and project planning
How to Fill Cinder Blocks with Concrete & Masonry Grout
How to Build a Cinder Block Retaining Wall Step-by-Step
Rebar Spacing in Cinder Block Walls: 16"–48" Code & Chart