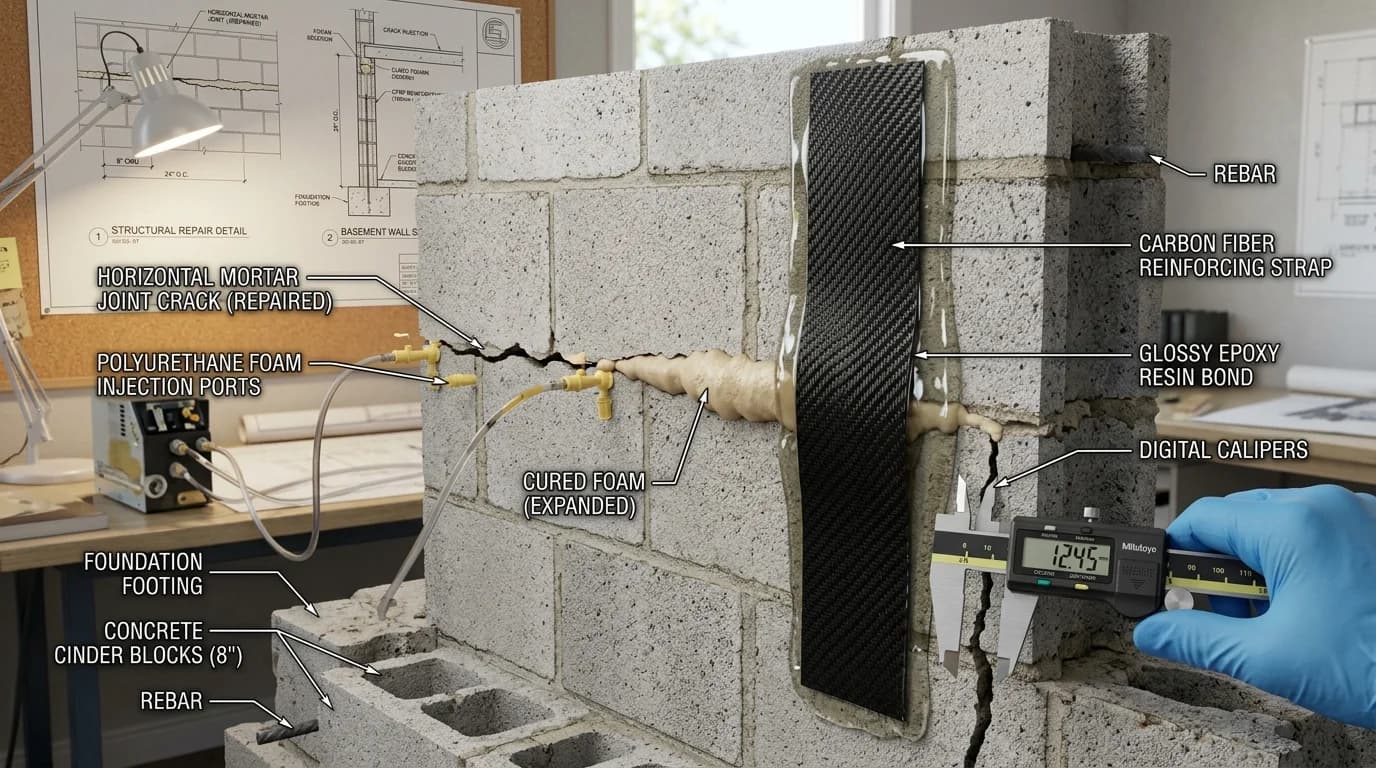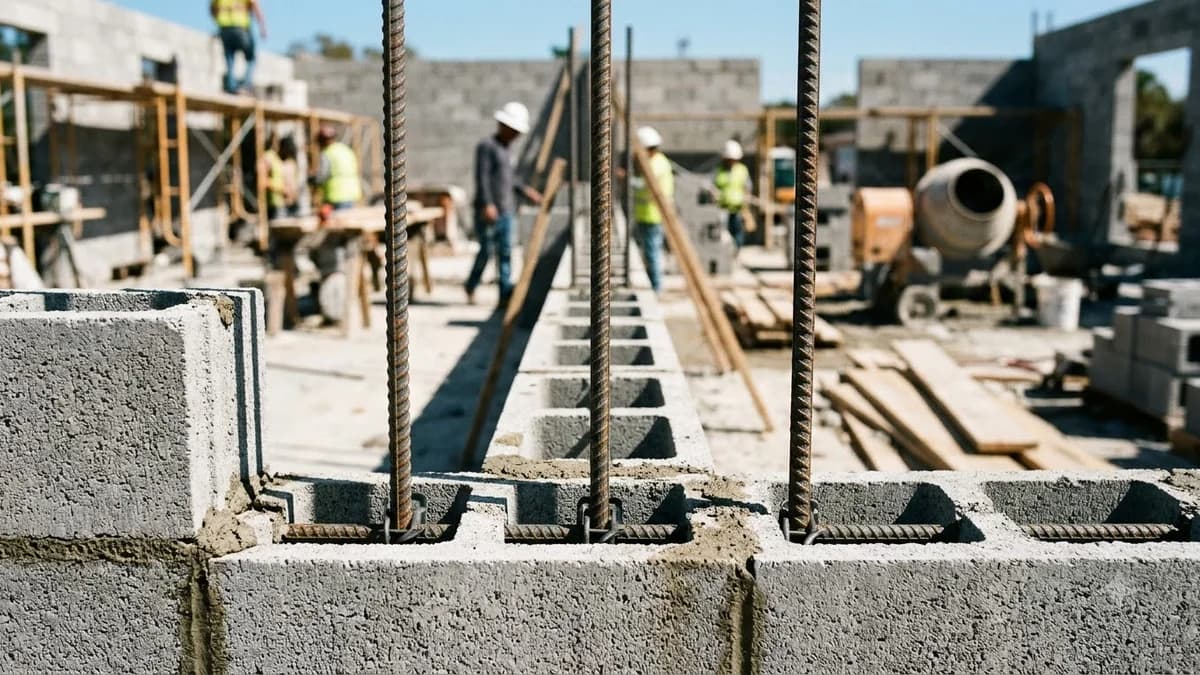
Quick Code Takeoff: Vertical Rebar Spacing by Wall Type
Under IRC Section R606 and TMS 402 building codes:
• Standard Above-Grade Walls: Vertical #4 rebar spaced at 48 inches on-center (every 3rd block / every 6th core) plus vertical bars within 16 inches of corners, ends, and door/window openings.
• Earth Retaining & Foundation Walls: Vertical #4 or #5 rebar spaced at 16 to 24 inches on-center (every 1st or 2nd block), grouted solid to resist lateral soil thrust.
• Footing Dowel Overlap: Maintain a minimum 30 bar diameter lap splice (15" for #4 rebar; 19" for #5 rebar) tied securely to foundation dowels.
• Horizontal Reinforcement: Continuous U-block bond beams with two #4 bars at the top course, plus 9-gauge joint bed wire every 16 inches vertically (every 2nd course).
1. Structural Mechanics: Why Hollow Concrete Block Walls Require Steel Rebar
A standard Concrete Masonry Unit (CMU) wall is exceptionally strong under compressive gravity loading (bearing downward building weights of 2,000 to 3,000 pounds per linear foot), but possesses almost zero tensile strength across mortar bed joints. The unreinforced flexural tensile capacity of standard Type S mortar bed joints is only 25 to 30 pounds per square inch.
When lateral horizontal forces strike a block wall—such as 110-MPH hurricane wind gusts, seismic ground tremors, or the relentless hydrostatic pressure of wet soil backfill pushing against an earth-retaining wall—the wall acts as a vertical cantilever beam. The outer face goes into compression, while the inner tensile face attempts to pull apart along horizontal mortar bed joints.
Installing deformed Grade 60 steel rebar (ASTM A615 with a 60,000 PSI yield strength) centered inside hollow vertical block cores and casting them solid with masonry grout transforms the brittle individual blocks into a unified, ductile, reinforced composite masonry beam. The steel absorbs 100 percent of the flexural tensile stresses, preventing catastrophic wall blowouts and step-stair shear cracking.
2. IRC Building Codes: Above-Grade Walls (R606) vs. Retaining Walls (R404)
The International Residential Code separates block wall reinforcement into two distinct prescriptive engineering categories:
For exterior walls carrying floor, ceiling, or roof trusses, IRC Section R606 mandates maximum vertical #4 rebar spacing of 48 inches on-center (every 3rd standard 16" block). Additionally, vertical bars are legally required within 16 inches of all corners, wall terminations, and both sides of door and window openings.
Walls supporting unbalanced backfill soil experience massive lateral earth pressure (assumed at 30 to 60 pounds per cubic foot equivalent fluid pressure). IRC Table R404.1.1(1) requires closely spaced vertical steel: typically #4 rebar at 16 inches o.c. or #5 rebar at 24 inches o.c. for 7-foot to 8-foot walls backfilled 5 to 7 feet deep.
3. Vertical Bar Sizing: #4 vs. #5 Rebar and Core Grouting Volumetrics
Contractors standardly utilize two rebar bar designations for CMU construction:
- #4 Rebar (1/2-Inch / 12.7 mm): Cross-sectional steel area of 0.20 sq inches; weight 0.668 lbs/linear foot. The standard residential bar for 8-inch CMU walls up to 8 feet high with moderate lateral loads.
- #5 Rebar (5/8-Inch / 15.9 mm): Cross-sectional steel area of 0.31 sq inches (55% more tensile steel than #4); weight 1.043 lbs/linear foot. Required for basement foundation walls, tall retaining walls, or 12-inch CMU commercial assemblies.
Core Grout Volumetrics: Hollow 8×8×16-inch CMU units have two hollow vertical cores measuring approximately 5×5 inches each. Only cells containing vertical steel rebar require grouting (partial grouting) on above-grade walls. Each 8-foot vertical reinforced core holds approximately 0.85 cubic feet (0.031 cubic yards) of grout, or roughly 1.5 bags of 80-lb pre-mixed core fill grout. Solidly grouted retaining walls require approximately 0.74 cubic yards of grout per 100 square feet of wall face.
CMU Wall Height, Earth Backfill & Rebar Spacing Matrix (IRC R404 & R606)
Official IRC prescriptive reinforcement schedule detailing wall height, maximum backfill depth, block thickness, rebar size, on-center spacing, and core fill requirements:
| Wall Type & Height | Max Backfill Depth | Nominal Block Width | Vertical Rebar Size | Max On-Center Spacing | Grouting Schedule |
|---|---|---|---|---|---|
| Above-Grade Screen / Garage (8') | 0 ft (Above grade) | 8" CMU | #4 Grade 60 | 48" o.c. (every 3rd block) | Reinforced Cells Only |
| Low Retaining Wall (4') | 4 ft backfill | 8" CMU | #4 Grade 60 | 32" o.c. (every 2nd block) | Grout Reinforced Cells |
| Medium Retaining Wall (6') | 6 ft backfill | 8" CMU | #4 or #5 Grade 60 | 24" o.c. (#4) or 32" (#5) | Solid Grout Recommended |
| Basement Foundation Wall (8') | 6 ft backfill | 8" CMU | #5 Grade 60 | 24" o.c. (or #4 @ 16") | Solid Grout Mandatory |
| Tall Retaining / Basement (8' to 9') | 7 to 8 ft backfill | 12" CMU | #5 or #6 Grade 60 | 16" to 24" o.c. | 100% Solid Grout Fill |
4. Footing Dowels, Lap Splice Standards & High-Lift Cleanout Blocks
A vertical wall bar is only as strong as its connection to the concrete footing beneath it. If footing dowels are missing or improperly lapped, lateral earth pressure pushes the entire block wall off the footing along the cold joint.
Per TMS 402/602 Section 6.1.5, vertical rebar must lap adjacent foundation dowels by at least 30 bar diameters or 15 inches minimum(whichever is greater). For #4 rebar: 30 × 0.50" = 15.0 inches. For #5 rebar: 30 × 0.625" = 18.75 inches (round to 19 inches minimum). Secure the lap splice with at least two wire ties to prevent rebar displacement during grout pouring.
When grouting walls in lifts exceeding 5 feet (high-lift grouting), mason mortar extrusions (“droppings”) fall to the bottom of the cells during block laying. Under TMS 602, contractors must cut a 3×3-inch cleanout opening in the face shell at the bottom course of every vertical reinforced cell. Flush all fallen mortar, wood chips, and dirt out of the core before sealing the cleanout face with formwork and pumping grout.
5. Horizontal Reinforcement: Bond Beams, Lintels and Joint Bed Wire
Vertical rebar resists vertical bending moments, but a masonry wall also requires continuous horizontal reinforcement to control drying shrinkage cracks and tie perpendicular corner walls together.
Bond Beams: Continuous horizontal bond beams are created using special U-shaped channel blocks. Embed two continuous horizontal #4 rebar rods supported on plastic chairs inside the U-channel and pour solid with grout. Install bond beams at:
- The top course of all exterior foundation and bearing walls to distribute roof truss point loads evenly across the wall length.
- Directly above all window and door openings to serve as structural masonry lintels.
- At vertical floor line transitions on multi-story masonry structures.
Bed Joint Wire Reinforcement: Under ASTM A951, embed continuous 9-gauge or 3/16-inch prefabricated steel ladder or truss wire reinforcement inside horizontal mortar bed joints every 16 inches vertically (every 2nd block course). Overlap wire sections by at least 6 inches at splices and use prefabricated corner pieces to lock intersecting walls together.
6. Five Costly Mistakes to Avoid in Block Wall Rebar Placement
Dropping rebar loosely into a hollow core without wire positioning clips causes the steel to lean directly against the porous block shell. This leaves zero grout coverage on one side of the bar. Moisture penetrating the CMU block rusts the steel, causing rust jacking that spalls the block face off, while preventing tension transfer to the grout matrix.
Leaving short 6 to 8-inch footing dowels protruding from a foundation pour violates the 30-bar-diameter lap splice rule. Under heavy wind or earth retaining loads, the bond stress exceeds the shear capacity of the short grout overlap, causing the vertical rebar to pull straight out of the core, leading to wall shear failure at the footing joint.
Attempting to fill narrow block cores with standard 4-inch slump ready-mix concrete containing large 3/4-inch gravel is a critical failure. The dry, porous block cells suck water out of the mix immediately, causing large rocks to bridge across rebar and block webs, leaving hollow, air-filled voids around the steel that cannot carry design shear.
Stress concentrates intensely at wall discontinuities. Failing to place a vertical rebar within 16 inches of both jambs of a door or window opening guarantees that diagonal step cracks will propagate outward from the lintel corners as the building settles and experiences wind buffeting.
When laying an 8-foot block wall, excess mortar squeezed from bed joints drops down inside the cells and hardens at the base over the footing. If cleanout openings are omitted at the bottom course, this loose debris forms an unbonded layer preventing the new grout from bonding to the concrete footing dowels.
Need Exact Rebar, CMU Blocks & Grout Quantities?
Calculate total linear feet of #4/#5 rebar, core fill grout bags, and mortar for your wall dimensions.
Frequently Asked Questions
What is the standard rebar spacing for a standard 8-inch cinder block wall?
For standard above-grade residential exterior walls, the International Residential Code (IRC Section R606.12) specifies vertical #4 rebar (1/2-inch diameter) spaced at a maximum of 48 inches on-center (every 3rd standard 16-inch block or every 6th core), plus vertical bars within 16 inches of all corners and wall openings, and a continuous horizontal bond beam at the top course.
What rebar size and spacing is required for a concrete block retaining wall?
Under IRC Section R404.1.1, an 8-foot tall retaining wall supporting 6 feet of unbalanced soil backfill requires vertical #5 rebar (5/8-inch) spaced at 24 inches on-center (or #4 rebar spaced at 16 inches on-center) in an 8-inch CMU wall, with all reinforced cells grouted solid with ASTM C476 core fill grout. Taller walls or steeper backfill slopes require 12-inch CMU or structural engineering.
How long must the lap splice be between footing dowels and vertical wall rebar?
Under TMS 402/602 structural masonry standards, lap splices in contact with masonry grout must equal at least 30 bar diameters or 15 inches minimum (whichever is greater). For #4 rebar (0.5-inch diameter), the minimum code lap splice is 15 inches; for #5 rebar (0.625-inch diameter), the minimum overlap is 18.75 inches (rounded to 19 inches).
Can you fill reinforced block cells with regular ready-mix concrete?
No. Standard concrete mixes contain coarse aggregates (3/4-inch to 1-inch stone) and low slumps (3 to 4 inches) that jam and bridge across narrow block webs and vertical rebar, leaving massive hollow voids. Reinforced block cells must be filled with ASTM C476 masonry grout having a high slump of 8 to 11 inches so it flows completely around steel and consolidates under mechanical vibration.
How do you keep rebar centered inside the hollow block cores?
Vertical rebar must be centered within the cell using galvanized steel wire rebar positioners (positioning clips) placed in the horizontal mortar bed joints at vertical intervals not exceeding 200 bar diameters (approximately 8 to 10 feet). Centering ensures the required minimum 1/2-inch grout cover between the steel and the inner block face shell per TMS 602.
Building Codes & Primary Standards Cited
International Residential Code - General Masonry Construction
Prescribes empirical rebar spacing, vertical reinforcement tolerances, wall thickness minimums, and bond beam construction.
Building Code Requirements and Specification for Masonry Structures
The authoritative structural standard governing allowable stresses, lap splice lengths, cover tolerances, and grout placement.
Standard Specification for Grout for Masonry
Establishes fine and coarse grout aggregate proportions, slump tolerances (8 to 11 inches), and minimum compressive strength.
Estimations adhere to standard North American modular 3/8-inch mortar joint physics and 5% to 10% material waste factors. Local municipal building inspectors, stamped architectural blueprints, and local frost depth requirements supersede general reference guidelines.
Popular Quick Estimates
Pre-engineered takeoffs & benchmarks matched to this project
Related Calculators
Specialized tools for foundation, core fill, and budgeting
Gravity and reinforced walls with soil load calculations
Subgrade walls, soil retention, waterproofing and grout
Stem walls, crawlspace blocks and footing requirements
Cost per square foot, material prices and excavation budget
Blogs & Construction Guides
Technical articles, IRC code standards, rebar schedules & freight logistics
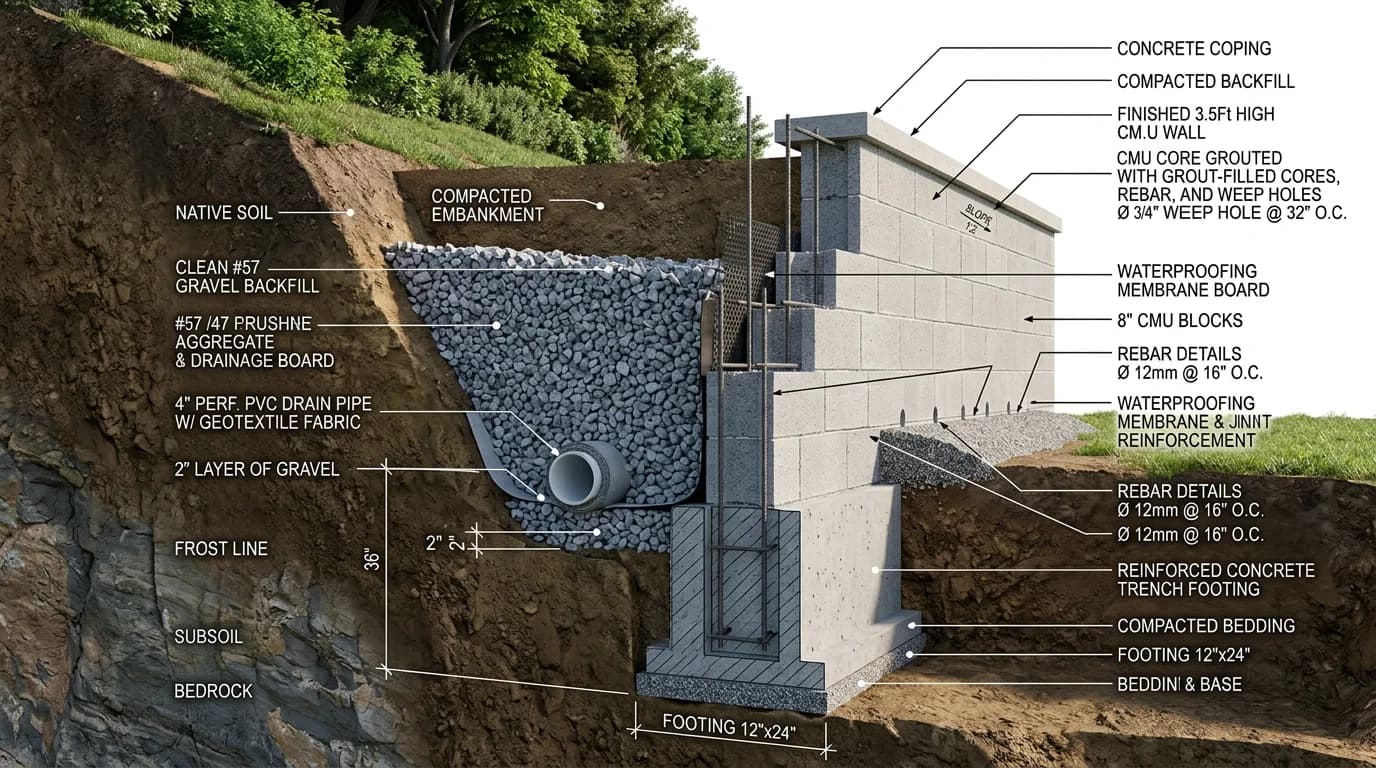
How to Build a Cinder Block Retaining Wall (IRC Guide)
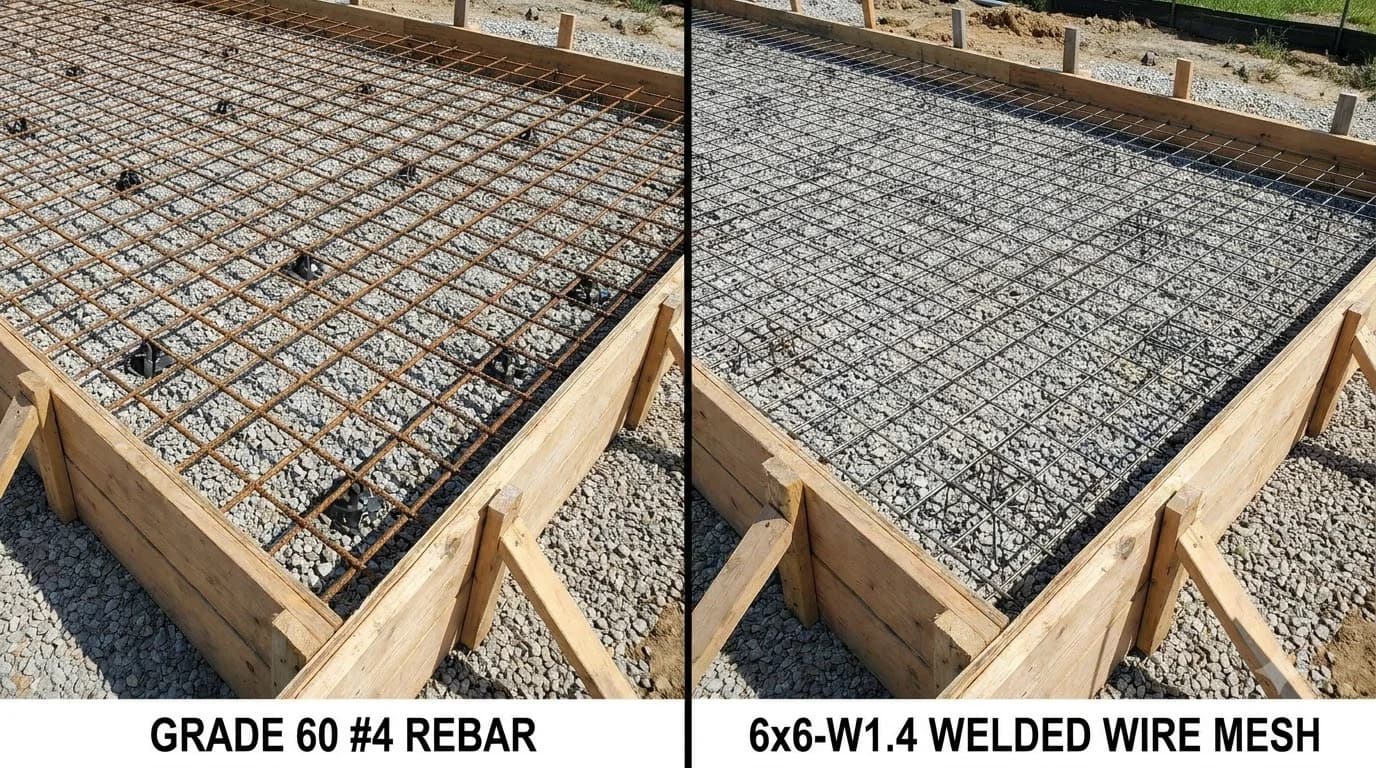
Rebar vs Wire Mesh in Concrete Slabs: Sizes & Spacing
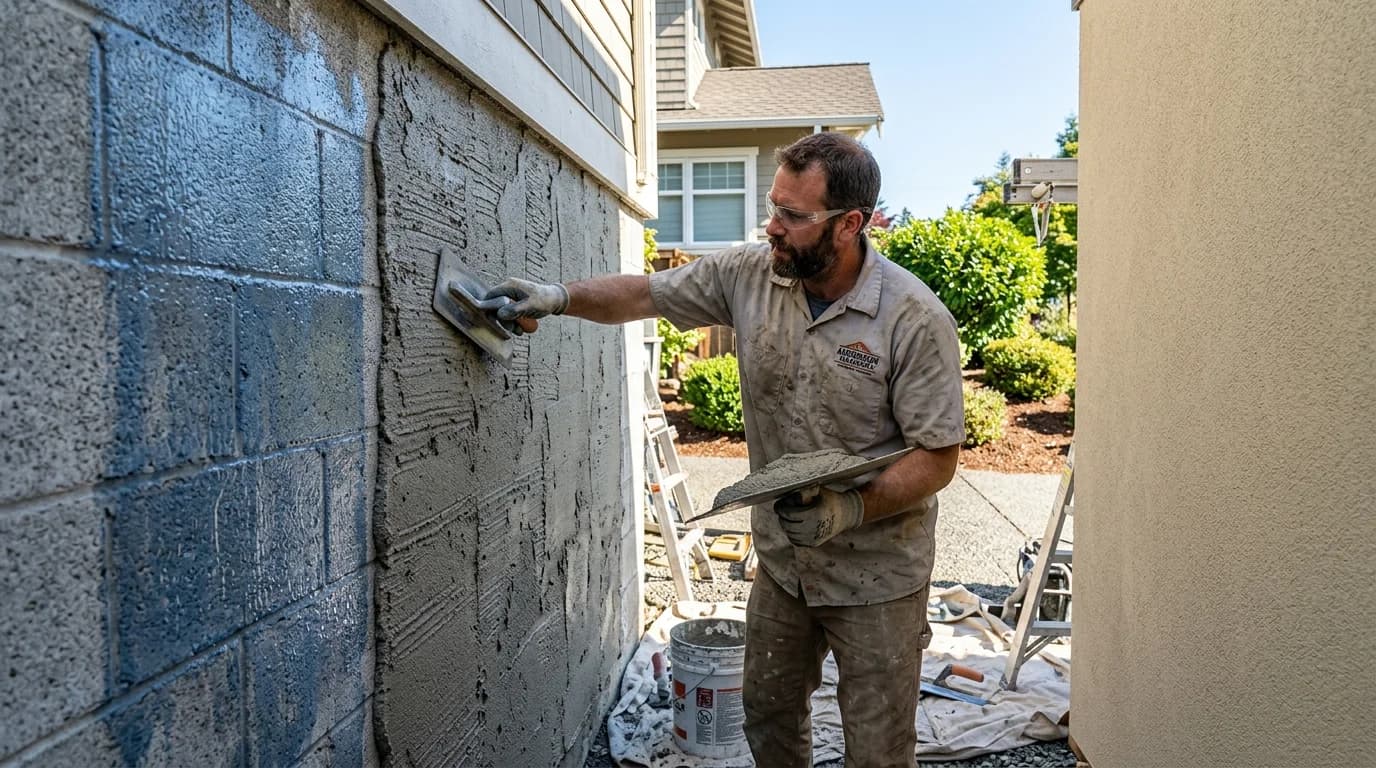
How to Stucco & Parge Over Cinder Block Walls