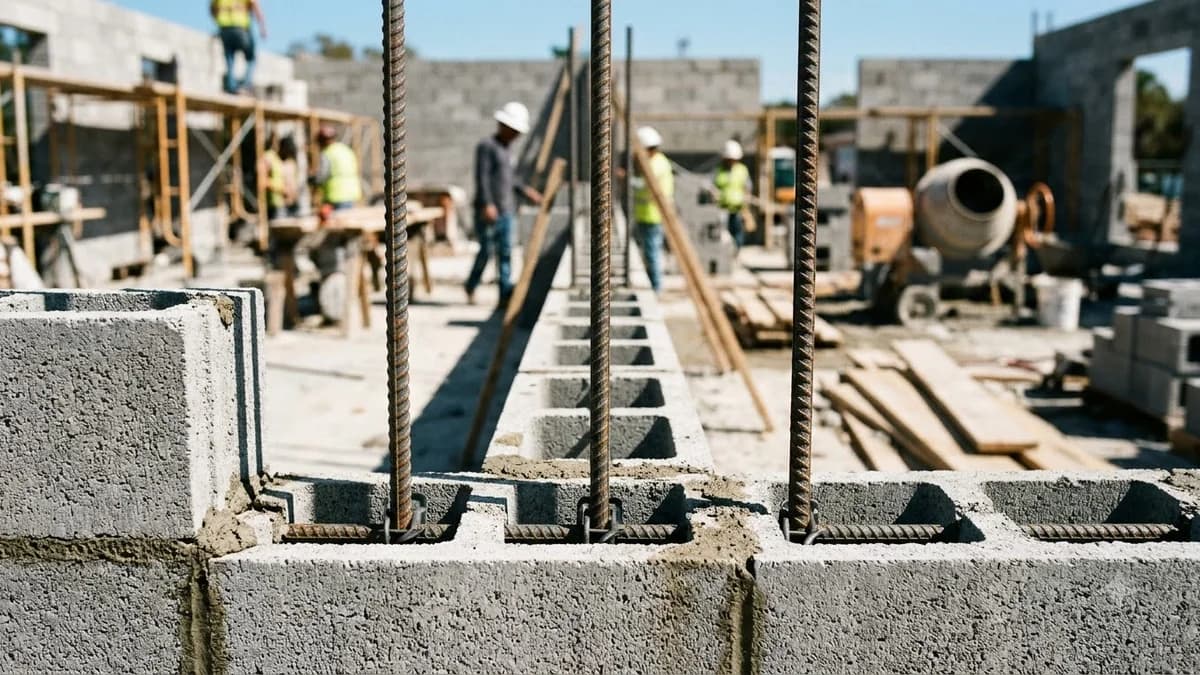
Commercial Cavity Wall Calculator
Estimate the complete 5-layer building envelope under TMS 402 and IBC Chapter 14: concrete block backup walls, rigid continuous insulation (ci), adjustable anchor ties, exterior brick veneer, and base weep flashing.
CMU estimates use nominal face dimensions and illustrative mortar yields (30 standard 8-inch units per 80-lb premix bag before waste; thickness adjustments apply). Confirm product yields, unit core volumes, supplier pack sizes and local prices before ordering. Reinforcement quantities are material allowances; laps, hooks, embedment and engineered design are excluded.
CinderCalc
Commercial Cavity Wall 5-Layer Bill of Materials
Contractor Takeoff Proposal
Generated: 10/30/2026
1. Commercial Envelope Design Parameters
| Envelope Net Area | 1,000 sq ft | Backup Substrate | 8" Hollow CMU |
| Continuous Insulation | 2" Extruded Polystyrene (XPS Type IV) (R-10.0 ci) | Drainage Cavity | 2" Clear Airspace |
| Exterior Veneer | Modular Brick (3-5/8" × 2-1/4" × 7-5/8") | Tie Spacing | 1 Tie per 2.67 ft² (TMS 402 Standard — 16"V × 24"H) |
2. 5-Layer Material Takeoff Schedule
| Layer / Component | Specification | Quantity | Packaging |
|---|---|---|---|
| Layer 1: Backup CMU | 8" × 8" × 16" Hollow Concrete Block | 1,182 units | ~11 pallets (108/pal) |
| Layer 1: Air/Vapor Barrier | Fluid-Applied or Sheet AVB Membrane | 1,080 sq ft | ~6 rolls / pails |
| Layer 2: Continuous ci | 2" Extruded Polystyrene (XPS Type IV) (R-10.0 ci) | 35 sheets | 4×8 ft rigid panels |
| Layer 3: Adjustable Ties | TMS 402 §12.2 Eye & Pintle / Wire Anchors | 405 pcs | Hot-dip galv or 304 SS |
| Layer 4: Exterior Brick | Modular Brick (3-5/8" × 2-1/4" × 7-5/8") | 7,088 units | ~15 strapped cubes |
| Layer 5: Base Weep Vents | Cellular Weep Vents @ 24" o.c. | 25 vents | Polypropylene mesh |
| Layer 5: Base Flashing | Through-Wall Flashing with End Dams | 50 LF | Self-adhering / metal |
| Masonry Mortar | Type S (CMU) + Type N (Brick Veneer) | 100 bags (80 lb) | 40 Type S / 60 Type N |
TMS 402 / IBC Chapter 14 Regulatory Notice:
Quantities generated are preliminary material takeoffs. Ties must be installed in accordance with TMS 402 Table 12.2.2.1. Structural backing rebar sizing, deflection limits (L/600 veneer support), and air barrier continuity detailing must follow project construction drawings stamped by a licensed architect or professional engineer.
Anatomy of a High-Performance Commercial Cavity Wall Envelope
Modern commercial masonry envelopes rely on a drained-cavity rainscreen mechanism governed by TMS 402/602, IBC Chapter 14, and ASHRAE 90.1. Rather than attempting to form a waterproof exterior barrier, the cavity wall accepts that face brick is moisture-permeable and systematically routes intruding water down an internal drainage plane to exterior weeps.
Backup CMU & AVB
Load-bearing 8" or 10" CMU backup coated with seamless fluid-applied vapor-permeable air barrier.
Continuous ci
Rigid XPS, polyiso, or mineral wool sheets secured without thermal shorts to meet energy codes.
Cavity & Ties
1" to 2" clear drainage airspace with TMS 402 §12.2 adjustable wire pintle anchors.
Brick Veneer
Architectural face brick wythe carrying exterior aesthetic and shedding 90%+ of bulk rainwater.
Flashing & Weeps
Through-wall flashing, end dams, Mortar Net, and cellular weep vents at 16"–24" o.c.
TMS 402 §12.2 Masonry Tie Spacing & Anchor Sizing Matrix
Prescriptive anchor rules from TMS 402/ACI 530 Table 12.2.2.1 for anchoring masonry veneer to concrete masonry backups. Ties transfer lateral wind suction and seismic loads while accommodating in-plane differential thermal movement.
| Design Category & Exposure | Max Tributary Area | Typical Grid Spacing | Wire Diameter / Gauge | Veneer Bed Embedment |
|---|---|---|---|---|
| Standard Commercial (Prescriptive) | 2.67 sq ft / tie | 16" Vertical × 24" Horizontal | W1.7 (9-gauge) or 3/16" wire | Min 1-1/2" (5/8" mortar cover) |
| Multi-Story / High Wind Exposure | 2.00 sq ft / tie | 16" Vertical × 18" Horizontal | 3/16" (0.1875") heavy pintle | Min 2" (5/8" mortar cover) |
| Seismic Design Categories D, E, & F | 1.77 sq ft / tie | 16" Vertical × 16" Horizontal | 3/16" with continuous seismic clip bar | Min 2" embedded with 9-ga wire |
| Openings & Parapet Edges | Perimeter banding | Within 12" of rough opening edges | 3/16" heavy adjustable anchors | Spaced at max 36" along perimeter |
Note: Adjustable two-piece ties must restrict vertical play to a maximum of 1/16 inch per TMS 402 §12.2.2.3 to prevent fatigue failure under cyclic wind gusts.
Continuous Insulation (ci) Thermal & Fire Rating Comparison
Energy codes (ASHRAE 90.1 and IECC) mandate continuous insulation outside the structural CMU wythe to eliminate thermal bridges through concrete block webs and mortar joints.
| Insulation Material | Nominal R-Value | Permeance (Water Vapor) | NFPA 285 Fire Propagation | Best Application |
|---|---|---|---|---|
| Extruded Polystyrene (XPS Type IV) | R-5.0 per inch | 1.0 perm (Semi-impermeable) | Requires engineered assembly approval | Above and below grade; high moisture durability |
| Foil-Faced Polyiso (PIR Type I) | R-6.0 – R-6.5 per inch | < 0.05 perm (Vapor barrier facer) | Approved in specific tested wall assemblies | Maximum thermal performance in slim cavities |
| Semi-Rigid Mineral Wool (CavityRock) | R-4.2 per inch | > 30 perm (Highly breathable) | Inherently non-combustible (Zero flame spread) | Multi-story commercial envelopes & high fire zones |
| Expanded Polystyrene (EPS Type II) | R-4.0 per inch | 2.0 – 5.0 perm (Semi-permeable) | Requires thermal barrier & test evaluation | Budget-sensitive low-rise commercial projects |
Worked Takeoff Example: 1,000 Sq Ft Commercial Cavity Envelope
Step-by-step mathematical demonstration for a commercial retail building wall 50 feet long by 20 feet high (1,000 sq ft gross) with 8-inch CMU backup, 2-inch continuous XPS insulation, 2-inch drainage cavity, and modular brick veneer.
Step 1: Backup CMU Block Count (with 5% waste)
Net Area = 1,000 ft² × 1.125 blocks/ft² = 1,125 net blocks
With 5% Waste: 1,125 × 1.05 = 1,182 CMU blocks (~11 full pallets @ 108/pal)
Step 2: Continuous Insulation (4×8 Sheets with 10% waste)
Sheet Area = 4 ft × 8 ft = 32 ft² per board
With 10% Waste: (1,000 ft² ÷ 32 ft²) × 1.10 = 31.25 × 1.10 = 35 sheets of 2" XPS
Step 3: TMS 402 §12.2 Adjustable Wire Pintle Ties
Prescriptive Spacing = 1 tie per 2.67 ft² (16" vertical × 24" horizontal)
With 8% Factor: (1,000 ft² ÷ 2.67 ft²) × 1.08 = 374.5 × 1.08 = 405 adjustable ties
Step 4: Exterior Modular Brick Veneer (with 5% waste)
Modular Brick Yield = 6.75 bricks per ft²
With 5% Waste: 1,000 ft² × 6.75 × 1.05 = 7,088 modular bricks (~15 strapped packs)
Step 5: Base Through-Wall Flashing & Cellular Weep Vents
Flashing Run = 50 linear feet + 10% lap allowance = 55 LF of flashing
Weep Spacing @ 24" o.c. (2.0 ft): 50 LF ÷ 2.0 ft = 25 cellular weep vents
Quality Control & Envelope Construction Best Practices
Critical field details that determine the long-term weather tightness and thermal efficiency of commercial cavity walls:
Ensure CMU mortar joints are struck flush (not tooled concave) before applying fluid air/vapor barriers. Any voids or mortar fins will create air leakage pathways or punctures in the membrane.
Install rigid boards with tightly butted, staggered joints. Use thermally broken composite stick-pins or pronged washers to eliminate continuous metal thermal shorts across the insulation plane.
Adjustable pintle eyes must be oriented vertically to allow horizontal bed-joint alignment without bending wires. Pintle legs must engage the eye anchor by a minimum of 1-1/2 inches to prevent disengagement under negative pressure.
Masons must bevel mortar bed joints away from the cavity to minimize mortar extrusions. Install a continuous polypropylene mesh (e.g. Mortar Net) at the flashing base to catch mortar droppings and maintain free drainage.
Illustrative Planning Material Budget
Average national commercial planning unit costs for cavity wall components. Pricing excludes local sales tax, equipment rentals, scaffolding, and jobsite mason labor.
Pricing figures are illustrative planning benchmarks. Always verify current prices with a dated local supplier quote before placing jobsite purchase orders.
Material estimates depend on the selected dimensions, product yields, and waste allowance.
Commercial Cavity Wall Envelope FAQ
Authoritative answers on 5-layer takeoff, TMS 402 tie spacing, clear airspace minimums, and continuous insulation specifications.
Popular Quick Estimates
Illustrative takeoffs with stated assumptions; verify project quantities
Cinder Blocks for a 10x10 Wall: Exact Count & Mortar Math
Standard residential yard & garden wall run
20x20 Wall Estimate
Large perimeter enclosure or garage structure
Retaining Wall Budget
Illustrative budget range; replace with local quotes
Crawlspace Stem Wall
Course-height example; footing design is site-specific
Related Calculators
Specialized tools for foundation, core fill, and budgeting
Cost per square foot, material prices and excavation budget
Straight and multi-wall runs with mortar and waste allowances
Estimate block quantities; structural design is separate
Installed cost per square foot and full budget forecast
Blogs & Construction Guides
Practical guides to block sizing, material estimates and project planning
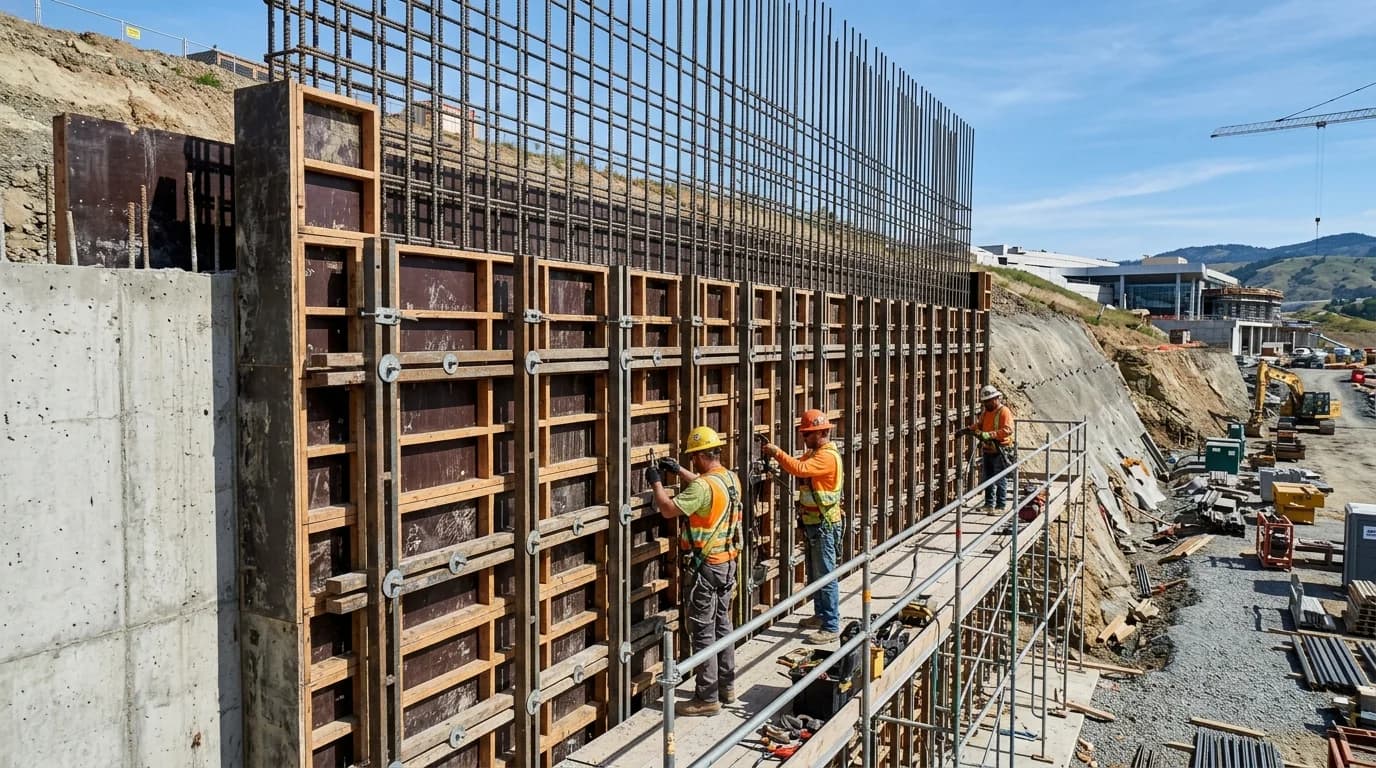
How to Build a Poured Concrete Wall: Forms & Rebar Guide
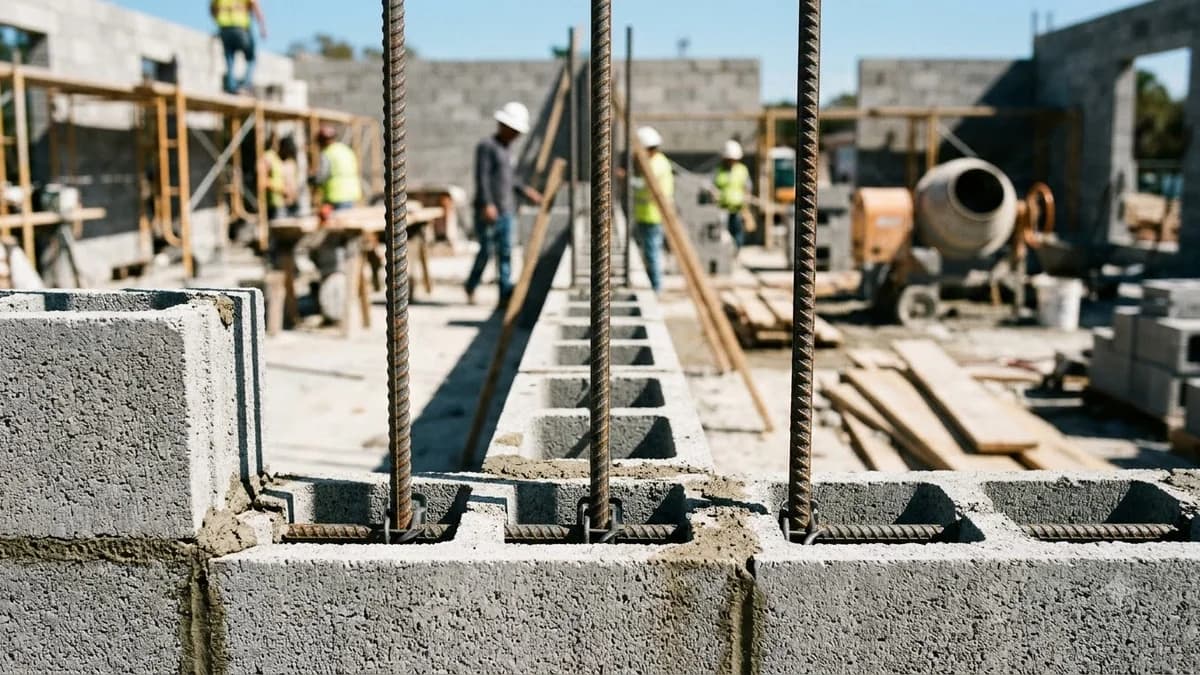
Rebar Spacing for Cinder Block Walls: IRC Code
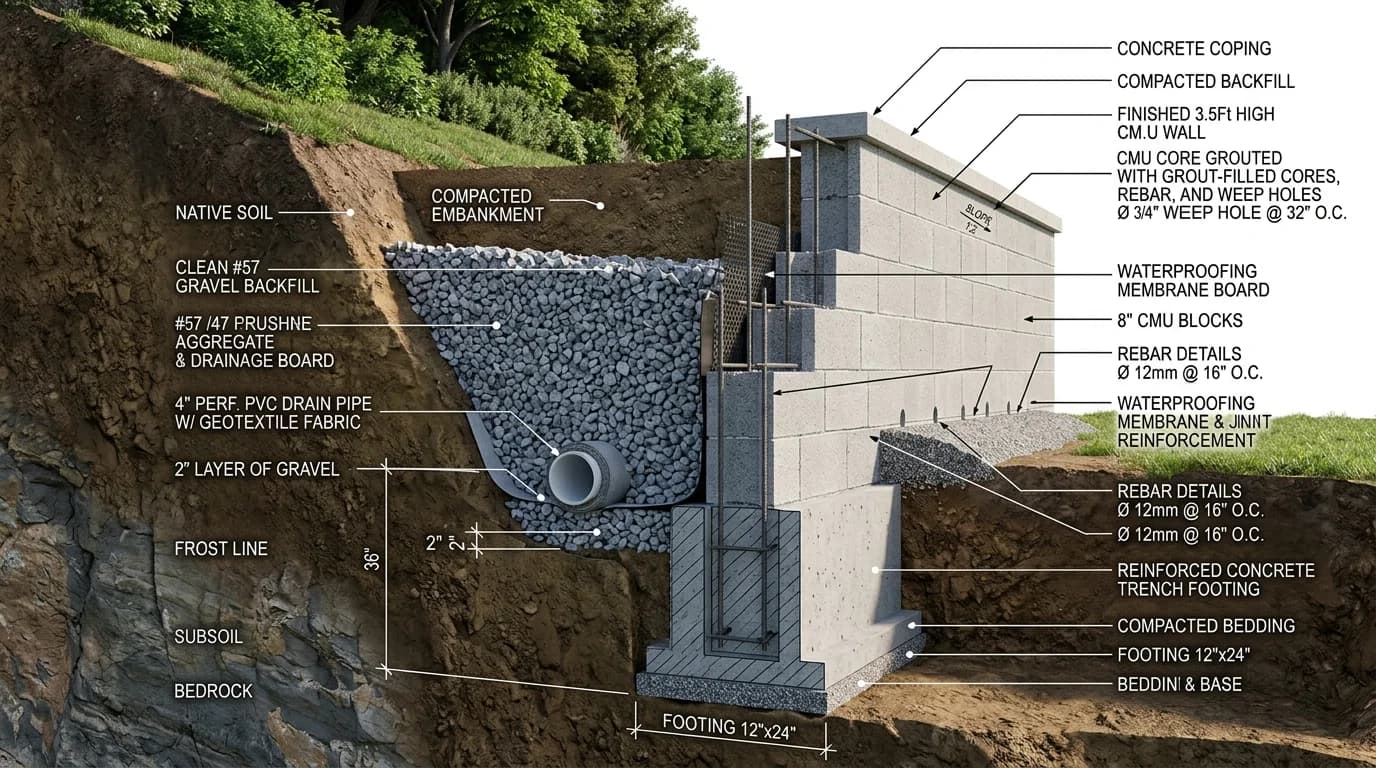
How to Build a Cinder Block Retaining Wall Step-by-Step