Professional Masonry Tool

Cinder Block Wall Calculator

Instantly estimate blocks, mortar, rebar, grout, and total material costs for any concrete block wall — from garden borders to load-bearing structures.

A 100 sq ft wall needs 113 net blocks or 125 with 10% waste. At an example 30 blocks per 80-lb mortar bag, order 5 bags. Confirm product yield and use the project design for reinforcement.

Advertisement

Live Estimate
372Blocks(4 pal)
Details
Wall 1

Wall Estimate

Blocks Required

372

338 net + 10% waste  ·  4 pallets

50'×6'· 32°
50 ft Length · 38 blk/row6 ft H9 courses
8"×8"×16" CMU:Drag to rotate 360° · Pinch to zoom · Tap any block/core

Wall Area

300 sq ft

Mortar Bags

13 bags

Rebar (20ft)

7 sticks

Grout

0 yd³

Total Weight

14,136 lbs (7.1 tons)

Blocks:$688.20
Mortar:$97.50
Rebar:$56.00
Total Cost:$841.70

Wall Calculator Tip

Add multiple wall sections for multi-wall projects. Door openings deduct 21 sq ft each (3×7 ft) and windows deduct 12 sq ft each (3×4 ft).

CMU estimates use nominal face dimensions and illustrative mortar yields (30 standard 8-inch units per 80-lb premix bag before waste; thickness adjustments apply). Confirm product yields, unit core volumes, supplier pack sizes and local prices before ordering. Reinforcement quantities are material allowances; laps, hooks, embedment and engineered design are excluded.

Advertisement

Working on a commercial building or structural foundation? Use our commercial-grade Concrete Block Calculator for ASTM C90 specs.
Open Commercial CMU →

Quick Wall Estimation Reference

Wall SizeArea (sq ft)Blocks NeededMortar BagsEst. Cost
10 × 4 ft40504–5$130–$180
20 × 8 ft16019816–18$500–$700
40 × 8 ft32039632–35$950–$1,350
60 × 8 ft48059347–52$1,400–$2,000
100 × 8 ft80098978–86$2,300–$3,200

* Based on standard 8×8×16 CMU with 10% waste. Costs reflect 2026 national averages.

How to Calculate Blocks for a Wall

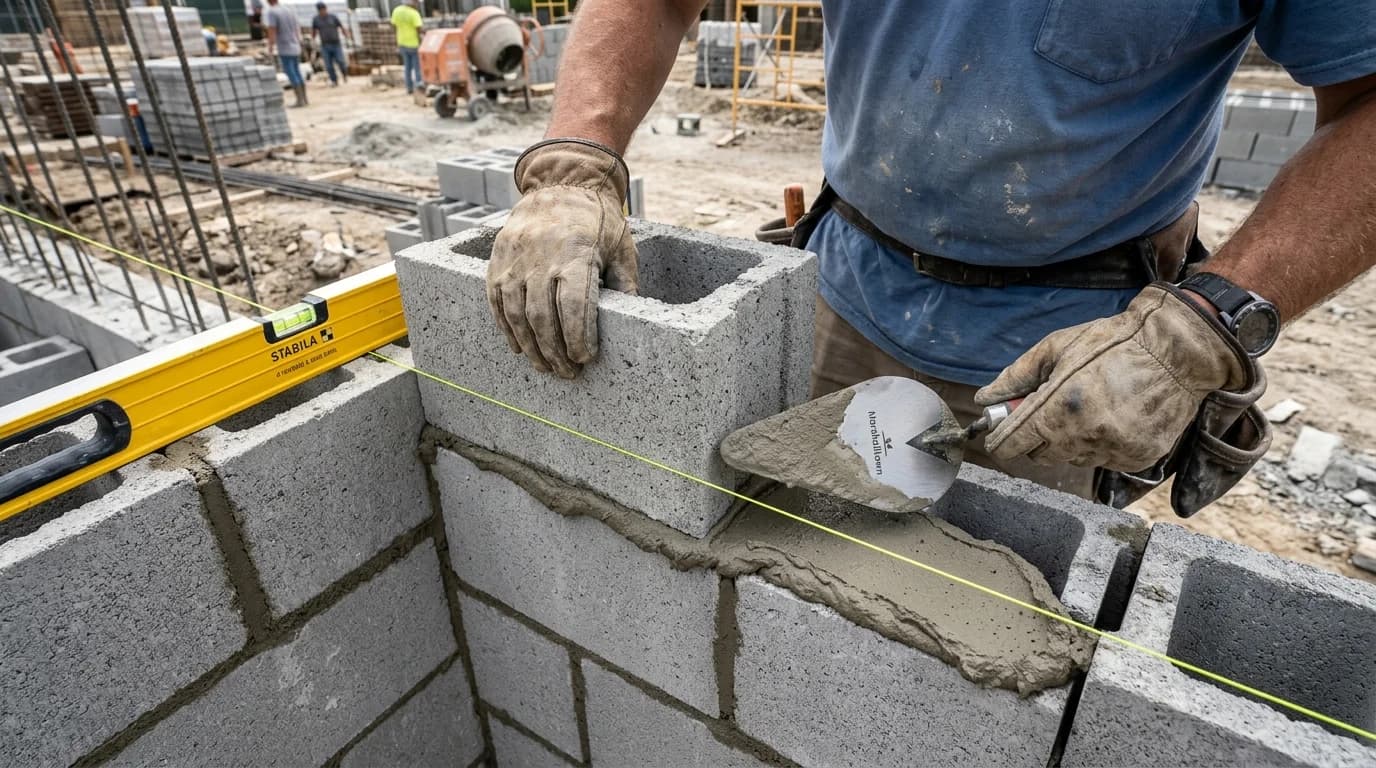
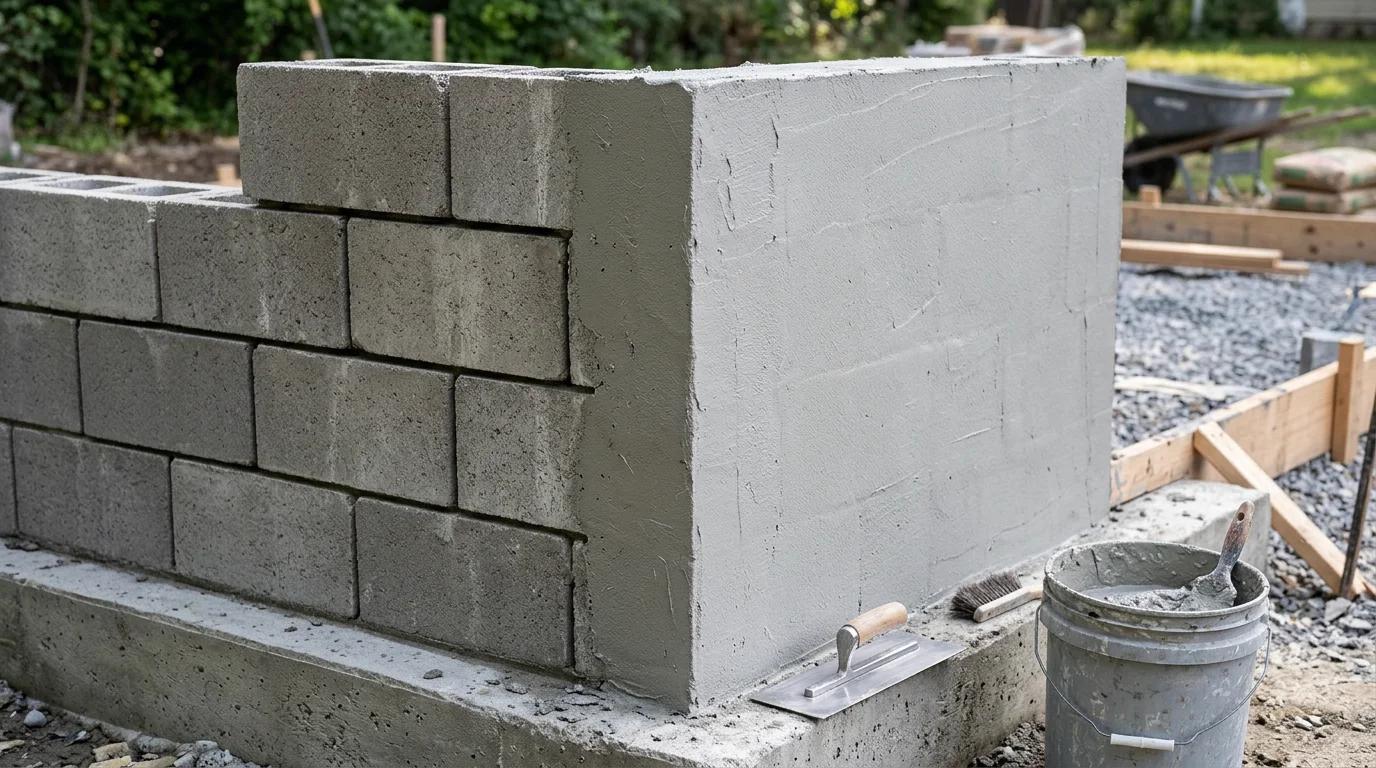
Every block wall project starts with accurate material estimation. Whether you are building a garden wall, a privacy fence, or a structural partition, the formula is straightforward once you know your wall dimensions and the block size you are using.
1

Measure Wall Run & Height

Record the total length and height of the wall in feet. For walls with multiple sections, measure each separately.

2

Calculate Gross & Net Wall Area

Multiply length × height to get gross area. Subtract the area of any doors, windows, or openings.

3

Select Block Dimensions & Profile

Standard 8×8×16 covers 0.89 sq ft. Half-high 4×8×16 covers 0.44 sq ft. Select the right block for your project.

4

Determine Core Block Quantity

Divide your net wall area by the coverage of one block to get the base block count.

5

Factor In Masonry Waste & Corner Cuts

Add 5–10% for cuts, breakage, and corners. Corners and pilasters require extra blocks.

6

Calculate Mortar Bags & Reinforcement

The calculator uses an illustrative yield of 30 standard 8-inch blocks per 80-lb bag: 100 blocks require 4 bags before separately selected waste. Replace this assumption with your product yield.

Standard Wall Formula

(Wall Length × Wall Height − Openings) ÷ 0.89 × 1.10 = Total Blocks

0.89 = coverage of one standard 8×8×16 CMU in sq ft  |  1.10 = 10% waste factor

Types of Cinder Block Walls

Different wall applications require different construction approaches, reinforcement levels, and material quantities. Understanding the type of wall you are building ensures accurate estimation.

🌿

Garden Walls

Low-height decorative walls (2–4 ft) for flower beds, borders, and yard features. Minimal reinforcement needed.

🔒

Privacy Walls

Tall walls (6–8 ft) designed to block sight lines and reduce noise. Reinforcement, footing and grout requirements depend on project design and the locally adopted code.

⛰️

Retaining Walls

Engineered walls that hold back soil and resist lateral earth pressure. Require full reinforcement and drainage.

🏗️

Structural Walls

Foundation and partition walls for buildings, garages, and sheds. Must meet local building codes for reinforcement.

Contractor Pro Tips

  • Always dry-lay your first course to verify spacing before mixing mortar.
  • Use Type S mortar for structural and below-grade walls; Type N for above-grade non-load-bearing walls.
  • Walls over 4 ft tall should have vertical rebar every 32–48 inches and horizontal bond beam every 3–4 courses.
  • Check local building codes before starting — permits are typically required for walls over 4 feet or retaining walls.

Mortar & Material Requirements

For every 100 standard 8×8×16 cinder blocks, the calculator uses an example yield of 30 blocks per 80-lb bag. Round the required bag count up:

  • 4 bags of pre-mixed mortar (80 lb each), before separately selected waste
  • For site-mixed mortar, use the selected cement/sand recipe and manufacturer yield; masonry cement alone is not a pre-mixed mortar bag

If you are grouting cores (filling with concrete), use 0.22 cubic feet per whole 8-inch block as a replaceable planning example. Fully filling 100 blocks gives 22 cu ft, or approximately 0.81 cubic yards, before waste, bond beams and other additions. Confirm core volume with the unit manufacturer.

Block Size Comparison

Block TypeNominal SizeActual SizeCoverageWeight
Standard8" × 8" × 16"7⅝" × 7⅝" × 15⅝"0.89 sq ft~38 lbs
Half-High4" × 8" × 16"3⅝" × 7⅝" × 15⅝"0.44 sq ft~24 lbs
6-Inch6" × 8" × 16"5⅝" × 7⅝" × 15⅝"0.89 sq ft~28 lbs
12-Inch12" × 8" × 16"11⅝" × 7⅝" × 15⅝"0.89 sq ft~55 lbs

How Much Does a Cinder Block Wall Cost?

Material costs for a cinder block wall typically range from $5 to $8 per square foot. Here is a breakdown of average 2026 pricing:

  • Cinder blocks: $1.50–$2.50 per block (standard 8×8×16)
  • Mortar: $7–$10 per 80 lb bag
  • Rebar: $6–$10 per 20 ft stick (#4 rebar)
  • Grout concrete: $130–$170 per cubic yard

Labor costs add $10–$17 per square foot if you hire a mason. A professional 20×8 ft wall installation typically costs $2,500–$4,500 including materials and labor.

Always verify local building codes

Most municipalities require permits for walls over 4 feet tall or any retaining wall. Structural walls may need engineered plans. Contact your local building department before starting construction.

Calculation Assumptions & References Planning Reference

Material estimates depend on the selected dimensions, product yields, and waste allowance.

Content date: March 2026
Related references: ASTM C90 (CMU Specs), ASTM C270 (Mortar), IRC Section R606, TMS 402/602. Confirm the applicable edition and local requirements.
A material estimate is not a structural design or code approval.
Masonry Q&A

Cinder Block Wall FAQ

Verified technical answers on block quantities, mortar ratios, and construction budgeting.

Divide the wall's net square footage (length × height minus openings) by 0.89 for standard 8x8x16 blocks. Add 10% for waste. For example, a 20 ft × 8 ft wall needs approximately 198 blocks (180 net + 10% waste).

Advertisement