Retaining Wall Specialist

Retaining Wall Calculator: CMU & Gravity Blocks

Direct Answer: Estimate retaining wall blocks by multiplying total length by full wall height (including 1 buried base course) and multiplying by 1.125 blocks per sq ft (+10% waste). Add 12 inches of #57 drainage gravel and a 4-inch perforated drain pipe behind the wall.

Size structural CMU and gravity retaining walls: compute block quantities, Type S mortar bags, vertical rebar dowels, core grout volume, #57 drainage gravel, and biaxial geogrid rolls.

Advertisement

Live Estimate
182Blocks(146.66666666666666 sq ft)
Details

Retaining Wall Estimate

Blocks Required

182

3 ft exposed + 1 buried course = 3.7 ft total

Wall Area

146.66666666666666 sq ft

Mortar Bags

7 bags

Rebar (20ft)

9 sticks

Core Grout

1.48 yd³

Drain Gravel

6.6 tons

Drain Pipe

44 ft

Footing Concrete

1.32 yd³

Retaining Wall Tip

Buried courses provide a stable base below grade. Drain gravel and pipe estimates assume a 1 ft wide drainage column behind the wall.

CMU estimates use nominal face dimensions and illustrative mortar yields (30 standard 8-inch units per 80-lb premix bag before waste; thickness adjustments apply). Confirm product yields, unit core volumes, supplier pack sizes and local prices before ordering. Reinforcement quantities are material allowances; laps, hooks, embedment and engineered design are excluded.

Advertisement

Structural Retaining Wall Sizing & Reinforcement Schedule

Select block thickness, vertical steel spacing, and drainage relief based on total retained soil elevation and backfill conditions.

Garden Terrace

Height Range:1–2 ftBlock Sizing:8" CMUReinforcement:None requiredDrainage System:Gravel chimney only

Gravity Wall

Height Range:2–3 ftBlock Sizing:12" CMUReinforcement:None requiredDrainage System:Pipe + #57 gravel

Reinforced CMU

Height Range:3–6 ftBlock Sizing:8" or 10"Reinforcement:#4 bar every 32"Drainage System:Perforated pipe + #57 stone

Cantilevered Stem

Height Range:6–10 ftBlock Sizing:12" CMUReinforcement:Engineered #5 barDrainage System:Complete hydrostatic relief

Geogrid Reinforced

Height Range:4–10+ ftBlock Sizing:8" or 12"Reinforcement:#4 / #5 + GeogridDrainage System:Chimney + Geogrid embedment

Step-by-Step Retaining Wall Takeoff & Construction Workflow

Earth-retaining structures act as structural dams holding back tons of soil and groundwater. Proper base embedment, steel continuity from footing to bond beam, and free-draining stone backfill are mandatory to prevent sliding or overturning.
1

Evaluate Soil Type & Retention Elevation

Check whether backfill is free-draining granular sand or expansive clay, measure slope angle, and call 811 before trenching.

2

Excavate Base Trench & Embedment Depth

Dig the foundation trench twice the block width and deep enough to bury at least one full 8-inch course below front grade.

3

Pour Reinforced Strip Footing & Set Dowels

Cast a continuous 3,000+ psi concrete strip footing with vertical #4 or #5 rebar dowels bent into the footing keyway.

4

Lay Block Courses & Grout Reinforced Cores

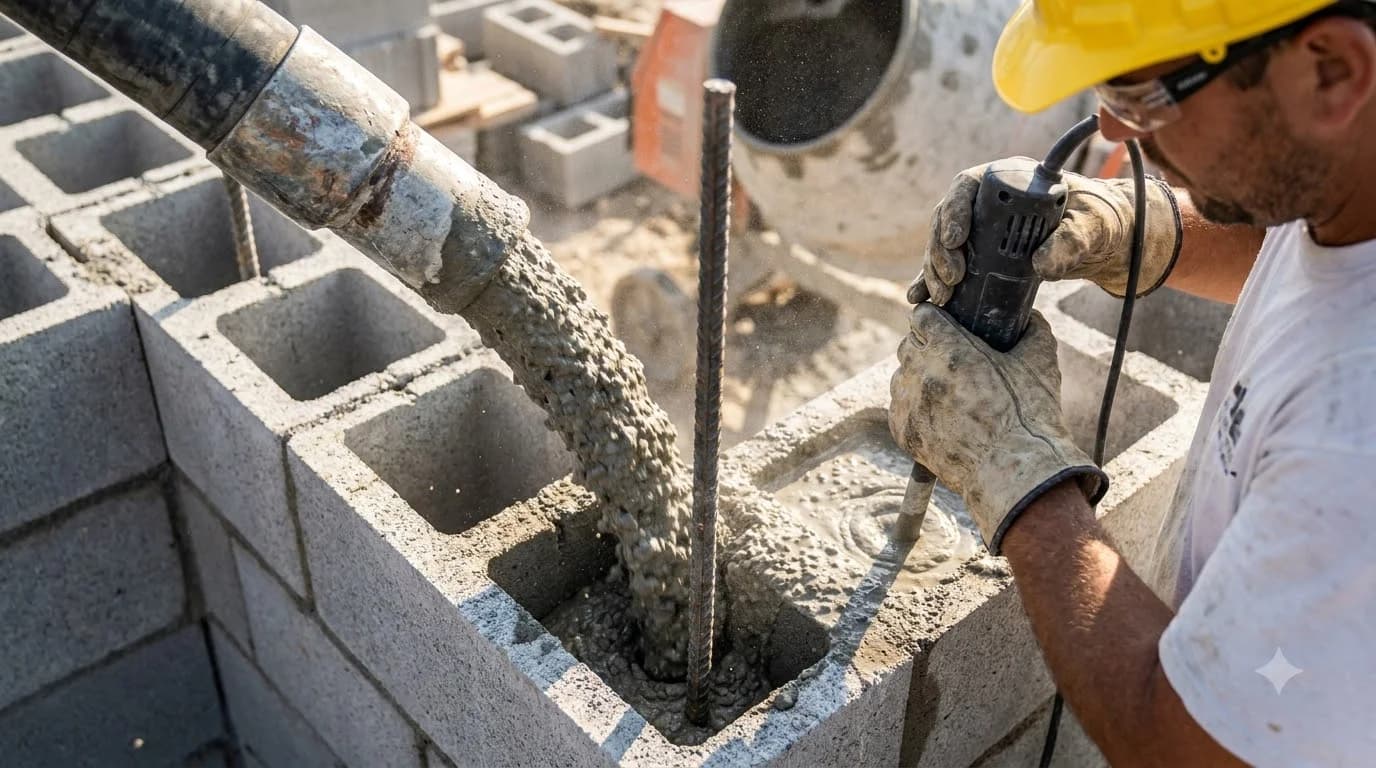
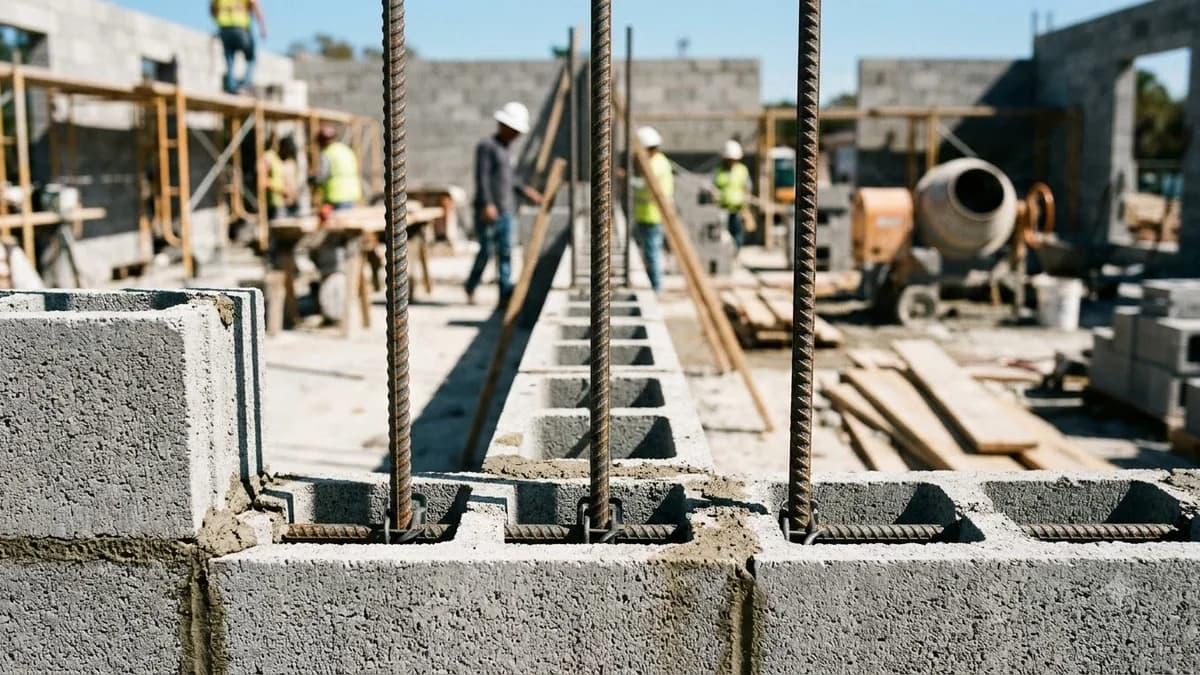
Set CMU blocks in running bond with ASTM C270 Type S mortar, lap vertical rebar bars, and fill reinforced cells with ASTM C476 grout.

5

Install Toe Drain Pipe & Washed #57 Stone

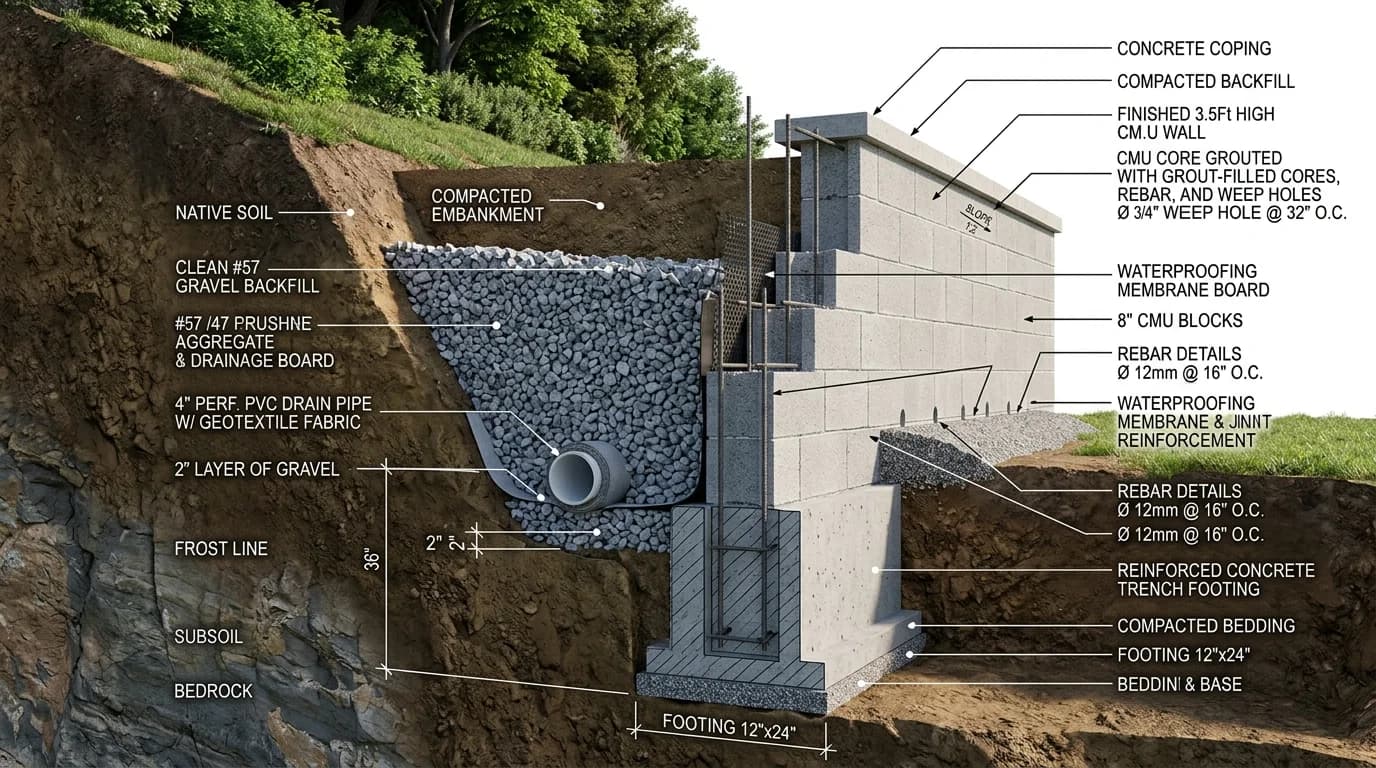
Place a 4-inch perforated drain pipe at the footing heel and backfill a 12-inch vertical zone of washed #57 crushed stone.

6

Anchor Geogrid Layers & Compact Lifts

For walls above 4 feet, embed biaxial geogrid sheets every 16 to 24 inches vertically and compact soil in 8-inch lifts.

Hydrostatic Relief & Subsurface Drainage Checklist

Saturated soil behind an undrained retaining wall exerts more than double the lateral overturning thrust of dry drained backfill. Every structural retaining wall must incorporate these four drainage elements:

  • Heel Perforated Pipe: 4-inch rigid PVC schedule 40 perforated drain pipe set at the footing heel with holes facing down at 4 and 8 o'clock, sloped 1% to daylight.
  • 12-Inch Washed #57 Stone Chimney: Clean angular crushed stone (zero fines) extending at least 12 inches behind the block wythe up to within 6 inches of top grade.
  • Non-Woven Geotextile Separation: 4-to-6 oz needle-punched filter fabric encapsulating the gravel chimney so native clay and silt cannot foul the stone voids.
  • Base Weep Relief Ports: Open head joints with insect screen or 2-inch PVC weep tubes spaced every 4 to 6 feet along the lowest exposed course.

Mechanically Stabilized Earth (MSE) & Geogrid Sizing Rules

How geogrid tiebacks lock backfill into a composite gravity block

Once a retaining wall exceeds 4 feet in height or carries a sloped bank or driveway surcharge, active soil wedge forces increase rapidly. Embedding high-tensile polymeric geogrid mesh into horizontal bed joints anchors the masonry facing into the compacted soil mass.

1. Tieback Embedment Ratio

Cut geogrid strips to extend 0.7H to 1.0H into the excavated trench behind the wall (e.g., 4.5 to 6 feet of embedment for a 6-foot tall wall).

2. Course Layer Spacing

Place geogrid layers every 2 to 3 courses (16 to 24 inches vertically), pulling the grid taut with stakes before compacting gravel and soil lifts.

3. Live & Slope Surcharges

Parking areas, driveways within 2H of the wall crest, or 2:1 uphill slopes add 30% to 100% lateral load and require site-specific engineering.

Comparing Retaining Wall Structural Systems

Choosing between gravity, cantilevered CMU, geogrid MSE, or terraced walls depends on height, excavation room, and surcharge conditions:

Unreinforced Gravity Walls

Uses unit weight and base width to resist shallow soil loads up to 3 feet high. Built with 12-inch CMU or solid interlocking gravity blocks.

Cantilevered Reinforced CMU

Ideal where rear excavation space is tight (3 to 6+ ft high). Ties vertical rebar dowels and solid grouted cores into a wide reinforced concrete strip footing.

Geogrid-Reinforced MSE Walls

Cost-effective solution for tall embankments (4 to 10+ ft). Uses horizontal geogrid sheets embedded in compacted backfill to stabilize the retained earth wedge.

Stepped Multi-Tier Terraces

Replaces one tall wall with two shorter walls separated horizontally by at least twice the lower wall height (2H rule) so upper loads do not surcharge the lower wall.

Illustrative Retaining Wall Material & Budget Benchmarks

As an illustrative planning example, professionally installed reinforced masonry retaining walls typically range from $28 to $65 per square foot of wall face including excavation, concrete footings, rebar, core grout, and drainage stone, while raw materials average $10 to $18 per square foot:

  • Standard 8×8×16 CMU Block: $1.75–$2.85 per unit (planning example: 100 blocks = $175–$285)
  • ASTM C270 Type S Mortar: $7.50–$10.50 per 80-lb bag (~3.3 bags per 100 blocks, rounded up)
  • #4 (1/2-in) Deformed Rebar: $6.50–$9.50 per 20-ft stock length
  • Washed #57 Drainage Stone: $45–$65 per cubic yard (~$35–$50 per ton)
  • Biaxial Geogrid Mesh: $0.65–$1.20 per square foot in 4×150-ft or 6×150-ft rolls
  • ASTM C476 Core-Fill Grout: $140–$175 per cubic yard ready-mix or $5.50–$7.00 per 80-lb bag

Structural Engineering & Local Code Verification

Under IRC Section R404.4, retaining walls exceeding 4 feet from the bottom of the footing to the top of the wall—or any wall supporting a slope or driveway surcharge—require stamped structural engineering plans and a local building permit.

Calculation Assumptions & References Planning Reference

Material estimates depend on the selected dimensions, product yields, and waste allowance.

Content date: October 2026
Related references: ASTM C90 (CMU Units), ASTM C270 (Type S), ASTM C476 (Grout), IRC Section R404, NCMA TEK 15-4A. Confirm the applicable edition and local requirements.
A material estimate is not a structural design or code approval.
Masonry Q&A

Retaining Wall Calculator FAQ

Planning answers on block takeoffs, #57 drainage stone, geogrid embedment, rebar spacing, and IRC R404 permit thresholds.

Multiply wall length in feet by total wall height (exposed elevation plus at least one buried base course below grade), then multiply net square footage by 1.125 for standard 8×8×16 modular blocks and add 10% for cutting waste. A 20-ft by 4-ft retaining wall (80 sq ft) requires 90 net blocks, or 99 blocks with a 10% waste allowance.

Advertisement