1. Structural Diagnosis Matrix: Identify Your Crack Pattern
Examine the crack with a tape measure, flashlight, and 4-foot carpenter’s level. Compare its orientation and behavior to the engineering matrix below:
| Crack Type | Visual Characteristics | Underlying Root Cause | Threat Level | Repair Solution |
|---|---|---|---|---|
| Vertical Hairline (< 1/16") | Runs straight down through block faces | Normal concrete curing shrinkage | Low (Cosmetic) | Polyurethane masonry caulk or drylok |
| Stair-Step Mortar Joint | Follows zig-zag 3/8" mortar lines toward corner | Differential settlement of footing or soil moisture | Moderate (Water leak hazard) | Hydraulic cement patch + exterior drainage |
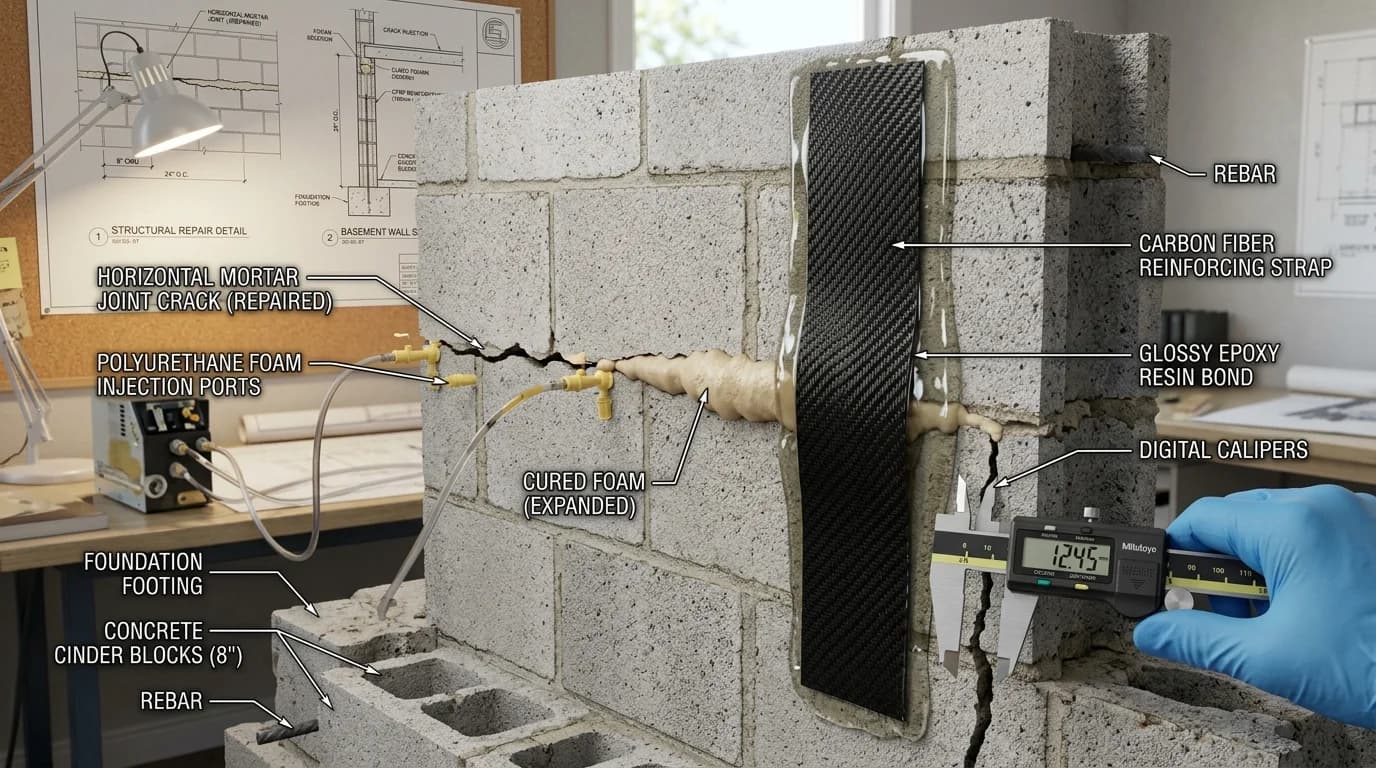
| Horizontal Mid-Wall | Runs horizontally across course 3, 4, or 5 | Lateral hydrostatic earth pressure / frost heave | Severe (Structural Danger) | Carbon fiber straps or steel I-beams |
| Bowing / Inward Deflection | Wall curves inward > 1 inch out of plumb | Shear failure of mortar bond; unreinforced wall | Critical (Imminent Collapse) | Structural PE inspection + steel tiebacks |
2. DIY Step-by-Step: Repairing Minor & Stair-Step Cracks
For non-structural cracks under 1/4-inch wide where the wall is completely plumb, you can permanently seal the crack using fast-setting hydraulic cement:
Chisel a Backward "V" or Dovetail Groove
Never apply cement directly over a narrow hairline crack; it will pop off within months. Use a cold chisel and 2.5 lb club hammer to widen the crack to at least 3/4-inch deep and 1/2-inch wide. Undercut the edges so the back of the groove is wider than the front (a dovetail shape); this physically locks the hardened cement into the wall so water pressure cannot blow it out.
Clean & Dampen the Cavity
Wire-brush away all loose mortar and dust, then vacuum thoroughly. Spray the cavity with clean water until damp. Dry concrete will suck moisture out of fresh cement, causing it to weaken and crumble prematurely.
Mix & Force Hydraulic Cement into the Void
Mix only as much hydraulic cement (e.g., Quikrete or DRYLOK Fast Plug) as you can use in 3 minutes—it sets extremely fast. Roll the mixed putty in your gloved hands until it begins to warm up, then forcefully press it deep into the dovetail groove with a margin trowel. Hold firm pressure against the patch for 3 to 5 minutes until rock hard.
3. Structural Stabilization: Fixing Horizontal & Bowing Walls
When lateral earth pressure creates horizontal cracks and forces a cinder block wall inward, superficial cement patches will merely crack open again. The wall requires engineered structural reinforcement:
Carbon Fiber Reinforced Polymer (CFRP)
High-tensile carbon fiber straps (10x stronger than steel in tension) are epoxied vertically to the interior wall face every 4 feet. The top of each strap is anchored to the house sill plate, and the bottom is secured into the concrete floor slab. Ideal for walls bowed under 2 inches. Low profile (can be painted over).
Steel I-Beam Soldier Columns
Heavy structural steel W-beams (4-inch or 6-inch) are installed vertically against the wall face. The top is bolted to floor joists with custom steel brackets, and the bottom is jackhammered and concreted into the floor footing. Required for severe bowing exceeding 2 inches or cracked shear webs.
4. Cinder Block Crack Repair Cost Guide (2026)
| Repair Approach | Scope of Repair | Average DIY Cost | Professional Contractor Cost |
|---|---|---|---|
| Hydraulic Cement Patch | Minor vertical or stair-step crack (< 10 ft) | $35 – $65 | $350 – $600 |
| Polyurethane Foam Injection | Active leaking foundation crack | $120 – $180 (kit) | $550 – $950 |
| Carbon Fiber Straps (CFRP) | Bowing wall (< 2" deflection, 4-6 straps) | Not recommended DIY | $4,500 – $7,800 |
| Steel I-Beam Bracing | Severely bowing wall (> 2" deflection) | Not recommended DIY | $6,500 – $12,000 |
Evaluating a complete wall replacement vs repair?
Calculate full teardown, new CMU units, poured footings, and mason labor rates.
Frequently Asked Questions
Are horizontal cracks in a cinder block wall dangerous?
Yes. Horizontal cracks running through middle courses of a cinder block basement wall are the most dangerous type of masonry crack. They indicate excessive hydrostatic soil pressure or frost heave pushing against unreinforced blocks, causing the wall to bow inward. If left untreated, horizontal cracks can lead to catastrophic foundation collapse.
Can I repair stair-step cracks in a cinder block wall myself?
If the stair-step crack is under 1/4-inch wide and the wall has not displaced or bowed inward, you can repair it DIY using a cold chisel to widen the crack into a backward 'V' groove, followed by packing with fast-setting hydraulic cement or elastomeric polyurethane masonry sealant to stop water infiltration.
How much does it cost to repair a cracked cinder block foundation?
Minor DIY crack patching with hydraulic cement costs $40 to $100. Professional low-pressure epoxy or polyurethane foam injection costs $450 to $900 per 10-foot crack. Structural foundation stabilization for bowing walls using carbon fiber straps costs $4,000 to $8,500, while heavy steel I-beam bracing ranges from $6,000 to $14,000.
When should I call a licensed structural engineer for wall cracks?
You must consult a licensed Professional Engineer (PE) under IRC Section R404 if any horizontal crack exceeds 1/8-inch, if the wall has bowed inward by more than 1 inch, if adjacent doors/windows stick in their frames, or if the foundation footing has visibly settled.
Building Codes & Primary Standards Cited
Standard Specification for Loadbearing Concrete Masonry Units
Defines minimum tensile and compressive limits for structural block webs and face shells.
Foundation and Retaining Walls
Specifies allowable unbalanced backfill heights, vertical reinforcement, and deflection limits for masonry foundations.
Building Code Requirements for Masonry Structures
Engineering standards governing structural masonry evaluation, crack tolerances, and carbon fiber reinforcement.
Estimations adhere to standard North American modular 3/8-inch mortar joint physics and 5% to 10% material waste factors. Local municipal building inspectors, stamped architectural blueprints, and local frost depth requirements supersede general reference guidelines.
Popular Quick Estimates
Pre-engineered takeoffs & benchmarks matched to this project
Related Calculators
Specialized tools for foundation, core fill, and budgeting
Straight and multi-wall runs with mortar and waste allowances
Gravity and reinforced walls with soil load calculations
Subgrade walls, soil retention, waterproofing and grout
Installed cost per square foot and full budget forecast
Blogs & Construction Guides
Technical articles, IRC code standards, rebar schedules & freight logistics
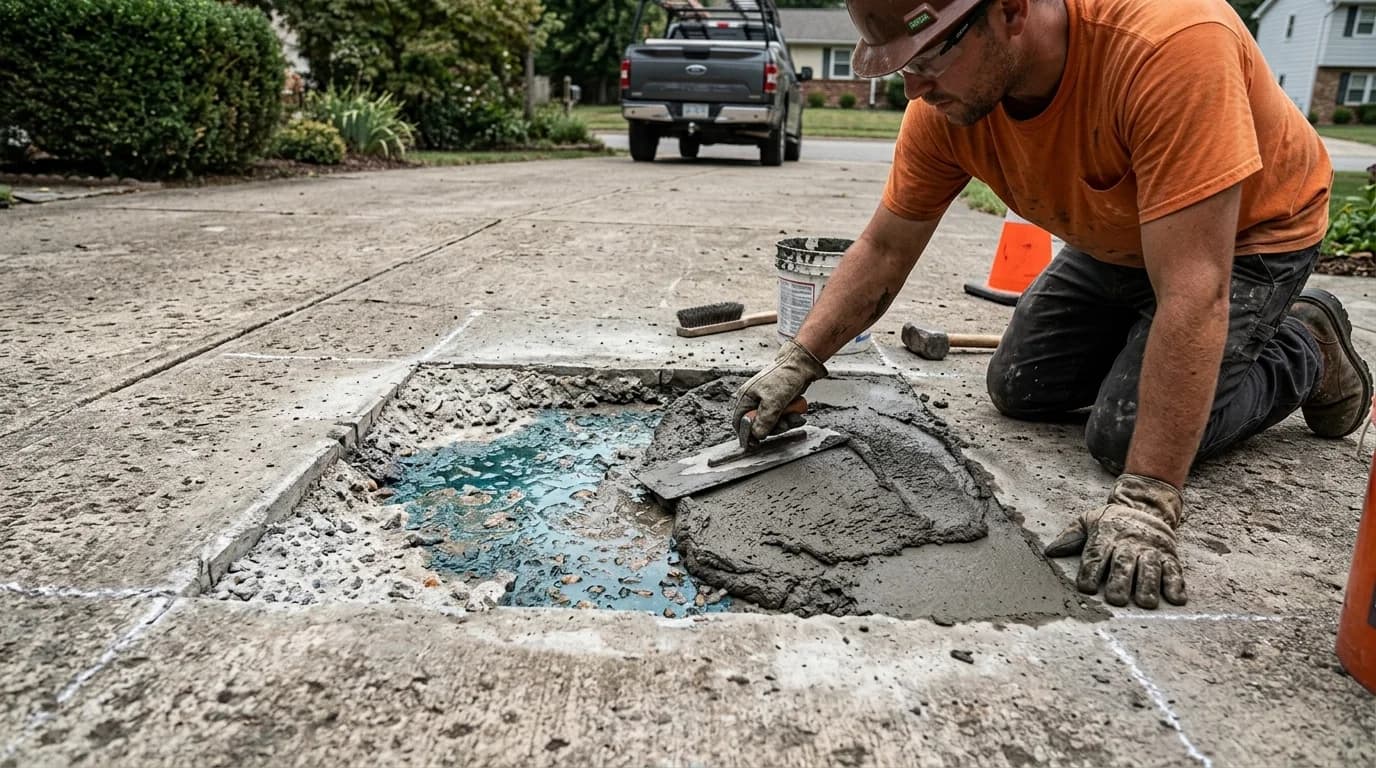
How to Repair Spalled Concrete: Pitted & Flaking Slabs
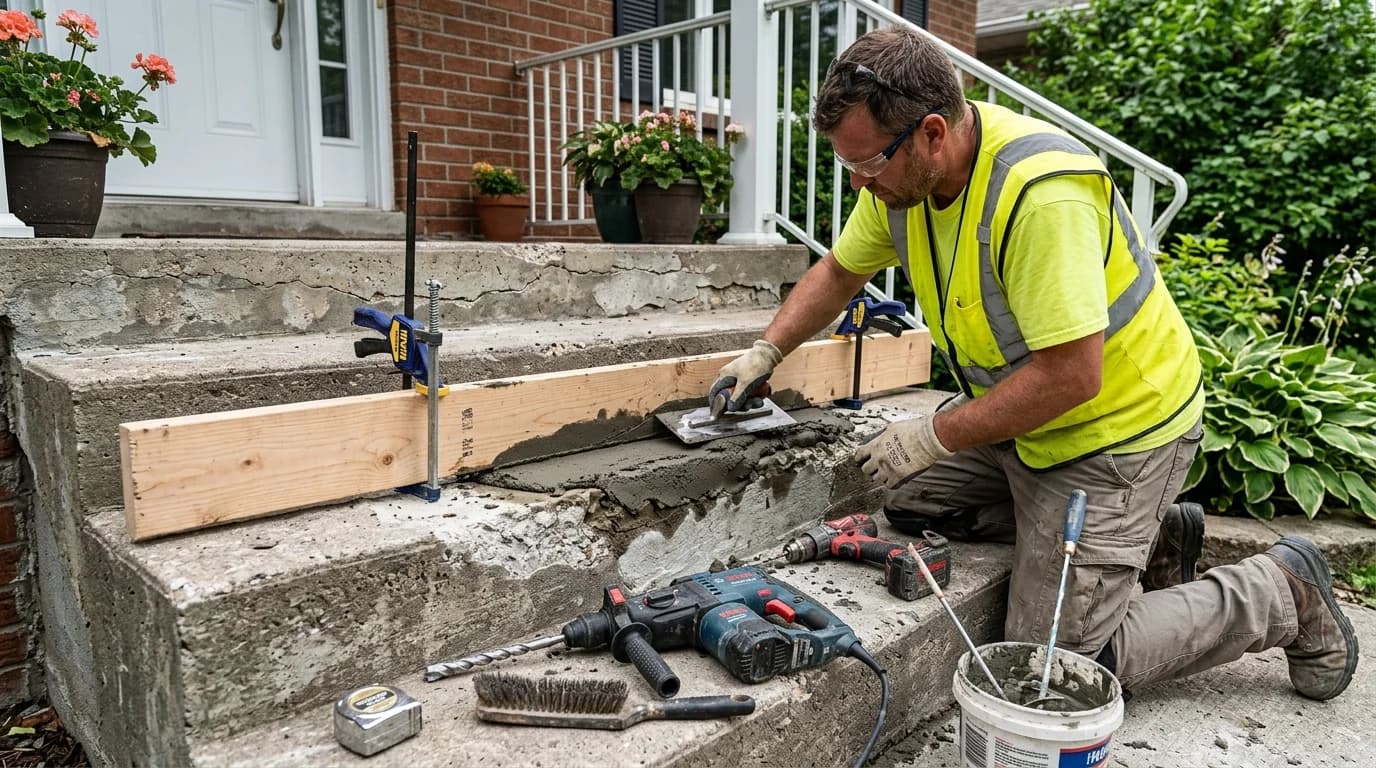
How to Repair Damaged Concrete Steps: Rebuild Broken Edges
Why Concrete Delaminates & Scales: Causes & Repair Guide