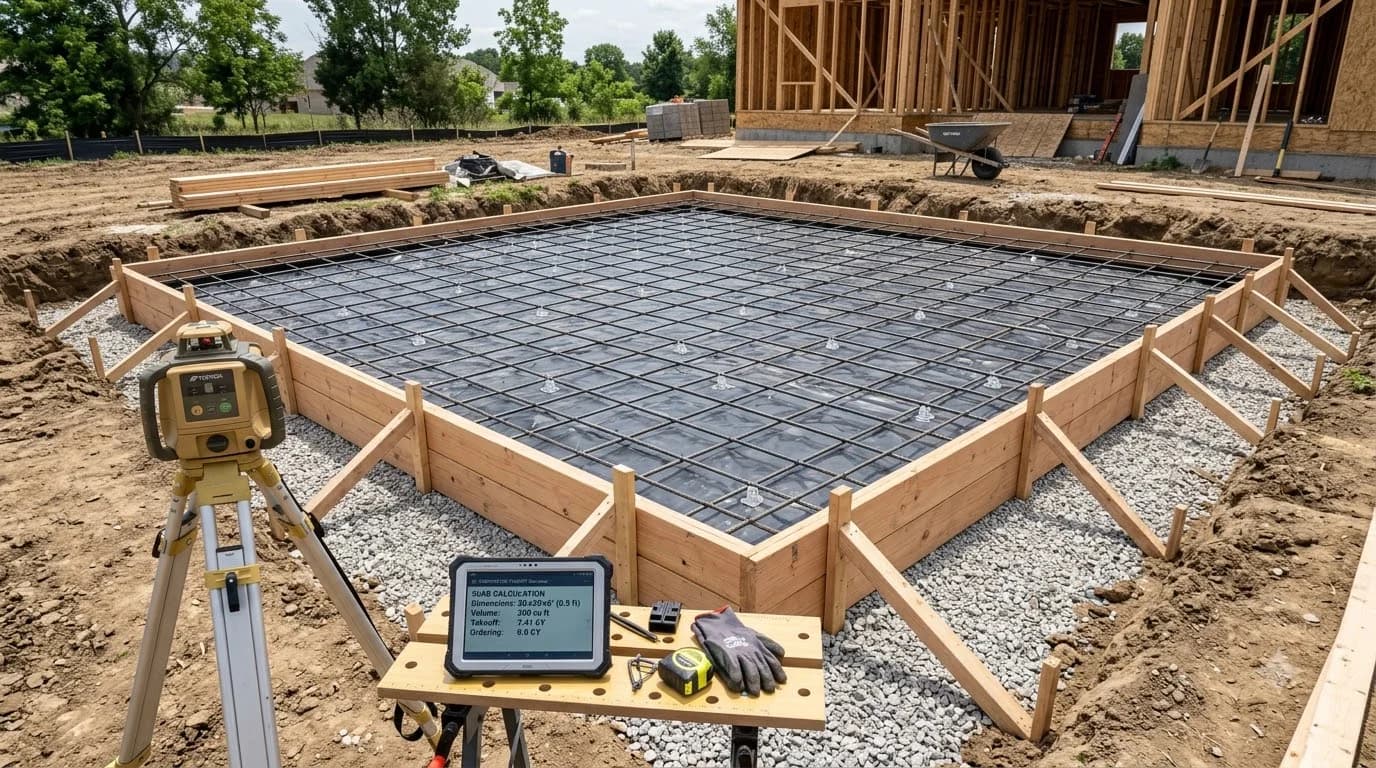
Quick Takeoff: Exact Material Requirements for Standard Slabs
Below are the exact concrete requirements (including a mandatory 10% contingency buffer for form deflection and gravel low spots) for the four most common residential slab sizes:
1.36 Yards • 61 Bags (80#)
100 sq ft • 1.3 tons gravel
1.96 Yards • 88 Bags (80#)
144 sq ft • 1.8 tons gravel
4.35 Yards • Ready-Mix
320 sq ft • 4.0 tons gravel
6.79 Yards • Ready-Mix
400 sq ft • 5.0 tons gravel
1. Master Slab Takeoff Schedule (4", 5" & 6" Thicknesses)
Use this comprehensive engineering chart to look up exact cubic yardage, bag counts, rebar footage, and gravel base weights across residential slab dimensions (all numbers include 10% waste buffer):
| Slab Dimensions | Area | 4" Slab (Yards / 80# Bags) | 5" Slab (Yards / 80# Bags) | 6" Slab (Yards / 80# Bags) | #4 Rebar Grid | Gravel Base (4") |
|---|---|---|---|---|---|---|
| 8' × 8' | 64 sq ft | 0.87 yd³ (39 bags) | 1.09 yd³ (49 bags) | 1.31 yd³ (59 bags) | 90 lin ft | 0.8 tons |
| 10' × 10' | 100 sq ft | 1.36 yd³ (61 bags) | 1.70 yd³ (76 bags) | 2.04 yd³ (92 bags) | 140 lin ft | 1.3 tons |
| 10' × 12' | 120 sq ft | 1.63 yd³ (73 bags) | 2.04 yd³ (92 bags) | 2.44 yd³ (110 bags) | 170 lin ft | 1.5 tons |
| 12' × 12' | 144 sq ft | 1.96 yd³ (88 bags) | 2.44 yd³ (110 bags) | 2.93 yd³ (132 bags) | 200 lin ft | 1.8 tons |
| 12' × 16' | 192 sq ft | 2.61 yd³ (Ready-mix) | 3.26 yd³ (Ready-mix) | 3.91 yd³ (Ready-mix) | 270 lin ft | 2.4 tons |
| 16' × 20' | 320 sq ft | 4.35 yd³ (Ready-mix) | 5.43 yd³ (Ready-mix) | 6.52 yd³ (Ready-mix) | 440 lin ft | 4.0 tons |
| 20' × 20' | 400 sq ft | 5.43 yd³ (Ready-mix) | 6.79 yd³ (Ready-mix) | 8.15 yd³ (Ready-mix) | 560 lin ft | 5.0 tons |
| 24' × 24' | 576 sq ft | 7.82 yd³ (Ready-mix) | 9.78 yd³ (Ready-mix) | 11.73 yd³ (Ready-mix) | 800 lin ft | 7.2 tons |
2. How to Calculate Any Slab Volume Manually (4 Steps)
To calculate concrete volume for any custom or non-standard rectangular slab:
- Find Surface Square Footage:Multiply length by width in feet (e.g., 14 ft × 18 ft = 252 sq ft).
- Convert Thickness to Decimal Feet: Divide the depth in inches by 12:4 inches ÷ 12 = 0.333 ft • 5 inches ÷ 12 = 0.417 ft • 6 inches ÷ 12 = 0.50 ft
- Calculate Cubic Feet & Convert to Cubic Yards: Multiply square footage by thickness in feet, then divide by 27:252 sq ft × 0.333 ft = 83.92 cu ft ÷ 27 = 3.11 cubic yards net
- Add 10% Waste Factor: Multiply net cubic yards by 1.10:3.11 × 1.10 = 3.42 cubic yards → Order 3.5 Cubic Yards
3. Structural Reinforcement & Subbase Compaction Rules
A concrete slab relies entirely on its internal reinforcement and subbase preparation for structural longevity:
- Rebar vs. Wire Mesh: Welded wire fabric (6x6 W1.4) is acceptable for pedestrian walkways, but #4 (1/2-inch) deformed steel rebar provides 4 times the tensile yield strength and prevents cracks from separating under automotive point loads.
- Rebar Grid Elevation: Steel must sit suspended in the middle to lower third of the slab depth. Never place rebar on the dirt; always elevate bars on 2-inch plastic rebar chairs or concrete dobies spaced every 3 to 4 feet.
- Subbase Gravel: Spread 4 inches of crushed dense-grade aggregate (#57 stone or crusher run). Compact thoroughly with a gas-powered vibratory plate compactor in 2-inch lifts until firm and unyielding under foot.
4. Costly Jobsite Mistakes to Avoid When Pouring Slabs
1. Wooden Formwork Bowing Under Pressure
Wet concrete exerts tremendous hydrostatic lateral pressure (150 lbs/cu ft). If 2x4 form stakes are placed farther than 3 feet apart, forms will bow outward during screeding, adding 1/2 yard of unexpected concrete volume and leaving curved slab edges.
2. Pouring Over Dry, Thirsty Subgrades
Pouring fresh concrete over bone-dry gravel or dirt rapidly sucks water out of the bottom of the concrete paste. This causes plastic shrinkage cracks on the underside and leaves a weak, crumbly base layer. Always pre-wet the subgrade to a damp, Saturated Surface Dry (SSD) condition.
3. Finishing While Bleed Water is Present
Troweling concrete while surface water sheen is standing drives water back into the top 1/8 inch of paste, diluting the water-cement ratio and causing surface dusting, crazing, and winter freeze scaling.
4. Omitting Contraction Control Joints
Concrete shrinks about 1/16 inch per 10 feet as it cures. Tool control joints to a depth of 1/4 the slab thickness (1 inch for a 4-inch slab) spaced no farther than 2 to 2.5 times the slab thickness in feet (8 to 10 feet apart) within 24 hours of pouring.
Interactive Concrete Slab Calculator
Get an instant calculation of bags, cubic yards, rebar schedules, and turnkey budget totals.
Frequently Asked Questions
How many bags of concrete do I need for a 12x12 slab?
A 12x12-foot slab (144 sq ft) poured 4 inches thick requires 1.78 cubic yards of concrete net. Adding a standard 10% waste buffer brings your order to 1.96 cubic yards, which equals exactly 88 bags of 80 lb concrete mix or 118 bags of 60 lb mix.
How many cubic yards of concrete are in a 10x10 slab?
A 10x10-foot slab (100 sq ft) at a standard 4-inch depth requires 1.23 cubic yards net (10 × 10 × 0.333 ÷ 27). Factoring in a 10% allowance for form deflection and gravel subgrade variation, order 1.36 cubic yards (or 61 bags of 80 lb concrete).
Should a concrete patio slab be 4 inches or 6 inches thick?
Under IRC Section R506, 4 inches (3.5 inches actual) is fully code-compliant and structurally sound for pedestrian patios, walkways, shed pads, and light passenger vehicles. Specify 6 inches with a #4 rebar grid if the slab will support heavy pickup trucks, RVs, hot tubs (5,000+ lbs), or commercial machinery.
How much rebar do I need for a concrete slab?
For standard residential slabs, place #4 (1/2-inch) rebar in a grid spaced 18 inches on-center in both directions. To calculate total linear feet of rebar: divide slab length by 1.5, multiply by width, repeat for width divided by 1.5 times length, and add 15% for lap splices (30-bar diameter minimum overlap) and corner bends.
How much gravel subbase is needed under a concrete slab?
A minimum of 4 inches of compacted crushed stone (dense-grade aggregate or #57 stone) is required under all exterior slabs to provide uniform load support and rapid drainage. One ton of crushed gravel covers roughly 50 to 60 square feet at 4 inches deep.
Building Codes & Primary Standards Cited
International Residential Code - Concrete Floors on Ground
Prescribes 3.5-inch minimum slab thickness, base preparation, and vapor retarder requirements.
Guide to Design of Slabs-on-Ground
Sets engineering formulas for subgrade reaction modulus, rebar placement, and joint spacing.
Standard Specification for Ready-Mixed Concrete
Regulates batching tolerances, slump uniformity, and delivery time limits.
Estimations adhere to standard North American modular 3/8-inch mortar joint physics and 5% to 10% material waste factors. Local municipal building inspectors, stamped architectural blueprints, and local frost depth requirements supersede general reference guidelines.
Popular Quick Estimates
Pre-engineered takeoffs & benchmarks matched to this project
Related Calculators
Specialized tools for foundation, core fill, and budgeting
Cubic yards, bags, and slab volume for flatwork and footings
Heavyweight structural blocks and bond beam units
Core grout volume in cubic yards and 80-lb pre-mix bags
Cell fill requirements for low-lift and high-lift grouting
Blogs & Construction Guides
Technical articles, IRC code standards, rebar schedules & freight logistics
How to Pour a Concrete Slab DIY: Formwork, Rebar & Finishing
Cost to Pour Concrete per Square Foot (2026 Price Guide)
How to Lay Tile on Concrete Slabs: Mortar & Prep