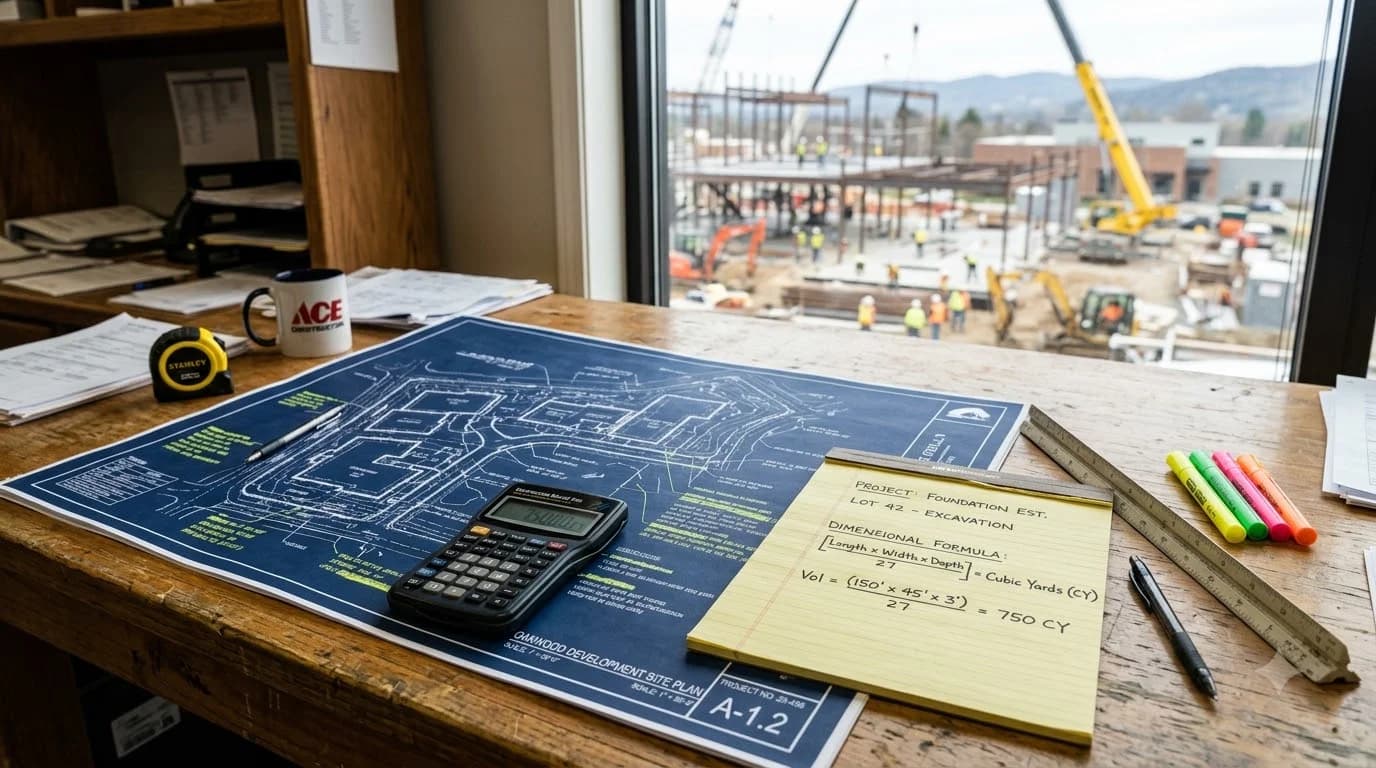
The Master Field Formula: Divide by 324
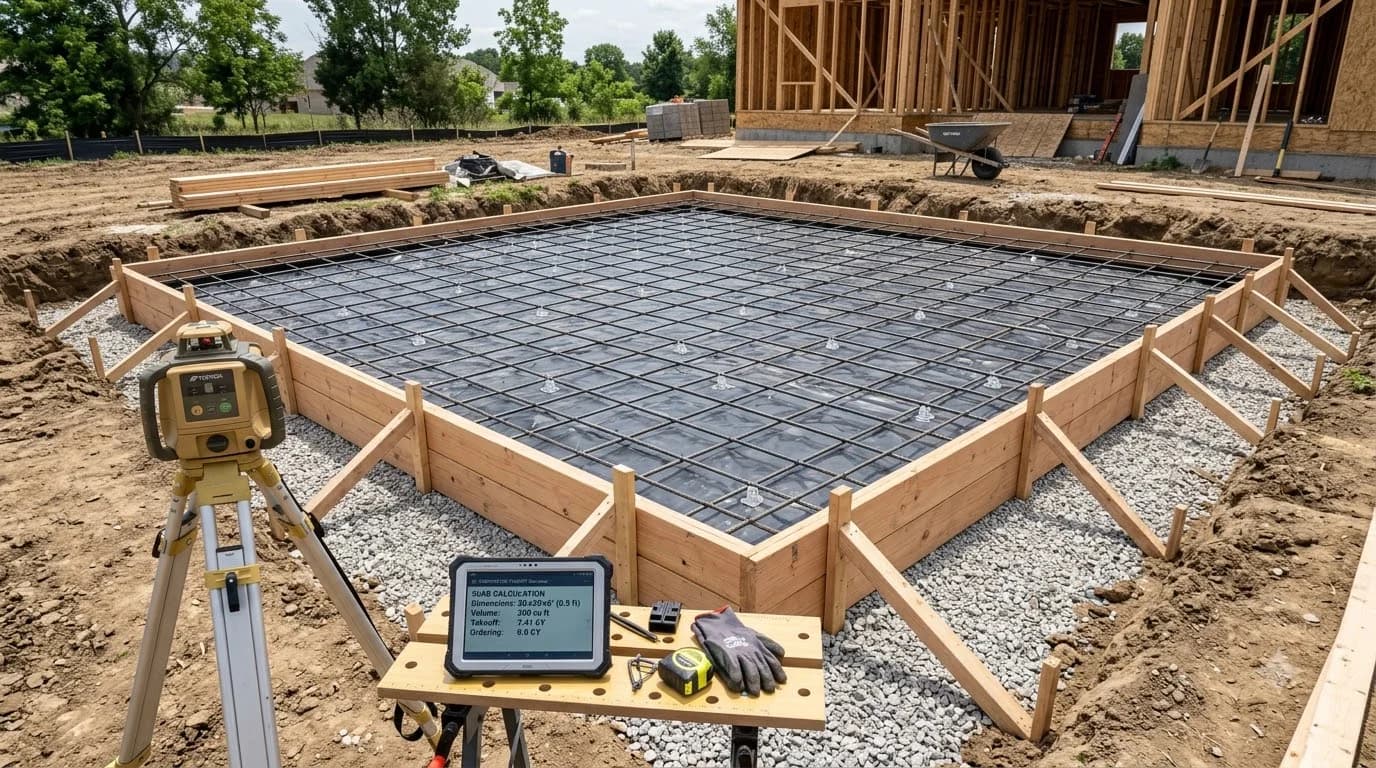
To calculate cubic yards for any rectangular slab in seconds without converting inches to fractions, use this universal contractor formula:
Cubic Yards = (Length in ft × Width in ft × Thickness in inches) ÷ 324Example: A 12 ft × 20 ft patio at 4 inches thick = (12 × 20 × 4) ÷ 324 = 960 ÷ 324 = 2.96 cubic yards. Adding 10% waste buffer (2.96 × 1.10) = 3.25 cubic yards to order.
1. Understanding the Mathematics of Concrete Volume
In the United States, commercial ready-mix concrete and bulk aggregates are sold exclusively in cubic yards(abbreviated as yd³ or simply “yards”). One cubic yard is defined as:
1 Yard = 3 Linear Feet
1 Cubic Yard = 3 ft × 3 ft × 3 ft = 27 Cubic Feet
1 Cubic Yard = 46,656 Cubic Inches
1 Cubic Yard = 45 Bags (80-lb) or 60 Bags (60-lb)
Weight = Approximately 4,050 lbs (2.025 US tons)
Because tape measurements in construction are recorded in feet for length and width, but in inches for slab thickness, calculating cubic volume requires dimensional normalization before dividing by 27.
2. Master Geometric Formulas for All Structural Shapes
Not every concrete structure is a simple rectangle. Use these four certified mathematical formulas for different architectural components:
Use for standard patios, driveways, garage slabs, sidewalks, and rectangular utility pads.
Remember to divide the tube diameter in inches by 24 to find the radius in feet before squaring.
Sum the entire perimeter centerline of the footing trench. For uneven earth trenches, add 15% waste.
Calculates the volume of a right-angled wedge for wheelchair ramps, shed entry slopes, and abutments.
3. Master Yardage Quick-Reference Matrix by Square Footage
The following table provides net theoretical cubic yards across common project areas, before applying the 10% waste buffer:
| Slab Area (Sq Ft) | 3.5″ Thick (2×4 Form) | 4.0″ Thick (Standard) | 5.0″ Thick (Heavy) | 6.0″ Thick (Commercial) | 80-lb Bags (4″ Slab) |
|---|---|---|---|---|---|
| 50 sq ft (5×10 Walk) | 0.54 yd³ | 0.62 yd³ | 0.77 yd³ | 0.93 yd³ | 28 bags |
| 100 sq ft (10×10 Patio) | 1.08 yd³ | 1.23 yd³ | 1.54 yd³ | 1.85 yd³ | 56 bags |
| 200 sq ft (10×20 Pad) | 2.16 yd³ | 2.47 yd³ | 3.09 yd³ | 3.70 yd³ | 111 bags |
| 400 sq ft (20×20 Garage) | 4.32 yd³ | 4.94 yd³ | 6.17 yd³ | 7.41 yd³ | Ready-mix order |
| 600 sq ft (Standard Driveway) | 6.48 yd³ | 7.41 yd³ | 9.26 yd³ | 11.11 yd³ | Ready-mix order |
| 800 sq ft (Large Driveway) | 8.64 yd³ | 9.88 yd³ | 12.35 yd³ | 14.81 yd³ | Ready-mix order |
| 1,000 sq ft (3-Car Driveway) | 10.80 yd³ | 12.35 yd³ | 15.43 yd³ | 18.52 yd³ | Ready-mix order |
4. Why You Must Always Order 10% to 15% Extra Concrete
Novice builders often make the catastrophic mistake of calculating their exact geometric volume (say, 5.0 cubic yards) and ordering exactly 5.0 cubic yards from the plant. In 99% of cases, the pour runs short by 10 to 20 square feet. Why?
Subgrade Irregularity
Crushed gravel is never perfectly planar. A minor subgrade dip averaging just 1/4 inch deeper across a 20×30 ft slab adds 0.46 cubic yards (12.5 cu ft) of unseen concrete volume.
Formwork Deflection
Wet concrete weighs 145 lbs per cubic foot. Under hydraulic pressure and mechanical vibrators, 2×4 form boards flex outward 1/8 to 1/4 inch between wood stakes, expanding the slab perimeter.
Chute & Hopper Residue
Roughly 0.15 to 0.25 cubic yards of concrete adheres to the interior mixer fins, discharge hopper, and steel chutes and cannot be discharged.
Running out of concrete before finishing a slab forces you to order a “clean-up balance” truck. Not only will you pay a $150+ short-load fee, but the 45-minute delay between trucks will create an unsightly, weak cold joint where the old concrete has already begun setting.
5. Five Estimating Pitfalls That Ruin Jobsite Budgets
A 2×4 board is 3.5 inches tall, not 4.0 inches. If you build forms with 2×4s on edge and screed flush with the top, calculate depth as 3.5 inches (0.292 ft). Calculating at 4.0 inches over-orders concrete by 14%, costing you hundreds in surplus mix.
Monolithic slab-on-grade floors require a thickened perimeter edge (typically 12 inches wide and 12 inches deep to satisfy IRC Section R403). If you only calculate the 4-inch interior slab floor and forget to add the perimeter trench volume, you will be short by several cubic yards.
In the cylinder formula (π × r² × H), novice estimators frequently square the 12-inch diameter rather than the 6-inch radius, overestimating concrete volume by a factor of 4! Always divide the diameter by 2 to get the radius.
If your math with waste calculates to 6.15 cubic yards, never round down to 6.0 yards to save money. Always round up to 6.25 or 6.5 yards. Excess concrete can easily be dumped into post holes, pavers, or an extra walkway form; running short ruins the entire pour.
Trenches dug with a backhoe or mini-excavator bucket rarely have clean vertical sidewalls. Loose dirt sloughs off, and jagged trench edges swallow 15% to 20% more concrete than calculated on blueprint drawings. Always measure the actual excavated trench dimensions on site with a tape measure.
Want Error-Free Yardage Estimates?
Enter your exact dimensions to get instant cubic yards, bag counts, truckloads, and local 2026 costs.
Frequently Asked Questions
What is the contractor shortcut formula to calculate concrete yards?
The fastest contractor mental shortcut formula is: (Length in feet × Width in feet × Thickness in inches) ÷ 324. For example, a 10x10 foot patio at 4 inches thick is (10 × 10 × 4) ÷ 324 = 400 ÷ 324 = 1.23 cubic yards.
Why do you divide by 27 to calculate cubic yards?
One linear yard equals 3 feet. Therefore, one cubic yard is a 3-dimensional cube measuring 3 ft × 3 ft × 3 ft = 27 cubic feet. When your length, width, and depth measurements are multiplied in feet, dividing total cubic feet by 27 converts the volume directly into cubic yards.
How much extra concrete should you order for waste?
Always add 10% extra for standard wooden formwork built over a laser-graded, compacted crushed stone subbase. If pouring an unformed earthen trench footing or an irregular excavated hillside, add 12% to 15% extra to account for subgrade dips, soil compaction, and formwork deflection.
How many square feet does 1 cubic yard of concrete cover?
One cubic yard (27 cubic feet) covers exactly 81 square feet at 4 inches thick (27 ÷ 0.333 = 81 sq ft). At 3.5 inches thick (actual 2x4 lumber depth), 1 yard covers 92.6 square feet. At 6 inches thick, 1 yard covers 54 square feet.
How many wheelbarrows are in one cubic yard of concrete?
A standard contractor-grade wheelbarrow has a struck liquid volume of 6 cubic feet, but can realistically hold only 3 cubic feet of heavy wet concrete without sloshing over the edges. Because there are 27 cubic feet in a yard, it takes exactly 9 full wheelbarrow loads to move 1 cubic yard.
Building Codes & Primary Standards Cited
Specification for Tolerances for Concrete Construction and Materials
Establishes standard dimensional deviation tolerances for cast-in-place slabs, foundations, and formwork.
Standard Specification for Ready-Mixed Concrete
Governs volumetric batching measurements, scales calibration, and batch ticket yield verifications.
Specifications for Concrete Construction - American Concrete Institute
Defines jobsite measurement protocols and placement waste standards for structural and architectural concrete.
Estimations adhere to standard North American modular 3/8-inch mortar joint physics and 5% to 10% material waste factors. Local municipal building inspectors, stamped architectural blueprints, and local frost depth requirements supersede general reference guidelines.
Popular Quick Estimates
Pre-engineered takeoffs & benchmarks matched to this project
Related Calculators
Specialized tools for foundation, core fill, and budgeting
Heavyweight structural blocks and bond beam units
Cubic yards, bags, and slab volume for flatwork and footings
Core grout volume in cubic yards and 80-lb pre-mix bags
Step-by-step masonry formulas and corner waste rules
Blogs & Construction Guides
Technical articles, IRC code standards, rebar schedules & freight logistics
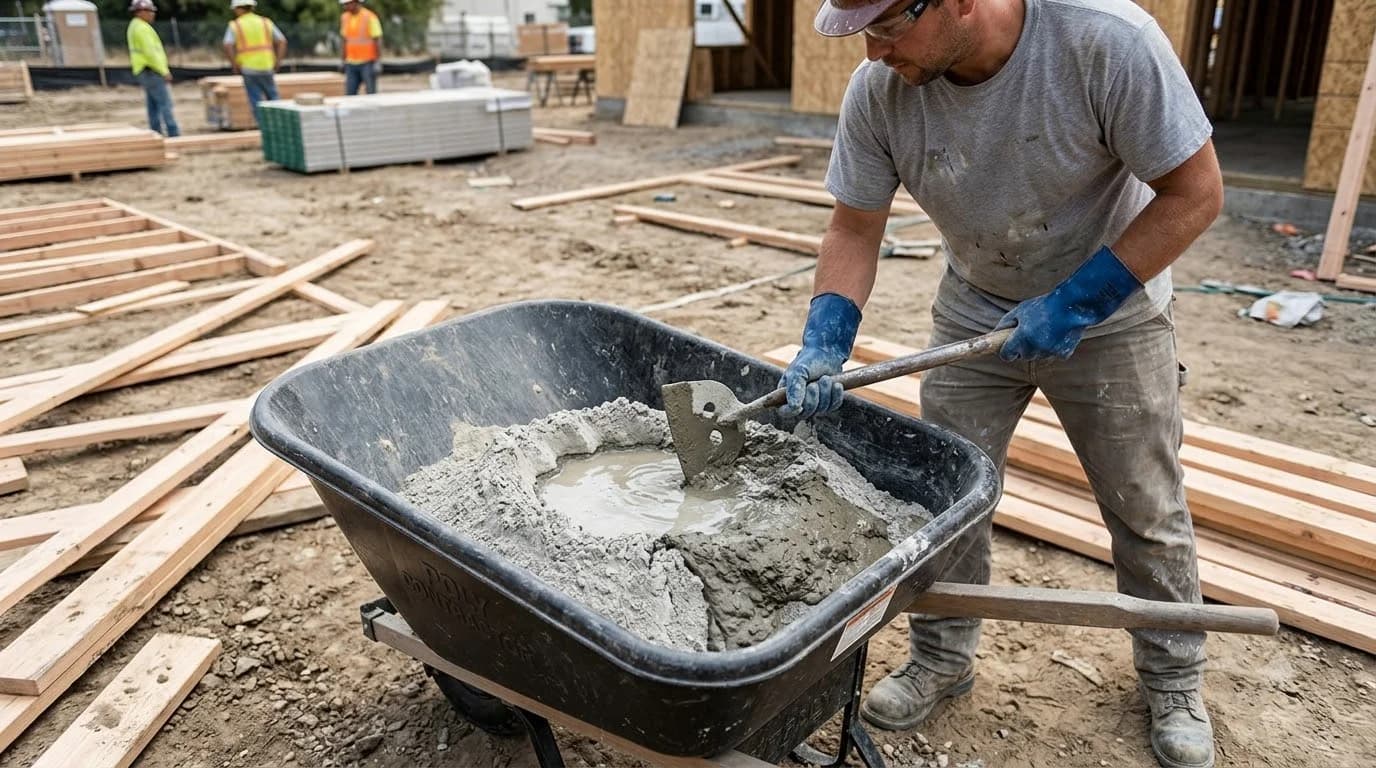
How to Mix Concrete by Hand: Wheelbarrow Water Ratio
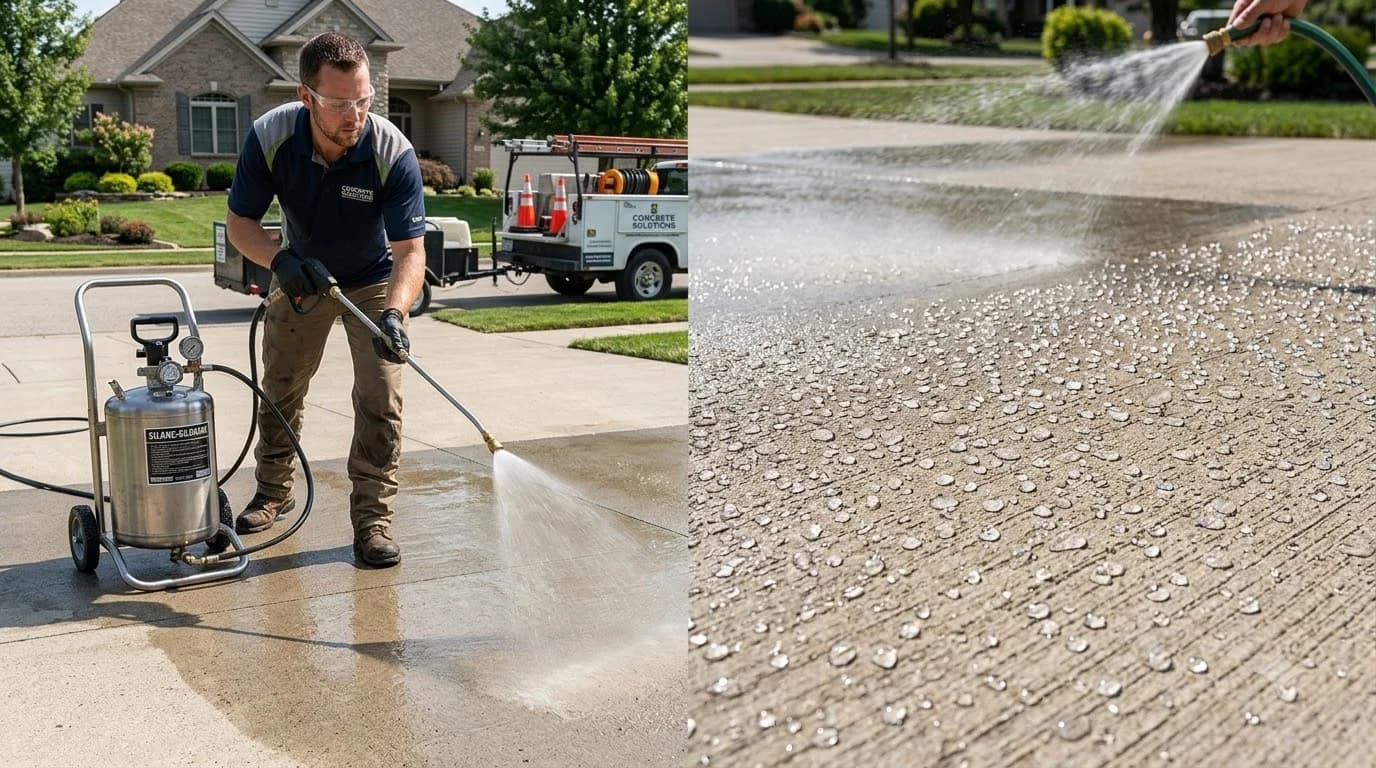
How to Seal Concrete: Siloxane vs Acrylic Sealers
Concrete Slab Calculator: Bags & Yards for All Slabs