Breeze Block Wall Calculator
Estimate decorative screen blocks, white Type N architectural mortar, 9-gauge stack-bond ladder wire, perimeter containment U-channels, and wind lateral resistance for patio, courtyard, and garden partitions.
Confirm product yields, unit core volumes, supplier pack sizes and local prices before ordering. Reinforcement quantities are material allowances; laps, hooks, embedment and engineered design are excluded.
CinderCalc
Decorative Breeze Block Screen Wall Bill of Materials
Project Takeoff Sheet
Generated: 10/30/2026
1. Screen Wall Geometry & Design Criteria
| Wall Dimensions | 16.0 LF × 6.0 Ft High | Total Face Area | 96.0 Sq Ft |
| Block Nominal Size | 12" × 12" × 4" Decorative Screen Unit | Bond Pattern | Stack Bond (Aligned Vertical Joints) |
| Courses & Count | 6 Courses (~16 blocks/course) | Containment System | 4-Sided U-Channel |
2. Material Takeoff Quantities
| Material Item | Specification | Takeoff Quantity | Packaging / Unit |
|---|---|---|---|
| Decorative Breeze Blocks | 12"×12"×4" Screen CMU | 104 units | ~2 Pallets (96 net + 8% waste) |
| White Type N Masonry Mortar | White Portland/Lime (ASTM C270) | 5 bags | 70/80-lb bags (~25 blocks/bag) |
| 9-Gauge Ladder Wire Reinforcement | Mill-Galvanized (ASTM A951) | 11 sticks | 10-ft sticks (Every Course) |
| Perimeter Containment U-Channel | 4" Aluminum / Steel Channel | 44 LF | Linear Feet with 3/8" anchors |
| Illustrative Material Planning Budget: | $1,835 – $2,797 | ||
Contractor Field Quality Notes:
• Verify substrate slab has minimal slope (< 1/4" per 10 ft) and use stainless leveling shims under the bottom channel track.
• Embed 9-gauge ladder wire in every horizontal bed joint without interrupting the full mortar bed.
• Tool mortar joints with a concave jointer while thumbprint hard to shed driving rain and prevent freeze-thaw spalling.
• For unshielded coastal or high-wind installations over 6 ft, consult an engineer for vertical steel post embeds.
Standard Breeze Block Dimensions & Coverage Specifications
Engineering reference specifications for standard North American decorative screen blocks. Actual unit dimensions incorporate a standard 3/8-inch (9.5 mm) mortar joint to achieve modular dimensions.
| Nominal Size | Actual Dimensions (L × H × D) | Coverage per Unit | Blocks per Sq Ft | Avg Unit Weight | Mortar Bag Yield |
|---|---|---|---|---|---|
| 12" × 12" × 4" | 11-5/8" × 11-5/8" × 3-5/8" | 1.00 sq ft | 1.00 block / sq ft | 28 – 35 lbs | ~25 blocks / 80lb bag |
| 8" × 8" × 4" | 7-5/8" × 7-5/8" × 3-5/8" | 0.444 sq ft | 2.25 blocks / sq ft | 14 – 18 lbs | ~35 blocks / 80lb bag |
| 6" × 12" × 4" | 11-5/8" × 5-5/8" × 3-5/8" | 0.500 sq ft | 2.00 blocks / sq ft | 16 – 20 lbs | ~30 blocks / 80lb bag |
| 4" × 12" × 4" (Border) | 11-5/8" × 3-5/8" × 3-5/8" | 0.333 sq ft | 3.00 blocks / sq ft | 12 – 15 lbs | ~40 blocks / 80lb bag |
Stack-Bond Structural Dynamics & Mandatory Ladder Wire
Unlike traditional structural cinder block walls that utilize a half-overlap running bond pattern, decorative breeze blocks are almost exclusively laid in a stack-bond (aligned grid) layout. This ensures geometric screen motifs (such as Mid-Century Cloverleaf, Diamond, Starburst, and Roman circles) maintain visual symmetry across the facade.
In stack bond, continuous vertical mortar head joints run uninterrupted from footing to cap. Because adjacent blocks do not overlap, the wall has zero mechanical shear interlocking. Under lateral wind pressure or seismic vibration, unreinforced stacked joints can separate vertically or slip along horizontal plane beds.
To satisfy TMS 402/602 Section 6.2 requirements for stack-bond masonry, 9-gauge mill-galvanized or hot-dip ladder wire reinforcement (ASTM A951) must be embedded in every single horizontal bed joint. Ladder wire ties the vertical columns into a cohesive lateral diaphragm that resists wind flexure.
Perimeter Channel Containment & Lateral Wind Load Sizing
Because breeze blocks are hollow architectural units with open void patterns, they cannot incorporate vertical internal rebar cores like structural 8x8x16 CMU blocks. Lateral stability is achieved through perimeter structural containment:
A 4-inch wide extruded aluminum or stainless steel U-channel is secured to the concrete foundation slab with 3/8" × 3" wedge expansion anchors spaced 24 inches on center.
Vertical U-channels flank both ends of the screen panel, bolted securely to adjacent structural walls, timber posts, or 3×3-inch structural steel tube posts.
For panels over 4 feet tall, a continuous top channel or aluminum cap beam restrains the upper course against outward wind blowouts while allowing 1/4" thermal expansion relief.
Maximum Freestanding Height Rules:
• Under 4 Feet High: Standard freestanding garden/patio partition; 3-sided base and end channels provide sufficient wind resistance in standard exposure categories (IBC Exposure B).
• 4 to 6 Feet High: Standard privacy screen height; requires full 4-sided containment channel anchoring and 9-gauge ladder wire at every course.
• Over 6 Feet High or Runs > 12 Feet: High wind overturning hazard. Intermediate 3×3-inch steel box posts or grouted 8×8 CMU pilasters must be integrated every 8 to 10 linear feet.
Why White Type N Mortar is Essential for Breeze Blocks
Standard commercial gray mortar (Type S or Type M) is formulated for heavy structural compression (1,800 to 2,500 psi). However, using gray mortar on decorative architectural screen blocks causes serious aesthetic and structural drawbacks:
- Aesthetic Visual Purity: White Type N mortar uses pure white Portland cement and limestone aggregates. It creates stark, clean joint outlines that highlight intricate geometric shadows without the muddy, dark gray staining caused by standard cement.
- Flexible 750 PSI Compressive Strength: High-strength Type M or S mortar is too brittle for thin, open screen blocks. Type N (~750 psi) provides superior elasticity, accommodating thermal expansion cycles without fracturing delicate block webs.
- Concave Joint Tooling: Joints should be tooled with a 1/2-inch or 5/8-inch concave jointer when thumbprint hard. Concave tooling compacts the mortar surface against the block edge, creating a weather-resistant seal that prevents water intrusion. Never use raked joints on exterior breeze blocks.
Worked Example: 16 ft × 6 ft Patio Screen Wall Takeoff
Here is the exact step-by-step mathematical takeoff used to engineer materials for a 16-foot wide by 6-foot high modern patio privacy screen wall using 12×12×4-inch breeze blocks:
1. Wall Face Area: Gross wall area = 16.0 ft length × 6.0 ft height = 96.0 Square Feet.
2. Breeze Block Quantity: Standard 12×12×4-inch screen blocks cover exactly 1.00 sq ft each. Net blocks required = 96.0 × 1.0 = 96 units. Adding an 8% buffer for end cuts, level adjustments, and jobsite handling yields: 96 × 1.08 = 103.68, rounded up to 104 Decorative Breeze Blocks (~2 pallets).
3. White Type N Mortar: Each 80-lb bag of White Type N pre-mixed mortar lays approximately 25 units of 12-inch screen blocks (including 3/8-inch bed and head joints). 104 blocks ÷ 25 = 4.16 bags, rounded up to 5 Bags of 80-lb White Mortar.
4. Continuous 9-Gauge Ladder Wire: A 6.0 ft tall wall of 12-inch blocks consists of exactly 6 horizontal courses. With joint wire placed in every course: 6 courses × 16 ft length × 1.05 (lap allowance) = 100.8 linear feet. At 10 feet per stick: 100.8 ÷ 10 = 10.08, rounded up to 11 Sticks of 10-ft Ladder Wire.
5. Perimeter Containment U-Channel: For full 4-sided structural channel containment: 2 × (16 ft length + 6 ft height) = 44 Linear Feet of 4-inch aluminum/steel U-channel with ~22 stainless expansion wedge anchors.
6. Assembly Weight & Dead Load: 104 blocks × 32 lbs/unit + 5 mortar bags × 70 lbs = 3,328 + 350 = 3,678 lbs (1.84 tons) resting on the foundation slab.
2026 Breeze Block Material Cost Planning Guide
Typical planning price ranges across North American specialty masonry suppliers and architectural distributors (excluding local taxes, pallet deposits, and freight shipping):
Figures represent illustrative material budgeting benchmarks. Always obtain a formal dated local supplier quote before placing purchase orders.
Contractor Installation & Quality Control Checklist
• Verify Slab Level: The existing concrete patio or strip footing must be flat within 1/8-inch over 10 feet. Use high-density plastic shims beneath the bottom aluminum channel to establish a perfectly plumb reference line.
• Dry-Lay the First Course: Always dry-fit the entire first row of blocks within the base channel before mixing mortar to confirm even 3/8-inch head joints and avoid awkward partial-block cutouts.
• Build in 3-Course Lifts: Do not lay more than 3 to 4 courses in a single work session. Allowing lower joints to stiffen prevents bottom blocks from compressing mortar out of bed joints under wet block dead weight.
• Clean Mortar Squeeze-Out Immediately: Wipe excess mortar slurry from delicate geometric patterns with a damp sponge before it dries to avoid stubborn mortar bloom and etching.
• Apply Silane-Siloxane Breathable Sealer: After curing for 28 days, treat exterior breeze blocks with a clear, penetrating silane-siloxane sealer to repel driving rain, reduce mildew growth, and prevent efflorescence.
Material estimates depend on the selected dimensions, product yields, and waste allowance.
Breeze Block Wall FAQ
Authoritative answers on decorative screen blocks, stack-bond ladder wire, perimeter channels, and lateral wind engineering.
Popular Quick Estimates
Illustrative takeoffs with stated assumptions; verify project quantities
Cinder Blocks for a 10x10 Wall: Exact Count & Mortar Math
Standard residential yard & garden wall run
20x20 Wall Estimate
Large perimeter enclosure or garage structure
Retaining Wall Budget
Illustrative budget range; replace with local quotes
100 Sq Ft Sizing
Standard 8x8x16 nominal coverage benchmark
Related Calculators
Specialized tools for foundation, core fill, and budgeting
Straight and multi-wall runs with mortar and waste allowances
Estimate block quantities; structural design is separate
Installed cost per square foot and full budget forecast
Decorative screen blocks, boundary steel track, reinforced pilasters, and mortar
Blogs & Construction Guides
Practical guides to block sizing, material estimates and project planning
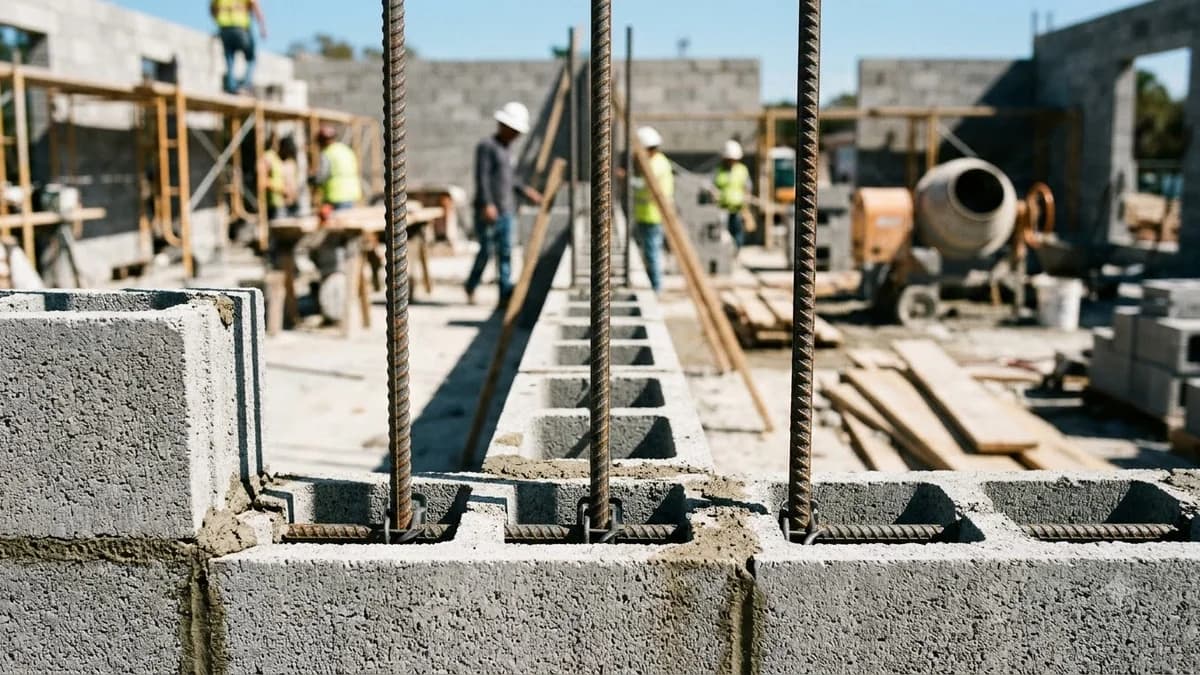
Rebar Spacing for Cinder Block Walls: IRC Code
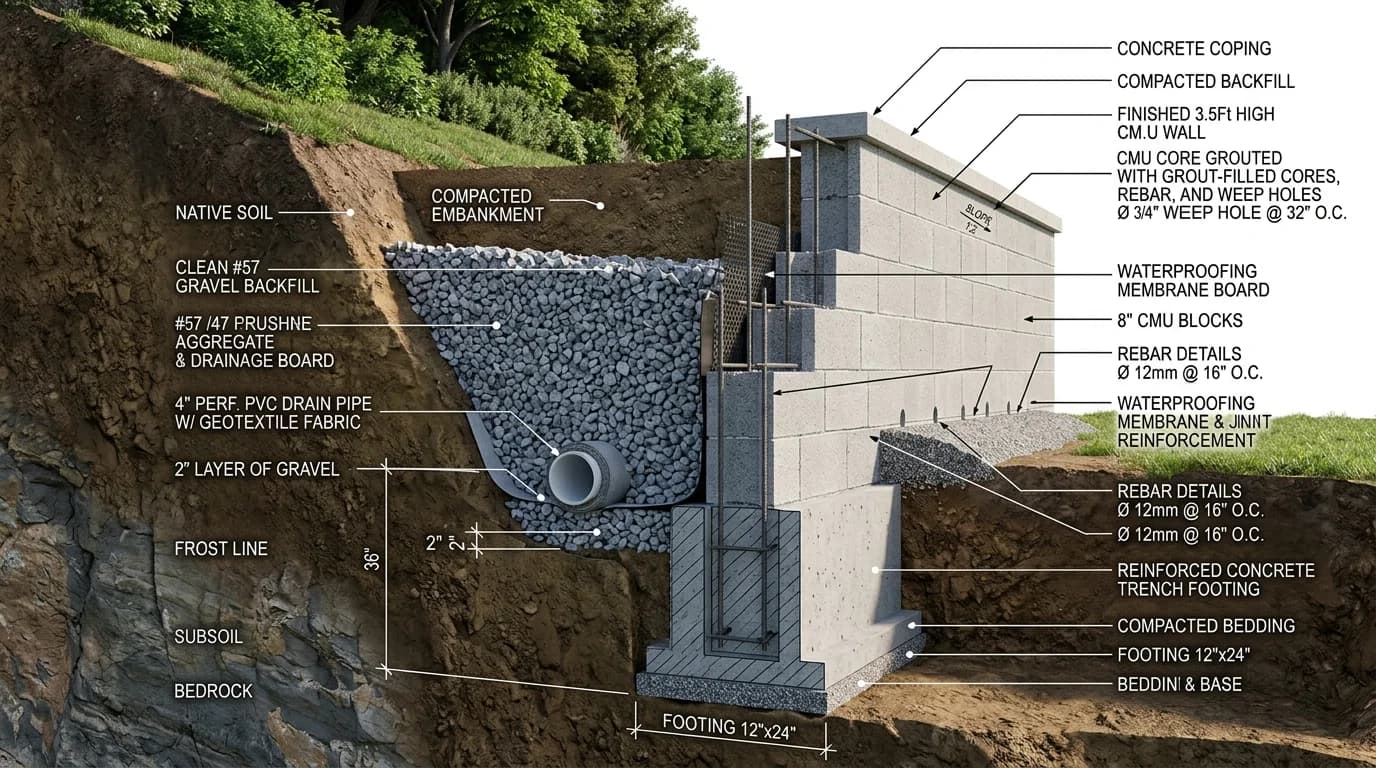
How to Build a Cinder Block Retaining Wall Step-by-Step

How to Remove Efflorescence from Cinder Block Walls