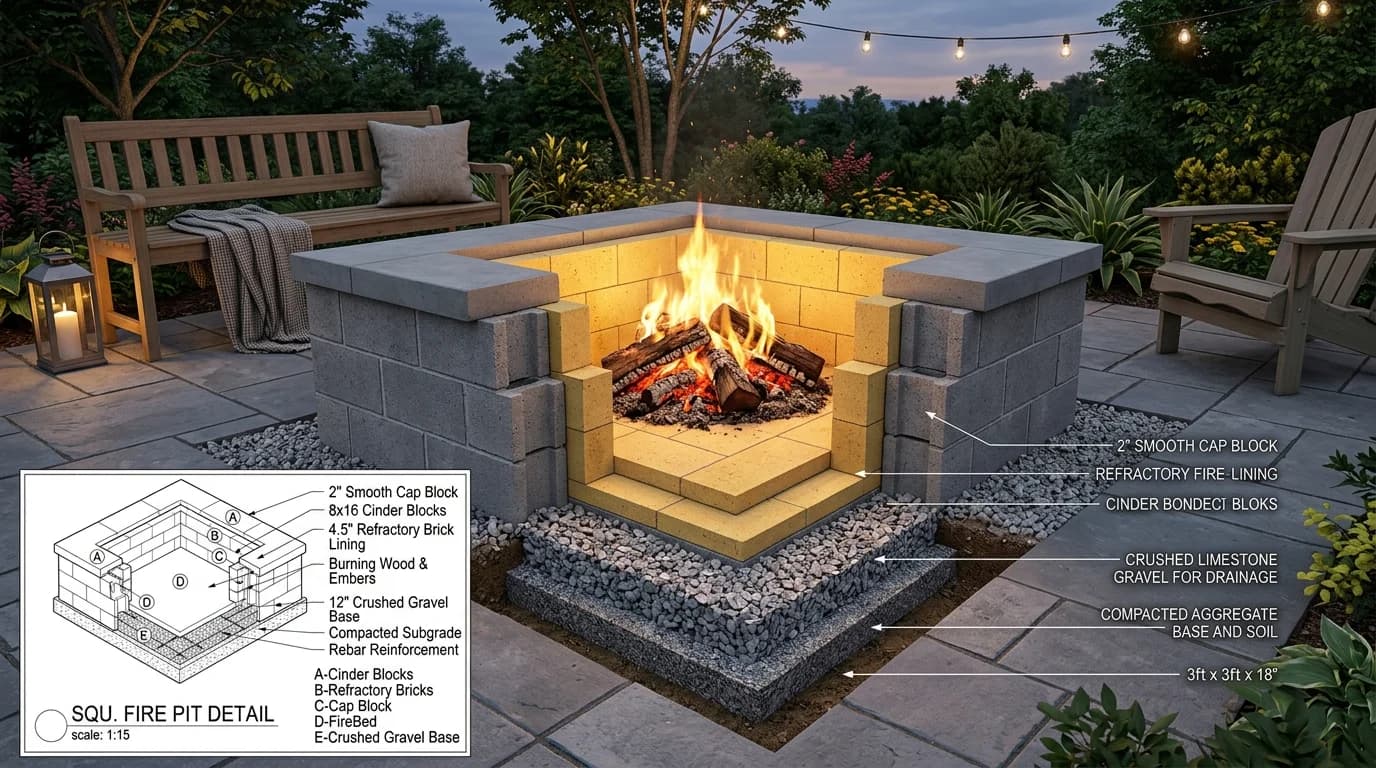
Cinder Block Lintel Calculator
Estimate CMU U-blocks, ASTM C476 core-fill pea gravel grout, longitudinal rebar sticks, and temporary shoring props for window, door, and garage lintel beams under TMS 402 standards.
CMU estimates use nominal face dimensions and illustrative mortar yields (30 standard 8-inch units per 80-lb premix bag before waste; thickness adjustments apply). Confirm product yields, unit core volumes, supplier pack sizes and local prices before ordering. Reinforcement quantities are material allowances; laps, hooks, embedment and engineered design are excluded.
CinderCalc
Masonry Lintel & Bond Beam Bill of Materials
Project Takeoff Sheet
Generated: 10/30/2026
1. Beam Geometry & Design Criteria
| Configuration | 1 Opening(s) @ 6 ft clear | End Bearing Length | 8" on each masonry jamb |
| Total Lintel Run | 7.33 Linear Feet | CMU Block Width | 8" ASTM C90 U-Block |
| Reinforcing Bars | 2 continuous #5 Grade 60 bars | Waste Allowance | 5% factor |
2. Material Takeoff Quantities
| Material Item | Specification | Takeoff Quantity | Packaging / Unit |
|---|---|---|---|
| CMU U-Blocks (Bond Beam Units) | 8" × 8" × 16" ASTM C90 | 6 units | ~1 Pallets |
| Core-Fill Pea Gravel Grout | ASTM C476 (8"–11" Slump) | 3 bags | 80 lb bags (0.05 yd³) |
| Longitudinal Rebar Bars | #5 Grade 60 (48*db lap) | 1 sticks | 20-ft stock (17 LF) |
| Pre-Mixed Masonry Mortar | Type S (ASTM C270) | 1 bags | 80 lb bags |
| Rebar Standoff Chairs | Wire or plastic bottom spacers | 2 units | Spaced 4 ft OC |
| Temporary Propping Shores | Screw jacks or 4×4 timber props | ~2 props | Spaced 3–4 ft OC |
| Illustrative Material Planning Budget: | $63 – $82 | ||
Contractor Field Quality Notes:
• Verify jamb bearing blocks are solid grouted before placing U-blocks over openings.
• Keep bottom temporary shores securely wedged until grout cures (minimum 3–7 days).
• Consolidate grout thoroughly with a 3/4-inch mechanical pencil vibrator to eliminate honeycombs.
CMU Lintel Engineering Sizing by Opening Span
Standard residential and light commercial lintel sizing reference based on TMS 402 and IRC Table R606.12 guidelines for single-course reinforced CMU beams carrying typical roof and floor gravity loads.
| Opening Clear Span | Min End Bearing | Total Lintel Length | Typical Rebar | Grout (80lb Bags) | Temp Shores |
|---|---|---|---|---|---|
| 3 ft (36" Walk Door) | 8" each jamb | 4.33 LF (52 in) | 2 × #4 Grade 60 | 2 bags (0.78 cu ft) | 1 prop |
| 4 ft (48" Window) | 8" each jamb | 5.33 LF (64 in) | 2 × #4 Grade 60 | 2 bags (0.96 cu ft) | 1 prop |
| 6 ft (72" Patio Slider) | 8" each jamb | 7.33 LF (88 in) | 2 × #5 Grade 60 | 3 bags (1.32 cu ft) | 2 props |
| 8 ft (96" Single Garage) | 12" each jamb | 10.0 LF (120 in) | 2 × #5 Grade 60 | 3 bags (1.80 cu ft) | 3 props |
| 10 ft (120" Double Window) | 12" each jamb | 12.0 LF (144 in) | 2 × #6 Grade 60 | 4 bags (2.16 cu ft) | 3 props |
| 16 ft (192" Double Garage) | 16" each jamb | 18.67 LF (224 in) | 3 × #5 or 2 × #6* | 6 bags (3.36 cu ft) | 5 props |
* Note: Spans exceeding 14 feet carrying second-story wall or truss point loads frequently require two-course deep lintels (16-inch total beam depth) or engineered steel lintel plates. Verify with licensed structural plans.
U-Block Trough Capacity & Weight by CMU Thickness
Internal trough channel dimensions, concrete core fill yields, and assembled dead loads across standard nominal concrete masonry unit sizes.
| Nominal Block Size | Trough Opening (W × D) | Grout Volume / LF | LF per 80lb Bag | Dry Block Wt | Wet Assembled Wt / LF |
|---|---|---|---|---|---|
| 6" × 8" × 16" | 3.25" × 5.25" | 0.12 cu ft | 5.0 LF | 28 lbs | ~38 lbs/LF |
| 8" × 8" × 16" (Std) | 4.50" × 5.25" | 0.18 cu ft | 3.3 LF | 34 lbs | ~52 lbs/LF |
| 10" × 8" × 16" | 6.50" × 5.25" | 0.24 cu ft | 2.5 LF | 42 lbs | ~66 lbs/LF |
| 12" × 8" × 16" | 8.50" × 5.25" | 0.30 cu ft | 2.0 LF | 48 lbs | ~80 lbs/LF |
Step-by-Step Guide: How to Build a CMU Lintel Beam
Follow this jobsite-proven structural masonry workflow to form, reinforce, pour, and cure lintels over rough door and window openings.
Inspect Jamb Bearing & Clean Cells
Verify masonry jamb blocks on both sides of the rough opening have reached cure. Clean out any loose mortar droppings from the supporting cores so the lintel bears directly on solid masonry.
Erect Rigid Temporary Shoring
Install 2x8 bottom timber forms supported by adjustable steel screw jacks or 4x4 posts centered every 3 to 4 feet under the opening. Shoring must carry wet grout weight without sagging.
Lay U-Blocks on Solid Mortar Bed
Set preformed U-blocks end-to-end along the shoring. Butter all vertical head joints with Type S mortar and verify laser alignment across the bearing jambs.
Chair Rebar for Proper Bottom Cover
Position continuous longitudinal Grade 60 rebar inside the channel using wire or plastic rebar chairs. Ensure bars maintain at least 1/2-inch to 3/4-inch clearance from the block bottom and side shells.
Consolidate ASTM C476 Pea Gravel Grout
Fill the trough completely with fluid ASTM C476 pea gravel grout (8-to-11-inch slump). Consolidate every section using a 3/4-inch pencil vibrator to eliminate honeycombs around rebar.
Maintain Moisture Cure Before Stripping
Keep top grout surface damp under plastic or burlap. Leave bottom shores securely wedged for a minimum of 3 to 7 days before removing formwork to prevent early deflection cracks.
TMS 402 / IRC Section R606 Inspection Rules
- Solid Jamb Support: The vertical CMU cells directly beneath the lintel bearing points must be fully grouted solid with vertical rebar down to the foundation to distribute bearing loads.
- Lap Splice Requirements: When joining rebar sticks in long lintels or continuous bond beams, lap splices must be a minimum of 48 bar diameters (24 inches for #4, 30 inches for #5) wired securely.
- High-Slump Grout Mandate: Masonry grout requires an 8-to-11-inch slump because dry porous concrete blocks absorb water instantly. A fluid mix prevents dry bridging around dense rebar.
- Never Strip Shores Prematurely: Removing bottom timber props before grout reaches adequate compressive strength (minimum 3–7 days) causes instantaneous tension cracking in the bottom mortar joints.
Worked Example: 6-Foot Patio Sliding Door Lintel Takeoff
Here is the exact step-by-step engineering mathematics used to size materials for a standard 72-inch sliding door opening in an 8-inch CMU perimeter wall:
1. Total Beam Length: Rough opening clear span = 6.0 ft (72 inches). Minimum TMS 402 end bearing is 8 inches on each jamb (16 inches total = 1.33 ft). Total lintel length = 6.0 + 1.33 = 7.33 Linear Feet.
2. U-Block Quantity: Standard CMU units are 16 inches long (0.75 blocks per linear foot). Net blocks needed = 7.33 × 0.75 = 5.5 blocks, rounded up to 6 blocks. Adding a 10% cutting waste buffer yields 7 CMU U-Blocks.
3. Pea Gravel Core Grout: An 8-inch U-block trough holds 0.18 cu ft of grout per linear foot. Total volume = 7.33 LF × 0.18 cu ft/LF × 1.05 waste = 1.39 cu ft. Since an 80-lb pre-mixed bag yields 0.60 cu ft: 1.39 / 0.60 = 2.3, rounded up to 3 Bags of 80-lb ASTM C476 Grout (or 0.05 yd³).
4. Longitudinal Rebar: For a 6-ft clear span, TMS 402 specifies two continuous #5 bars (5/8-inch diameter). Rebar length with 10% lap allowance = 7.33 LF × 2 bars × 1.10 = 16.1 LF. A single 20-ft rebar stock stick cut into two 8-ft lengths supplies the beam: 1 Stick of 20-ft #5 Grade 60 Rebar.
5. Shoring & Accessories: 2 temporary screw jack props centered at 3-ft intervals, 2 rebar wire chairs (spaced 4 ft OC), and 1 Bag of Type S Mortar for head joints.
2026 Material Cost Planning Guide
Typical retail and supplier material pricing ranges across North American masonry supply yards for planning estimates (excluding taxes, pallet deposits, and freight delivery):
Pricing figures are illustrative planning benchmarks. Always verify current prices with a dated local supplier quote before placing jobsite purchase orders.
Material estimates depend on the selected dimensions, product yields, and waste allowance.
Masonry Lintel & Bond Beam FAQ
Authoritative answers on U-block counts, end bearing minimums, rebar sizing, and grout compaction.
Popular Quick Estimates
Illustrative takeoffs with stated assumptions; verify project quantities
Type S Mortar Bags
Example 30 blocks per 80-lb bag; check product yield
Standard CMU Weight
Illustrative hollow-unit range; check supplier specs
Cinder Blocks for a 10x10 Wall: Exact Count & Mortar Math
Standard residential yard & garden wall run
Cinder Block Grout Calculator: Cubic Yards & Bag Math
Example: 0.22 ft³ cores × 1/6 fill; excludes waste
Related Calculators
Specialized tools for foundation, core fill, and budgeting
Estimated cell-fill volume using explicit fill assumptions
Straight and multi-wall runs with mortar and waste allowances
Estimate CMU blocks, mortar bags, rebar, and core-fill grout for detached sheds, garages, and commercial outbuildings. Deduct doors and window openings.
Core grout volume in cubic yards and 80-lb pre-mix bags
Blogs & Construction Guides
Practical guides to block sizing, material estimates and project planning

Rebar Lap Splice Length Chart: TMS 402 & ACI Codes
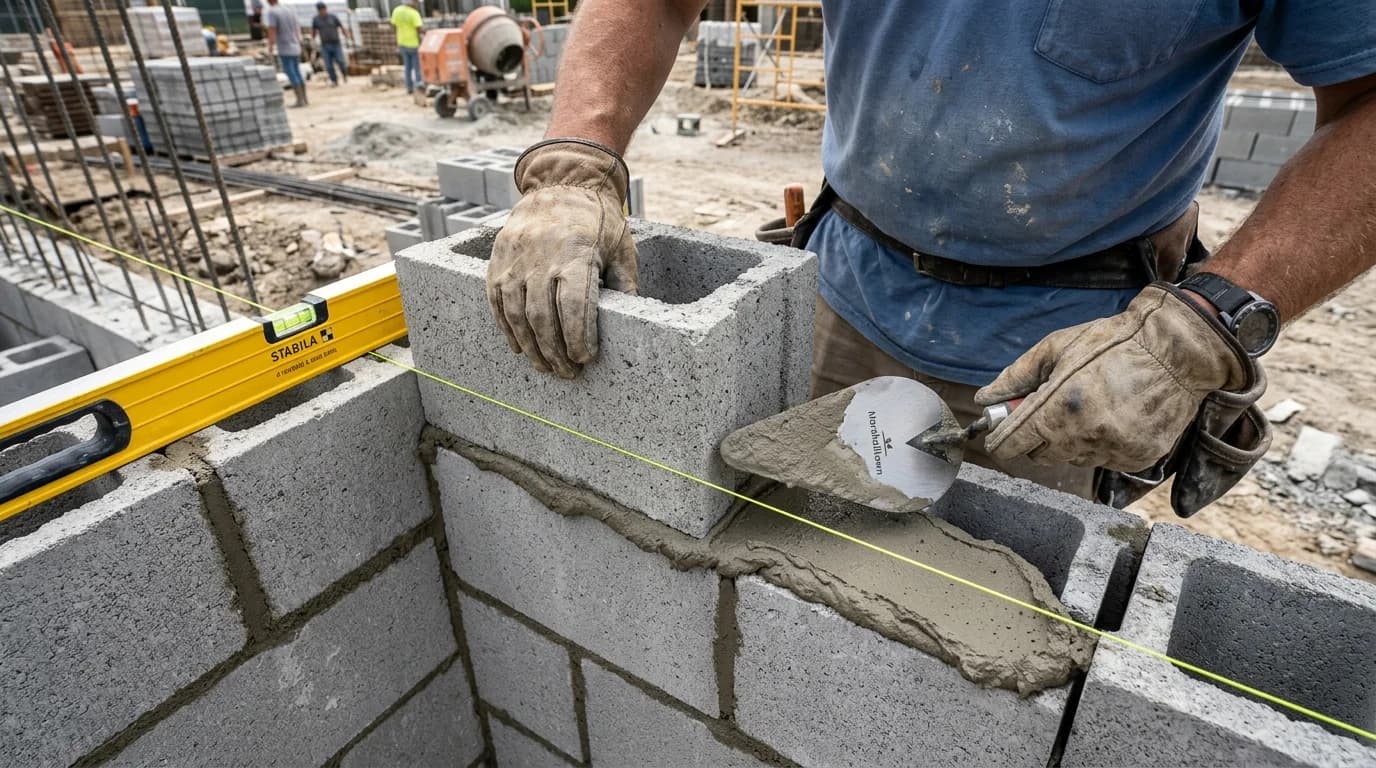
How to Lay Cinder Blocks: DIY First Course & Lead Corners
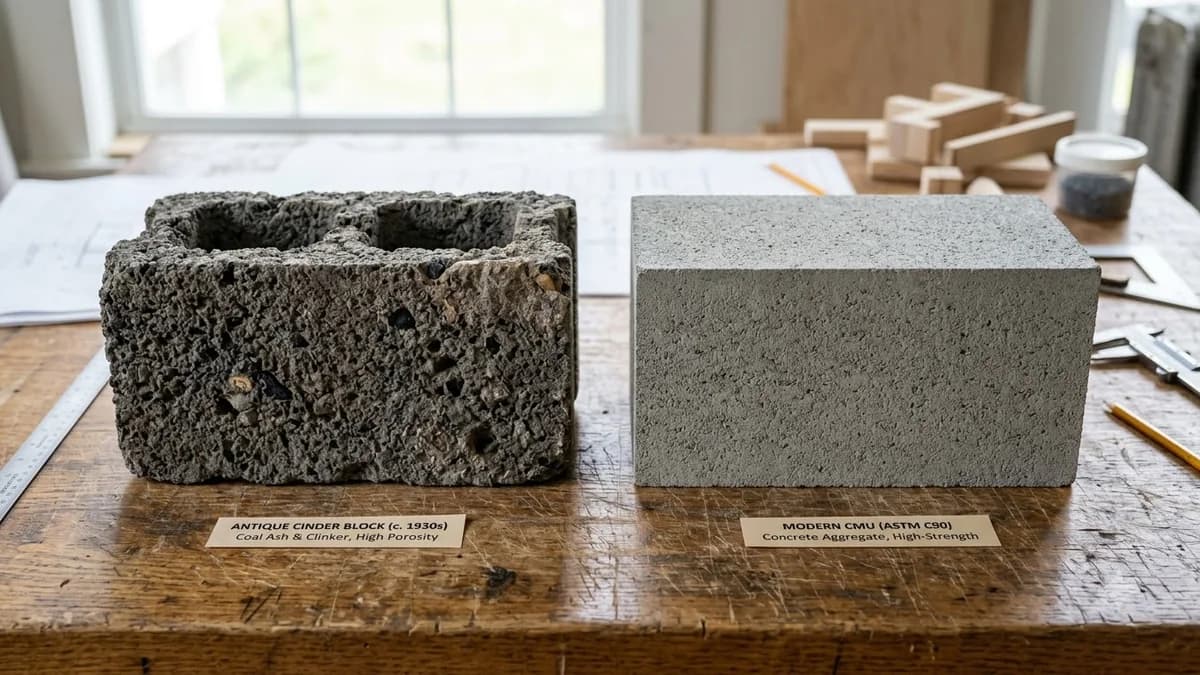
CMU vs Cinder Block vs Concrete: Key Differences Guide