Stepped Foundation Calculator
Size stepped concrete strip footings and tiered CMU stem walls on sloping grades. Calculate modular courses, footing yardage, 12-inch overlaps, and rebar Z-splices.
CinderCalc
Stepped Concrete Footing & CMU Stem Wall Proposal
cinderblockscalculator.com • Engineering Planning Estimate
Date: 10/30/2026
Code Standard: IRC Section R403.1.5
Block Width: 8" CMU
1. Slope Geometry & Step Configuration
| Total Wall Run Length: | 40 linear feet |
| Total Elevation Drop / Grade: | 4 feet (10% slope) |
| Vertical Step Count & Riser: | 6 steps (8" riser per step) |
| Horizontal Bench Run Length: | 5.71 feet (69") per bench |
| Footing Cross-Section: | 16" W × 8" D with 12" step overlap |
| IRC R403.1.5 Status: | Code Compliant (Riser ≤ 24", Run ≥ 24", Overlap ≥ 12") |
2. Material Takeoff Bill of Quantities
| Material Description | Quantity | Unit | Notes |
|---|---|---|---|
| Tiered CMU Blocks | 297 | Units | 3 full pallets (108/pal) · 10% waste |
| Type S Masonry Mortar | 12 | Bags (80-lb) | ASTM C270 Type S for below-grade stem walls |
| Ready-Mix Footing Concrete | 1.88 | Cubic Yards | 3,000+ psi transit mix (85 80-lb bags) |
| Continuous Rebar (#4 / Grade 60) | 7 | Sticks (20-ft) | 136 linear ft with 10% lap splices |
| Rebar Step Z-Bars (Z-Splices) | 12 | Bent Bars | 32" cut length (#4 deformed steel) |
| Total Concrete Weight | 3.8 | Tons | 7,520 lbs wet concrete |
* Estimate prepared for material procurement and bid planning under International Residential Code (IRC) Section R403.1.5. Local building officials may require site-specific structural engineer approval for slopes exceeding 30% or expansive clay soils.
IRC Section R403.1.5 Stepped Footing Code Mandates
When a building site slopes along the foundation perimeter, pouring a single level continuous strip footing would require excessive excavation into the hillside or enormous unbraced stem walls at the downhill end. International Residential Code (IRC) Section R403.1.5 governs stepped footings on sloping lots:
| IRC R403.1.5 Requirement | Code Threshold | CMU Modular Best Practice | Engineering Purpose |
|---|---|---|---|
| Maximum Step Height (Riser) | ≤ 24 inches | 8" (1 course) or 16" (2 courses) | Prevents vertical shear failure and concrete honeycombing at tall bulkheads. |
| Minimum Step Length (Run) | ≥ 24 inches | ≥ 32" (2 full 16" CMU units) | Ensures sufficient soil bearing area and prevents concentrated punch loads. |
| Horizontal Step Overlap | ≥ 12" or footing depth | 12" – 16" monolithic overlap | Ties adjacent footing benches together, bridging localized differential subgrade settlement. |
| Maximum Slope Limit | ≤ 1:2 (50% grade) | ≤ 30% for standard residential | Slopes steeper than 1:2 require a geotechnical slope stability assessment. |
| Rebar Continuity | Continuous or Z-spliced | 2× #4 with 24" legs | Resists tensile bending stresses across the vertical step corner. |
Why Footing Steps Must Match Modular 8-Inch CMU Courses
In poured concrete wall construction, foundation formwork can be placed at arbitrary step heights like 11 inches or 19 inches. However, in concrete masonry unit (CMU) stem wall construction, arbitrary step heights cause severe labor and structural complications.
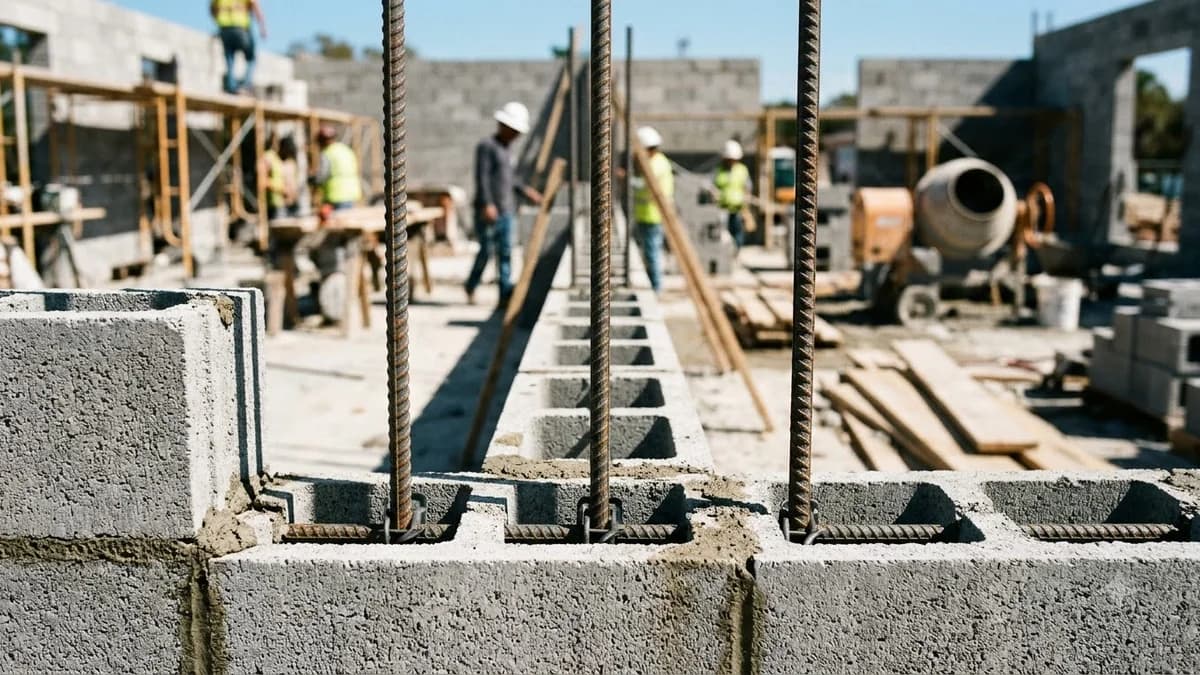
Standard hollow-core CMU blocks measure 7-5/8" × 7-5/8" × 15-5/8". When laid with a 3/8-inch bed mortar joint, each course establishes an exact 8.0-inch vertical module. Stepping footings in 8-inch or 16-inch increments ensures that block courses lay flat across every tier without cutting blocks horizontally or shimming beds.
Stepping at non-modular heights (e.g. 10" or 14") forces masons to rip entire courses of heavy concrete block with masonry cutoff saws, or pack unreinforced grout pads under the first course. This wastes labor, weakens shear transfer, and frequently triggers local building inspection red tags.
Rebar Z-Bar Detailing & Splice Rules (ACI 318 & IRC R403.1.3)
The transition where an upper footing bench steps down to a lower footing bench represents a critical stress concentration zone. Under bending and soil settlement, tension develops at the rebar re-entrant corner. Proper rebar detailing requires either:
Continuous Bent Z-Bars (Dogleg Splices)
Rather than attempting to bend 20-foot rebar stock on the jobsite in complex geometries, ironworkers install separate pre-bent Z-bars (also known as dogleg bars or cranked bars) across each step. Each Z-bar features three segments:
- Upper Horizontal Leg: Extends at least 24 inches (or 48 bar diameters) into the top footing bench to establish full tensile development bond.
- Vertical Riser Leg: Drops vertically down the step face, sized to equal step height + footing thickness minus 3-inch top and bottom clearances.
- Lower Horizontal Leg: Extends at least 24 inches horizontally along the bottom footing bench, wire-tied to continuous longitudinal rebar.
Clearance and Concrete Cover (ACI 318-19)
All rebar in stepped footings poured against earthen trenches must maintain a minimum 3.0-inch concrete cover. Never lay rebar directly on dirt or use bricks or wood scraps as supports. Always support longitudinal rebar and Z-bars on manufactured concrete dobies or plastic rebar chairs spaced at maximum 4-foot centers.
Excavation, Bulkhead Forming & Frost Depth Verification
Constructing stepped footings requires disciplined excavation techniques. A rotary laser level is essential to mark exact benchmark elevations for each bench:
Verify local frost depth from finished grade at the downhill corner of each bench. If the footing bench is 6 feet long, the downhill end will have less soil cover than the uphill end; the entire bench must be excavated deep enough so its shallowest point meets code.
Form each vertical step with a sturdy 2x10 or 2x12 wooden bulkhead. Drill holes through the bulkhead for continuous rebar or Z-bars to pass through, and stake the bulkhead firmly so the hydrostatic weight of wet concrete does not blow it out.
Always pour stepped footings starting from the lowest elevation bench and working uphill. This allows concrete in the lower tier to begin consolidating before concrete from the upper tier overflows the bulkhead overlap, preventing downhill slumping.
Worked Example: 40-Foot Stem Wall on a 10% Slope
Consider a 40-foot building wall run on a sloping lot with a 4.0-foot (48-inch) total elevation drop (a 10% slope grade). The stem wall requires an 8-inch CMU block wall with a minimum height of 4.0 feet at the highest elevation:
- • Total elevation drop: 48 inches
- • Chosen riser height: 8 inches (1 CMU course)
- • Total steps required: 48" ÷ 8" = 6 steps
- • Horizontal benches: 6 + 1 = 7 benches
- • Bench run length: 40 ft ÷ 7 = 5.71 ft (69 inches)
- • Code check: 69" ≥ 24" min run (PASSED)
- • 16" × 8" strip footing concrete: 1.88 cubic yards
- • Premix 80-lb concrete bags alternative: 85 bags
- • Tiered 8" CMU blocks (with 10% waste): 198 blocks
- • Pallet order: 2 full pallets (108/pal)
- • Type S Mortar bags: 8 bags (80-lb)
- • Rebar Z-Bars (#4 deformed steel): 12 Z-bars (64" length)
Stepped Foundation Engineering FAQs
IRC R403.1.5 code rules, rebar Z-splices, frost depth compliance, and CMU course alignment.
Material estimates depend on the selected dimensions, product yields, and waste allowance.
Popular Quick Estimates
Illustrative takeoffs with stated assumptions; verify project quantities
Cinder Blocks for a 10x10 Wall: Exact Count & Mortar Math
Standard residential yard & garden wall run
Retaining Wall Budget
Illustrative budget range; replace with local quotes
20x20 Wall Estimate
Large perimeter enclosure or garage structure
Crawlspace Stem Wall
Course-height example; footing design is site-specific
Related Calculators
Specialized tools for foundation, core fill, and budgeting
Estimate block quantities; structural design is separate
Subgrade walls, soil retention, waterproofing and grout
Estimate stem-wall blocks using your specified dimensions
Cost per square foot, material prices and excavation budget
Blogs & Construction Guides
Practical guides to block sizing, material estimates and project planning
How to Build a Cinder Block Retaining Wall Step-by-Step
Rebar Spacing for Cinder Block Walls: IRC Code
How to Stucco & Parge Over Cinder Block Walls