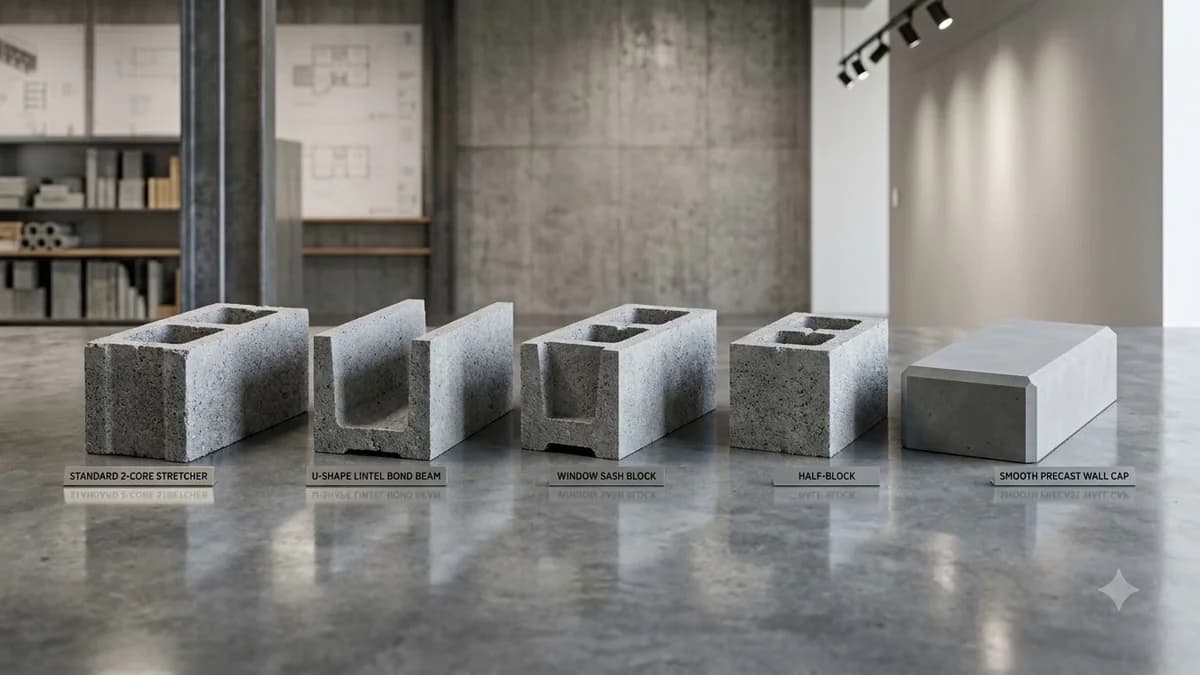
Concrete Block Material Order Sheet
Generated by CinderCalc • cinderblockscalculator.com
Date: 9/22/2026
Code: ASTM C90 Standard
Commercial CMU Specifications & Core Grout Volume
| CMU Width & Type | Actual Size (W×H×L) | Grout / 100 Units | Block Wt (Normal) | Structural Application |
|---|---|---|---|---|
| 4" CMU Partition | 3⅝" × 7⅝" × 15⅝" | 0.37 cu yds | 22 – 25 lbs | Interior fire barriers, shaft enclosures & veneer backer |
| 6" CMU Medium | 5⅝" × 7⅝" × 15⅝" | 0.59 cu yds | 28 – 31 lbs | Crawlspace stem walls, elevator shafts & low retainers |
| 8" CMU Standard | 7⅝" × 7⅝" × 15⅝" | 0.81 cu yds | 38 – 42 lbs | Standard load-bearing commercial envelopes & shear walls |
| 10" CMU Heavy | 9⅝" × 7⅝" × 15⅝" | 1.04 cu yds | 45 – 49 lbs | Intermediate retaining walls & multi-story foundation stems |
| 12" CMU Foundation | 11⅝" × 7⅝" × 15⅝" | 1.26 cu yds | 52 – 58 lbs | Deep basement retaining walls, blast walls & heavy civil |
* Grout volumes assume 100% full core consolidation conforming to ASTM C476 fine/coarse masonry grout.
Commercial CMU Takeoff Guide in 6 Steps
Establish Structural Grid Dimensions
Identify wall lengths between control joints (typically 20–25 ft max) and floor-to-floor ceiling structural heights.
Calculate Net Wall Face Area
Multiply total perimeter by wall height, deducting all rough opening areas for commercial hollow metal doors and window frames.
Apply 1.125 CMU Coverage Factor
Divide net square footage by 0.888 sq ft (or multiply by 1.125) to determine standard base stretcher unit quantities.
Specify Bond Beam Courses
Calculate horizontal U-block bond beams at diaphragm elevations and lintel courses over all openings.
Calculate Core Grout & Rebar
Match rebar vertical schedules (#4 or #5 bars at 16, 24, 32, or 48 in o.c.) and compute cubic yards of ASTM C476 core grout.
Determine Pallet Freight & Rigging
Convert block counts into pallet skids (108–120 units per skid, ~4,300 lbs) to schedule crane or forklift jobsite offload.
Commercial CMU Structural Guidelines
Horizontal Bond Beams
Commercial CMU walls integrate continuous bond beam blocks containing 2 continuous #4 or #5 rebar rods filled with pea-gravel grout every 4 feet of wall height and below roof diaphragms.
Grout Core Placement
Grout conforming to ASTM C476 provides structural continuity between reinforcement bars and masonry shells. Cores containing vertical steel dowels must be filled solid with minimum 2,000 psi masonry grout.
Formulas, modular dimensions, and material yields verified by the CinderCalc Technical Team
CMU Block Calculator FAQ
Verified architectural masonry specifications, grout volume formulas, and ASTM compliance.
Popular Quick Estimates
Pre-engineered takeoffs & benchmarks matched to this project
Related Calculators
Specialized tools for foundation, core fill, and budgeting
Heavyweight structural blocks and bond beam units
Dry block weight, filled core weight and hauling loads
Actual vs nominal dimensions and ASTM C90 specifications
Core grout volume in cubic yards and 80-lb pre-mix bags
Blogs & Construction Guides
Technical articles, IRC code standards, rebar schedules & freight logistics
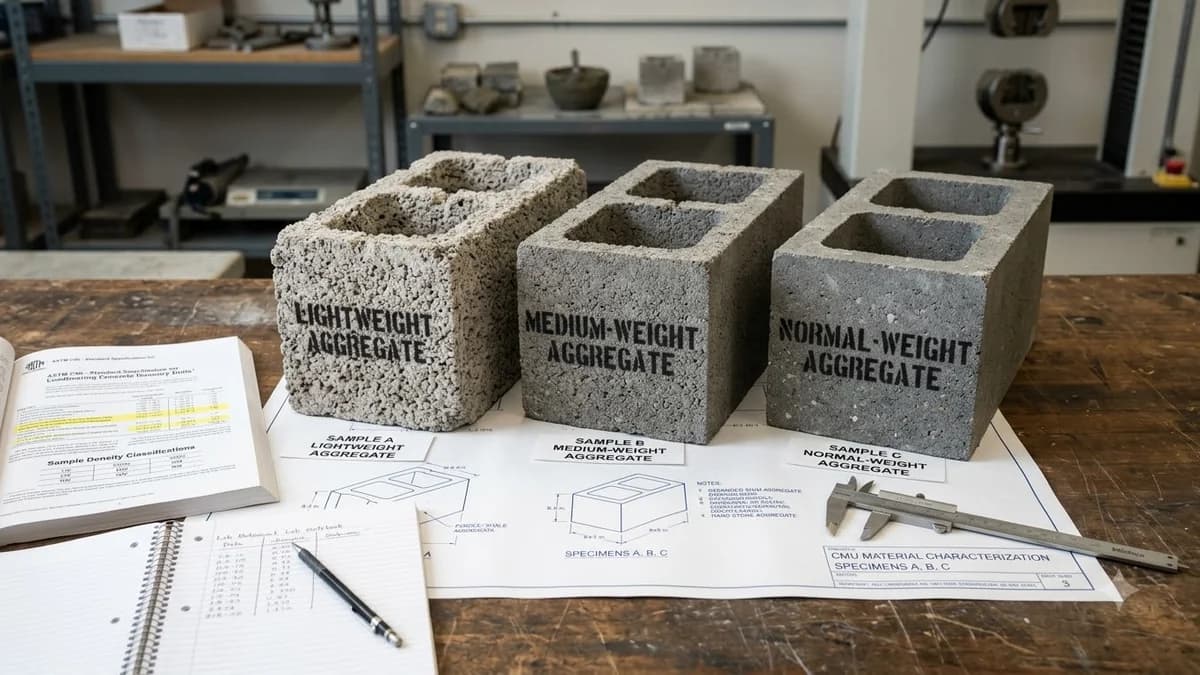
CMU Weight & Density Classes: ASTM C90 Concrete Blocks
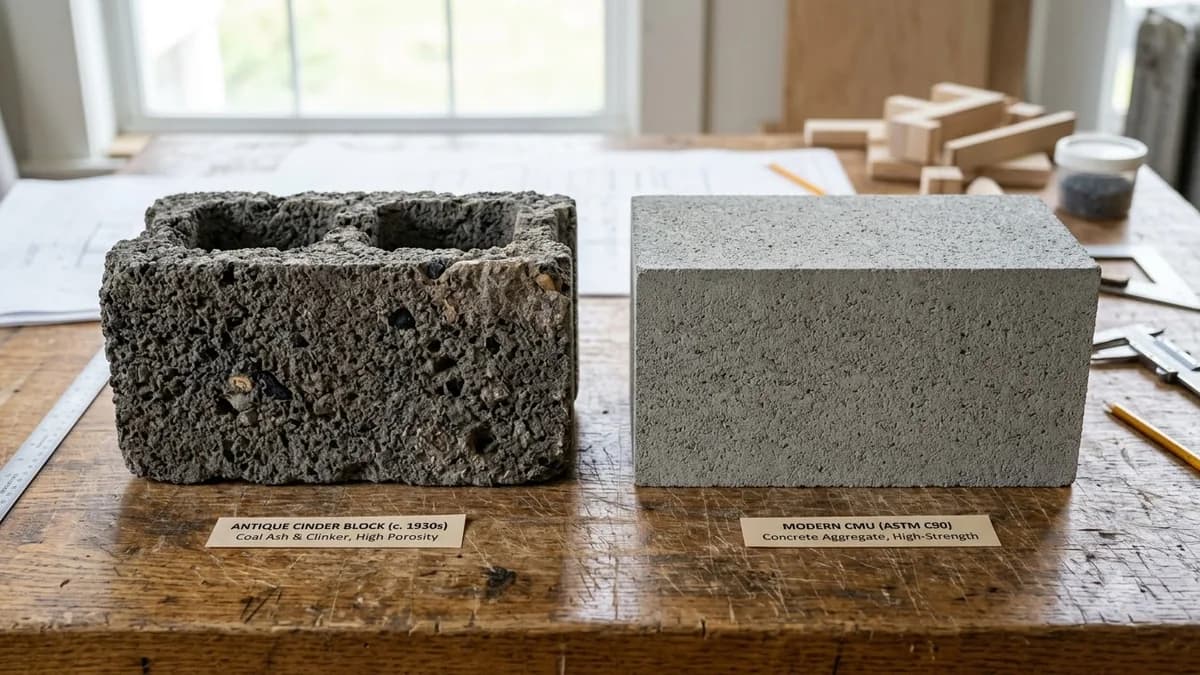
CMU vs Cinder Block vs Concrete Block
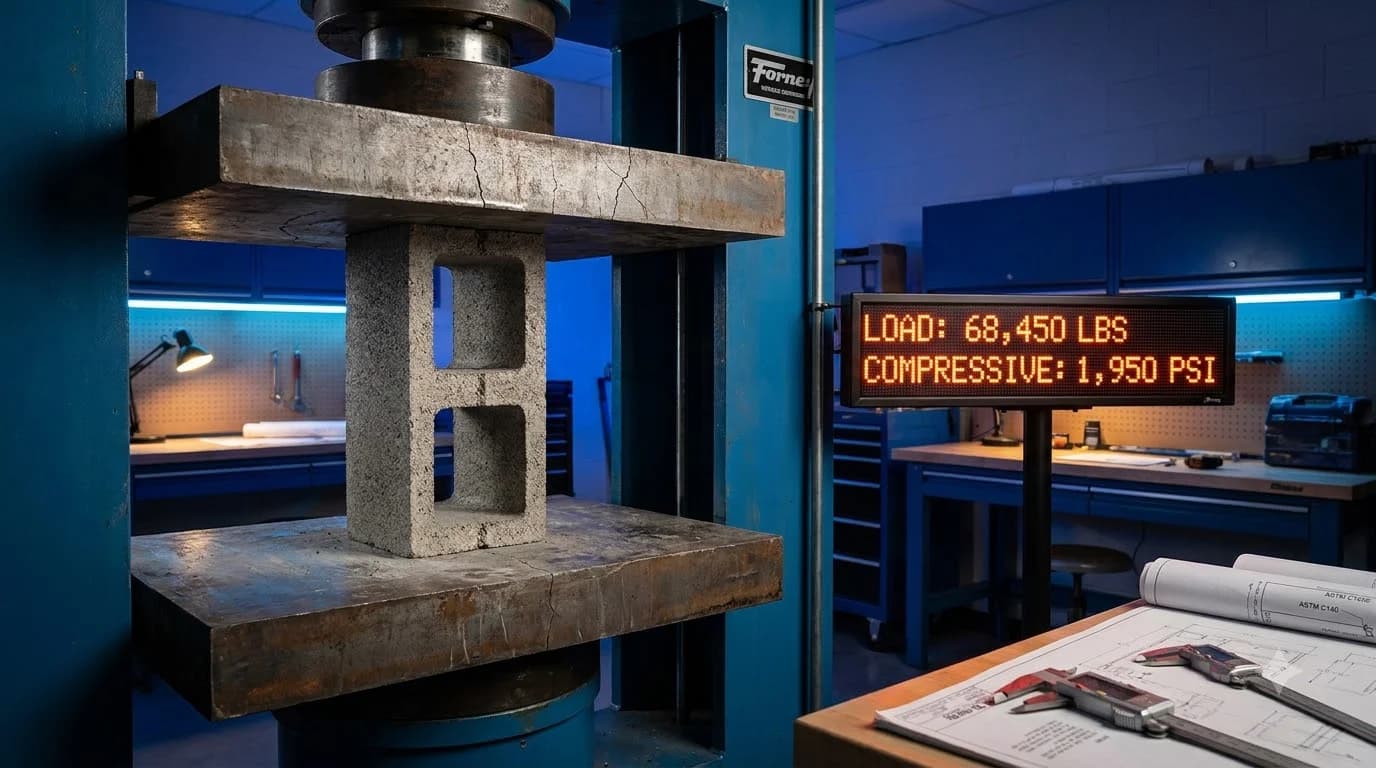
How Much Weight Can a Cinder Block Hold? (Load Capacity)