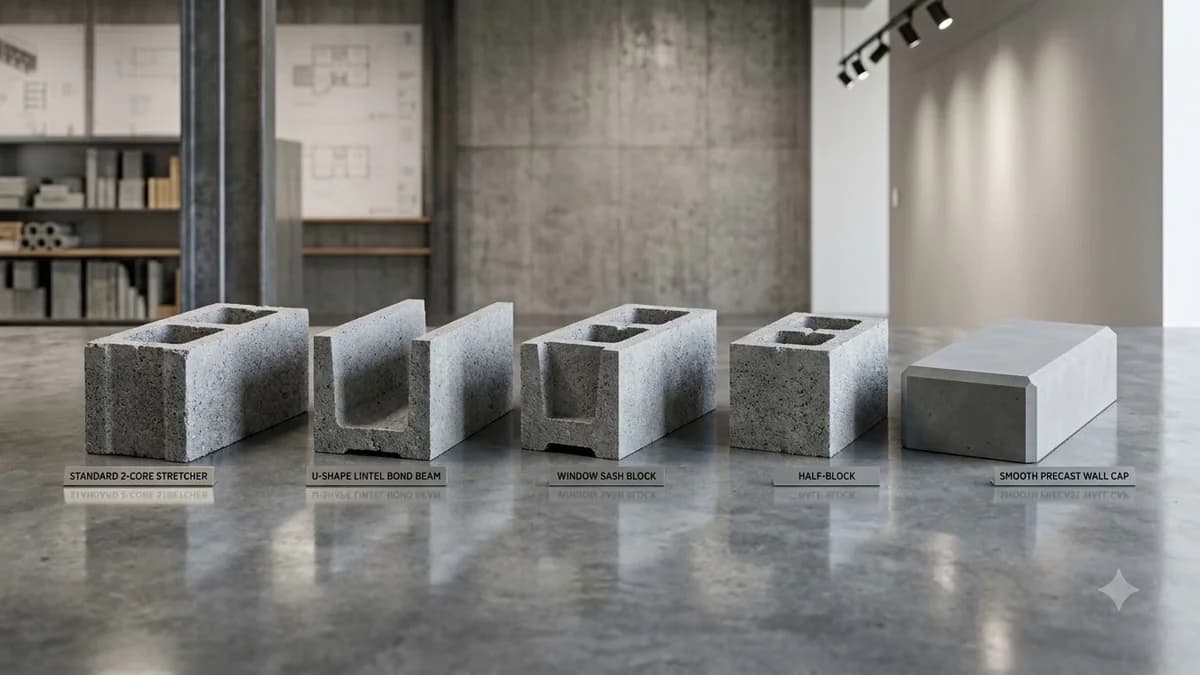
Quick Answer: The two primary ASTM C90 block classifications are Hollow CMUs (core voids >25% for vertical rebar and grout) and Solid CMUs (core voids <25% for capping and heavy concentrated loads). Special shapes include Stretcher (standard running courses), Corner / Double-Corner (finished ends), Bond Beam U-Blocks (continuous horizontal rebar troughs), Lintels (door/window headers), and Pilaster Units (reinforced structural columns).
1. Master CMU Shapes & Functional Directory
| Block Shape | Core Configuration | Nominal Sizes (Width) | 2026 Price Range | Structural Purpose & Location |
|---|---|---|---|---|
| Stretcher Block | 2 Hollow Cores (Open ends) | 4", 6", 8", 10", 12" | $1.75–$2.85 | Straight field courses laid in running bond |
| Corner Block | 1 Flat Solid End, 1 Hollow Cell | 8", 10", 12" | $2.25–$3.40 | Finished 90° exterior corners and wall terminal ends |
| Bond Beam (U-Block) | Depressed Web Trough | 6", 8", 12" | $2.40–$3.80 | Encases continuous horizontal rebar and grout beams |
| Lintel Unit | Solid Bottom U-Channel | 8", 10", 12" | $3.50–$5.20 | Spans window and door headers to carry upper masonry loads |
| Sash / Jamb Block | End Vertical Casing Slot | 8" | $2.30–$3.50 | Receives window fins, door frames, and expansion joints |
| Pilaster Block | Large Single Open Core | 12", 16" | $4.50–$7.20 | Builds heavy structural columns to support roof trusses |
| Solid Cap Block | 100% Solid (No Voids) | 2", 4" High x 8" Wide | $1.85–$2.95 | Waterproof parapet cap, wood mudsill bearing plate |
2. Hollow vs Solid CMUs: Structural Rules under ASTM C90
The fundamental distinction between concrete masonry units is defined by ASTM C90 (Standard Specification for Loadbearing Concrete Masonry Units). By definition, a unit is classified as hollow when the net cross-sectional area in any plane parallel to the bearing surface is less than 75 percent of its gross cross-sectional area (meaning core voids exceed 25 percent). Most standard 2-core 8x8x16 blocks have a void volume between 48 and 52 percent.
Hollow blocks provide three major engineering advantages:
- Weight Reduction: A standard hollow 8-inch CMU weighs approximately 30 to 38 lbs (medium-weight density), allowing masons to lay 150 to 200 units per day without excessive physical exhaustion.
- Reinforcement Cavities: Continuous vertical alignment of the open core cells creates internal shafts that accommodate vertical rebar (#4 or #5 bars) and coarse grout filling per IRC R606.
- Thermal and Acoustic Performance: Core cells can be filled with loose-fill perlite, vermiculite, or molded polystyrene inserts, increasing wall R-value from R-1.7 to R-5.5 or higher.
Conversely, a unit is classified as solid when the net cross-sectional area is 75 percent or greater of the gross area. Full solid blocks (100% solid concrete, zero voids) weigh 55 to 62 lbs each. They are mandated by IRC R404 and IBC Chapter 21 at the top of basement foundation walls to distribute concentrated point loads from floor joists and wood mudsills, preventing localized crushing of hollow face shells.
3. The 4 Critical Specialized Shapes Every Mason Uses
1. Bond Beam Blocks (Horizontal Ring Beams)
Instead of having high internal webs like standard stretchers, bond beam blocks feature depressed center webs. When laid end-to-end along an entire course, they form a continuous horizontal channel. Placing two #4 or #5 rebar rods inside and pumping with coarse grout creates a rigid concrete belt that distributes seismic shear forces, wind suction loads, and prevents horizontal settlement cracking.
2. Lintel Units (Window & Door Headers)
Lintel units feature a solid concrete bottom with an open top trough. Temporary wood shoring is placed across the rough window opening, lintel blocks are aligned, heavy tensile rebar is laid in the bottom with 1-inch clearance chairs, and the channel is grouted solid. Once cured, the lintel acts as a reinforced precast beam supporting all masonry courses above it without sagging.
3. Pilaster Columns (Lateral Wall Stiffeners)
Long wall runs exceeding 25 to 30 feet require lateral stiffening against wind pressure. Pilaster units project outward from the wall face by 4 to 8 inches, creating an integrated vertical concrete column (typically 4 vertical #6 rebar bars with tied wire ties) that acts as a structural buttress, supporting heavy roof trusses and floor girders.
4. Bullnose & Architectural Split-Face
For finished interior walls (school corridors, locker rooms) or commercial exterior storefronts, bullnose blocks provide rounded corners that resist chipping and soften edges. Split-face blocks feature a fractured stone texture with water-repellent integral admixtures that eliminate the need for exterior paint or stucco, providing a lifetime of maintenance-free curb appeal.
4. Weight and Density Classifications under ASTM C90
In addition to shapes, ASTM C90 classifies concrete masonry units into three distinct density classes based on the oven-dry weight of the concrete mix:
- Lightweight Units (<105 lbs/cu ft): Made with expanded clay, shale, or slate aggregate. An 8-inch stretcher weighs only 26 to 28 lbs. Lightweight blocks offer superior fire-resistance ratings (up to 4 hours) and lower thermal conductivity, but have slightly higher water absorption rates.
- Medium-Weight Units (105–125 lbs/cu ft): Made with a blend of lightweight and natural aggregates. An 8-inch stretcher weighs 31 to 35 lbs. This is the most common commercial block, balancing mason handling ergonomics with high compressive strength.
- Normal-Weight Units (>125 lbs/cu ft): Made with crushed limestone, sand, and gravel. An 8-inch stretcher weighs 38 to 44 lbs. These blocks offer maximum compressive strength (2,500 to 3,500+ PSI), superior sound attenuation (STC 50+), and minimal moisture permeability for retaining walls and below-grade foundations.
5 Costly CMU Block Selection Mistakes to Avoid
Using standard stretchers at 90-degree corners
Standard stretchers leave open core holes exposed on corner faces. Always use corner or double-corner blocks with flat finished ends.
Chipping out webs instead of using bond beam blocks
Field-smashing center webs with a hammer is labor-intensive and creates irregular channels that leak grout. Factory U-blocks provide clean, continuous channels.
Omitting solid cap blocks beneath wood mudsills
Resting wood framing directly on hollow blocks crushes face shells under point loads. IRC R404 requires a 4-inch solid top course or solid cap block.
Selecting lightweight CMUs for wet retaining walls
Lightweight blocks have higher moisture absorption (up to 18 lbs/cu ft). Use normal-weight CMUs with integral water repellents for earth-contact walls.
Ignoring nominal vs actual dimensions during planning
A nominal 8x8x16 block actually measures 7-5/8" x 7-5/8" x 15-5/8" to accommodate the standard 3/8-inch mortar joint. Designing without modular 8-inch increments results in excessive cutting and high scrap rates.
Calculate Block Takeoffs with Waste
Use our Concrete Block Calculator to estimate standard stretchers, corner units, cap blocks, and mortar bags with automatic 10% cutting waste.
Frequently Asked Questions About Concrete Block Types
What are the most common types of concrete blocks?
The primary types are hollow stretcher blocks (for standard wall runs), corner/double-corner blocks (for finished 90-degree wall ends), bond beam U-blocks (for horizontal rebar encasement), lintel blocks (for window/door headers), and solid cap blocks (for wall terminations).
What is the difference between a hollow block and a solid concrete block?
Under ASTM C90, a hollow concrete block has core cell voids exceeding 25% of its gross volume (typically 45% to 52% hollow), allowing rebar insertion and lightweight handling. A solid concrete block has less than 25% core volume (usually 100% solid concrete), weighing 55 to 60 lbs for high-load bearing plates and capping.
What is a bond beam concrete block?
A bond beam block features a recessed center web creating a continuous horizontal U-shaped trough along the top of a course. Two horizontal steel rebar rods are laid into the trough and filled solid with concrete grout, creating a continuous structural ring beam around the perimeter of the building.
What is a sash or jamb concrete block used for?
Sash blocks feature a vertical slot or groove molded into one end of the unit. This slot accepts the metal anchoring fins of commercial window frames or the mounting hardware of pre-hung metal doors without requiring field grinding.
What are split-face concrete blocks?
Split-face CMUs are architectural concrete blocks produced by casting a double unit that is hydraulically fractured down the middle, exposing the rough internal rock aggregate. This produces a natural, rough-hewn stone texture popular on commercial retail facades and decorative retaining walls.
Building Codes & Primary Standards Cited
Standard Specification for Loadbearing Concrete Masonry Units
Defines minimum compressive strength (2000 psi average net area), dimensional tolerances, and maximum water absorption for hollow and solid CMUs.
International Residential Code - General Masonry Construction
Governs minimum wall thickness, grout filling of reinforced bond beams, rebar spacing, and lintel header spans.
Concrete Masonry Shapes and Sizes
National Concrete Masonry Association standard directory of commercial modular units, architectural finishes, and custom configurations.
Estimations adhere to standard North American modular 3/8-inch mortar joint physics and 5% to 10% material waste factors. Local municipal building inspectors, stamped architectural blueprints, and local frost depth requirements supersede general reference guidelines.
Popular Quick Estimates
Pre-engineered takeoffs & benchmarks matched to this project
Related Calculators
Specialized tools for foundation, core fill, and budgeting
Cubic yards, bags, and slab volume for flatwork and footings
Heavyweight structural blocks and bond beam units
Direct wall dimensions with window and door deductions
Core grout volume in cubic yards and 80-lb pre-mix bags
Blogs & Construction Guides
Technical articles, IRC code standards, rebar schedules & freight logistics
How Much Does a Yard of Concrete Weigh? (Full Spec)
How Much Does a Yard of Concrete Cost? (2026 Pricing)
How Many Bags of Concrete on a Pallet? (Full Spec)