Quick Dimension Reference & The 3/8-Inch Rule
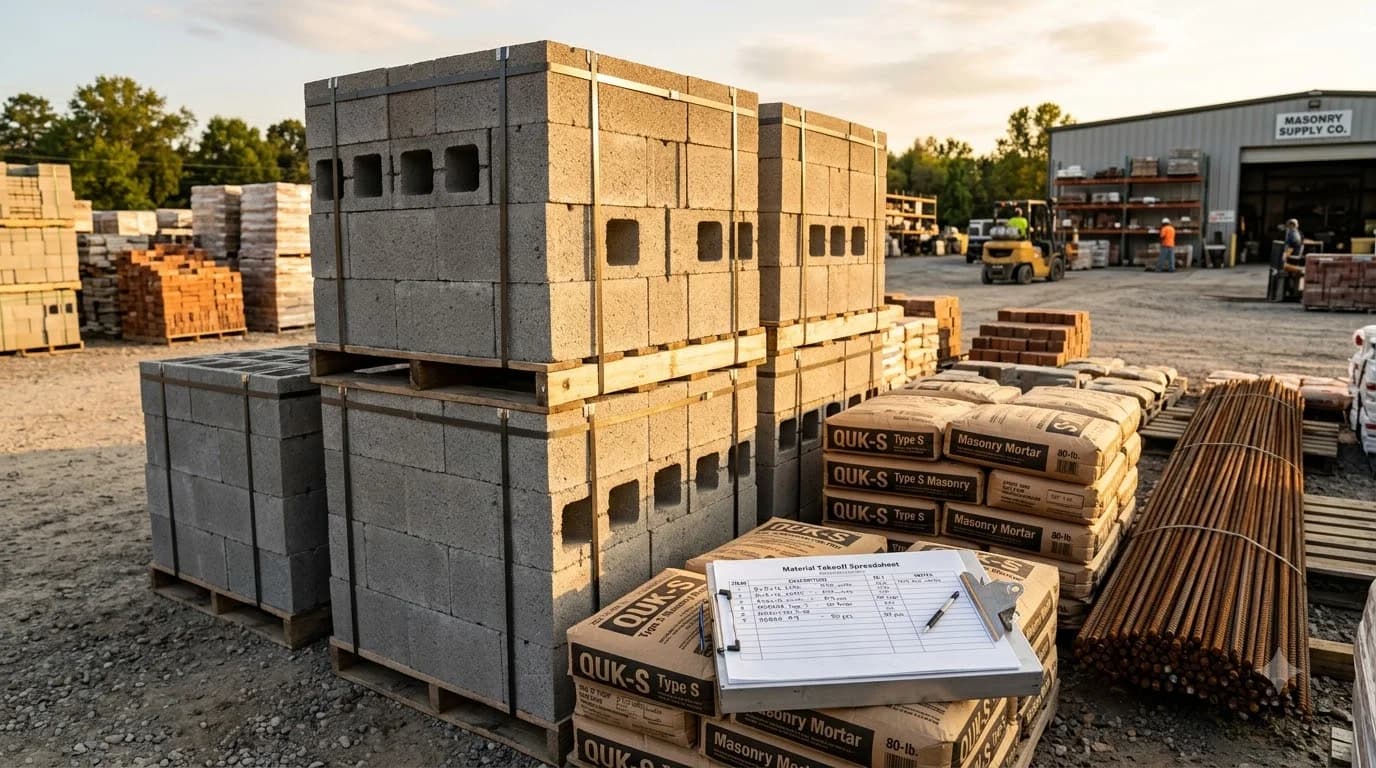
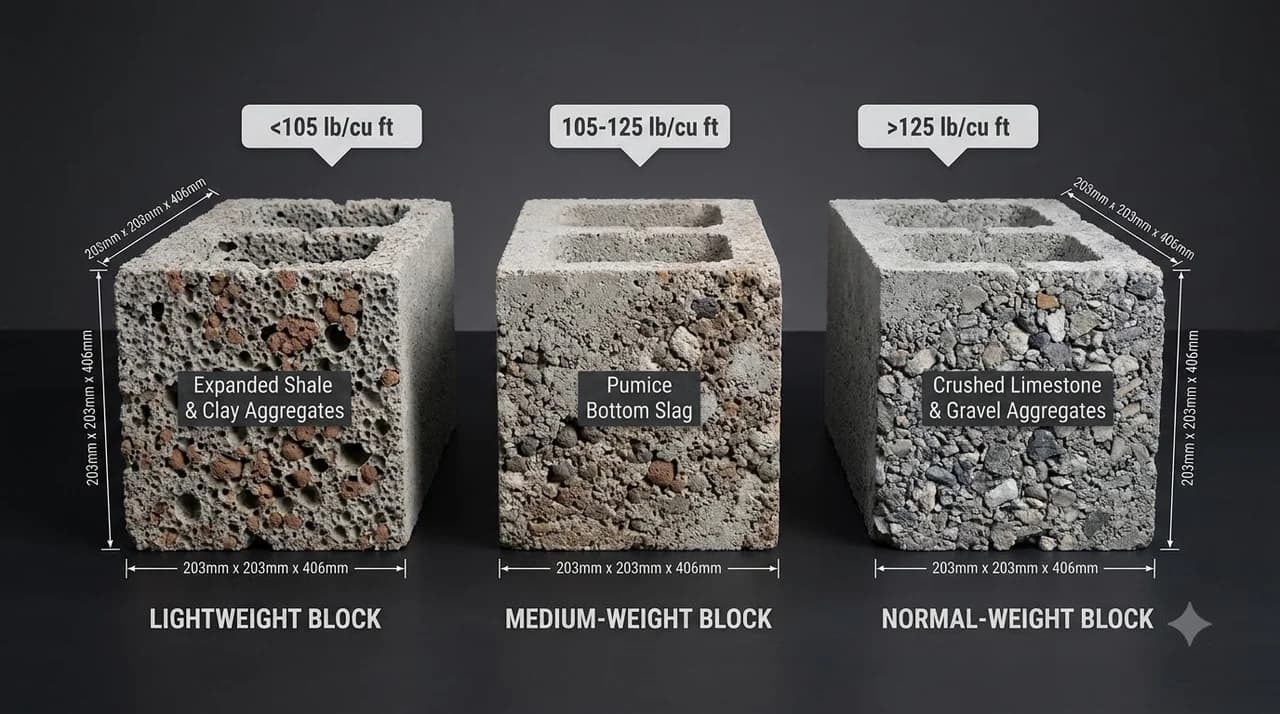
Standard concrete blocks have an actual manufactured size of 7-5/8" × 7-5/8" × 15-5/8". The 3/8-inch allowance on all axes accommodates a standard 3/8-inch (9.5 mm) mortar joint, creating an exact 8" × 16" modular footprint in the wall.
This dimensional standard ensures that 3 courses of concrete blocks equal exactly 24 inches (2 feet) in vertical height, and 3 blocks laid end-to-end equal exactly 48 inches (4 feet) in horizontal run.
Standard US Concrete Block Dimensions Chart
ASTM C90 Commercial Specification| Block Type & Nominal Size | Actual Dimensions (W × H × L) | Wall Face Area | Blocks / 100 Sq Ft | Average Weight | Core Void % |
|---|---|---|---|---|---|
| Standard 8" Stretcher Block | 7-5/8" × 7-5/8" × 15-5/8" | 0.888 sq ft | 113 (124 w/ waste) | 38 – 42 lbs | ~50% |
| 4" Partition / Veneer Block | 3-5/8" × 7-5/8" × 15-5/8" | 0.888 sq ft | 113 (124 w/ waste) | 24 – 26 lbs | ~35% |
| 6" Narrow Wall Block | 5-5/8" × 7-5/8" × 15-5/8" | 0.888 sq ft | 113 (124 w/ waste) | 30 – 32 lbs | ~45% |
| 10" Foundation Stem Block | 9-5/8" × 7-5/8" × 15-5/8" | 0.888 sq ft | 113 (124 w/ waste) | 48 – 52 lbs | ~52% |
| 12" Heavy Structural Block | 11-5/8" × 7-5/8" × 15-5/8" | 0.888 sq ft | 113 (124 w/ waste) | 56 – 60 lbs | ~54% |
| 8" Half Block (Corners) | 7-5/8" × 7-5/8" × 7-5/8" | 0.444 sq ft | 225 blocks | 20 – 22 lbs | ~50% |
| 8" Bond Beam Block (Channel) | 7-5/8" × 7-5/8" × 15-5/8" | 0.888 sq ft | Continuous courses | 37 – 39 lbs | U-Channel |
| 8" Solid Cap Block | 7-5/8" × 3-5/8" × 15-5/8" | 0.444 sq ft | Cap course | 32 – 35 lbs | 0% (Solid) |
ASTM C90 Dimensional Tolerances & ASTM C140 Quality Testing
Allowable Manufacturing Variances
Under ASTM C90 (Standard Specification for Loadbearing Concrete Masonry Units), manufactured units must adhere to strict dimensional limits:
- Height, Width & Length: Overall dimensions must not vary by more than ±1/8 inch (±3.2 mm) from specified dimensions.
- Face Shell Minimum: Must meet or exceed 1.25 inches (32 mm) for 8-inch units.
- Web Minimum: Individual webs must not measure less than 1.00 inch (25 mm).
- Warpage & Squareness: Distortion on any face shell must not exceed 1/8 inch.
ASTM C140 Compressive Testing Protocols
To verify structural integrity, three full-size units are sampled and tested in accordance with ASTM C140:
- Capping: Units are capped using high-strength sulfur mortar compound or unbonded neoprene pads to ensure flat, uniform load distribution.
- Net Area Compressive Strength: Minimum average of 2,000 PSI (13.8 MPa) across 3 specimens, with no individual unit below 1,800 PSI.
- Water Absorption: Maximum absorption limited to 13 to 18 lb/cu ft depending on density tier to prevent freeze-thaw spalling.
Hollow vs. Solid vs. Solid-Top Cap Concrete Blocks
| Classification | Net Solid Volume | Weight (8x8x16) | Fire Endurance (IBC Ch 7) | Acoustic STC | Key Engineering Applications |
|---|---|---|---|---|---|
| Hollow CMU (2-Core) | 48% – 52% | 38 – 42 lbs | 1.5 to 2.0 Hours | STC 45 – 48 | Exterior walls, retaining walls, multi-story structural frames |
| 100% Solid Block | 100% Solid | 58 – 64 lbs | 3.0 to 4.0 Hours | STC 52 – 55 | Equipment pads, transformer vaults, elevator shafts, ballast |
| Solid-Top Cap Block | 75% – 85% | 44 – 48 lbs | 2.0 to 3.0 Hours | STC 48 – 50 | Top-of-wall sill plate distribution, parapet wall coping |
Mortar Joint Tooling Profiles & Weatherproofing Physics
The geometry of the tooled mortar joint plays a crucial role in water intrusion resistance and structural durability. Improperly tooled joints create ledges that catch rainwater and accelerate freeze-thaw damage:
Formed with a curved steel jointing tool. Highly compacted mortar surface sheds water effortlessly. Number one recommended joint for all exterior masonry in North America.
Formed with a triangular jointer. Sheds water effectively and compresses the mortar tightly against upper and lower face shells. Common in architectural exposed masonry.
Sloped outward from the top face shell to shed water down and away. Requires skilled hand craftsmanship with a trowel edge. Good water shedding performance.
Mortar is scraped out 1/4" to 3/8" deep. Creates a flat shelf where rainwater pools, leading to leakage and spalling. Never use on exterior walls in freezing climates.
Pallet Weight, Hauling Logistics & Jobsite Staging Math
Flatbed Freight Logistics & DOT Axle Limits
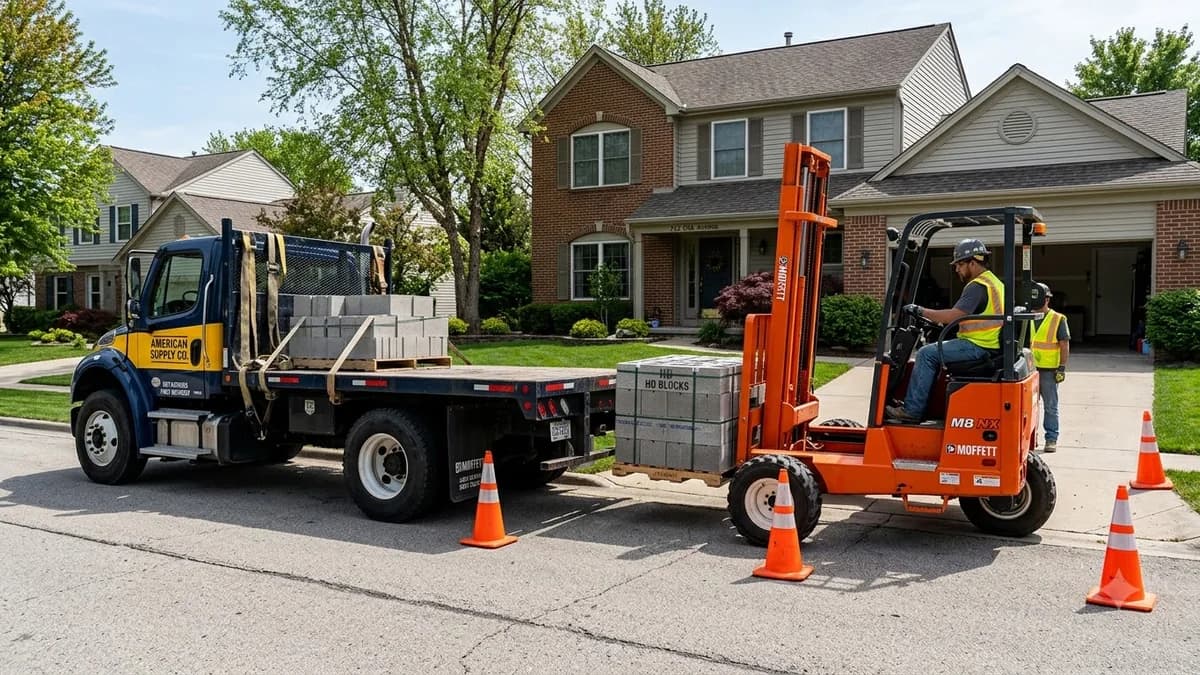
Commercial concrete blocks are extremely heavy freight. A standard commercial flatbed semi-truck has a legal cargo payload capacity of approximately 45,000 to 48,000 pounds under federal DOT 80,000-lb Gross Vehicle Weight Rating (GVWR) limits:
- 8x8x16 Normal Weight: Pallets hold 90–108 blocks (3,400–4,100 lbs). A flatbed can legally haul only 11 to 13 pallets per load.
- 8x8x16 Lightweight: Pallets hold 108 blocks (~2,900 lbs). A flatbed can haul 15 to 16 pallets, saving up to 25% on delivery freight costs.
- 4x8x16 Partitions: Pallets hold 135 blocks (~3,240 lbs). A flatbed accommodates 14 pallets.
Safe Jobsite Staging Rules
Contractor rules for staging concrete blocks along foundation trenches and slabs:
- Trench Surcharge Clearance: Never stage block pallets closer than 4 feet from the edge of an excavated footing trench to prevent soil cave-in.
- Slab Loading: Do not concentrate multiple pallets on un-cured slab-on-grade floors; spread pallets across structural column lines.
- Weather Protection: Keep stacked pallets wrapped or tarped to prevent aggregate saturation before laying in mortar.
Concrete Block (CMU) vs. Poured Concrete Foundation Walls
| Feature / Metric | Concrete Block (CMU) Wall | Poured Solid Concrete Wall |
|---|---|---|
| Turnkey Cost (8-ft wall) | $110 – $145 per linear foot | $130 – $175 per linear foot |
| Site Accessibility | Excellent for tight urban lots, hillside terrain, and remote access | Requires large concrete mixer trucks and boom pump trucks |
| Formwork Requirement | Zero formwork; self-supporting modular installation | Requires heavy aluminum or plywood forms and bracing |
| Lateral Earth Resistance | High when core-grouted with vertical rebar every 32" or 48" | Extremely high monolithic shear and lateral flexural resistance |
| Cold Weather Laying | Can be laid with heated mortar; no massive curing heat loss | Requires insulated curing blankets and frost protection |
Special Block Configurations & Architectural Shapes
Have cut-out cross webs allowing continuous horizontal rebar (#4 or #5) and poured concrete grout to form a continuous horizontal structural tie-beam around the building perimeter.
Feature an open end web allowing blocks to be slid horizontally around existing vertical rebar dowels, eliminating the physical strain of lifting heavy blocks over 8-foot vertical bars.
Have smooth, rounded external corners (1" or 2" radius) for exposed exterior wall corners, doorways, stairwell entries, school corridors, and public retaining wall copings.
Calculate Concrete Blocks for Your Project
Estimate block quantities, mortar bags, rebar, and core fill in seconds.
Frequently Asked Questions About Concrete Block Dimensions
What is the standard concrete block size?
The standard concrete block size in the United States is 8 inches by 8 inches by 16 inches nominal. Its actual manufactured size is 7-5/8 inches wide, 7-5/8 inches high, and 15-5/8 inches long.
How much wall area does one standard concrete block cover?
When installed with standard 3/8-inch mortar joints, one 8x8x16 concrete block occupies 8 inches × 16 inches = 128 square inches, which equals 0.888 square feet. It takes 1.125 blocks to cover 1 square foot of wall.
What is the difference between hollow and solid concrete blocks?
Hollow concrete blocks have two or three internal cores (cells) comprising 25% to 50% void space, allowing rebar and grout reinforcement. Solid blocks (or solid-top cap blocks) have 75% or greater net cross-sectional solid concrete, used for foundation footings, bearing plates, or top wall caps.
What are standard ASTM C90 dimensional tolerances?
ASTM C90 standard manufacturing tolerances allow an overall dimension variance of no more than ±1/8 inch (±3.2 mm) from standard specified dimensions for height, width, and length.
How many blocks are on a standard concrete block pallet?
In the United States, a standard wooden pallet typically holds 90 to 108 units of 8x8x16 concrete blocks, stacked in 3 to 4 tiers, weighing between 3,400 and 4,200 pounds depending on aggregate density.
Popular Quick Estimates
Pre-engineered takeoffs & benchmarks matched to this project
Related Calculators
Specialized tools for foundation, core fill, and budgeting
Heavyweight structural blocks and bond beam units
Dry block weight, filled core weight and hauling loads
Straight and multi-wall runs with mortar and waste allowances
Actual vs nominal dimensions and ASTM C90 specifications
Blogs & Construction Guides
Technical articles, IRC code standards, rebar schedules & freight logistics
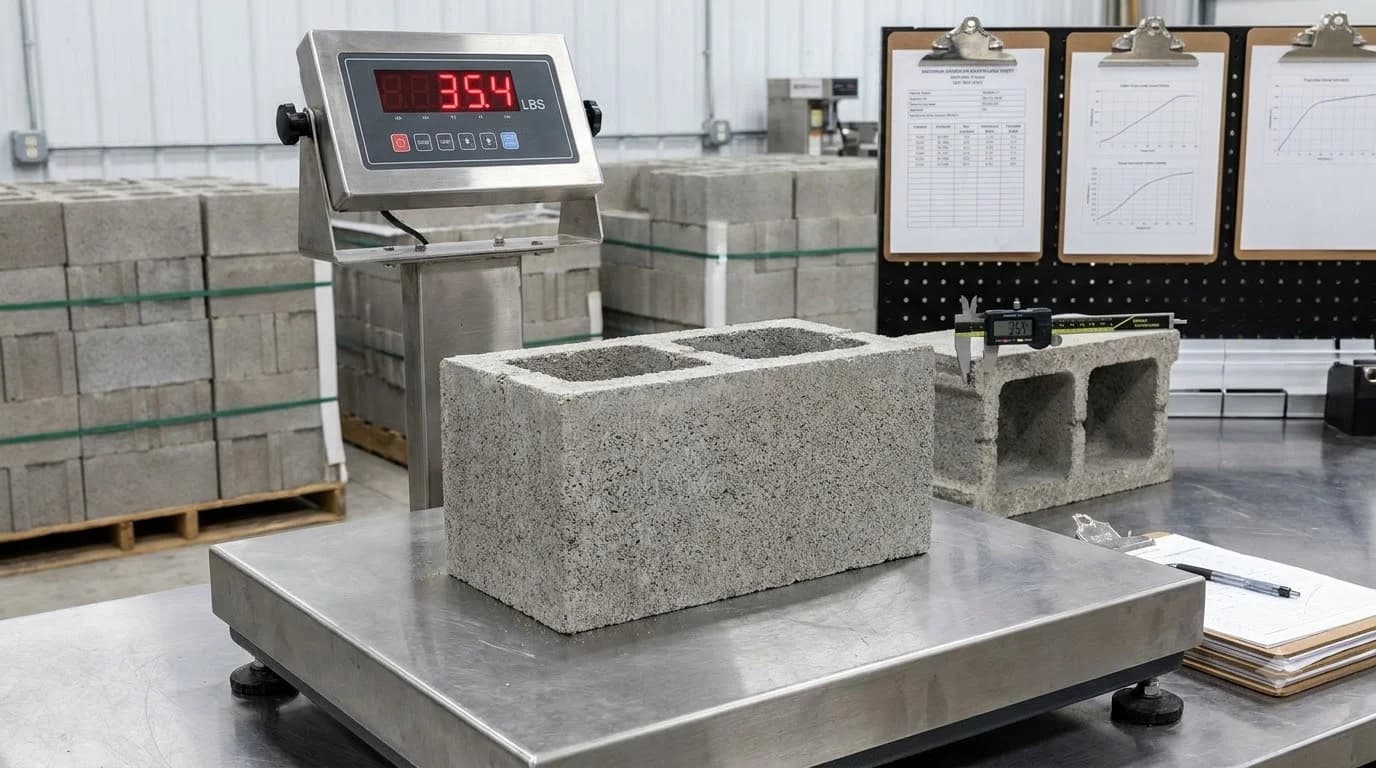
How Much Does a Concrete Block Weigh? (2026 CMU Chart)
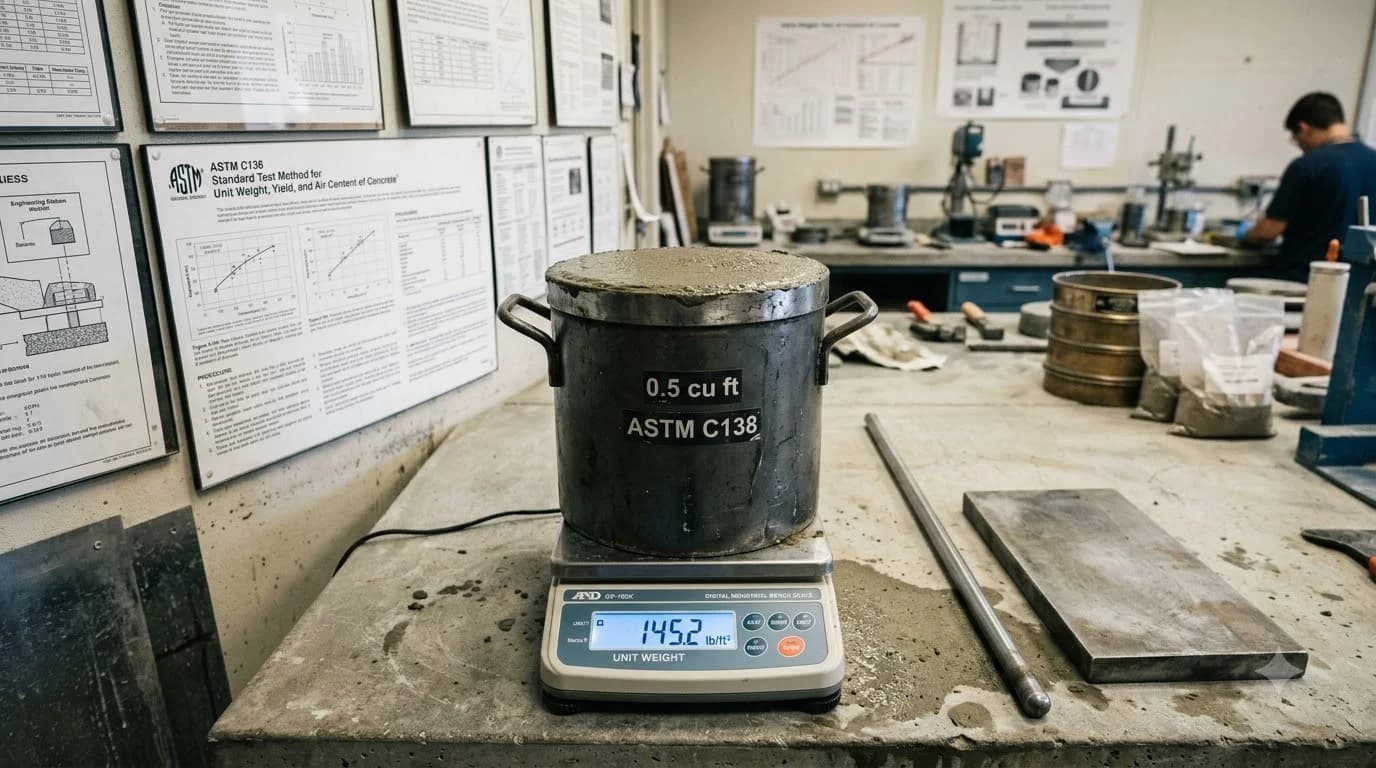
Weight of Concrete per Cubic Foot: 2026 Density Specs
Cinder Block Pallet Weight & Truck Hauling Guide