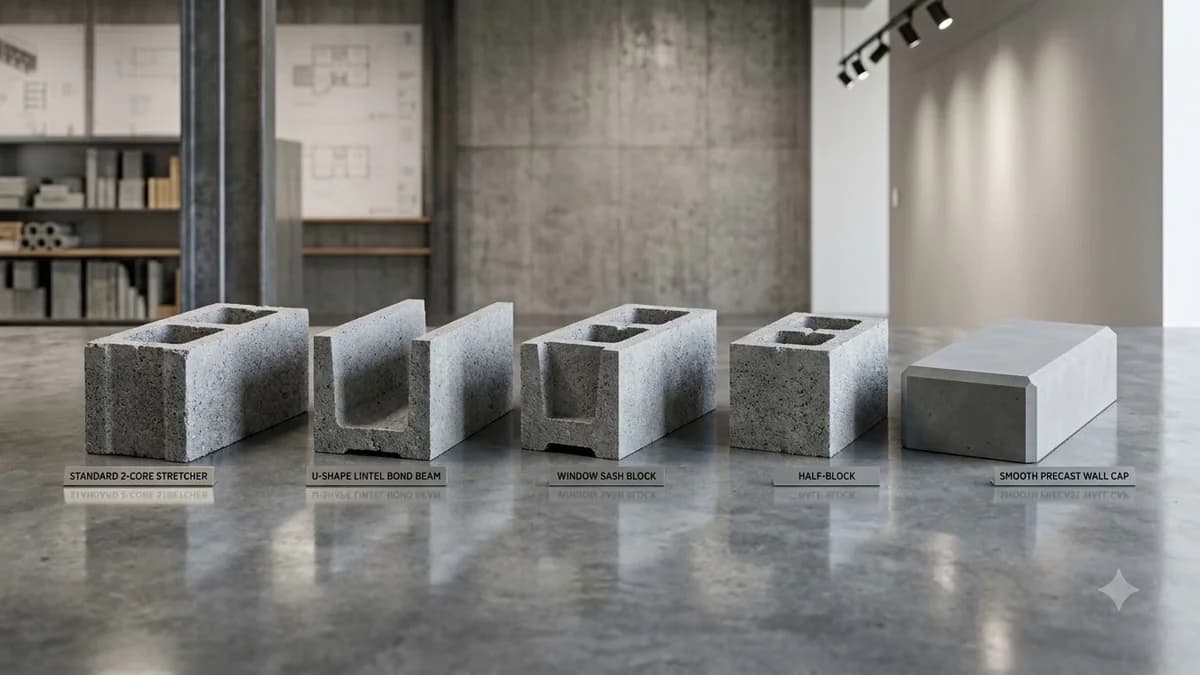
The 4-Inch Modular Grid System in US Masonry
In US commercial architecture and structural engineering, Concrete Masonry Units (CMUs) adhere to an exact 4-inch modular grid. Every actual manufactured CMU dimension is manufactured exactly 3/8-inch smaller than its nominal callout to allow for a standard 3/8-inch (9.5 mm) mortar joint bed and head joint.
When laid with mortar, an 8×8×16 nominal CMU (actual manufactured size 7-5/8" × 7-5/8" × 15-5/8") occupies exactly 8 inches in vertical coursing elevation and 16 inches in horizontal wall length. This mathematical symmetry ensures that window buck openings, commercial steel door jambs, and structural bond beams integrate without cutting fractional masonry units on the jobsite.
Complete Architectural CMU Sizing & Specification Table
ASTM C90 Standard Specification| Nominal Size (W × H × L) | Actual Dimensions (Inches) | Metric Size (mm) | Normal Wt (Gravel) | Lightweight (Shale) | Primary Structural Use |
|---|---|---|---|---|---|
| 8" × 8" × 16" (Standard) | 7-5/8" × 7-5/8" × 15-5/8" | 194 × 194 × 397 | 38 – 42 lbs | 26 – 28 lbs | Loadbearing exterior walls, residential basements, retaining walls |
| 4" × 8" × 16" (Half-Width) | 3-5/8" × 7-5/8" × 15-5/8" | 92 × 194 × 397 | 24 – 26 lbs | 16 – 18 lbs | Non-bearing interior partitions, 2-hr fire demising walls, cavity backup |
| 6" × 8" × 16" (Narrow) | 5-5/8" × 7-5/8" × 15-5/8" | 143 × 194 × 397 | 30 – 32 lbs | 20 – 22 lbs | Single-story exterior walls, residential crawl spaces, landscape terraces |
| 10" × 8" × 16" (Stem Wall) | 9-5/8" × 7-5/8" × 15-5/8" | 244 × 194 × 397 | 46 – 50 lbs | 32 – 35 lbs | Heavy residential basements, deep unbraced backfill up to 8.5 feet |
| 12" × 8" × 16" (Foundation) | 11-5/8" × 7-5/8" × 15-5/8" | 295 × 194 × 397 | 54 – 58 lbs | 38 – 42 lbs | Commercial foundations, multi-tier basements, blast shields & shear walls |
| 8" × 4" × 16" (Half-High) | 7-5/8" × 3-5/8" × 15-5/8" | 194 × 92 × 397 | 22 – 24 lbs | 15 – 17 lbs | Architectural horizontal banding, lintel adjustments, sill courses |
* ASTM C90 manufacturing tolerances allow a maximum dimension variance of ±1/8 inch (±3.2 mm) from specified dimensions.
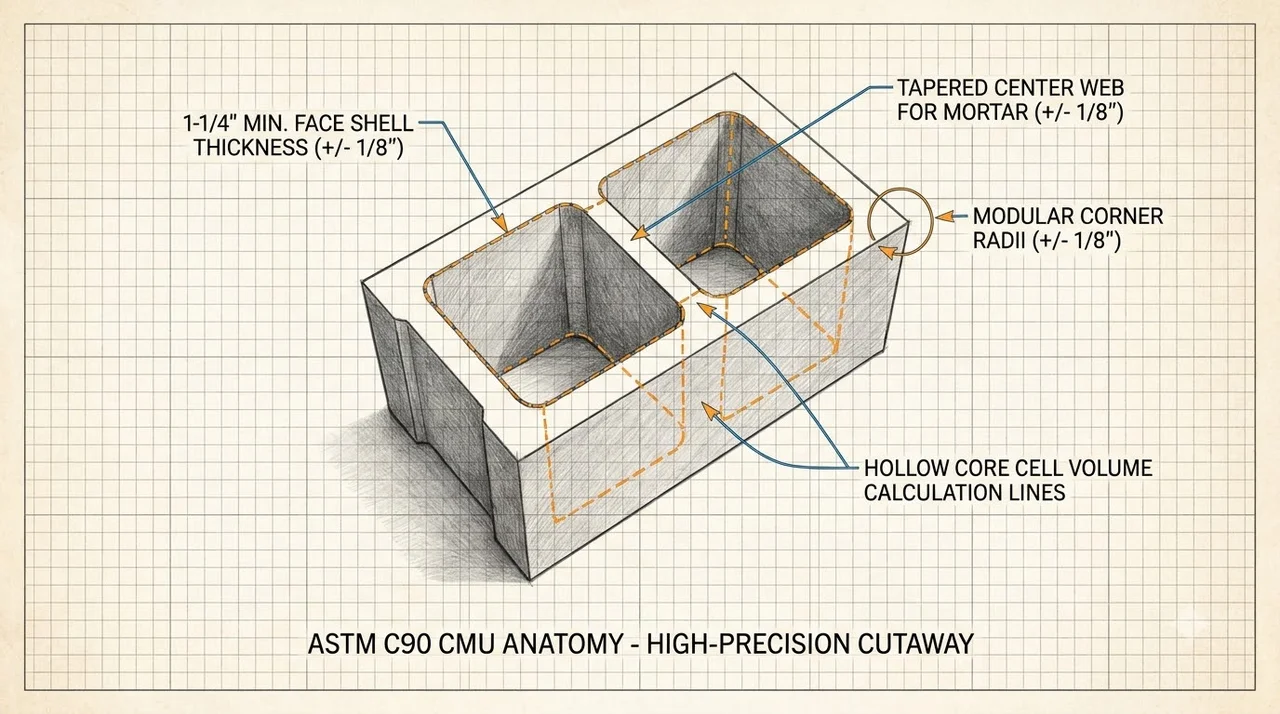
Physical Anatomy & Shell Requirements (ASTM C90 Table 1)
Face Shell Thickness Requirements
The exterior longitudinal walls of a CMU are termed face shells. For standard 8-inch loadbearing units, ASTM C90 mandates a minimum face shell thickness of 1-1/4 inches (32 mm). On 10-inch and 12-inch structural units, face shells increase to 1-3/8 inches and 1-1/2 inches respectively to resist heavy lateral earth pressures.
Cross Web Thickness & Core Void Ratio
The interior transverse partitions connecting the face shells are termed webs. ASTM C90 requires a minimum web thickness of 1.00 inch (25 mm) with total equivalent web thickness of not less than 6.5 inches per linear foot of wall.
Hollow CMUs have an internal void ratio of 48% to 52%. These vertical hollow cells align continuously from footing to top course to receive steel reinforcing bars (rebar) and fluid poured concrete grout.
ASTM C476 Core Grout Void Volume Engineering Matrix
Cubic Feet & Bag Consumption| Nominal Block Width | Void Volume / Block | Grout / 100 Blocks (Solid) | 80-lb Grout Bags (Solid) | Partial Grout (32" o.c.) | Grout Slump Target |
|---|---|---|---|---|---|
| 4-Inch CMU | 0.10 cu ft | 10 cu ft (0.37 cu yd) | 17 bags | 4.5 bags | 8" – 11" (Fine grout) |
| 6-Inch CMU | 0.17 cu ft | 17 cu ft (0.63 cu yd) | 29 bags | 7.5 bags | 8" – 11" (Fine grout) |
| 8-Inch CMU (Standard) | 0.24 cu ft | 24 cu ft (0.89 cu yd) | 40 bags | 10.5 bags | 8" – 11" (Fine/Coarse) |
| 10-Inch CMU | 0.31 cu ft | 31 cu ft (1.15 cu yd) | 52 bags | 13.5 bags | 8" – 11" (Coarse grout) |
| 12-Inch CMU | 0.38 cu ft | 38 cu ft (1.41 cu yd) | 64 bags | 16.5 bags | 8" – 11" (Coarse grout) |
ASTM C476 requires masonry grout to maintain an 8-inch to 11-inch slump test result. Unlike standard footing concrete (3"–4" slump), fluid grout must flow freely through constricted masonry cores around rebar without air entrapment or aggregate segregation.
ASTM C270 Mortar Specifications & Mix Proportions
Highest compressive strength. Mandated for below-grade foundation walls, earth-retaining walls, manholes, and heavy structural load-bearing piers.
Maximum lateral flexural bond strength. The universal standard for exterior above-grade walls, seismic zones, and high-wind shear assemblies.
Medium strength, superior workability. Specified for non-loadbearing interior partitions, brick veneer backup, and exterior above-grade chimneys.
Low-strength, high-lime mix. Exclusively used for historic preservation tuckpointing and interior non-structural decorative partitions.
TMS 402/602 & IRC R606 Structural Reinforcement Schedules
Vertical rebar resists lateral soil and wind overturning forces. Under IRC Section R606, vertical #4 (1/2") or #5 (5/8") bars are centered inside hollow cores at 24", 32", or 48" on-center depending on backfill depth and seismic design category (SDC A through D).
Bond beams utilize specialized channel blocks with knockout webs to hold two continuous #4 or #5 rebar rods encased in solid grout. Bond beams must be installed at floor diaphragms, roof plate connections, and at vertical intervals not exceeding 8 feet.
When extending vertical rebar across multiple story lifts, TMS 402 mandates a minimum lap splice length of 48 bar diameters(24 inches for #4 rebar; 30 inches for #5 rebar). Footing dowels must match vertical bar diameter with minimum 12" embedment.
2026 Real Material & Installation Cost Breakdown (US Averages)
National Builder Estimates| CMU Thickness | Retail Unit Price | Pallet Price (Direct) | Pallet Unit Count | Core Fill Cost / Sq Ft | Turnkey Installed / Sq Ft |
|---|---|---|---|---|---|
| 4-Inch CMU | $1.65 – $2.15 | $210 – $270 | 135 units | $0.45 – $0.75 | $11.50 – $16.00 |
| 6-Inch CMU | $2.10 – $2.75 | $230 – $290 | 120 units | $0.85 – $1.25 | $13.00 – $18.50 |
| 8-Inch CMU (Standard) | $2.25 – $3.15 | $215 – $295 | 90 – 108 units | $1.35 – $2.10 | $14.50 – $22.00 |
| 10-Inch CMU | $3.40 – $4.25 | $245 – $310 | 72 units | $1.95 – $2.85 | $18.00 – $26.50 |
| 12-Inch CMU | $4.10 – $5.20 | $250 – $320 | 60 units | $2.50 – $3.60 | $21.00 – $31.00 |
Turnkey rates include standard masonry crew labor ($9.00–$15.00/sq ft), mortar, reinforcing rebar, grout pumping, jobsite scaffolding, and site cleanup. Excludes excavation and concrete footing costs.
Master 5-Step CMU Masonry Estimating Walkthrough
Multiply total wall length by wall height to find gross area. Subtract all door rough openings and window frames to obtain net square footage:Net Area (sq ft) = (Wall Length × Wall Height) - (Door Openings + Window Openings)
Because one standard 8×8×16 CMU covers 0.888 sq ft (128 sq inches), exactly 1.125 blocks are required per square foot. Add a 5% to 10% waste factor for cutting around corners, gables, and bond beam knockouts:Total Blocks = Net Area × 1.125 × 1.10 (with 10% waste)
One 80-lb bag of Type S or Type M masonry cement lays approximately 33 standard 8-inch CMU blocks with standard 3/8-inch joints:Mortar Bags (80 lb) = (Total Blocks ÷ 33) × 1.10 (waste allowance)
For solid-grouted 8-inch walls, multiply the total number of blocks by 0.24 cu ft and divide by 27 to obtain ready-mix cubic yards:Cubic Yards Grout = (Grouted Blocks × 0.24 cu ft) ÷ 27
Calculate vertical bars based on spacing (e.g., length in feet ÷ 2.67 for 32" spacing), multiply by wall height plus 2 ft for footing dowel laps. Add horizontal footage for top and bottom continuous bond beams.
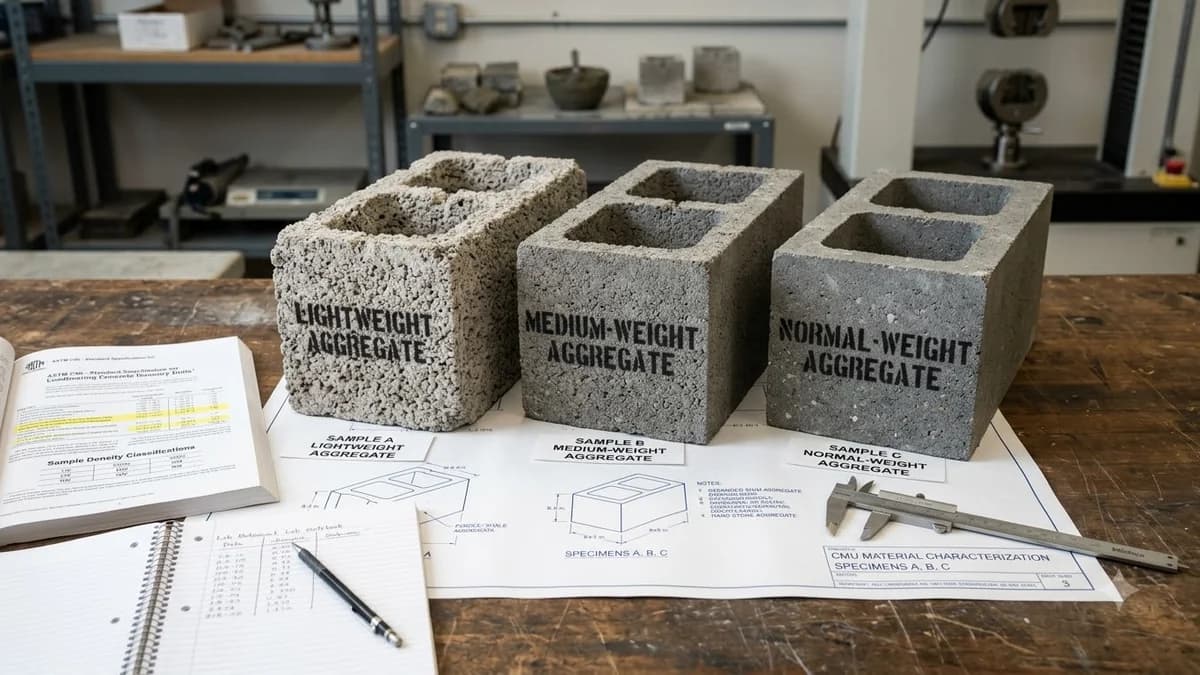
ASTM C90 Weight Classification Tiers
Manufactured with expanded shale, clay, or slate aggregate. Standard 8x8x16 weighs 26 to 28 lbs. Best for thermal insulation (higher R-value of ~1.7), reduced foundation dead loads, and mason ergonomics.
Blended aggregate mix. Standard 8x8x16 weighs 31 to 35 lbs. Represents over 60% of US commercial masonry production, offering the best balance of workability, strength, and cost.
Dense crushed sand and gravel. Standard 8x8x16 weighs 38 to 42 lbs. Provides highest compressive load rating, maximum water resistance, and high acoustic sound transmission class (STC 50+).
Need Exact Calculations for Your Project?
Use our specialized engineering calculators to instantly estimate blocks, mortar, and rebar.
Frequently Asked Questions About CMU Dimensions
What are standard CMU dimensions?
The most common CMU is the 8x8x16 unit. Its nominal size is 8 inches wide by 8 inches high by 16 inches long, while its actual manufactured size is 7-5/8" × 7-5/8" × 15-5/8" to accommodate a 3/8-inch mortar joint.
What CMU block thicknesses are available?
CMUs are produced in standardized nominal widths of 4 inches (actual 3-5/8"), 6 inches (actual 5-5/8"), 8 inches (actual 7-5/8"), 10 inches (actual 9-5/8"), and 12 inches (actual 11-5/8").
What are the three ASTM C90 CMU weight classifications?
ASTM C90 defines three density tiers: Lightweight (oven-dry density less than 105 lb/cu ft; unit weight 26–28 lbs), Medium-Weight (105 to 125 lb/cu ft; unit weight 31–35 lbs), and Normal-Weight (125 lb/cu ft or more; unit weight 38–42 lbs).
How many CMU blocks are in a square foot of wall?
With standard 3/8-inch mortar joints, one 8x8x16 CMU covers 128 square inches (0.888 sq ft) of wall face. Exactly 1.125 blocks cover 1 square foot of wall area (112.5 blocks per 100 square feet).
What is the compressive strength required for load-bearing CMUs?
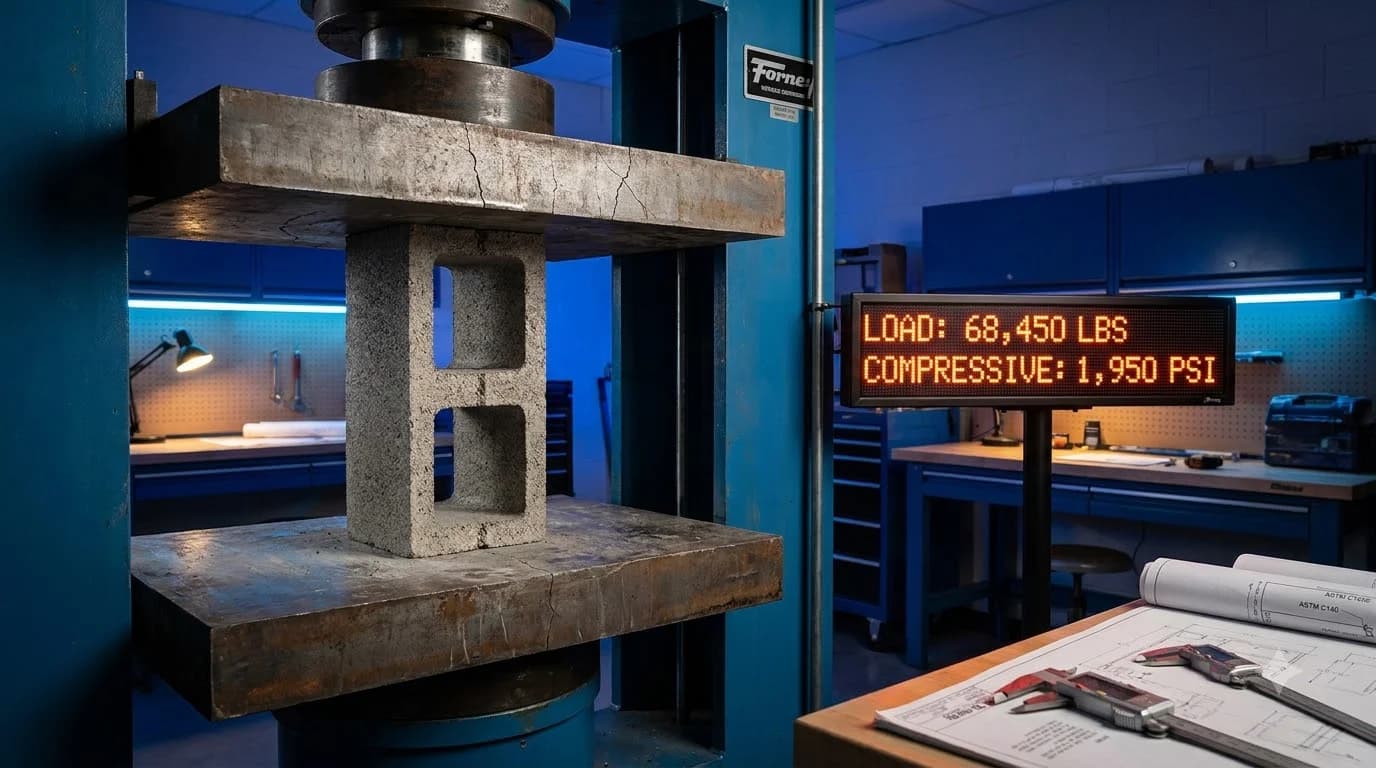
ASTM C90 mandates a minimum average net compressive strength of 2,000 PSI (13.8 MPa) across a 3-unit test sample, with no individual masonry unit falling below 1,800 PSI.
Popular Quick Estimates
Pre-engineered takeoffs & benchmarks matched to this project
Related Calculators
Specialized tools for foundation, core fill, and budgeting
Commercial load-bearing concrete masonry units
Heavyweight structural blocks and bond beam units
Dry block weight, filled core weight and hauling loads
Actual vs nominal dimensions and ASTM C90 specifications
Blogs & Construction Guides
Technical articles, IRC code standards, rebar schedules & freight logistics
CMU Weight & Density Classes: ASTM C90 Concrete Blocks
How Much Weight Can a Cinder Block Hold? (Load Capacity)
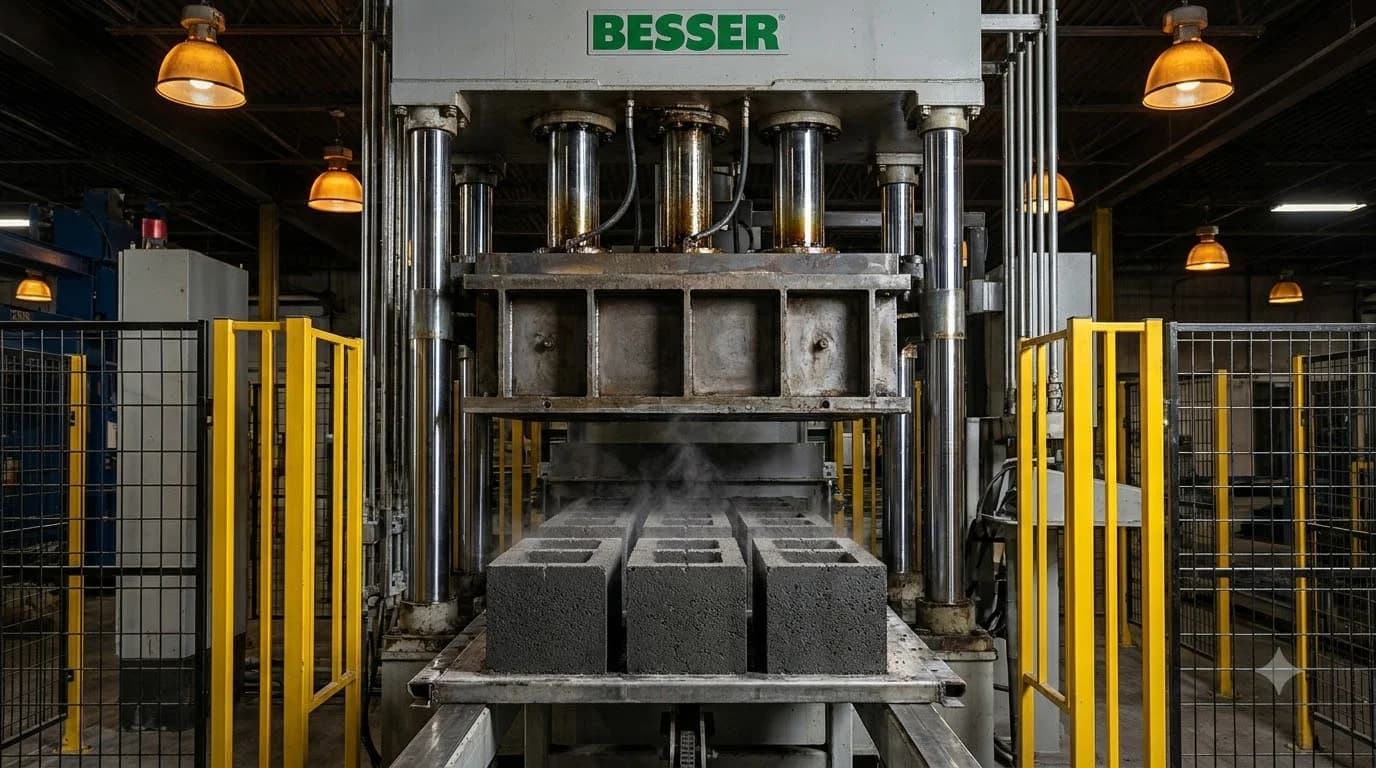
How Are Cinder Blocks Made? Factory Manufacturing Steps