Breeze Block Fence Calculator
Size decorative screen blocks, wind-resistant solid CMU pilaster buttresses, top bond beam coping caps, continuous strip footing concrete, and ASTM A951 bed joint ladder wire for architectural mid-century modern perimeter fences.
CinderCalc
Mid-Century Breeze Block Fence Materials Takeoff Proposal
cinderblockscalculator.com • TMS 402 / ASTM C90 Specification
Date: October 30, 2026
Material Procurement Proposal
Fence Linear Run: 30 ft
Wall Height: 5 ft
Screen Area: 150 sq ft
Pattern Block Size: 12" × 12" × 4"
Structural Pilasters: 3 pilasters (2 ends + 1 buttresses)
Strip Footing Trench: 18" Wide × 12" Deep continuous
Bed Joint Reinforcement: 9-ga ladder wire @ bed joints
Estimated Material Cost: ~$2,551 (materials only)
| Material Item | Takeoff Quantity | Specification Standard |
|---|---|---|
| Decorative Breeze Blocks | 158 units | 12"×12"×4" architectural screen units (incl. 5% waste) |
| CMU Pilaster / Pillar Blocks | 24 units | Standard 8"×8"×16" ASTM C90 double-corner pilaster units for 3 structural piers |
| Top Coping / Bond Beam Cap | 32 units | Continuous 12" solid masonry coping cap (or 23 16" CMU lintel units) |
| Horizontal Ladder Wire | 2 rolls (50-ft) | ASTM A951 mill-galvanized ladder wire for bed joint crack control |
| Continuous Footing Concrete | 1.67 Cu Yds | 3,000 PSI ready-mix (18" wide × 12" deep strip footing below frost line) |
| Foundation Rebar Dowels | 22 dowels | #4 Grade 60 deformed rebar (4 per pilaster core + tie dowels in screen) |
| Masonry Mortar Premix | 6 bags (70-lb) | ASTM C270 Type S or Type N white architectural masonry cement |
Structural Construction & Wind Stability Standards:
1. Stack-Bond Lateral Resistance: Decorative breeze blocks lack interlocking running-bond tensile resistance. Continuous lateral wind loads must transfer to reinforced solid CMU pilasters or structural steel posts spaced no more than 15 feet on-center.
2. Coping / Bond Beam Tie: The top course must feature a reinforced continuous coping cap or bond beam securely tied to the vertical pilaster rebar to prevent individual screen course displacement.
3. Footing Frost Depth: Footing depth must extend below the local building code frost penetration line (IRC R403.1.4). Continuous strip footings must bear on undisturbed native soil or compacted engineered fill (minimum 1,500 PSF bearing capacity).
Mid-Century Breeze Block Fence Material Specification Matrix
Standard procurement takeoff for 5-foot-high mid-century decorative screen fences comparing 12"×12" versus 8"×8" pattern blocks with required structural pilaster buttresses spaced at maximum 15-foot intervals.
| Fence Run | 12"×12" Blocks (5% Waste) | 8"×8" Blocks (5% Waste) | Structural Pilasters | 12" Coping Caps | Ladder Wire (50' Rolls) | Footing Concrete |
|---|---|---|---|---|---|---|
| 15 ft (75 sq ft) | 79 units | 178 units | 2 piers | 16 units | 1 roll | 0.83 yd³ |
| 20 ft (100 sq ft) | 105 units | 237 units | 3 piers | 21 units | 2 rolls | 1.11 yd³ |
| 30 ft (150 sq ft) | 158 units | 355 units | 3 piers | 32 units | 2 rolls | 1.67 yd³ |
| 40 ft (200 sq ft) | 210 units | 473 units | 4 piers | 42 units | 3 rolls | 2.22 yd³ |
| 50 ft (250 sq ft) | 263 units | 591 units | 5 piers | 53 units | 3 rolls | 2.78 yd³ |
| 60 ft (300 sq ft) | 315 units | 709 units | 5 piers | 63 units | 4 rolls | 3.33 yd³ |
* Concrete footing volume based on an 18-inch-wide by 12-inch-deep continuous strip trench ((Length × 1.5' × 1.0') / 27). Pilasters include 2 end terminals plus intermediate piers every 15 feet maximum spacing.
Palm Springs Mid-Century Architecture & Screen Block Heritage
Decorative breeze blocks (originally called textile blocks or screen masonry) defined mid-century modern residential architecture from the late 1940s through the 1960s, famously pioneered across Palm Springs, Southern California, South Florida, and Phoenix. Legendary architects including William Krisel (Palmer & Krisel), Donald Wexler, and E. Stewart Williams utilized perforated geometric concrete units to create a seamless transition between indoor living rooms and sun-drenched outdoor desert courtyards.
Beyond pure visual aesthetics, breeze blocks served three vital climate-control functions in mid-century desert modernism:
The deep 3-5/8" to 4" concrete web blocks low-angle harsh morning and late-afternoon sun rays while admitting soft ambient natural light into interior glazing and patios.
Geometric open perforations channel and accelerate natural breezes across enclosed patios, creating a refreshing venturi cooling effect without sacrificing security.
Iconic patterns (Cloverleaf, Maltese Cross, Diamond, Star, Vista, Roman) break direct sightlines from the street while maintaining open spatial connections to mountain backdrops.
Porous Screen Wall Aerodynamics & Wind Pressure Physics
Standard solid masonry privacy walls act as impermeable bluff bodies against turbulent wind gusts. Under ASCE 7-22 wind load provisions, a solid 6-foot fence experiences high stagnation pressures on the windward face and energetic low-pressure vortex shedding on the leeward face, resulting in an aerodynamic drag coefficient ($C_d$) between 1.2 and 1.4.
Because architectural breeze blocks feature void ratios between 35% and 55%, high-velocity wind vents directly through the perforations rather than accumulating static pressure. This porous bleed reduces the net drag coefficient to approximately 0.45 to 0.60—cutting the base overturning moment on the footing by up to 50% to 55% compared to an identical solid 8-inch CMU perimeter wall.
This physical advantage allows homeowners in high-wind regions (such as Coachella Valley or desert coastal zones) to construct elegant 5-foot or 6-foot privacy fences without requiring oversized 24-inch mass concrete gravity footings.
Stack-Bond Vulnerability & Structural Pilaster Engineering
While breeze blocks reduce net wind pressure, they introduce a significant structural vulnerability: stack-bond construction. Standard CMU walls are laid in running bond, where blocks overlap by 8 inches so tension stress fans out diagonally across adjacent courses. In contrast, decorative screen blocks must align vertically to preserve continuous geometric patterns.
Vertical head joints align continuously from top to bottom. Unreinforced stack-bond masonry has essentially zero horizontal tensile bond strength ($f'_t \approx 0$). Without lateral reinforcement, a modest 40 MPH gust can cause out-of-plane hinge failure along the mortar joint lines.
Continuous horizontal ladder wire (ASTM A951 9-gauge steel) embedded in bed joints every 16 to 24 inches acts as a horizontal beam, transferring out-of-plane lateral wind forces directly into solid, vertically reinforced CMU pilaster buttresses spaced every 10 to 15 feet.
Every free-standing breeze block perimeter fence must feature solid CMU terminal end pillars (minimum 16" × 16" or double-corner 8" × 16" units) grouted solid with #4 or #5 rebar extending down into the footing. For runs exceeding 15 feet, intermediate buttresses or structural steel columns concealed in masonry piers must be integrated.
Continuous Strip Footing Depth & Frost Line Compliance
A masonry fence is only as durable as its foundation. Free-standing perimeter screen walls cannot rely on shallow landscape pavers or compacted gravel beds. Under IRC Section R403.1, exterior masonry walls require a monolithic continuous poured concrete strip footing:
- Trench Dimensions: Minimum 18 inches wide by 12 inches deep, poured with 3,000 PSI ready-mix concrete.
- Frost Line Depth: In freeze-thaw zones, the bottom of the footing must extend below the locally adopted frost penetration depth (typically 12" to 42" depending on latitude) to prevent winter frost heaving.
- Longitudinal Rebar: Two continuous lines of #4 (1/2-inch) Grade 60 deformed rebar suspended 3 inches above the trench bottom on plastic chairs.
- Vertical Dowels: 90-degree bent #4 foundation dowels tied to footing steel at every pilaster core, projecting 24 inches into the air to lap with vertical pillar rebar.
Worked Takeoff Example: 30 ft Long × 5 ft High Breeze Block Fence
Let's step through a real-world contractor takeoff for a standard 30-foot suburban boundary screen using 12" × 12" × 4" mid-century decorative blocks:
1. Screen Wall Area: 30 ft Length × 5 ft Height = 150 sq ft face
2. Net Decorative Blocks: 150 sq ft × 1.0 block/sq ft = 150 units
3. Decorative Blocks with 5% Waste: 150 × 1.05 = 157.5 → 158 Blocks
4. Structural Pilaster Piers: 2 terminal ends + 1 intermediate pier @ 15 ft = 3 Pilasters
5. Pilaster CMU Blocks: 3 piers × 8 courses (5' / 0.67') = 24 Solid CMU Units
6. Top Coping Cap Blocks: 30 ft × 1.05 waste = 32 Linear Units (12" cap units)
7. Bed Joint Ladder Wire: 2 horizontal reinforced bed joints × 30 ft × 1.05 = 63 LF → 2 Rolls (50-ft)
8. Strip Footing Concrete: (30 ft Length × 1.5 ft Width × 1.0 ft Depth) / 27 = 1.67 Cu Yds Ready-Mix
9. Foundation Dowels: (3 Pilasters × 4 dowels) + (30 ft / 3 ft spacing) = 22 #4 Rebar Dowels
10. Mortar Requirement: 158 blocks / 28 units per 70-lb bag = ~6 Bags Type S White Mortar
Material estimates depend on the selected dimensions, product yields, and waste allowance.
Frequently Asked Questions
Expert masonry insights, code requirements, and material calculations.
Popular Quick Estimates
Illustrative takeoffs with stated assumptions; verify project quantities
Cinder Blocks for a 10x10 Wall: Exact Count & Mortar Math
Standard residential yard & garden wall run
100 Sq Ft Sizing
Standard 8x8x16 nominal coverage benchmark
Block Material Cost
Editable block prices; add delivery and installation
20x20 Wall Estimate
Large perimeter enclosure or garage structure
Related Calculators
Specialized tools for foundation, core fill, and budgeting
Decorative screen blocks, white Type N mortar and stack-bond wire
Decorative screen blocks, boundary steel track, reinforced pilasters, and mortar
Heavyweight structural blocks and bond beam units
Straight and multi-wall runs with mortar and waste allowances
Blogs & Construction Guides
Practical guides to block sizing, material estimates and project planning
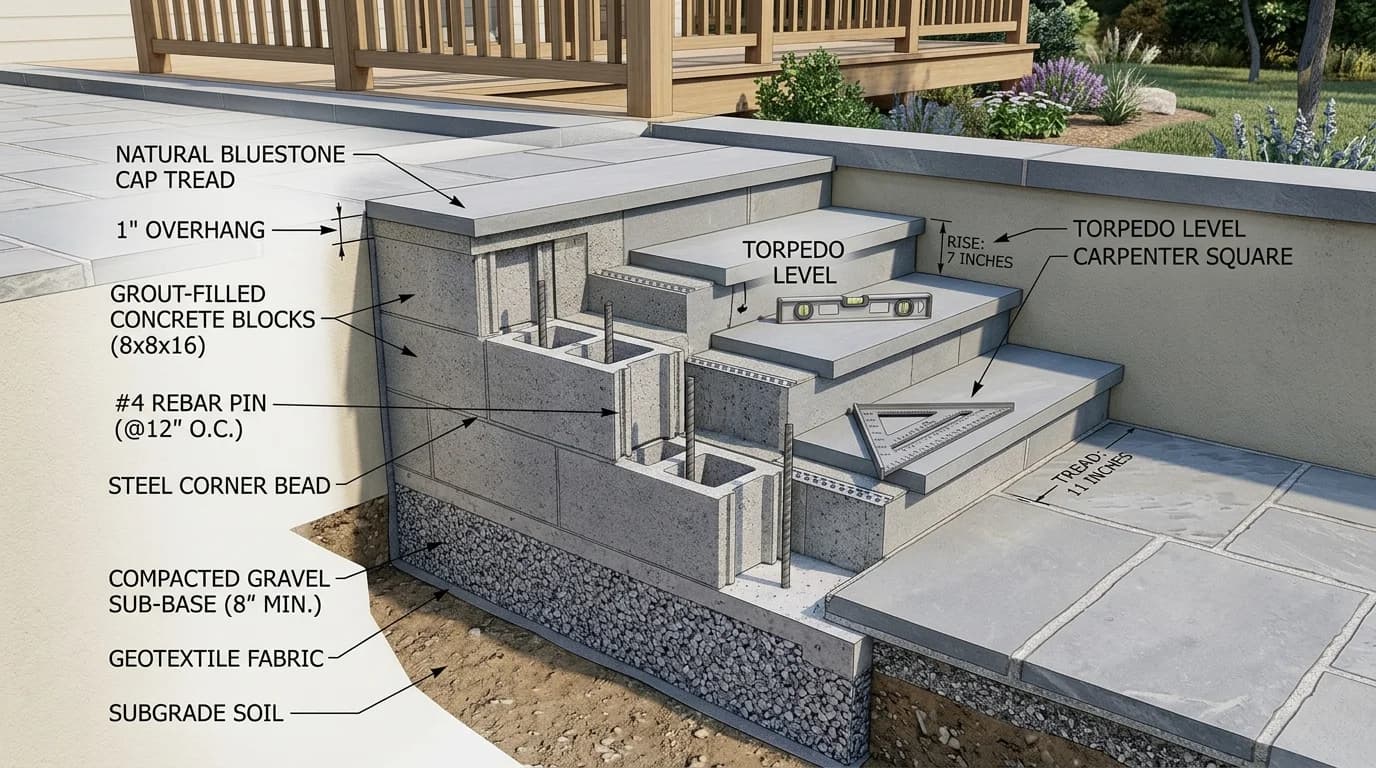
How to Build Outdoor Cinder Block Steps: DIY Step Math
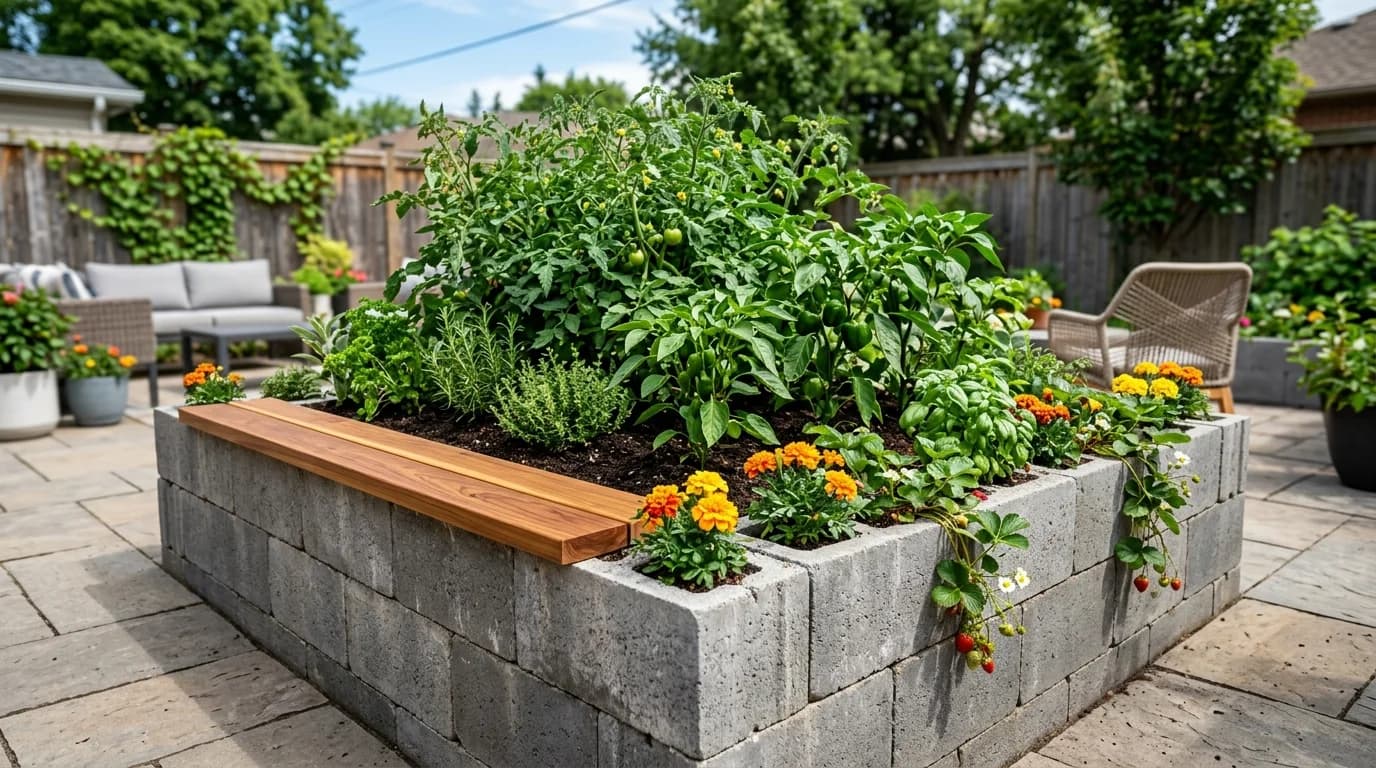
Cinder Block Raised Garden Bed: DIY Layout & Soil Math
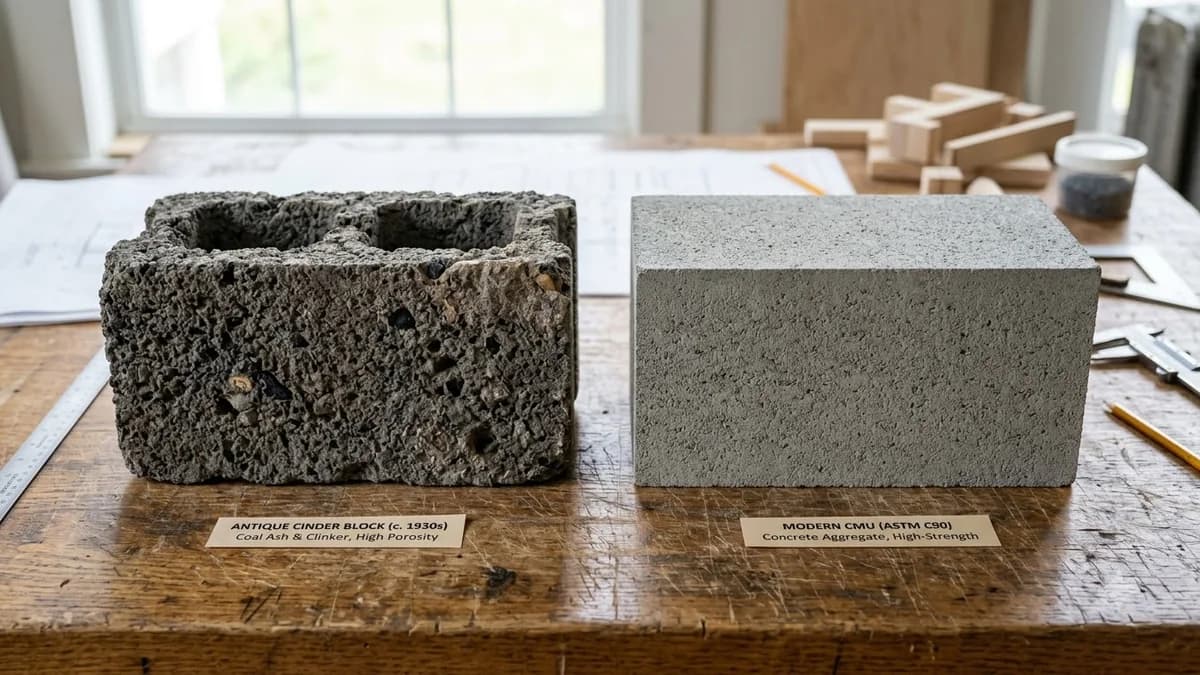
CMU vs Cinder Block vs Concrete: Key Differences Guide