Direct Benchmark: Concrete Quantities for Standard 36″ Steps
For standard 36-inch wide steps with a 7.5-inch riser and 11-inch tread poured solid:
• 2 Steps: 5.2 cu ft = 0.19 cu yd (9 bags of 80-lb mix)
• 3 Steps: 10.3 cu ft = 0.38 cu yd (18 bags of 80-lb mix)
• 4 Steps: 17.2 cu ft = 0.64 cu yd (29 bags of 80-lb mix)
• 5 Steps: 25.8 cu ft = 0.96 cu yd (43 bags or 1 full pallet of 80-lb mix)
*If adding a 36×36-inch top porch landing, add 0.39 cu yd (18 bags) to your total.
1. IRC Building Code Requirements for Exterior Stairs
Exterior concrete stairs are heavily scrutinized by municipal building inspectors because improper riser heights are a leading cause of residential trip-and-fall injuries. Under the International Residential Code (IRC Section R311.7), your concrete forms must satisfy these parameters:
- Max Riser: 7-3/4 inches (197 mm). Measured vertically from tread surface to next tread surface.
- Min Tread: 10 inches (254 mm) minimum; 11 inches is standard for exterior entrance porches.
- Uniformity Rule: The difference between the tallest and shortest riser in a flight cannot exceed 3/8 inch (9.5 mm). The same 3/8-inch tolerance applies to tread depths.
- Minimum Width: 36 inches clear width between handrails.
- Handrail Trigger: Flights with 4 or more risers require a code-approved graspable handrail (34″ to 38″ high).
- Landing Requirement: There must be a floor or landing on each side of each exterior door, measuring at least 36″ in the direction of travel.
2. Master Concrete Takeoff Matrix for Steps
The table below provides exact solid concrete volumes and bag takeoffs for stairs with standard 7.5-inch risers and 11-inch treadsacross common entrance widths (36″, 48″, and 60″ wide):
| Step Count | Total Rise / Run | 36″ Wide (Yards / Bags) | 48″ Wide (Yards / Bags) | 60″ Wide (Yards / Bags) |
|---|---|---|---|---|
| 2 Steps | 15″ rise × 22″ run | 0.19 yd³ (9 bags 80-lb) | 0.26 yd³ (12 bags 80-lb) | 0.32 yd³ (15 bags 80-lb) |
| 3 Steps (Most Common) | 22.5″ rise × 33″ run | 0.38 yd³ (18 bags 80-lb) | 0.51 yd³ (23 bags 80-lb) | 0.64 yd³ (29 bags 80-lb) |
| 4 Steps | 30″ rise × 44″ run | 0.64 yd³ (29 bags 80-lb) | 0.85 yd³ (39 bags 80-lb) | 1.06 yd³ (48 bags 80-lb) |
| 5 Steps | 37.5″ rise × 55″ run | 0.96 yd³ (43 bags 80-lb) | 1.28 yd³ (58 bags 80-lb) | 1.60 yd³ (72 bags 80-lb) |
| Top Landing (36″ × 36″) | Per each 7.5″ height layer | +0.21 yd³ (10 bags) | +0.28 yd³ (13 bags) | +0.35 yd³ (16 bags) |
3. The Exact Mathematical Stair Volume Formula
Concrete stairs can be visualized as stacked rectangular blocks. The bottom step extends the full length of the run, the second step is one tread shorter, and so on. Mathematically, the volume of a solid staircase is:
// Stair Volume Formula
Step Volume (cu ft) = Width (ft) × Tread (ft) × Riser (ft) × [N × (N + 1) ÷ 2]
Where N = Total number of risers
// Conversion to Feet
Width = 36″ ÷ 12 = 3.0 ft
Tread = 11″ ÷ 12 = 0.9167 ft
Riser = 7.5″ ÷ 12 = 0.625 ft
// Calculation for N = 3 Steps
Multiplier = [3 × 4 ÷ 2] = 6 units
Volume = 3.0 × 0.9167 × 0.625 × 6 = 10.31 cubic feet
Cubic Yards = 10.31 ÷ 27 = 0.382 cu yd
80-lb Bags = 10.31 ÷ 0.60 = 17.2 bags (buy 19 with waste)
4. Solid Pour vs Cinder Block Core (The Cost-Saving Secret)
When pouring 4, 5, or more steps with a porch landing, the volume of concrete escalates rapidly to over 2 cubic yards (more than 90 bags of concrete weighing 7,200 lbs). Furthermore, the hydrostatic head pressure of wet concrete can easily blow out the bottom riser board.
Solid Pour Method
- Best for: 1 to 3 small steps.
- Pros: Monolithic structure, no block laying required.
- Cons: Extremely heavy; uses 100% concrete; massive lateral pressure on form boards during consolidation.
CMU Cinder Block Core Method
- Best for: 4+ steps or large porch platforms.
- Technique: Dry-stack standard 8×8×16 hollow concrete blocks in the interior center of the forms.
- Savings: Reduces concrete volume by 40% to 55%.
- Rule: Keep block core at least 4 to 6 inches back from all outer form edges and step tread surfaces so the structural concrete shell is thick and crack-resistant.
5. Formwork Construction: Beveled Risers & Water Slope
Two professional formwork techniques separate master concrete craftsmen from amateur DIY attempts:
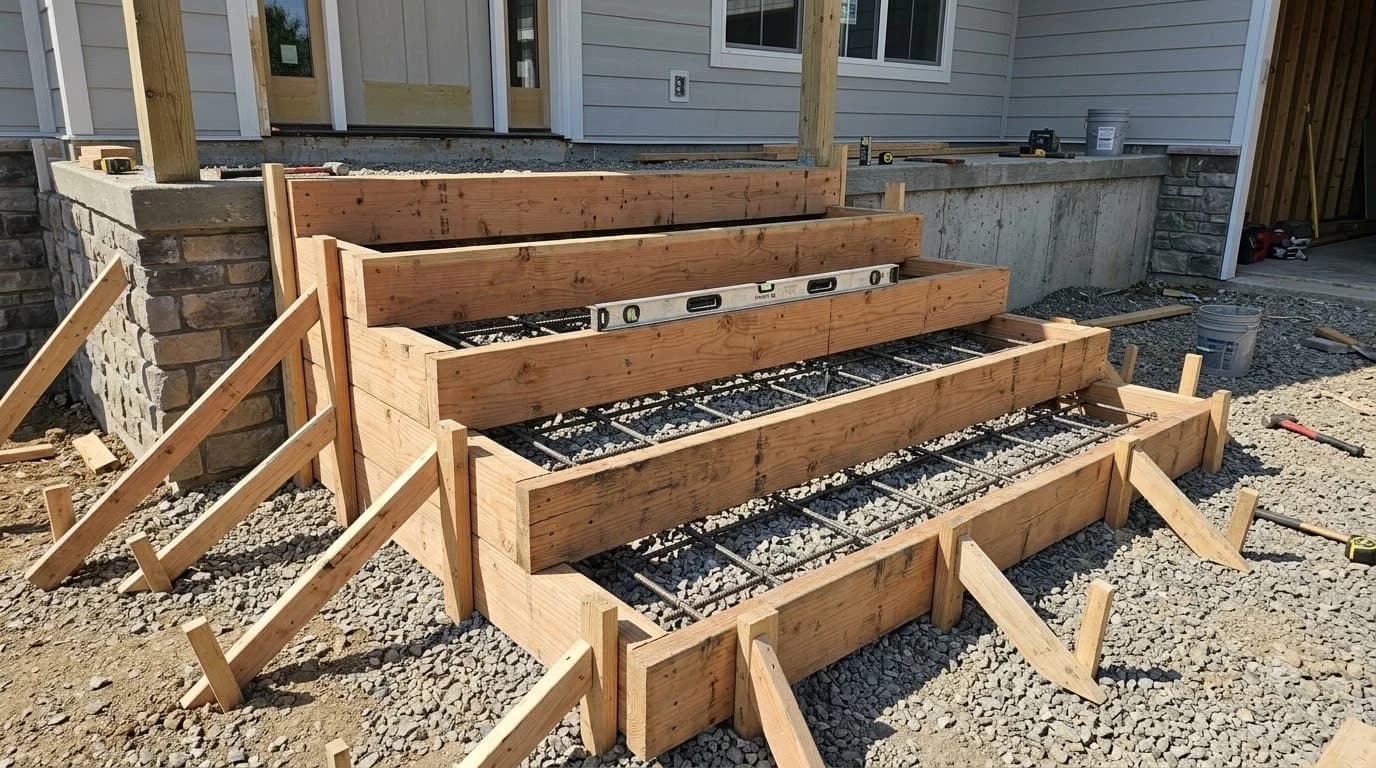
Cut a 45-degree bevel along the bottom inside edge of each 2×8 riser form board. This allows your magnesium float and trowel to slip completely underneath the riser board to float and finish the entire tread surface flush to the back corner. Without this bevel, the square bottom of the board leaves an unfinishable gap.
Never level your step treads dead flat. Form each tread with a forward pitch of 1/8 to 1/4 inch per foot away from the house door. Rainwater and melted snow will shed forward off the steps instead of forming hazardous ice slicks at your front threshold.
6. Five Costly Mistakes When Pouring Concrete Steps
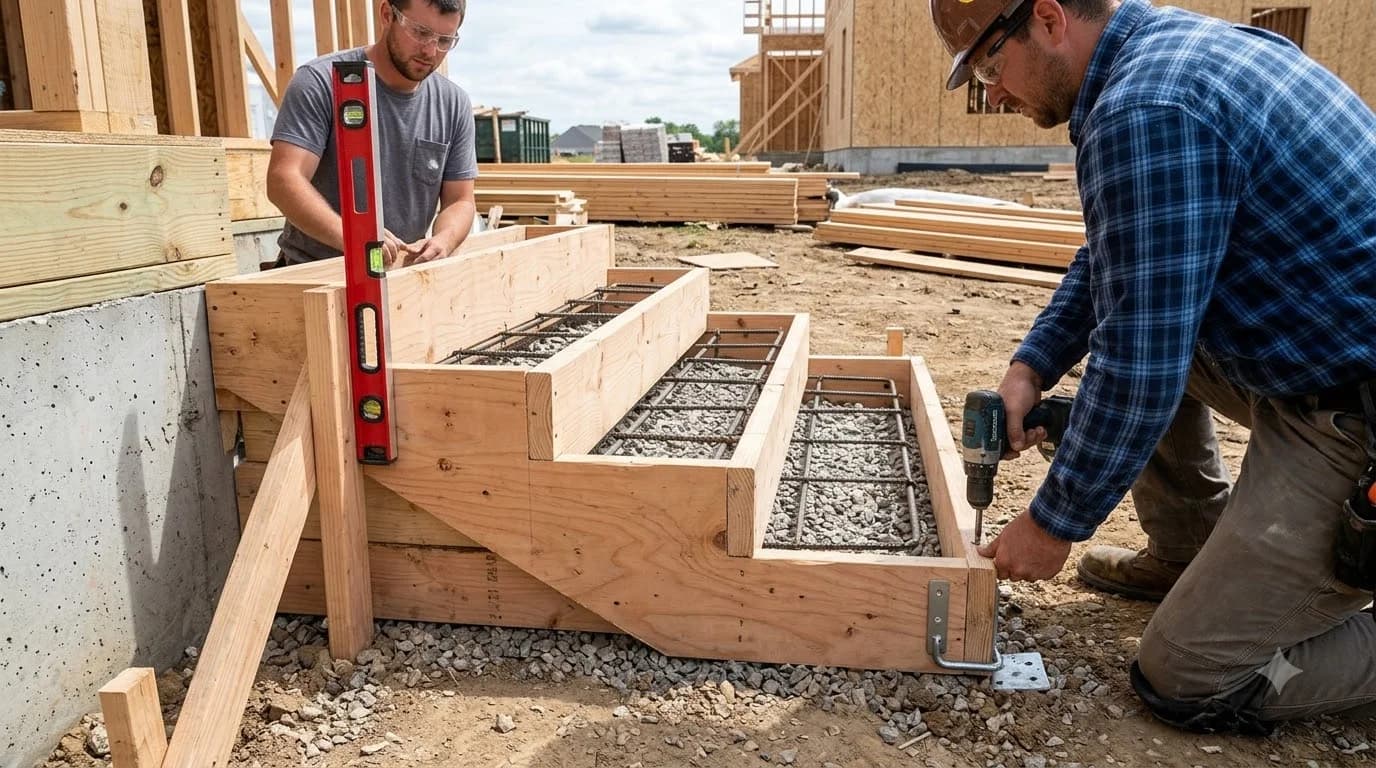
The bottom riser board bears the entire hydrostatic weight of the concrete poured into all upper steps. If not heavily braced with 2×4 kickers staked deeply into the ground, the bottom form will push outward, dumping wet concrete onto your lawn. Double-brace the bottom riser with diagonal stakes.
Stairs cannot be poured with high-slump (soupy) concrete. A 5-inch or 6-inch slump concrete will flow like liquid, bulging out from under the bottom edges of the riser boards as fast as you pour it in at the top. Use a stiff, low-slump mix (3 to 3.5-inch slump) that stacks firmly under the vibrator.
Waiting until the next day to strip riser form boards means the concrete is rock-hard. You will not be able to rub the aggregate voids, sponge-float the face, or round the sharp nosing corners. Remove riser forms after 60 to 90 minutes when thumb-pressure barely dents the concrete, and immediately finish the vertical faces.
Pouring stairs as an unanchored floating slab adjacent to a house foundation invites disaster. When backfill soil settles, the heavy concrete steps rotate and pull away, leaving a dangerous 2-inch gap at your doorway. Always drill and epoxy #4 rebar dowels into the foundation wall.
Troweling exterior stair treads to a glassy steel-trowel finish creates an extreme slip hazard when wet or icy. After floating the treads level, apply a light, non-slip textured broom finish perpendicular to the direction of foot traffic.
Need Exact Quantities for Your Stair Dimensions?
Get an instant takeoff with bags, ready-mix yards, sand, and 2026 pricing.
Frequently Asked Questions
How much concrete do I need for 3 steps?
For 3 standard steps measuring 36 inches wide, 7.5-inch risers, and 11-inch treads poured solid without a platform, you need approximately 0.38 cubic yards (10.3 cubic feet), which equals seventeen to eighteen 80-lb bags or twenty-three 60-lb bags. If including a 36x36 inch top landing porch, budget 0.77 cubic yards (35 bags of 80-lb mix).
What is the formula to calculate concrete for stairs?
Calculate the volume of each step as an individual rectangular prism and sum them up: Volume = Width × Tread Depth × [Riser Height × N(N+1) / 2], where N is the number of steps. Convert all dimensions to feet, add landing volume if applicable, and divide total cubic feet by 27 to get cubic yards.
Should concrete steps have rebar?
Yes. To prevent steps from pulling away from your house foundation or cracking from frost settlement, drill 1/2-inch holes 4 to 6 inches into the foundation wall, epoxy #4 rebar dowels every 16 inches, and tie an internal grid of #4 rebar suspended 2 inches above the subbase.
When should you remove riser form boards after pouring steps?
Remove the front riser form boards within 1 to 2 hours of pouring, as soon as the concrete has stiffened enough to hold its vertical shape without slumping. This allows you to immediately float and sponge-finish the vertical faces and tool smooth bullnose corners before the concrete fully hardens.
What is the IRC building code for exterior concrete steps?
Under IRC Section R311.7, the maximum allowable riser height is 7.75 inches (197 mm), the minimum tread depth is 10.0 inches (254 mm), and the maximum variation between the tallest and shortest riser or deepest and shallowest tread cannot exceed 3/8 inch (9.5 mm).
Building Codes & Primary Standards Cited
International Residential Code - Stairways
Mandates riser heights, tread depths, uniform step dimensions, and handrail tolerances for residential construction.
Building Code Requirements for Structural Concrete
Establishes concrete cover thicknesses over reinforcement steel in exterior weather-exposed structures.
Standard Specification for Ready-Mixed Concrete
Governs slump tolerances, batching consistency, and delivery time limitations for cast-in-place concrete.
Estimations adhere to standard North American modular 3/8-inch mortar joint physics and 5% to 10% material waste factors. Local municipal building inspectors, stamped architectural blueprints, and local frost depth requirements supersede general reference guidelines.
Popular Quick Estimates
Pre-engineered takeoffs & benchmarks matched to this project
Related Calculators
Specialized tools for foundation, core fill, and budgeting
Heavyweight structural blocks and bond beam units
Cubic yards, bags, and slab volume for flatwork and footings
Masonry steps, riser heights and solid core fill volume
Core grout volume in cubic yards and 80-lb pre-mix bags
Blogs & Construction Guides
Technical articles, IRC code standards, rebar schedules & freight logistics
How to Build Concrete Steps: Formwork, Codes & Pouring
How to Repair Damaged Concrete Steps: Rebuild Broken Edges
Is Concrete Porous? Permeability & Sealing (2026 Guide)