The Poured Concrete Staircase Wedge & Carriage Formulas
Unlike a flat concrete slab or strip footing, a flight of concrete stairs changes elevation at every step. Estimating a staircase as a single average-height rectangle introduces serious rounding errors when you include a porch landing or compare solid pours against sloped stair carriages.
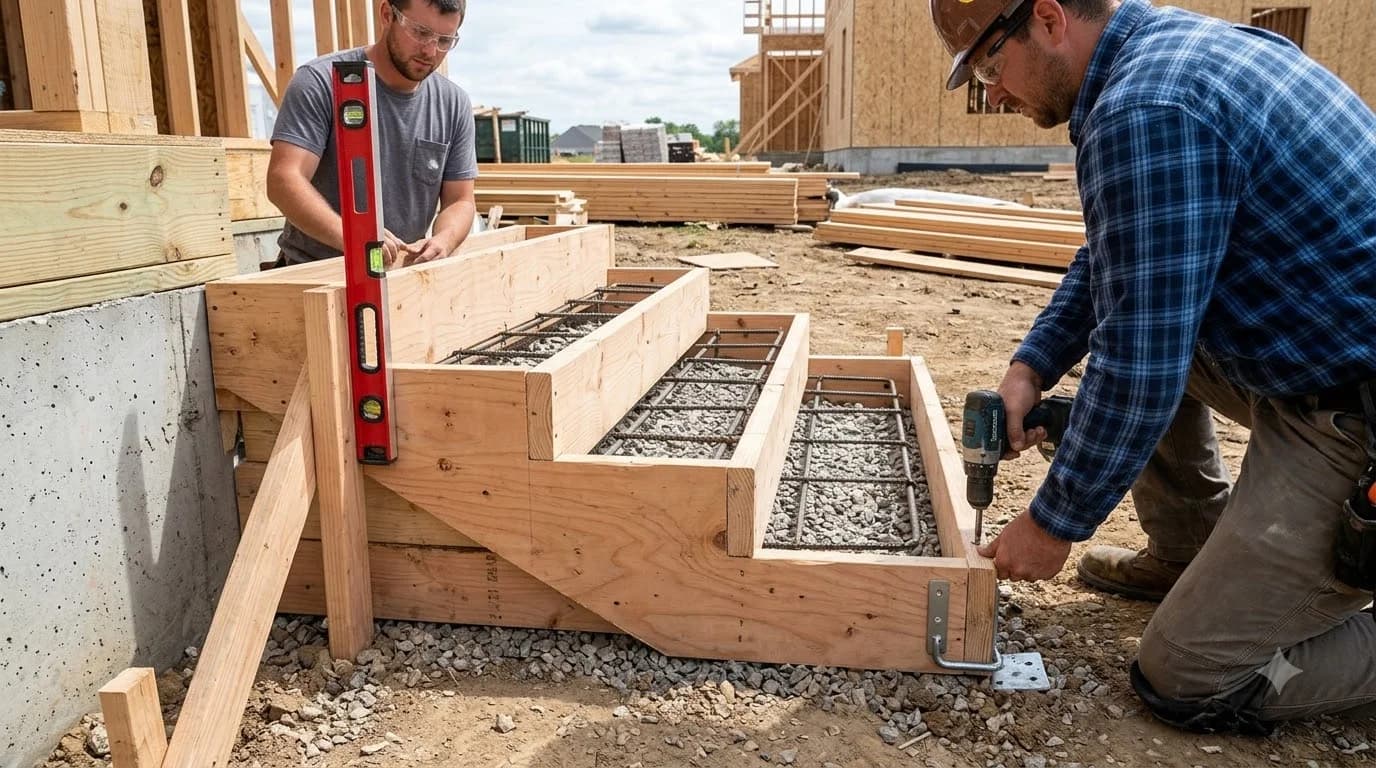
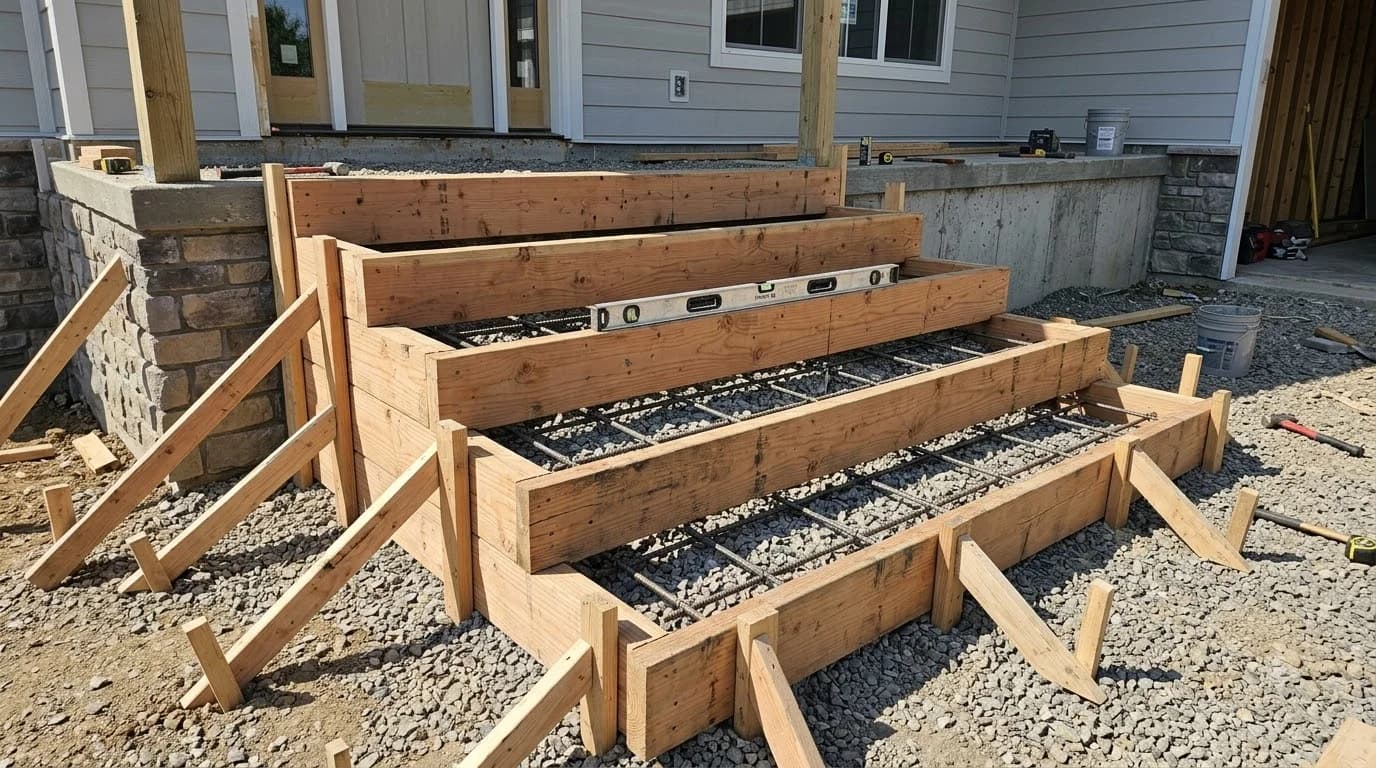
For a solid wedge stoop poured directly on compacted grade, each step stacks a cumulative rise column from step 1 at the bottom up to step N at the top. Summing the arithmetic series 1 + 2 + … + N gives N × (N + 1) ÷ 2 step blocks, plus a full-height rectangular block beneath the top porch landing:
Divide total cubic inches by 1,728 to convert to net cubic feet, multiply by your waste factor (typically 1.10 for 10% subgrade and form-deflection allowance), and divide by 27 for ready-mix cubic yards. For pre-mixed bags, divide total cubic feet by 0.60 cu ft per 80-lb bag or 0.45 cu ft per 60-lb bag and round up to whole bags.
In sloped stair carriage mode, instead of filling the entire triangular prism underneath the steps with solid concrete, the calculator sums the N triangular step teeth (N × 0.5 × Rise × Run × Width) plus a continuous inclined throat slab along the hypotenuse √(TotalRise² + StepRun²) × Throat × Width and a matching landing slab at the top.
Concrete Yards & 80-lb Bag Counts for 2-to-7 Step Stairs (48" Wide)
The planning table below compares exact material takeoffs for standard 48-inch-wide exterior stairs with 7-inch risers, 11-inch treads, and a 10% waste allowance across three common build methods:
| Steps (7" R × 11" T) | Solid (0" Landing) | Solid (36" Landing) | 5" Carriage + 36" Landing | Footprint w/ Landing |
|---|---|---|---|---|
| 2 Steps (14" Rise) | 0.26 yd³ (12 bags) | 0.83 yd³ (38 bags) | 0.44 yd³ (20 bags) | 14" H × 58" L |
| 3 Steps (21" Rise) | 0.52 yd³ (24 bags) | 1.38 yd³ (63 bags) | 0.56 yd³ (25 bags) | 21" H × 69" L |
| 4 Steps (28" Rise) | 0.87 yd³ (40 bags) | 2.01 yd³ (91 bags) | 0.67 yd³ (31 bags) | 28" H × 80" L |
| 5 Steps (35" Rise) | 1.31 yd³ (59 bags) | 2.73 yd³ (123 bags) | 0.79 yd³ (36 bags) | 35" H × 91" L |
| 6 Steps (42" Rise) | 1.83 yd³ (83 bags) | 3.54 yd³ (160 bags) | 0.91 yd³ (41 bags) | 42" H × 102" L |
| 7 Steps (49" Rise) | 2.44 yd³ (110 bags) | 4.44 yd³ (200 bags) | 1.03 yd³ (47 bags) | 49" H × 113" L |
IRC Section R311.7 Riser, Tread, Nosing & Handrail Tolerances
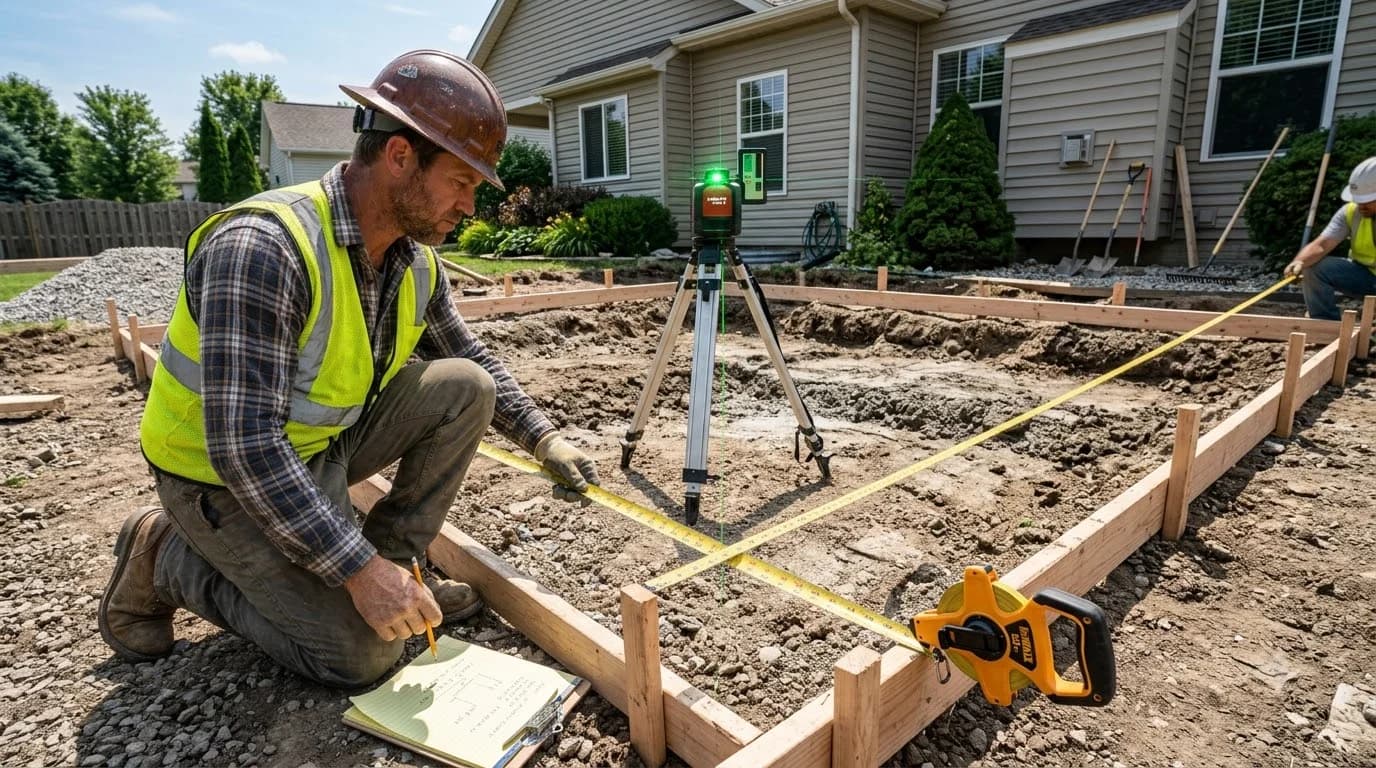
Before cutting stair stringers or setting riser kick-boards, confirm your step geometry against the locally adopted edition of the International Residential Code (IRC Section R311.7). Inspectors check both absolute limits and step-to-step uniformity: even a 1/2-inch variance caused by an unlevel bottom patio pad can fail final inspection because trip hazards concentrate at the first and last risers.
| Stair Component | Code Section | Code Requirement | Field Practice Note |
|---|---|---|---|
| Maximum Riser Height (R) | IRC R311.7.5.1 | 7-3/4 in (7.75 in) max | 7.0 in to 7.5 in yields comfortable exterior cadence |
| Minimum Tread Run Depth (T) | IRC R311.7.5.2 | 10 in (254 mm) min | 11 in to 12 in recommended for exterior boot clearance |
| Riser & Tread Uniformity | IRC R311.7.5.1 / .2 | 3/8 in (0.375 in) max variance | Difference between largest and smallest step in flight |
| Minimum Stair Width | IRC R311.7.1 | 36 in clear min above handrail | 48 in to 60 in is standard for primary front entries |
| Minimum Landing Depth | IRC R311.7.6 | 36 in × stair width min | Required at exterior doors and top/bottom of flight |
| Handrail Trigger & Height | IRC R311.7.8 | >= 4 risers or > 30 in rise | Continuous rail mounted 34 in to 38 in above nosing |
For residential comfort, pair riser height (R) and tread depth (T) using the classic architectural cadence rule 2R + T = 24" to 25". A 7-inch riser with an 11-inch tread scores exactly 25 inches, while 7.25-inch risers with 10.5-inch treads also hit 25 inches cleanly. If tread depth is under 11 inches, IRC R311.7.5.3 requires a 3/4-inch to 1-1/4-inch nosing projection; tilting riser form boards backward 1/2 to 3/4 inch from plumb creates a crisp monolithic battered riser with extra heel clearance and zero fragile lip overhang.
Compacted Stone Fill vs. Solid Pours on Tall Porches
On stoops taller than three steps (over 21 inches high), pouring solid concrete turns the entire core beneath the upper landing into dead weight. On a 6-step porch with a 36-inch landing, solid concrete burns 3.54 yd³ (over 13,800 lb), whereas building a perimeter stem wall or sloped 5-to-6-inch carriage over well-compacted #57 crushed stone drops concrete volume to roughly 0.91 to 1.04 yd³—saving more than 2.5 cubic yards of mix and cutting formwork blowout pressure dramatically.
Pinning #4 Rebar Dowels & Frost Protection
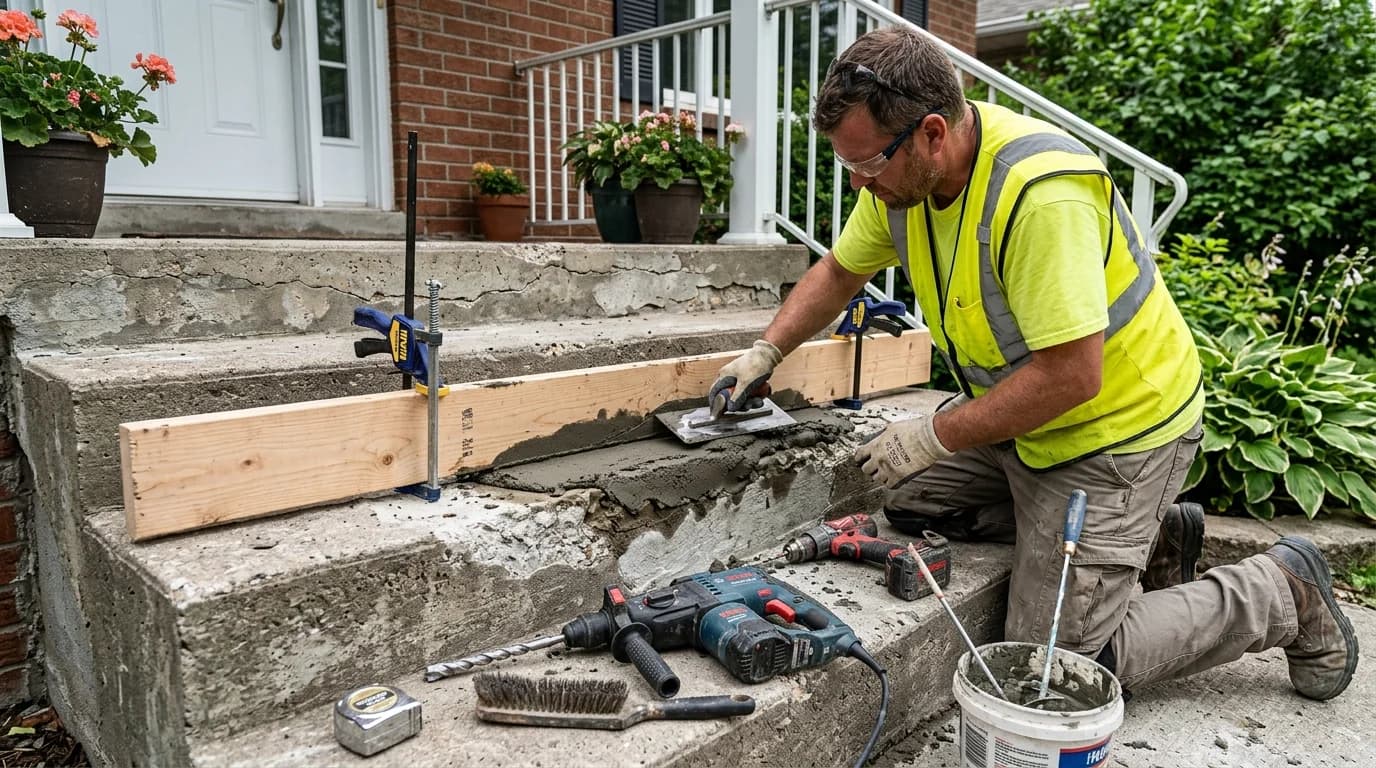
Every exterior stair flight needs a frost-protected bearing pad or thickened footing at the bottom step to stop seasonal heave. Only drill and epoxy #4 rebar dowels 4 to 6 inches into an adjacent foundation wall when the stairs share the same frost-depth footing elevation. When stairs float on a shallow 4-inch slab over gravel in cold climates, install a 1/2-inch expansion joint against the house wall so differential movement never cracks the foundation or shears door thresholds.
Field Execution & Formwork Checklist
- Slope Treads for Drainage: Pitch every horizontal tread and the top landing 1/8 to 1/4 inch per foot away from the doorway so rain and meltwater never pool or ice up against the riser.
- Use a Stiff 4-Inch Slump Mix: Wet, soupy concrete pushes out from beneath open riser kick-boards and slumps over the lower step. Target 4,000 psi air-entrained concrete (5% to 7% entrained air) in freeze-thaw regions.
- Strip Riser Forms While Green: Unscrew front riser boards 1 to 3 hours after placement—as soon as a thumbprint barely indents the surface—so you can float, round the step nosing with a 1/2-inch edger, and brush a crisp broom finish onto the riser faces.
Illustrative Concrete Steps Cost Planning & Step-by-Step Guides
As an illustrative material planning example, pre-mixed 80-lb concrete bags typically range from $5.50 to $7.00 per bag (roughly $250 to $315 per cubic yard equivalent), making bags economical for 2-to-3-step repairs under 1.0 cubic yard. For larger 4-to-7-step stoops, ready-mix delivery commonly runs $135 to $165 per cubic yard plus any short-load fee on orders under 5 yards, before adding #4 rebar, 3/4-inch plywood formwork, and crushed stone base. Always verify current regional pricing with a dated supplier quote.
For full formwork carpentry walkthroughs and slab tie-ins, read our step-by-step guide on how to build poured concrete steps, explore worked porch math in our concrete steps takeoff guide, or estimate adjoining patios and walkways in the 10-shape Concrete Calculator.