Contractor Cheat Sheet: Quick Mental Math for Slabs
When standing on a jobsite without a calculator, you can compute required ready-mix cubic yards in seconds by dividing your total surface square footage:
Square Feet ÷ 81 = Cubic Yards
Example: 400 sq ft ÷ 81 = 4.9 → 5.4 yd³ w/ waste
Square Feet ÷ 65 = Cubic Yards
Example: 600 sq ft ÷ 65 = 9.2 → 10.1 yd³ w/ waste
Square Feet ÷ 54 = Cubic Yards
Example: 800 sq ft ÷ 54 = 14.8 → 16.3 yd³ w/ waste
1. The Three Master Concrete Volume Formulas
All structural concrete in North America is sold and batched in cubic yards (1 cu yd = 27 cubic feet). Depending on your formwork geometry, use the corresponding engineering formula:
Formula A: Rectangular Slabs, Walls & Strip Footings
Important:Always convert your thickness from inches to feet first by dividing by 12 (e.g. 4" = 0.333 ft, 5" = 0.417 ft, 6" = 0.50 ft, 8" = 0.667 ft).
Formula B: Round Post Holes & Cylindrical Sonotubes
For a 12-inch diameter hole: radius is 6 inches (0.50 ft). 0.50 × 0.50 = 0.25. Multiplied by 3.1416 = 0.785 sq ft. For a 3-foot deep post: 0.785 × 3 = 2.36 cu ft (0.087 yd³).
Formula C: Perimeter Foundation Stem Walls
For an 8-inch thick, 4-foot tall foundation stem wall measuring 120 linear feet around a house: 120 × 0.667 × 4 = 320.16 cu ft ÷ 27 = 11.85 yd³ (Order 13.0 yd³).
2. Master Slab Takeoff Schedule: Sizes, Yards & Bag Counts
The following reference table outlines exact material requirements for popular residential slab dimensions (including a 10% safety margin for form deflection and subgrade variation):
| Slab Size | Area (Sq Ft) | 4" Depth (Yards / Bags) | 5" Depth (Yards / Bags) | 6" Depth (Yards / Bags) | Recommended Sourcing |
|---|---|---|---|---|---|
| 8' × 8' Pad | 64 sq ft | 0.87 yd³ (44 bags 80#) | 1.09 yd³ (55 bags 80#) | 1.31 yd³ (66 bags 80#) | Bagged Mix / DIY |
| 10' × 10' Patio | 100 sq ft | 1.36 yd³ (68 bags 80#) | 1.70 yd³ (85 bags 80#) | 2.04 yd³ (102 bags 80#) | Bagged or Tow-Mixer |
| 12' × 12' Shed | 144 sq ft | 1.96 yd³ (98 bags 80#) | 2.44 yd³ (122 bags 80#) | 2.93 yd³ (147 bags 80#) | Short-Load Ready-Mix |
| 12' × 20' Carport | 240 sq ft | 3.26 yd³ (163 bags 80#) | 4.07 yd³ (204 bags 80#) | 4.89 yd³ (245 bags 80#) | Full Ready-Mix Truck |
| 16' × 24' Garage | 384 sq ft | 5.21 yd³ (261 bags 80#) | 6.52 yd³ (326 bags 80#) | 7.82 yd³ (391 bags 80#) | Full Ready-Mix Truck |
| 20' × 20' 2-Car | 400 sq ft | 5.43 yd³ (272 bags 80#) | 6.79 yd³ (340 bags 80#) | 8.15 yd³ (408 bags 80#) | Full Ready-Mix Truck |
3. Estimating Sonotubes, Deck Piers & Fence Posts
Deck piers and fence posts require cylindrical calculations. Under IRC Section R403.1.4, footings must extend below the local frost depth (typically 36 to 48 inches in northern states). Below is a quick takeoff guide for standard round cardboard Sonotubes:
| Tube Diameter | Volume per Foot Depth | Bags (80#) for 36" Frost Pier | Bags (80#) for 48" Frost Pier | Primary Application |
|---|---|---|---|---|
| 8-Inch Tube | 0.35 cu ft / ft | 2 bags (1.05 cu ft) | 2.5 bags (1.40 cu ft) | Standard 4x4 fence posts & light mailboxes |
| 10-Inch Tube | 0.55 cu ft / ft | 3 bags (1.65 cu ft) | 4 bags (2.20 cu ft) | Single-story deck corner posts & pergolas |
| 12-Inch Tube | 0.79 cu ft / ft | 4.5 bags (2.37 cu ft) | 5.5 bags (3.16 cu ft) | Multi-level decks, roof overhangs & pole barns |
| 16-Inch Tube | 1.40 cu ft / ft | 7 bags (4.20 cu ft) | 9.5 bags (5.60 cu ft) | Heavy commercial pavilion columns & retaining piers |
4. Costly Quantity Takeoff Mistakes to Avoid
1. Assuming 2x4 Lumber Forms Measure 4 Inches
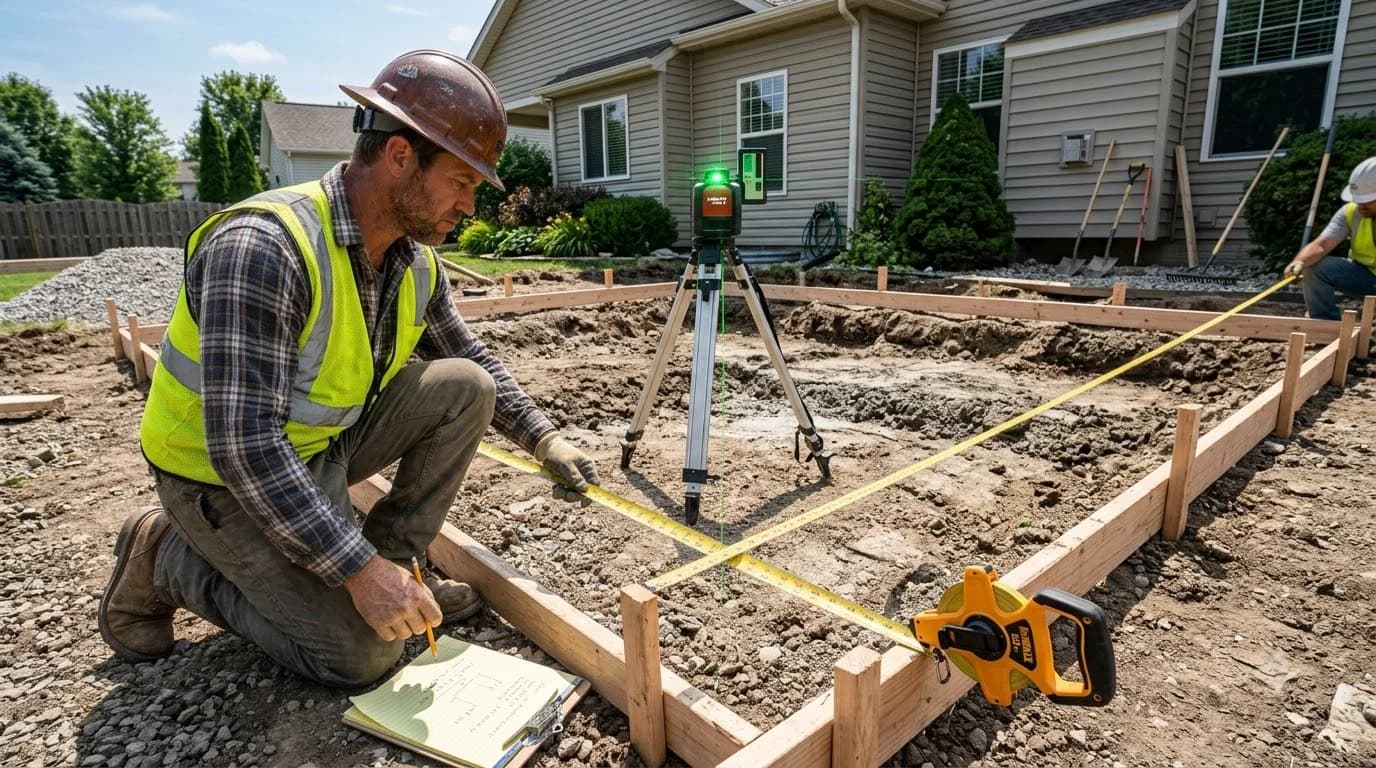
Standard dimensional 2x4 framing lumber measures 1.5 inches by 3.5 inches. If you place 2x4 forms directly on a flat subbase, your slab will only be 3.5 inches thick. To pour a true code-compliant 4-inch slab (IRC R506), you must excavate the subbase gravel 1/2-inch below form bottoms or elevate form boards on stakes.
2. Omitting the 10% Waste Buffer
Wet concrete exerts up to 150 lbs/sq ft of hydrostatic lateral pressure, causing wooden forms to bow outward slightly. Furthermore, gravel subgrades are never laser-flat; minor low spots of just 1/4-inch across a 400 sq ft slab will consume an entire extra 1/3 cubic yard of concrete.
3. Forgetting Thickened Slab Edges (Footings)
Garage slabs and shed pads frequently specify a "thickened perimeter edge" (e.g., 12 inches deep by 12 inches wide around the outer perimeter to act as an integrated footing). Forgetting to calculate this extra trench volume will leave you 1 to 2 cubic yards short during the pour.
4. Underestimating Earthen Trench Excavation Irregularities
When pouring foundation footings directly into unformed earthen trenches, machine backhoe teeth leave gouges, rock cavities, and irregular sidewalls. Always add 15% to 20% waste for trench-poured footings.
5. Trying to Hand-Mix Beyond 1.5 Cubic Yards
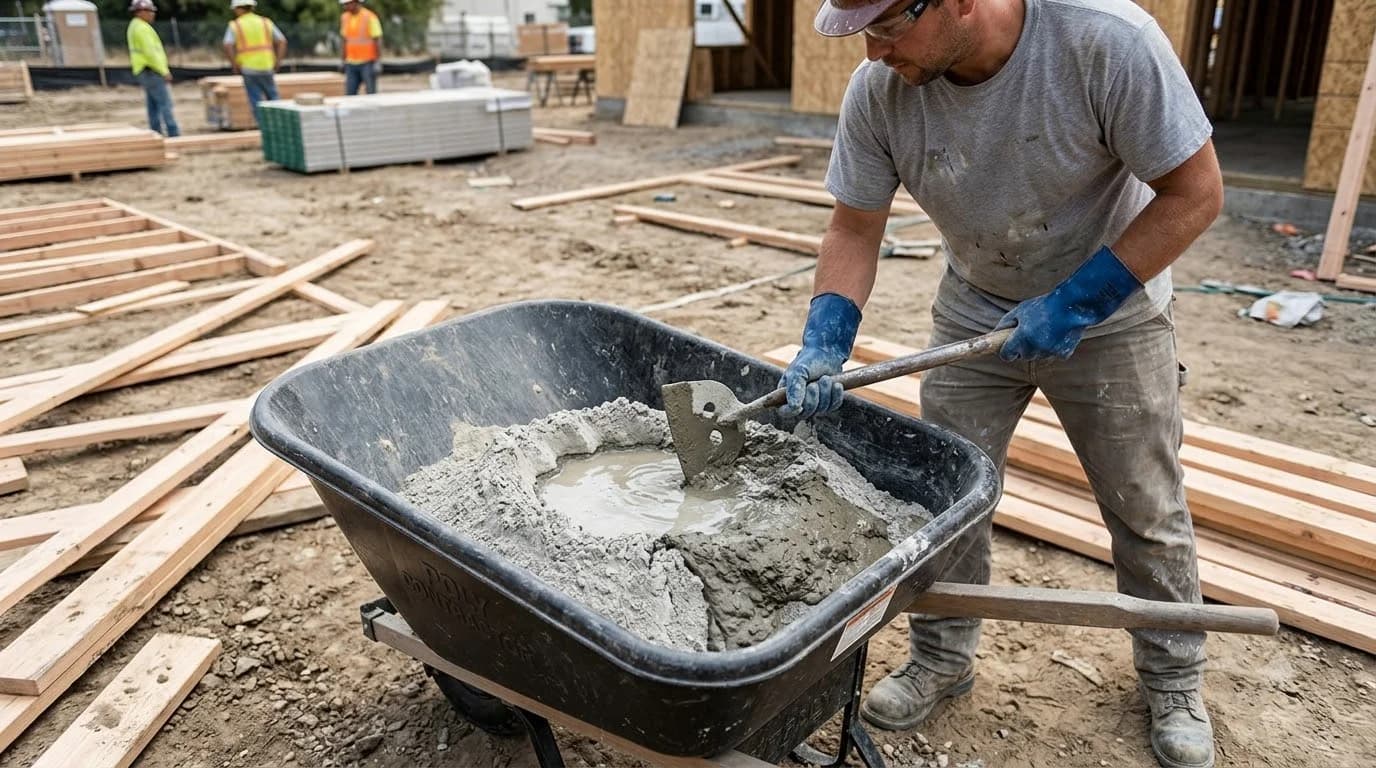
One cubic yard requires lifting, opening, and hoe-mixing 45 eighty-pound bags (3,600 lbs). Beyond 60 bags, worker fatigue sets in, mixing slows down, and earlier sections begin to set before subsequent batches can be poured, resulting in structural cold joints.
Get an Exact Takeoff for Your Project
Enter your exact dimensions into our interactive tools to calculate bags, yards, rebar, and 2026 turnkey costs.
Frequently Asked Questions
How many square feet does 1 cubic yard of concrete cover at 4 inches thick?
At a standard 4-inch slab thickness, one cubic yard of concrete covers exactly 81 square feet (27 cu ft ÷ 0.333 ft = 81.08 sq ft). At 5 inches thick, it covers 65 square feet; at 6 inches thick, it covers 54 square feet.
How do you calculate concrete for cylindrical sonotubes and post footings?
Use the cylinder volume formula: Volume = π × radius² × depth. Convert all dimensions to feet, multiply π (3.1416) by the radius squared in feet, multiply by depth in feet, and divide by 27 to get cubic yards. For a 12-inch diameter sonotube 3 feet deep, you need 2.36 cubic feet (approx. 4 bags of 80 lb mix).
How much extra concrete should I add for waste and spillage?
Add a 10% safety margin for rigid wood or steel formwork on leveled gravel bases. Increase your contingency buffer to 12% to 15% for rough earthen trenches, unformed post holes, or sloping subgrades to prevent catastrophic cold joints.
What is the easiest rule of thumb for calculating slab cubic yards?
Multiply length in feet by width in feet to get total square footage. For a 4-inch slab, divide total square feet by 81. For a 5-inch slab, divide by 65. For a 6-inch slab, divide by 54. Then multiply by 1.10 for waste.
What happens if I under-order concrete on a monolithic slab pour?
Under-ordering causes an emergency cold joint. When fresh concrete is poured against concrete that has already begun setting (typically after 45 to 60 minutes), the two batches cannot chemically knit together, creating a permanent plane of weakness vulnerable to water infiltration and frost heave cracking.
Building Codes & Primary Standards Cited
Building Code Requirements for Structural Concrete
Establishes minimum member thickness, volumetric tolerances, and consolidation requirements.
International Residential Code - Concrete Floors on Ground
Prescribes 3.5-inch minimum slab thickness, vapor retarders, and base preparation standards.
Standard Specification for Ready-Mixed Concrete
Regulates batching tolerances, water-to-cement ratios, and drum delivery time limits.
Estimations adhere to standard North American modular 3/8-inch mortar joint physics and 5% to 10% material waste factors. Local municipal building inspectors, stamped architectural blueprints, and local frost depth requirements supersede general reference guidelines.
Popular Quick Estimates
Pre-engineered takeoffs & benchmarks matched to this project
Related Calculators
Specialized tools for foundation, core fill, and budgeting
Heavyweight structural blocks and bond beam units
Cubic yards, bags, and slab volume for flatwork and footings
Direct wall dimensions with window and door deductions
Core grout volume in cubic yards and 80-lb pre-mix bags
Blogs & Construction Guides
Technical articles, IRC code standards, rebar schedules & freight logistics
How Much Does Concrete Removal Cost? (2026 Price Guide)
How Much Does a Yard of Concrete Weigh? (Full Spec)
How Much Does a Yard of Concrete Cost? (2026 Pricing)