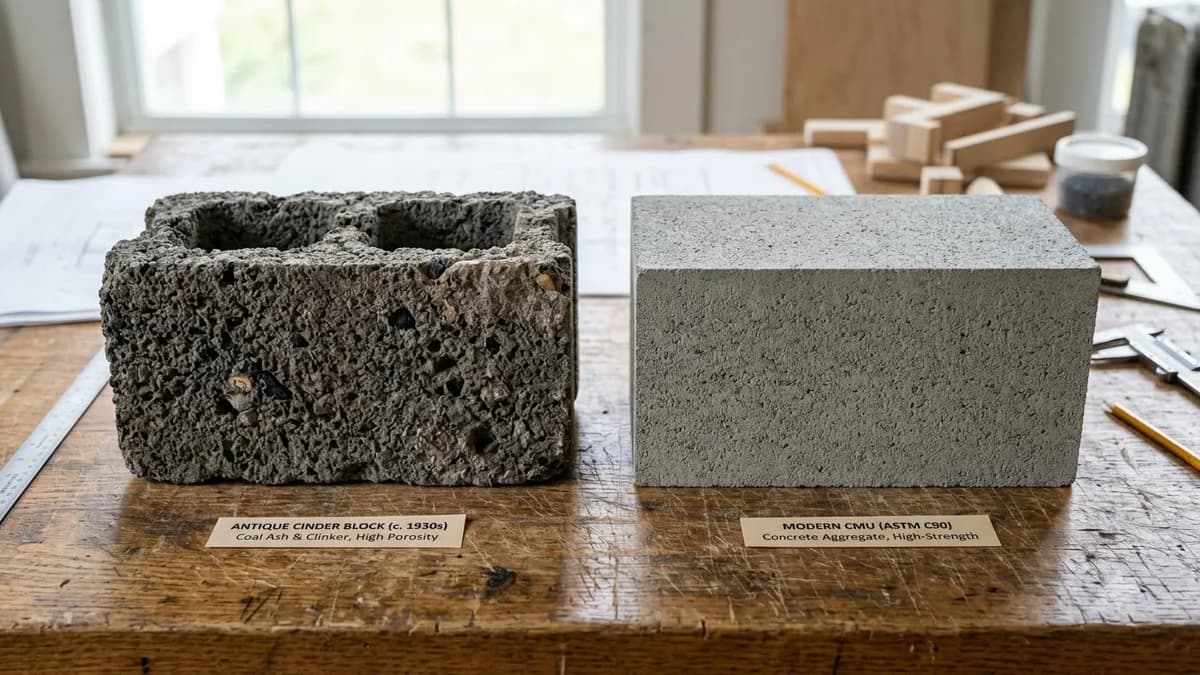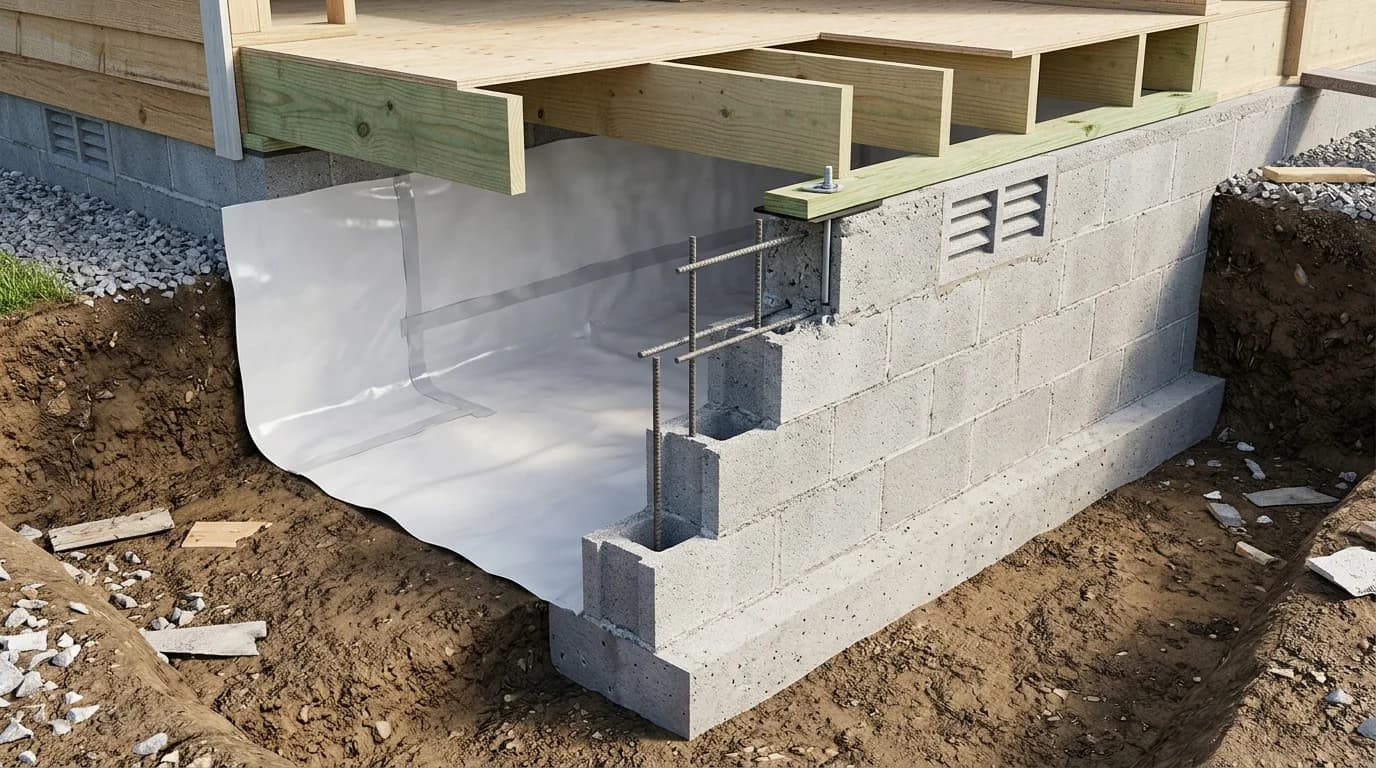
1. Foundational Engineering: Monolithic vs Segmental Masonry
When designing a residential or light-commercial substructure, the structural engineer and builder face a primary fork in the road: erect a modular Concrete Masonry Unit (CMU) block wall assembled course-by-course with mortar joints, or construct temporary modular forms and cast a monolithic poured concrete wall.
Both systems transfer massive vertical gravity loads from the superstructure down to the continuous spread footing. However, the engineering differences emerge when dealing with lateral earth pressures, unbalanced soil heights, seismic ground acceleration, and long-term hydrostatic moisture vapor intrusion. Understanding these structural mechanisms helps homeowners and general contractors select the right wall type for their site constraints, drainage profile, and construction budget.
2. Master Engineering & Field Performance Comparison
This comparison contrasts typical modern residential specifications: an 8-inch or 10-inch ASTM C90 Type I CMU foundation reinforced per TMS 402 against an 8-inch or 10-inch 3,500 psi cast-in-place concrete foundation conforming to ACI 332.
| Engineering Metric | CMU Block Foundation | Poured Concrete Foundation | Jobsite Winner |
|---|---|---|---|
| Flexural Tensile Strength | Limited by mortar bond (33–86 psi tension across bed joints); relies heavily on vertical rebar and grouted cores. | High monolithic tensile and shear capacity (~400–450 psi modulus of rupture for 3,500 psi concrete). | Poured Concrete |
| Compressive Capacity (f'm / f'c) | 1,500 – 2,500 psi net-area assembly strength per ASTM C90 and Type S mortar. | 3,000 – 4,500 psi standard ready-mix concrete strength at 28 days. | Poured Concrete |
| Water Resistance & Seams | Vulnerable. Hundreds of linear feet of mortar bed and head joints create capillary suction paths. | Continuous monolithic shell. Seams limited to form-tie cones and cold footing keyways. | Poured Concrete |
| Site Access & Delivery Logistics | Superior. Palletized cubes can be staged with flatbed cranes or hand-carried into tight urban or wooded areas. | Demands wide staging access for 66,000-lb ready-mix trucks, pump boom trucks, and heavy formwork trailers. | CMU Block |
| Remodeling & Penetrations | Easy to saw-cut for egress windows, chase electrical conduit, or core drill for plumbing exits. | Requires heavy hydraulic diamond track sawing and core rigs; cutting embedded rebar risks structural weakening. | CMU Block |
| Construction Speed (Small Jobs) | Fast start. A mason and tender can lay a crawlspace stem wall immediately without waiting for form crews. | Requires multi-stage scheduling: form delivery, setting, rebar rigging, pour, cure, and form stripping. | CMU Block |
| Construction Speed (Large Basements) | Labor intensive. Thousands of blocks must be placed unit by unit, tooling each joint. | Rapid placement. An entire 2,000 sq ft basement wall footprint can be poured in 3 to 4 hours once forms are set. | Poured Concrete |
| Typical 8-ft Wall Cost per Linear Foot | $140 – $210 / lin ft installed (materials, rebar, grout fill, and mason labor). | $160 – $250 / lin ft installed (form rental, rebar, ready-mix, pump truck, and pour crew). | Site Specific |
3. Lateral Earth Pressure & Structural Soil Mechanics
Foundation walls act as vertical retaining structures pinned at the base by the concrete footing and braced at the top by the floor joist framing diaphragm. The soil resting against the exterior exerts an unbalanced lateral earth pressure that increases linearly with depth, modeled in structural engineering as an equivalent fluid density (typically 30 to 60 pounds per square foot per foot of depth, depending on whether the soil is well-drained gravel or expansive clay).
CMU Lateral Deflection & Joint Failure
In an unreinforced masonry wall, lateral soil loads generate tension on the interior face of the wall. Because mortar-to-block bond strength in tension is low (often under 50 psi), excessive lateral pressure causes horizontal cracks along the bed joint near the lower third of the wall height.
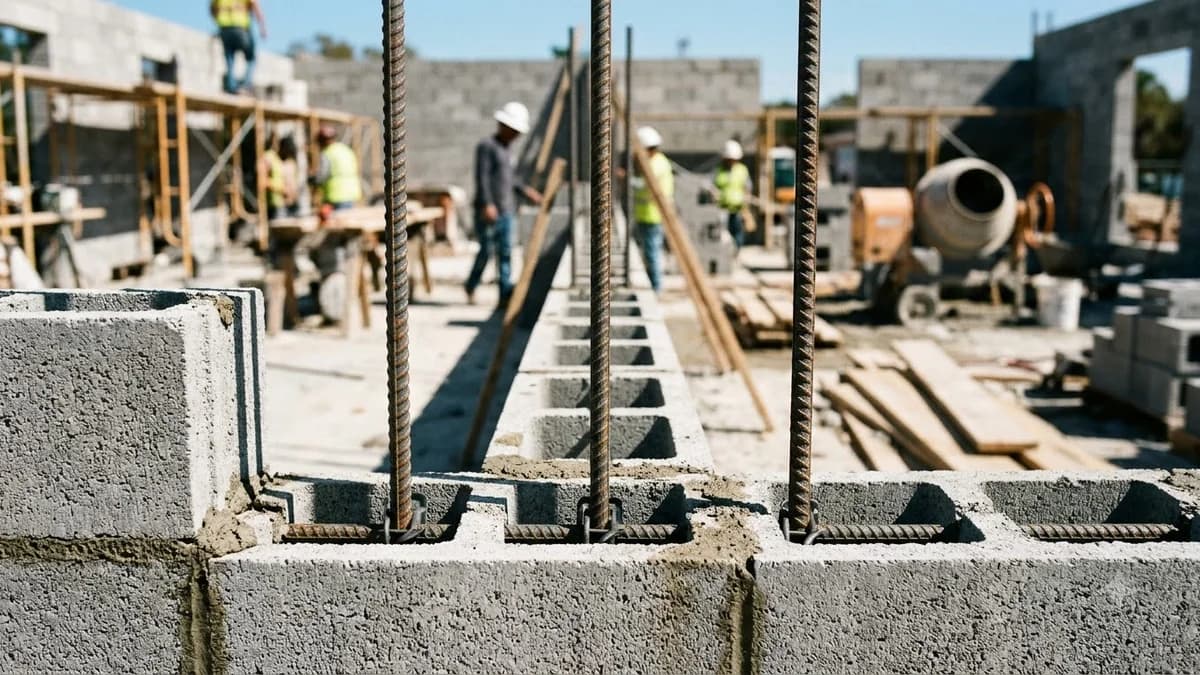
To counteract this, modern building codes (such as IRC Section R404.1) mandate vertical steel rebar (#4 or #5 bars) positioned in block cells at 24-, 32-, or 48-inch intervals, grouted solid with pea-gravel masonry grout. You can compute exact core volume with our cinder block grout calculator.
Poured Concrete Monolithic Beam Action
Poured concrete walls function as a solid structural plate. The continuous cementitious matrix has a modulus of rupture of approximately 7.5 × √(f'c), giving a 3,500 psi mix over 440 psi of intrinsic flexural tension before cracking occurs.
When reinforced with horizontal and vertical rebar gridwork (typically #4 bars on 16- or 18-inch centers), a poured wall resists severe hydrostatic spikes, frost wedging, and heavy backfill equipment vibrations with far higher safety margins than masonry walls of identical nominal thickness.
4. Waterproofing Systems & Capillary Vapor Intrusion
Water is the single greatest adversary of below-grade living spaces. Concrete and mortar are naturally porous capillary networks. When groundwater contacts the exterior foundation face, hydrostatic head pressure forces liquid through microscopic voids, leading to damp basements, efflorescence salt deposits, and mold development.
CMU Waterproofing Protocol: The Mandatory Parge Coat
Applying a simple spray-on asphaltic dampproofing coating directly over bare cinder block is insufficient for habitable basements. The irregular texture and porous mortar joints allow pinhole voids. Building codes require a multi-layer system:
- Portland Cement Parge Coat: A 3/8-inch troweled layer of Type M or S mortar mixed with acrylic bonding agent to create a flat, pore-free plane across the block face.
- Elastomeric Waterproofing Membrane: A polymer-modified bituminous coating applied at 40 to 60 mils dry film thickness that can bridge non-structural hair-line shrinkage cracks.
- Dimple Drainage Board: A high-density polyethylene (HDPE) dimple sheet that relieves hydrostatic pressure and directs water downward to the footing drain.
- Continuous Perforated Drain Tile: A 4-inch rigid PVC pipe bedded in washed 3/4-inch crushed stone and wrapped in geotextile filter fabric at the footing level.
In contrast, poured concrete walls present a smooth, continuous surface that accepts spray-applied rubberized membranes or peel-and-stick composite sheets directly without needing an intermediate parge coat. The only critical leak-prone points are form-tie snap cones and the horizontal cold joint between the footing and the wall base, both of which can be permanently sealed with hydrophilic swelling waterstops during the pour.
5. Jobsite Logistics: When Equipment Access Dictates the Choice
While poured concrete holds technical superiority in lateral strength and water tightness, practical jobsite conditions frequently make poured walls impossible or prohibitively costly.
Heavy Vehicle Infrastructure
A fully loaded concrete mixer truck weighs between 66,000 and 72,000 pounds. If the jobsite is located on an unpaved mountain road, a bridge with strict gross vehicle weight limits, or a tight historic alleyway, mixer trucks cannot access the excavation.
Additionally, cast-in-place walls require a crane truck to unload aluminum or steel-framed form panels and a concrete pump truck with an outrigger footprint exceeding 20 feet in width.
Incremental Hand Mobilization
CMU blocks arrive on wooden skids weighing approximately 3,200 to 4,000 lbs. Contractors can offload pallets curbside and wheelbarrow or hand-carry individual units (30 to 38 lbs each) into tight backyard additions, crawlspaces, or zero-lot-line urban parcels.
Mortar and cell grout can be batched on-site in a portable electric mixer, allowing a small crew of two masons to erect the entire foundation at their own pace without waiting for coordinated fleet dispatches.
6. Installed Cost Breakdown: Planning Takeoff Numbers
Foundation costs vary widely based on regional labor rates, aggregate availability, and site excavation difficulty. The following planning ranges illustrate typical national averages for an 8-foot-tall residential basement wall per linear foot:
| Cost Component (per Linear Foot) | 8-inch CMU Block Wall | 8-inch Poured Concrete Wall | Cost Driver Explanation |
|---|---|---|---|
| Primary Materials | $35 – $55 | $45 – $65 | CMU units + Type S mortar vs 3,500 psi ready-mix concrete ($140–$180/yd³). |
| Reinforcement & Grout Fill | $20 – $35 | $15 – $25 | #4/#5 rebar + pea-gravel core grout vs rebar mats tied in forms. |
| Equipment & Mobilization | $10 – $20 | $30 – $55 | Small mixer & scaffolding vs form crane delivery + concrete pump truck ($900–$1,500 base fee). |
| Skilled Labor Installation | $75 – $100 | $70 – $105 | Mason + tender daily rate vs carpenter form crew + concrete finishers. |
| Total Installed Cost (Est.) | $140 – $210 / lin ft | $160 – $250 / lin ft | Illustrative planning ranges; always verify with dated local supplier estimates. |
Note: For an average 150 linear foot basement footprint (approx. 1,200 sq ft floor), a block wall total runs roughly $21,000 to $31,500, while a poured wall ranges from $24,000 to $37,500. Calculate your precise material and block totals with our foundation block calculator and cinder block cost calculator.
7. Post-Construction Remodeling: Egress Openings & Utilities
Homes are dynamic structures that evolve over decades. Finishing a basement often requires adding an IRC-compliant egress window (minimum 5.7 sq ft clear opening) or boring penetrations for heat pump lines, sewer pipes, or electrical conduits.
Modifying a CMU wall is straightforward for general contractors. Because hollow blocks have standard 1-1/4-inch to 1-1/2-inch face shells, a mason can plunge-cut along modular mortar joints with an electric diamond cut-off saw. If a core is grouted, only that discrete 8-inch column must be chipped out. A precast concrete or steel lintel can be slipped into place course-by-course.
Conversely, cutting an opening through an 8-inch or 10-inch solid poured wall requires specialized commercial concrete-cutting subcontractors. They must mount hydraulic track saws bolted to the wall face, set up slurry containment systems, core drill corner relief holes, and sever heavy continuous rebar bars. This routinely adds $1,500 to $3,500 to the cost of an egress window retrofit.
8. The Final Decision Checklist: Which Should You Build?
Use this practical contractor decision matrix when evaluating your building site and blueprints:
Choose a Poured Concrete Foundation When:
- You are building a full finished basement in an area with high water tables or heavy hydrostatic pressure.
- The building site has flat, wide access roads accommodating 66,000-lb concrete trucks and pump booms.
- The backfill soil is poorly draining clay or subject to severe frost-heave action requiring maximum lateral shear strength.
- Speed is paramount on a production subdivision build with an established concrete form subcontractor.
Choose a CMU Block Foundation When:
- The project is a crawlspace stem wall, raised slab perimeter, or detached garage footing.
- Jobsite access is restricted by narrow property lines, steep wooded slopes, or bridge load restrictions.
- Building a small home addition where formwork mobilization fees exceed the entire labor cost of masonry.
- You plan to install custom plumbing chases, conduit sleeves, or future egress windows with standard masonry tools.
Estimate Your Foundation Materials
If you decide on a concrete block foundation or crawlspace stem wall, input your wall run, height in courses, and soil conditions into our free structural masonry calculators to get exact counts for blocks, Type S mortar bags, and core grout volume.
Frequently Asked Questions
Is a poured concrete foundation stronger than a CMU block foundation?
Poured concrete walls deliver substantially higher lateral flexural strength and shear resistance because they cure as a monolithic, continuous structural diaphragm without cold mortar joints. However, a properly engineered CMU foundation with vertical steel rebar placed in cores and filled solid with ASTM C476 pea-gravel grout easily satisfies International Residential Code (IRC R404) load criteria for residential basements and crawlspaces.
Why do older concrete block foundation walls bow or crack horizontally?
Historic pre-1980s CMU foundations were frequently constructed without continuous vertical steel reinforcement or grouted cells. When saturated backfill, expansive clay, or frost heave generates high lateral soil pressure exceeding 30 to 60 psf per foot of depth, the unreinforced mortar bed joints near mid-height fail in flexural tension, creating horizontal and stair-step deflection cracks.
Which foundation type is more cost-effective to construct?
For home additions, tight hillside lots, and shallow crawlspace stem walls, CMU blocks are generally more economical ($140 to $210 per linear foot installed) because they eliminate expensive concrete boom pump fees and modular wall-form delivery. For full-basement custom homes and large subdivisions with clear truck access, poured concrete walls ($160 to $250 per linear foot installed) require significantly fewer labor hours, lowering per-unit overhead at scale.
How do waterproofing requirements differ between block and poured foundations?
Block foundations feature hundreds of linear feet of permeable mortar joints vulnerable to capillary moisture absorption and hydrostatic infiltration. CMU requires a dense parge coat of Type M or S mortar, followed by an elastomeric bituminous membrane, continuous dimple drainage board, and exterior footing drain tile. Poured concrete walls have no mortar joints, reducing leakage paths to form-tie penetrations and cold joints.
Can you cut an egress window or door opening into an existing foundation wall?
Yes, but CMU foundations are considerably simpler to modify. A skilled contractor can saw-cut along block cell modules using handheld gas or electric masonry cut-off saws with minimal disturbance. Poured monolithic concrete requires heavy hydraulic wall-saws, diamond core drilling for corners, and often structural steel lintel retrofits to safely bridge the cutout.
When should a builder or homeowner choose CMU over poured concrete?
Choose CMU when the building site lacks adequate clearance or road load capacity for 66,000-pound ready-mix trucks, when building a detached garage or crawlspace stem wall in incremental stages, or when local formwork subcontractors charge excessive mobilization premiums for small-footprint pours.
Reference Standards & Source Catalogs
Building Code Requirements for Structural Concrete & Residential Concrete
American Concrete Institute standards specifying mix design, compressive strength (minimum 2,500 to 3,500 psi), slump limits, and reinforcement placement for cast-in-place residential foundations.
Read sourceBuilding Code Requirements and Specification for Masonry Structures
The national consensus standard governing design of reinforced and unreinforced concrete masonry, rebar lap splices, cleanout openings, and grout cell consolidation.
Read sourceStandard Specification for Loadbearing Concrete Masonry Units
Specifies minimum net-area compressive strength (2,000 psi), maximum moisture absorption, and geometry for loadbearing hollow and solid concrete blocks.
Read sourceStandard Specification for Mortar for Unit Masonry
Defines compressive strength and volumetric proportions for Type M (2,500 psi) and Type S (1,800 psi) mortars required in below-grade masonry foundations.
Read sourceInternational Residential Code: Foundation & Basement Walls
Provides empirical and engineered tables for maximum unbalanced soil backfill height, minimum wall thickness, and vertical rebar sizing for concrete and masonry walls.
Read sourcePublisher links identify where to find the applicable standard; they do not establish certification or confirm every statement on this page. Check the edition, manufacturer data, and local adoption. Material takeoffs are planning estimates, and structural dimensions and reinforcement must come from the project design.
Popular Quick Estimates
Illustrative takeoffs with stated assumptions; verify project quantities
Retaining Wall Budget
Illustrative budget range; replace with local quotes
Cinder Blocks for a 10x10 Wall: Exact Count & Mortar Math
Standard residential yard & garden wall run
Crawlspace Stem Wall
Course-height example; footing design is site-specific
20x20 Wall Estimate
Large perimeter enclosure or garage structure
Related Calculators
Specialized tools for foundation, core fill, and budgeting
Estimate block quantities; structural design is separate
Segmental retaining wall blocks, capstones, leveling pad gravel, and drainage rock
Out-of-plane flexural bending capacity, rebar ratio, and moment resistance
Maximum unreinforced gravity height, setback batter, and FoS analysis
Blogs & Construction Guides
Practical guides to block sizing, material estimates and project planning
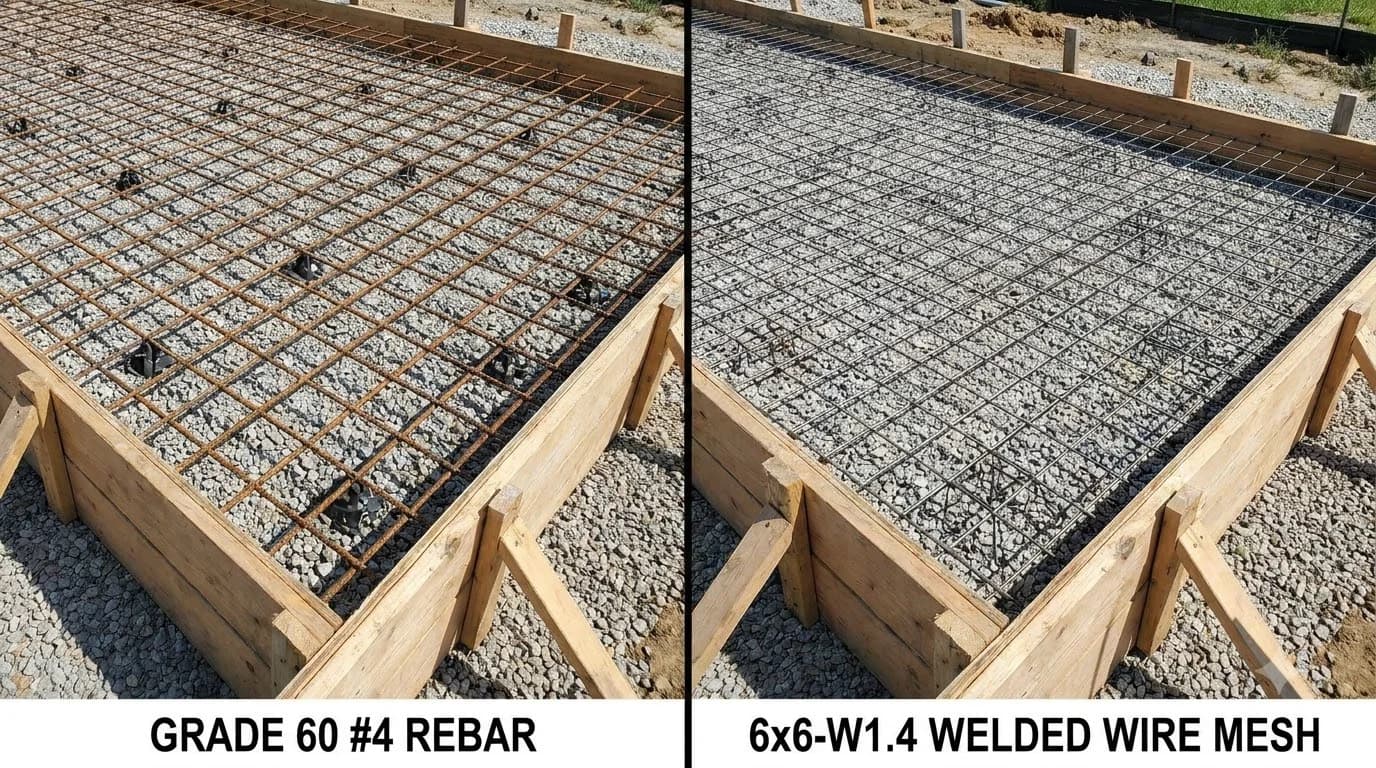
Rebar vs Wire Mesh in Concrete Slabs: Sizes & Spacing
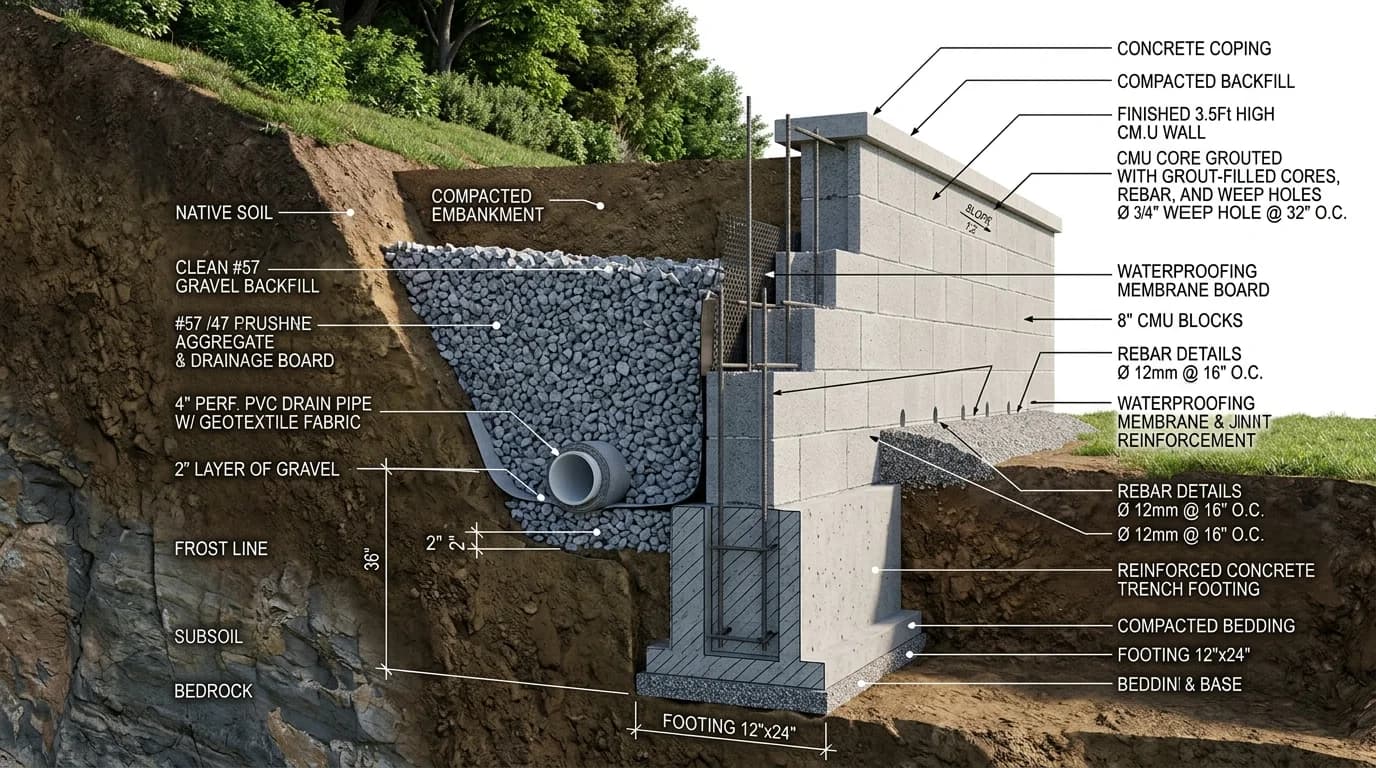
How to Build a Cinder Block Retaining Wall Step-by-Step
Rebar Spacing in Cinder Block Walls: 16"–48" Code & Chart