Quick Engineering Benchmark: Required Slab Thickness by Use Case
Under ACI 360R (Design of Slabs-on-Ground) and residential building codes:
• Walkways, Sidewalks & Patios: 4 inches(3.5" nominal) • 3,000 to 3,500 PSI • Pedestrian foot traffic only.
• Residential Driveways & Garages: 5 inches• 4,000 PSI • Standard passenger vehicles, SUVs, and half-ton pickups up to 8,000 lbs GVWR.
• RV Parking Pads & Heavy Truck Bays: 6 inches• 4,000 to 4,500 PSI • Class A motorhomes, 1-ton dually diesels, and loaded utility trailers up to 24,000 lbs.
• Commercial Workshops & Forklift Loading Slabs: 8 to 10+ inches• 4,500+ PSI • Heavy machinery, high-rack storage, and two-post automotive lifts.
1. Structural Mechanics: Flexural Tension, Punching Shear and Westergaard Stress
Concrete is extraordinarily strong in compression (resisting downward crushing forces of 3,000 to 5,000 pounds per square inch), but notoriously weak in tension. The tensile capacity of plain concrete, known as the modulus of rupture(denoted mathematically as f_r), is only approximately 10 to 12 percent of its compressive strength (f_r ≈ 7.5 × √f'c).
When a vehicle wheel or heavy machinery point load presses down on the top surface of a concrete slab, the slab acts like an elastic plate supported by an elastic subgrade foundation. The top surface enters compression, while the bottom surface experiences severe tensile stretching and bending stresses. Under classic Westergaard stress equations for slabs-on-ground, the maximum bending stress induced in a slab is inversely proportional to the square of the slab thickness(Stress ∝ Load / Thickness²).
This quadratic relationship explains why modest increases in slab thickness yield dramatic gains in structural capacity. Increasing slab thickness from 4 inches to 5 inches increases the cross-sectional section modulus and load-carrying capacity by 56 percent, despite requiring only 25 percent more concrete volume. Increasing thickness from 4 inches to 6 inches increases flexural load resistance by 125 percent.
2. Code Requirements: 4-Inch Slabs for Walkways, Patios and Sheds
For non-vehicular residential applications, the International Residential Code (IRC Section R506.1) governs concrete floors on ground. The code mandates that concrete slabs supported directly on earth must have a minimum thickness of 3.5 inches (89 mm). In standard field practice, contractors achieve this by setting 2×4 dimensional lumber forms (which measure exactly 3.5 inches in actual depth).
Standard 3.5 to 4.0-inch slabs are engineered for:
- Sidewalks & Walkways: Pedestrian foot traffic, wheelbarrows, and garden mowers. Specify 3,000 to 3,500 PSI air-entrained concrete (5% to 7% air content in freeze-thaw zones).
- Outdoor Patios: Patio tables, barbecue grills, and fire pits. Specify 3,500 PSI concrete over a 4-inch crushed gravel cushion.
- Storage Shed Slabs: Light storage sheds housing garden tractors and workshop tools up to 3,000 lbs total distributed weight.
- Hot Tub Pads: While the central slab can be 4 inches, the perimeter edge must be thickened to 8 to 10 inches with continuous #4 rebar to support the concentrated 4,000 to 6,000-lb water and bather payload.
3. Residential Driveways and Garages: Why 5 Inches is the Contractor Standard
While budget contractors often pour residential driveways with 2×4 forms at 3.5 inches, this practice is a leading cause of premature driveway replacement across North America. Modern passenger sport-utility vehicles (SUVs), electric vehicles (EVs with heavy lithium battery packs weighing 5,000 to 7,000 lbs), and delivery trucks (FedEx, UPS, garbage haulers weighing 15,000+ lbs) exert wheel contact pressures that exceed the flexural tensile capacity of a 3.5-inch slab.
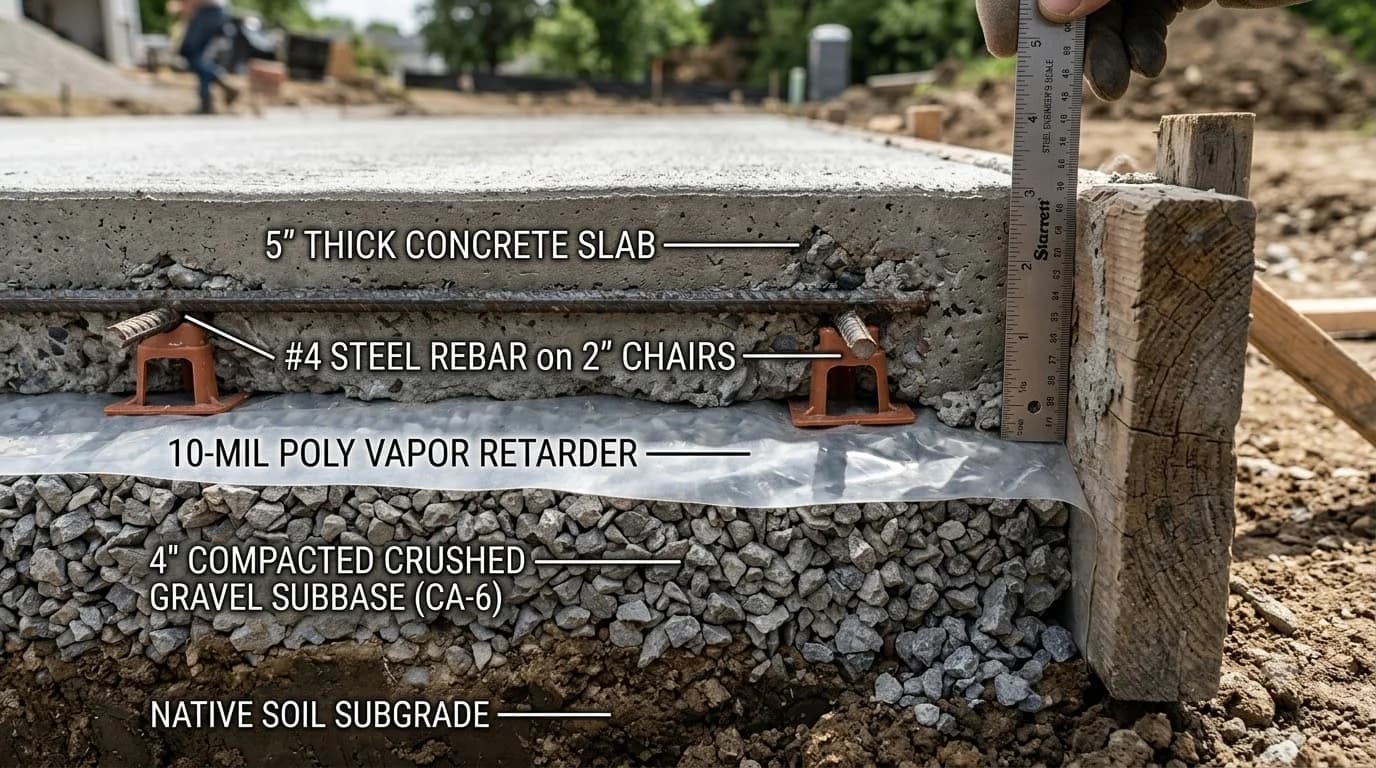
Under ACI 360R-10 Section 6, the recommended minimum thickness for residential driveways and passenger car parking is 5.0 inches (127 mm). A 5-inch slab poured with 4,000 PSI ready-mix concrete and reinforced with a grid of #4 (1/2-inch) rebar spaced at 18 inches on-center easily supports everyday dynamic wheel loads, prevents corner break-off when tires roll across edges, and bridges over localized subgrade soft spots without fracturing.
For two-car attached garages, a 5-inch slab is also essential if you plan to install heavy workbench equipment, floor jacks, metal storage cabinets, or park dual-axle boat trailers.
Concrete Slab Thickness, Mix Spec & 2026 Cost Matrix
Engineering specification matrix detailing recommended thicknesses, compressive strengths, reinforcement schedules, control joint spacing, and 2026 turnkey installed costs:
| Application | Thickness | Min Compressive PSI | Steel Reinforcement | Max Joint Spacing | 2026 Turnkey Cost/Sq Ft |
|---|---|---|---|---|---|
| Sidewalk / Garden Path | 3.5" to 4.0" | 3,000 PSI | 6x6-W1.4 Wire Mesh or Fibers | 8' to 10' | $7.50 – $9.50 |
| Residential Patio | 4.0" | 3,500 PSI | #3 Rebar @ 18" o.c. or Mesh | 8' to 10' | $8.50 – $11.00 |
| Residential Driveway / Garage | 5.0" | 4,000 PSI | #4 Rebar @ 18" o.c. | 10' to 12.5' | $10.00 – $13.50 |
| RV Pad / Heavy Diesel Truck | 6.0" | 4,000 to 4,500 PSI | #4 Rebar @ 12" to 16" o.c. | 12' to 15' | $12.50 – $16.50 |
| Commercial Shop / 2-Post Lift | 6.0" to 8.0" | 4,500+ PSI | #5 Rebar @ 12" o.c. Double Mat | 12' to 15' | $15.00 – $22.00 |
4. RV Pads, Auto Lifts & Commercial Slabs: 6-Inch to 8-Inch Requirements
When structural loading transitions from distributed passenger tire contact to concentrated point loads, slab thickness must scale proportionally to resist punch-through shear failure:
A Class A diesel pusher motorhome can weigh over 35,000 pounds, with rear tandem axle loads exceeding 20,000 pounds. When parked long term, hydraulic leveling jacks focus thousands of pounds of pressure onto small 8-inch metal footpads. A 6-inch reinforced slab with #4 rebar at 12 to 16 inches on-center distributes this point load across a broad subgrade cone, preventing localized punching fractures.
Automotive lift manufacturers (such as BendPak, Rotary, and Challenger) specify strict foundation criteria: a minimum slab thickness of 4.5 to 6.0 inchesof 3,000 PSI concrete (often requiring 6 to 8 inches for 10,000 to 12,000 lb models). The anchor bolts require a minimum 3.5-inch effective embedment depth. If an existing shop floor is only 4 inches thick, contractors must saw-cut 3×3-foot square pockets under each column and pour 12-inch deep reinforced footing pads.
The 50% Subgrade Rule: A concrete slab derives 50 percent of its total load-carrying capacity from the soil directly beneath it. Regardless of slab thickness, concrete placed over uncompacted backfill or expansive clay will crack under self-weight alone. Always install a minimum of 4 inches of crushed stone aggregate base(ASTM C33 / D2940 dense-graded road base), mechanically compacted to at least 95 percent Modified Proctor density to provide a consistent subgrade modulus (k ≥ 150 pci).
5. The Golden Joint Rule: Spacing Control Joints Based on Slab Thickness
As concrete cures, it loses moisture and undergoes volumetric drying shrinkage of approximately 1/16 inch per 10 linear feet. Contraction (control) joints intentionally weaken the slab along straight lines so that shrinkage cracks occur neatly at the bottom of the cut rather than meandering across the surface.
The American Concrete Institute (ACI 360R Section 6.5) establishes the definitive rule for contraction joint spacing:
- 3.5-Inch Slab: 3.5 × 2.5 = 8.75 feet max spacing (cut panels 8' × 8').
- 4.0-Inch Slab: 4.0 × 2.5 = 10.0 feet max spacing (cut panels 10' × 10').
- 5.0-Inch Slab: 5.0 × 2.5 = 12.5 feet max spacing (cut panels 12' × 12').
- 6.0-Inch Slab: 6.0 × 2.5 = 15.0 feet max spacing (cut panels 15' × 15').
Maintain aspect ratios as close to 1:1 square panels as possible. Never allow panel length to exceed 1.5 times the panel width (e.g., avoid long narrow slabs like 8' × 18'), as transverse shrinkage cracks will bisect the panel midway along its length.
6. Five Costly Mistakes to Avoid When Sizing Slab Thickness
Standard dimensional 2×4 lumber actually measures 1.5 inches by 3.5 inches. Using 2×4 form boards for a residential driveway yields a slab that is only 3.5 inches thick—nearly 30 percent thinner than the 5-inch standard required for heavy vehicles. Always form driveways with 2×6 lumber set slightly into the subbase to achieve a true 5.0-inch depth.
Attempting to anchor a 9,000 to 12,000-lb two-post vehicle lift to a standard 3.5 to 4.0-inch residential garage slab creates extreme danger. Wedge anchor bolts require a minimum 3.25 to 4.5 inches of embedment, which penetrates directly through a thin slab into dirt. Dynamic lifting vibrations cause anchor tear-out and catastrophic lift tipping. Always verify a true 6-inch depth or pour isolated footings.
A common DIY misconception is that packing a thin 3-inch slab with rebar makes it as strong as a 5-inch slab. Steel reinforcement carries tensile stress only after the concrete fractures; it does not increase the initial uncracked flexural stiffness of the slab. Slabs that are too thin will crack under vehicle loads regardless of how much steel is embedded inside them.
When vehicle wheels roll onto the edge of a driveway or parking pad, unsupported slab perimeters experience severe cantilever bending stresses. Unthickened edges crack and break away in ragged diagonal chunks. Monolithic slab edges should be formed with a 45-degree angle thickened edge measuring 8 to 12 inches deep with two continuous horizontal #4 rebar rods.
If an operator cuts contraction joints only 1/2-inch deep into a 5-inch slab using a dull saw blade, the cut fails to establish the weakened plane necessary to induce controlled cracking. As drying shrinkage stress builds, the concrete ignores the shallow saw cut and forms a jagged, meandering crack parallel to the joint. Always cut to exactly one-fourth of slab thickness (1.25 inches deep for 5-inch slabs).
Calculate Concrete Yardage for Any Slab Thickness
Enter length, width, and thickness in inches to get exact ready-mix cubic yards, bags, and 2026 cost estimates.
Frequently Asked Questions
How thick should a concrete driveway be for standard cars and pickup trucks?
A residential driveway engineered for standard passenger cars, crossovers, and half-ton pickup trucks (up to 6,000 to 8,000 lbs Gross Vehicle Weight Rating) should be poured at 5 inches thick (or 4 inches over a thoroughly compacted 4-inch crushed stone base) using 4,000 PSI ready-mix concrete reinforced with #4 rebar spaced at 18 inches on-center. If parking heavy 3/4-ton diesel trucks, commercial utility trailers, or RVs, increase thickness to a minimum of 6 inches.
Is a 3.5-inch concrete slab thick enough for a backyard patio or walkway?
Yes. Under International Residential Code (IRC Section R506.1), residential flatwork intended exclusively for pedestrian foot traffic—such as walkways, sidewalks, and outdoor patio furniture—requires a minimum nominal thickness of 3.5 inches (formed with standard nominal 2x4 lumber). Pouring at 4 inches provides superior resistance against root intrusion and frost heave when placed over a 4-inch compacted gravel base.
How thick does concrete need to be for a two-post automotive lift in a garage?
Most commercial 9,000 to 12,000-lb two-post vehicle lifts require a minimum slab thickness of 4.5 to 6.0 inches of 3,000 PSI or higher compressive strength concrete, with anchor bolts embedded at least 3.25 to 4.5 inches deep. Anchoring a two-post lift to a standard unreinforced 3.5-inch garage floor slab violates ANSI/ALI ALCTV safety standards and risks catastrophic anchor pull-out and column tipping.
How deep should contraction control joints be cut based on slab thickness?
Under ACI 360R guidelines, contraction control joints must be sawed or tooled to a depth equal to exactly one-fourth of the slab thickness (D/4). For a 4-inch slab, joints must be cut 1.0 inch deep; for a 5-inch slab, 1.25 inches deep; and for a 6-inch slab, 1.5 inches deep. Joints cut too shallow fail to create the weakened plane necessary to prevent random surface cracking.
Does adding steel rebar allow you to pour a thinner concrete slab?
No. Reinforcing steel (rebar or welded wire reinforcement) does not significantly increase the compressive load-bearing capacity or flexural rigidity of an uncracked concrete slab on ground. Steel reinforcement serves to hold micro-cracks tightly together after initial drying shrinkage occurs and prevents vertical faulting across joints. Skimping on slab thickness because rebar is present leads to premature punch-through shear failure.
Building Codes & Primary Standards Cited
Guide to Design of Slabs-on-Ground
American Concrete Institute standard establishing slab thickness calculations, wheel load distribution, and joint spacing guidelines.
International Residential Code - Concrete Floors (Slabs on Ground)
Prescribes minimum 3.5-inch nominal thickness, vapor retarder requirements, and aggregate base specifications for residential slabs.
Standard Specification for Ready-Mixed Concrete
Governs compressive strength testing, batching tolerances, slump verification, and delivery time limitations for structural concrete.
Estimations adhere to standard North American modular 3/8-inch mortar joint physics and 5% to 10% material waste factors. Local municipal building inspectors, stamped architectural blueprints, and local frost depth requirements supersede general reference guidelines.
Popular Quick Estimates
Pre-engineered takeoffs & benchmarks matched to this project
Related Calculators
Specialized tools for foundation, core fill, and budgeting
Heavyweight structural blocks and bond beam units
Cubic yards, bags, and slab volume for flatwork and footings
Core grout volume in cubic yards and 80-lb pre-mix bags
Cell fill requirements for low-lift and high-lift grouting
Blogs & Construction Guides
Technical articles, IRC code standards, rebar schedules & freight logistics
Asphalt vs Concrete: Cost, Lifespan & Driveway Guide

Who Invented Concrete? Roman Concrete to Portland Cement
How Much Does a Yard of Concrete Weigh? (Full Spec)