Monolithic Turn-Down Slab vs. CMU Stem Wall Material Estimator
Compare concrete yardage, perimeter CMU stem blocks, and frost-depth requirements for detached garages, shops, and residential additions.
1. Engineering Anatomy: Turned-Down Slab vs. Strip Footing & Stem Wall
Choosing between a monolithic concrete slab and a stem wall foundation is fundamentally a structural decision about how roof and wall loads transfer into undisturbed bearing soil while resisting seasonal frost heave, grade slopes, and ground moisture. Both foundation profiles are widely used for detached garages, workshops, barndominiums, and residential additions, yet their construction sequences differ completely.
Monolithic Thickened-Edge Concrete Slab
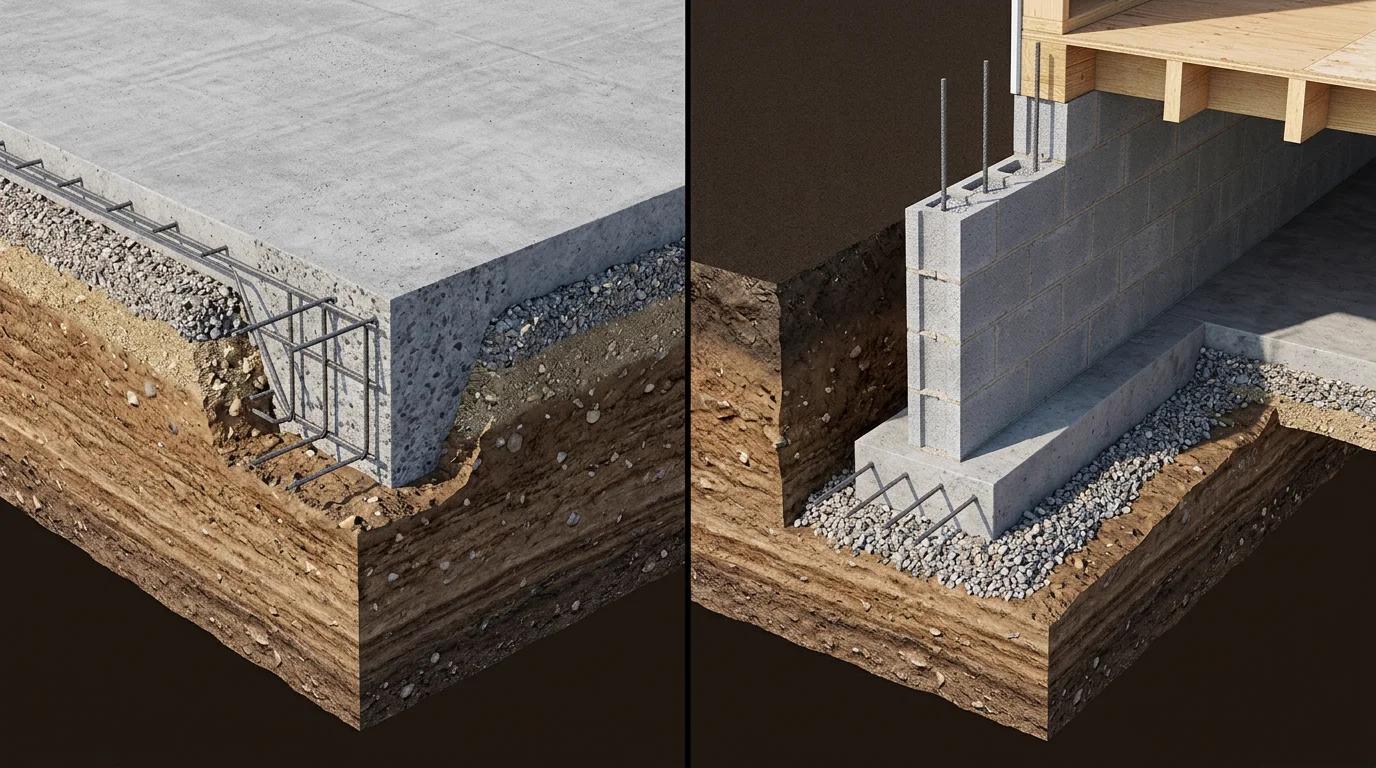
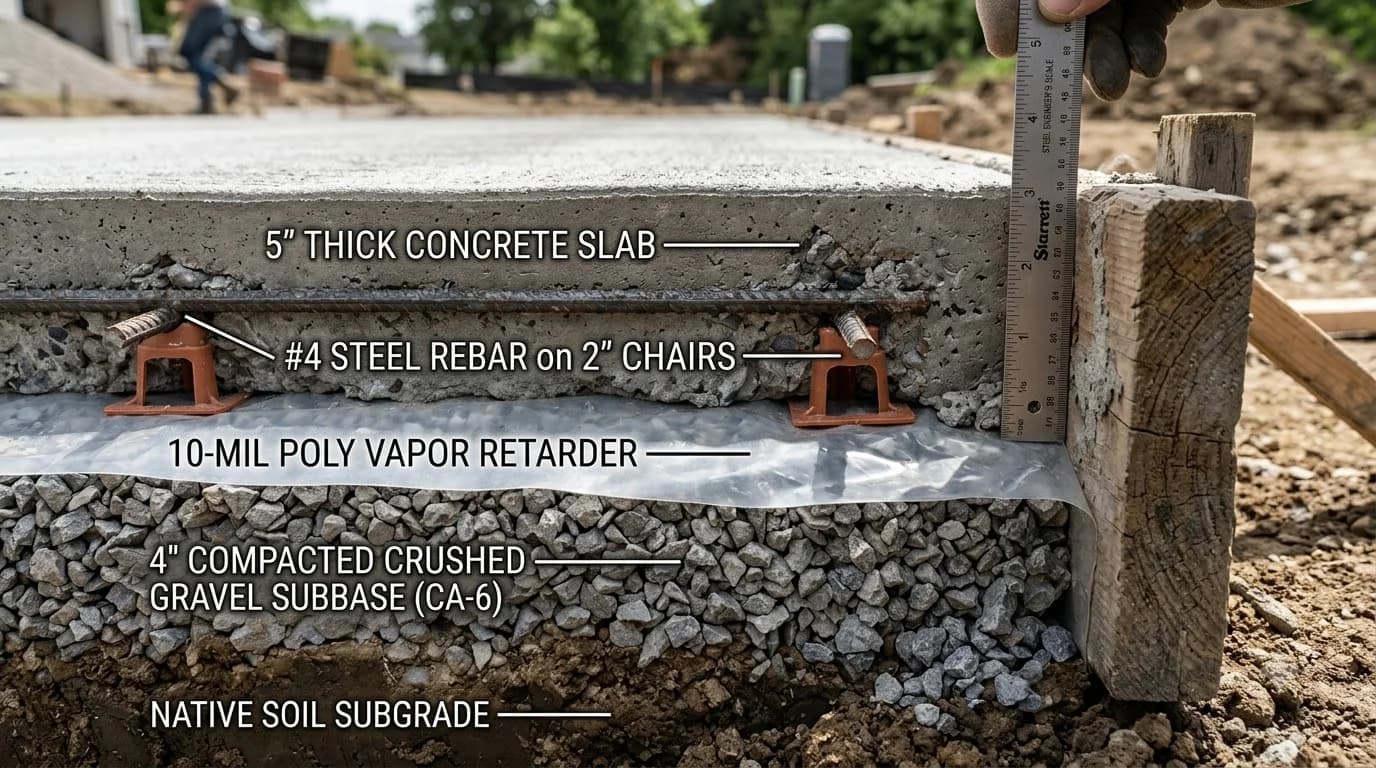
A monolithic slab integrates the perimeter loadbearing footing and the interior floor slab into a single continuous cast. After excavating the footprint and compacting a 4-inch crushed gravel capillary break, crews trench a 12-inch-wide by 18-inch-deep (or deeper per local code) turned-down perimeter haunch around the exterior perimeter.
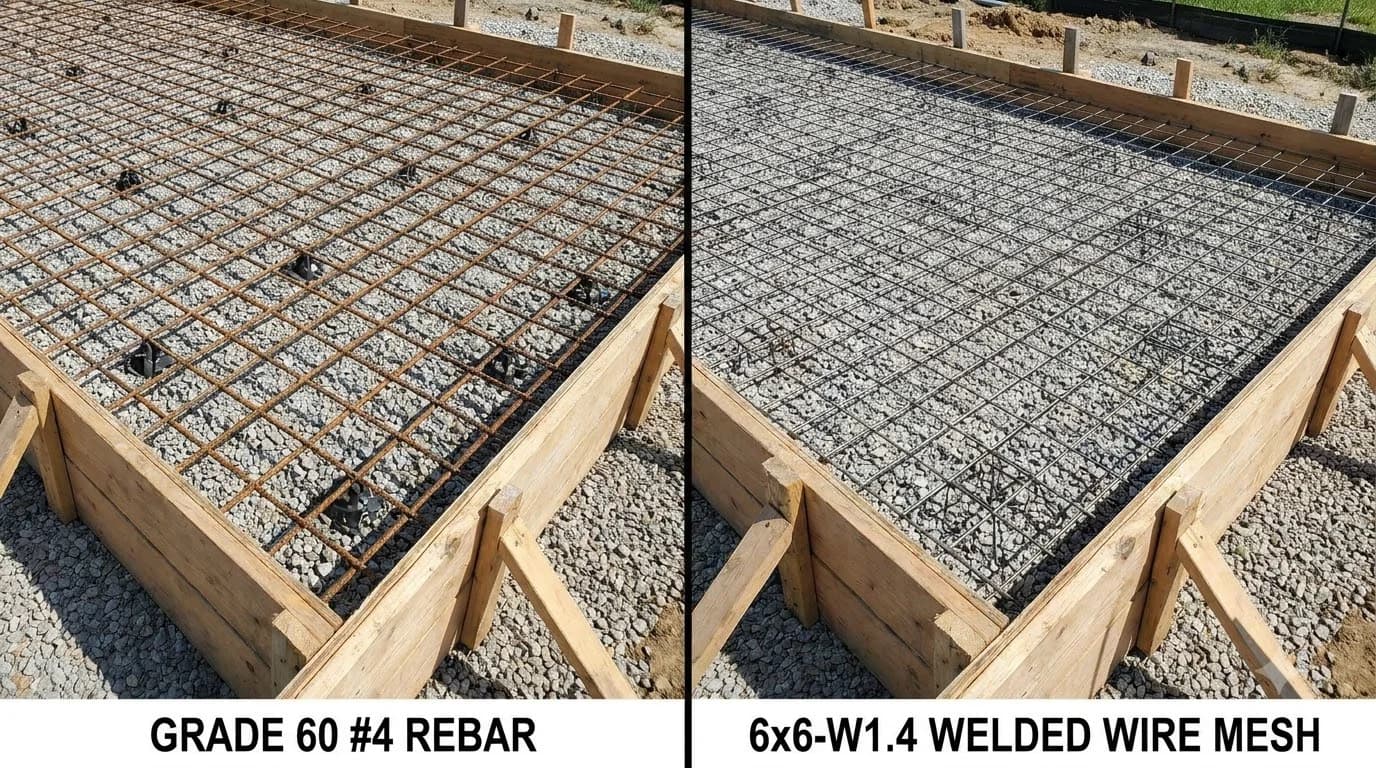
A continuous 10-mil or 15-mil Class A polyethylene vapor retarder is draped across the pad, continuous #4 or #5 deformed rebar is tied inside the thickened perimeter beam, and welded wire mesh or a #3/#4 rebar grid spans the 4-inch interior field. Ready-mix concrete is placed and screeded in one continuous pour, cutting exterior form setup by 30% to 40%.
Poured Concrete Footing + CMU Stem Wall
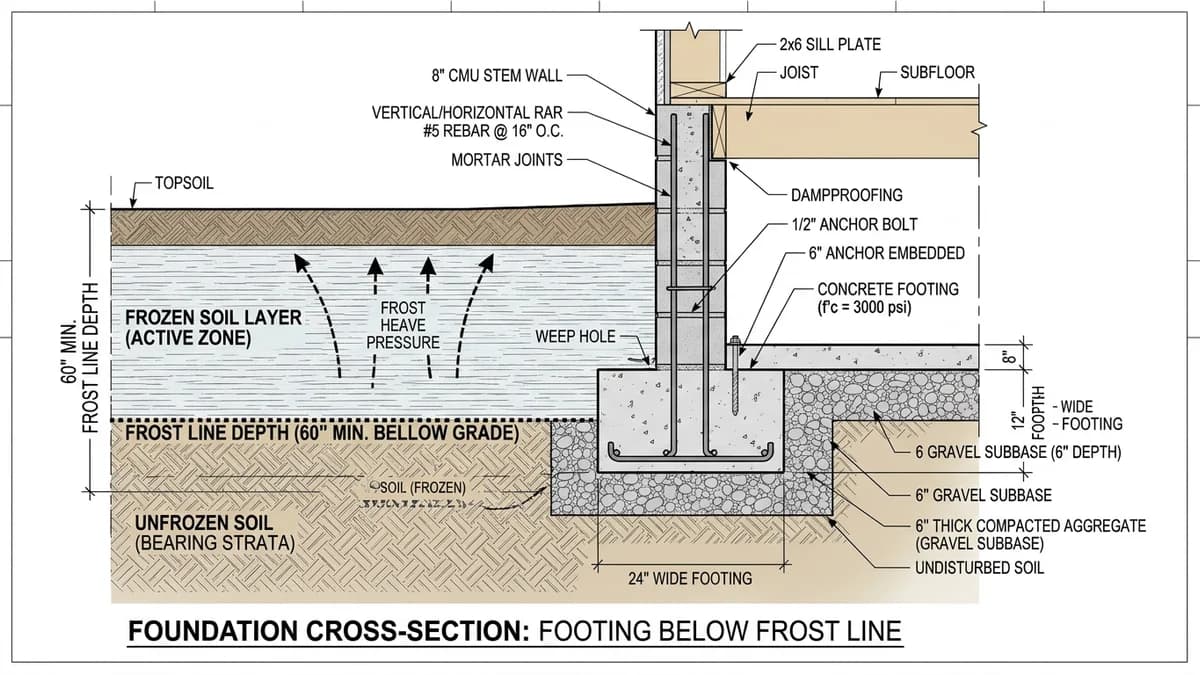
A stem wall foundation separates the below-grade loadbearing footing from the floor system. First, an excavator digs perimeter trenches down below the local frost line per IRC Section R403.1.4 and crews pour a 16-inch-wide by 8-inch-thick (or wider) poured concrete strip footing reinforced with two continuous #4 horizontal bars.
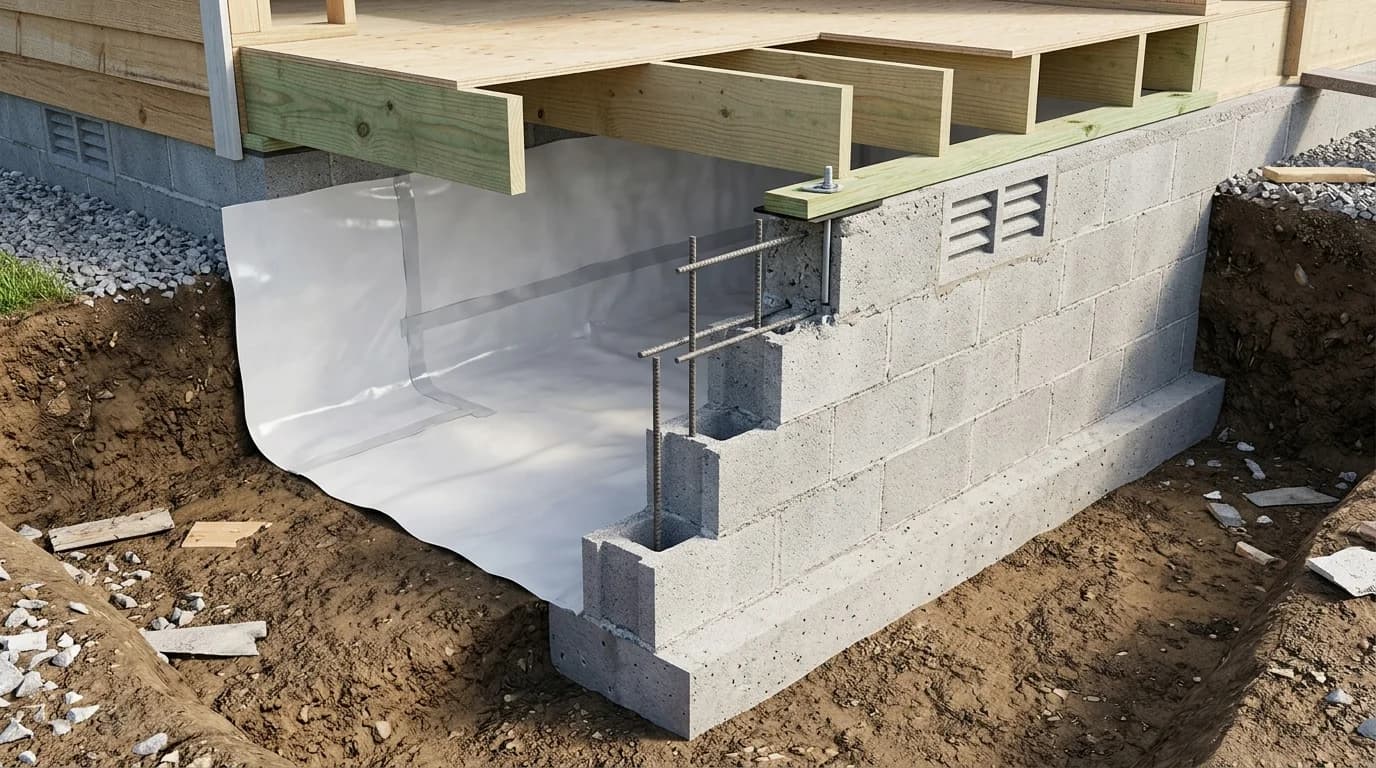
Next, masons lay 2 to 6 courses of nominal 8×8×16 hollow CMU blocks in Type S mortar, installing vertical #4/#5 dowels and solid ASTM C476 grout at anchor bolts and corners. Once cured, the interior core is backfilled with compacted granular gravel and topped with an isolated floating 4-inch concrete slab (or framed wood floor over a crawlspace).
2. Head-to-Head Engineering & Budget Matrix
This comparison contrasts a typical 4-inch monolithic concrete slab with a 12×18-inch thickened perimeter haunch against an 8-inch reinforced concrete masonry stem wall sitting on a 16×8-inch poured concrete footing with a floating interior concrete slab.
| Design & Site Factor | Monolithic Thickened-Edge Slab | Strip Footing + CMU Stem Wall | Practical Winner |
|---|---|---|---|
| Pour & Construction Stages | 1 single continuous pour after perimeter edge-forming, gravel fill, vapor retarder, and rebar prep. | 3 stages: pour strip footing, lay and grout CMU stem wall, compact fill and pour floating slab. | Monolithic Slab |
| Frost Depth Handling (IRC R403) | Suited to shallow frost zones (≤ 24"); deeper climates require engineered FPSF rigid foam wings. | Excavates easily to 36", 48", or 60" frost lines with additional CMU courses. | CMU Stem Wall |
| Sloped Lot Adaptability | Poor above 12" grade fall; demands expensive cut-and-fill earthwork or deep concrete haunches. | Steps cleanly down slopes in modular 8-inch block increments with minimal extra concrete. | CMU Stem Wall |
| Termite & Moisture Clearance | Slab sits only 6" to 8" above grade; vulnerable to snow drift, mulch bridges, and roof splashback. | Elevates wood sill plates 16" to 36"+ above grade, keeping siding dry and termite tubes visible. | CMU Stem Wall |
| Seismic & Uplift Tie-Down | J-bolts cast straight into monolithic edge beam; zero cold joints between slab and footing. | Anchor bolts embedded in solid-grouted top bond beam linked via vertical rebar dowels to the footing. | Tie (Both Code-Compliant) |
| Plumbing Rough-In & Access | All under-slab DWV pipes must be exact before pouring; repairs require saw-cutting the concrete slab. | If paired with a crawlspace, pipes remain accessible; with a floating slab, main sleeves pass easily beneath footings. | Stem Wall (Crawlspace) |
| Illustrative Turnkey Cost (Planning Range) | $8 – $14 / sq ft | $12 – $20 / sq ft | Planning example only; flat shallow-frost lots favor monolithic budgets. |
3. Worked Material Example: 30 × 40 ft Garage (36" Frost Line)
To see how the two assemblies compare on actual material quantities, trace the exact takeoff formulas used in the interactive estimator above for a standard 30 × 40 ft detached garage (1,200 sq ft footprint, 140 linear feet exterior perimeter) at a 3 ft (36-inch) northern frost depth, assuming a 10% waste allowance:
Option A: Monolithic Slab Concrete Volume
- 1. Interior 4" Slab: 1,200 sq ft × (4 ÷ 12 ft) = 400.0 cu ft (14.8 net yd³)
- 2. Turned-Down Edge Haunch: 140 LF × 1.45 cu ft/LF (additional concrete for 12"w × 18"d haunch) = 203.0 cu ft (7.5 net yd³)
- 3. Total w/ 10% Waste: (400 + 203) × 1.10 ÷ 27 = 24.6 cu yd ready-mix concrete
Note: In a 36" frost zone, this uninsulated 18" haunch would require FPSF perimeter rigid insulation or deeper frost trenching to pass inspection.
Option B: Poured Footing + CMU Stem Wall
- 1. 16"×8" Strip Footing: 140 LF × 1.333 ft × 0.667 ft × 1.10 ÷ 27 = ~5.1 cu yd (5.0 yd³ rounded component)
- 2. Floating 4" Interior Slab: 400 cu ft × 1.10 ÷ 27 = ~16.3 cu yd
- 3. Combined Ready-Mix Concrete: ~21.3–21.4 cu yd total concrete
- 4. 8" CMU Stem Blocks: 140 LF × 3 ft × 1.125 blocks/sq ft × 1.10 = 520 CMU blocks
- 5. Type S Mortar (80-lb bags): ⌈520 ÷ 30⌉ = 18 mortar bags
In addition to face-shell mortar, budget for vertical #4/#5 rebar and ASTM C476 core grout at anchor bolt pockets (typically every 48 inches on center and adjacent to garage door jambs). Use our concrete block calculator to compute exact core grout volume and rebar lengths for your wall schedule.
| Frost Depth / Stem Height | Monolithic Slab Concrete (10% Waste) | Stem System Concrete (Slab + 16×8" Footing) | 8" CMU Stem Blocks + Mortar | IRC R403 Code Note |
|---|---|---|---|---|
| 18" Frost (1.5 ft Stem) | 24.6 cu yd (12"w × 18"d edge) | 21.4 cu yd (16.3 slab + 5.1 footing) | 260 CMU blocks + 9 bags (80-lb Type S) | Monolithic slab clears 18" frost line in 1 pour. |
| 36" Frost (3.0 ft Stem) | 24.6 cu yd (shallow haunch needs FPSF foam or deeper trench) | 21.4 cu yd (16.3 slab + 5.1 footing) | 520 CMU blocks + 18 bags (80-lb Type S) | Stem wall keeps footing at 36" without deep concrete forms. |
| 48" Frost (4.0 ft Stem) | Not standard uninsulated; 48" haunch pour impractical | 21.4 cu yd (16.3 slab + 5.1 footing) | 693 CMU blocks (6 courses) + 24 bags Type S | Deep frost zone favors CMU or poured stem wall below 48". |
4. Frost Depth, IRC R403 Rules & Frost-Protected Shallow Foundations
The single fastest way to narrow your foundation choice is checking your local frost line in our US frost depth by state guide. Under IRC Section R403.1.4, permanent exterior footings must extend at least 12 inches below undisturbed ground surface and below the local frost depth so freezing moisture cannot form ice lenses beneath the bearing plane.
When frost depth reaches 36 to 48 inches, digging and pouring a solid monolithic turned-down edge all the way to the frost line creates an impractical concrete trench that wastes ready-mix yardage and risks form blowouts. Builders in cold climates have two reliable paths:
- Conventional Deep Footing + Stem Wall: Excavate a narrow trench to the 36" or 48" frost line, pour a 16×8" poured concrete footing, build up to grade with a CMU block or poured concrete stem wall, and backfill inside for a floating slab. This works for both heated and unheated garages.
- Frost-Protected Shallow Foundation (FPSF — IRC R403.3): On heated buildings maintaining at least 64°F inside, continuous R-10 to R-12 extruded polystyrene (XPS) foam placed vertically along the slab edge and extending horizontally outward 24 to 40 inches traps building heat and geothermal energy, raising the frost plane so a monolithic slab can sit just 12 to 16 inches deep. Unheated garages generally cannot use basic heated-building FPSF tables without specialized insulation beneath the entire slab.
5. Sloped Terrain, Soil Bearing Capacity & Utility Access
Even in a warm southern county with a 12-inch frost depth, site topography and underground plumbing frequently override the cost advantage of a monolithic slab:
Sloped Lots & Stepped Footings
If your building pad drops more than 12 inches from front to back, a monolithic slab forces you either to excavate deep into the uphill bank or haul in compacted structural fill bounded by tall retaining formwork. A concrete masonry stem wall solves this cleanly: the strip footing steps down in 8-inch increments along the slope, and additional courses of 8-inch CMU blocks bring the entire top wall plate to a dead-level plane.
Expansive Clays & Plumbing Locks
High-plasticity expansive clay soils swell and shrink seasonally as moisture fluctuates near the surface, cracking unreinforced shallow slabs. Deepened stem wall footings reach more stable moisture zones below the active layer. Additionally, if your garage or addition includes a bathroom or utility sink, remember that monolithic slabs permanently encase DWV drain lines in concrete, whereas raised stem walls over a crawlspace leave pipes accessible for future changes.
6. Structural Decision Checklist: When Codes Force a Stem Wall
Review these six engineering triggers before finalizing formwork or ordering ready-mix concrete. Whenever any condition below is marked as a stem wall requirement, confirm footing width, reinforcement, and drainage details with your local building official.
| Site or Code Condition | Engineering Risk to Monolithic Slab | Recommended Foundation Action |
|---|---|---|
| IRC R403 Frost Line ≥ 24"–48" | Cryogenic ice lenses lift shallow 18" haunches, tilting doors and cracking slab joints. | Build a deep poured concrete strip footing below frost depth + CMU or poured stem wall. |
| Expansive Clay / Poorly Draining Soil | Seasonal shrink-swell movement bends shallow perimeter beams and heaves interior flatwork. | Use deep stem wall footings anchored in stable soil + perimeter drain tile + floating slab. |
| Sloped Grade > 12" Across Footprint | Requires deep retaining edge forms or engineered compacted lifts prone to settlement. | Step the strip footing and lay variable CMU block courses to reach a level top plate. |
| Radiant Hydronic Slab Edge Insulation | Exposed thickened edges act as thermal bridges, bleeding slab heat into exterior air. | Stem wall allows continuous 2" vertical XPS thermal break inside the wall before pouring the floating slab. |
| Heated vs Unheated FPSF Exception | Unheated garages lack internal heat to satisfy IRC R403.3 heated FPSF tables without full under-slab foam. | Verify detached accessory exemptions (IRC R403.1.4.1) or use a full frost-depth stem wall. |
| High Snow Drift or Washdown Bay | Low slab edges expose OSB sheathing and untreated framing to standing water and rot. | Add a 1- to 2-course CMU curb or full stem wall to lift wood framing 16"+ above finished grade. |
Planning Estimate Notice & Engineering Verification
All square-foot cost ranges ($8–$14/sq ft for monolithic slabs and $12–$20/sq ft for stem walls), concrete yardages, and CMU block counts in this guide are illustrative planning examples only. Actual project budgets vary with ready-mix delivery minimums, pump truck mobilization, regional masonry labor rates, rock excavation, and steel reinforcement schedules. Always verify local frost depth, soil bearing capacity, and anchor bolt spacing with your local building department and a licensed structural engineer before pouring concrete.
Price Your Concrete Slab & CMU Stem Wall Takeoff
Ready to generate your final material list? Calculate slab and strip footing yardage or size your perimeter CMU block courses with our dedicated concrete and masonry estimators:
Frequently Asked Questions
When is a monolithic concrete slab better than a stem wall foundation?
A thickened-edge monolithic concrete slab is generally superior on flat lots in warm or shallow-frost climates where local frost depth is 24 inches or less. Pouring the turned-down perimeter haunch and interior floor slab in a single continuous placement reduces formwork time by roughly 30 to 40 percent and eliminates masonry mobilization.
How deep does a concrete masonry stem wall footing need to sit under IRC R403?
Under IRC Section R403.1.4, exterior strip footings must bear on undisturbed soil at least 12 inches below finished grade and below the local frost line—typically 18 inches in southern zones, 36 inches across northern states, and 48 inches or more in severe freeze regions. Always confirm the exact frost depth with your local building department.
How much concrete and CMU block does a 30x40 garage need for each system?
For a 30 by 40 foot garage (1,200 sq ft, 140 linear feet perimeter) with a 3-foot stem depth and 10 percent waste, a monolithic slab uses about 24.6 cubic yards of concrete. A stem wall assembly uses roughly 21.3 to 21.4 cubic yards of concrete (16.3 yd³ for the 4-inch slab plus 5.0 to 5.1 yd³ for the 16×8-inch footing) alongside 520 standard 8-inch CMU blocks and 18 bags (80-lb) of Type S mortar.
Can you build a monolithic slab on a sloped lot?
Monolithic slabs perform poorly on lots with more than 12 inches of grade fall across the footprint because the entire site must be cut level or built up with engineered compacted structural fill and retaining curbs. A concrete masonry stem wall easily steps down the slope in 8-inch block courses while keeping the finished floor level.
Are monolithic slabs allowed in 36-inch or 48-inch frost zones?
Standard uninsulated monolithic slabs are not permitted below the frost line in 36-inch or 48-inch frost regions because frost heave can lift the shallow haunch. Builders must either switch to a frost-depth stem wall or engineer a Frost-Protected Shallow Foundation (FPSF) per IRC R403.3 using continuous extruded polystyrene vertical and horizontal wing insulation on heated buildings.
Which foundation is easier to repair or modify for future plumbing?
A raised stem wall with a crawlspace provides direct under-floor access for drain-waste-vent piping, supply lines, and future bathroom remodels without cutting concrete. On a monolithic slab, all under-slab plumbing rough-ins must be locked in before the single pour, so later changes require saw-cutting and jackhammering the concrete slab.
Reference Standards & Source Catalogs
International Residential Code: Footings & Frost Protection
Governs minimum footing width and thickness, frost-line embedment (R403.1.4), detached accessory exemptions, and Frost-Protected Shallow Foundations (R403.3); confirm your locally adopted edition.
Read sourceProtection of Wood Against Decay & Clearance to Grade
Specifies minimum 6-inch masonry or concrete foundation exposure above finished exterior grade and preservative-treated sill plates to prevent moisture and termite intrusion.
Read sourceResidential Code Requirements for Structural Concrete
Covers slab-on-ground thickness, turned-down monolithic edge haunch reinforcement, vapor retarders, and cast-in-place strip footings.
Read sourceLoadbearing Concrete Masonry Units & Type S Mortar
Defines minimum net-area compressive strength (2,000 psi) for 8×8×16 CMU blocks and 1,800 psi Type S mortar requirements for foundation stem walls.
Read sourceBuilding Code Requirements for Masonry Structures
Establishes vertical #4/#5 rebar sizing, ASTM C476 core grout placement, and anchor bolt embedment in concrete masonry stem walls.
Read sourcePublisher links identify where to find the applicable standard; they do not establish certification or confirm every statement on this page. Check the edition, manufacturer data, and local adoption. Material takeoffs are planning estimates, and structural dimensions and reinforcement must come from the project design.
Popular Quick Estimates
Illustrative takeoffs with stated assumptions; verify project quantities
4-in Patio Slab Takeoff
Ready-mix yardage with 10% subgrade allowance
24x24 Garage Slab
576 ft² × 5/12 ft ÷ 27; excludes waste and design
Crawlspace Stem Wall
Course-height example; footing design is site-specific
Core Grout Cell Volume
Example: 0.22 ft³ cores × 1/6 fill; excludes waste
Related Calculators
Specialized tools for foundation, core fill, and budgeting
Cubic yards, bags, and slab volume for flatwork and footings
Heavyweight structural blocks and bond beam units
Spanning grade beams over drilled piers, rebar cages, and shear stirrups
Core grout volume in cubic yards and 80-lb pre-mix bags
Blogs & Construction Guides
Practical guides to block sizing, material estimates and project planning
CMU vs Poured Concrete Foundation: Cost & Strength
US Frost Line Depth by State: Footing Building Codes
How Thick Should Concrete Slabs Be? Slab Guide