Comprehensive 50-State & DC Frost Line Depth Directory
Use the interactive table below to look up minimum frost depth baselines, extreme mountain microclimates, governing International Residential Code (IRC) citations, and presumptive soil bearing characteristics for every state and the District of Columbia. Search by state name or filter by geographic region.
| State & Region | Typical Depth | Deepest Cold Zones / Counties | Governing IRC Code & Soil Rules |
|---|---|---|---|
AlabamaAL South Region | 6″ – 12″ | Huntsville / Decatur (12″); Birmingham / Anniston (6″–10″) | IRC R403.1.4 minimum 12″ embedment governs in southern counties; municipal AHJ determines frost line. Soil: Piedmont & clay loam (1,500–2,000 psf) |
AlaskaAK West Region | 42″ – 100″+ | Fairbanks (84″–100″+); North Slope permafrost requires specialist geothermal pile design | Anchorage requires 42″–60″; permafrost thaw settlement requires geotechnical site investigation. Soil: Glacial silt & discontinuous permafrost |
ArizonaAZ West Region | 0″ – 30″ | Flagstaff / Coconino County (30″–36″); White Mountains (30″+) | Phoenix and Tucson are frost-free but require 12″ minimum footing embedment below grade. Soil: Caliche hardpan & desert alluvium (3,000–4,000 psf) |
ArkansasAR South Region | 12″ – 18″ | Ozark Plateau / Benton & Washington Counties (18″) | IRC R403.1.4 12″ minimum embedment applies statewide; Little Rock baseline is 12″–14″. Soil: Cherty silt loam & alluvial sands (1,500–2,500 psf) |
CaliforniaCA West Region | 0″ – 36″+ | Truckee / Lake Tahoe (24″–36″); Mammoth Lakes / Eastern Sierra (36″+) | CBC Title 24 mandates 12″ minimum embedment below natural grade in coastal and valley basins. Soil: Alluvial gravel & coastal sands (2,000–3,000 psf) |
ColoradoCO West Region | 30″ – 48″+ | Aspen / Vail / Summit County (48″–54″); San Juan range (48″+) | Denver metro standard is 36″; expansive Pierre shale requires engineered drilled caissons. Soil: Expansive claystone & decomposed granite |
ConnecticutCT Northeast Region | 42″ | Litchfield Hills occasionally enforced at 48″ by local town ordinances | Connecticut State Building Code mandates 42″ minimum footing depth statewide. Soil: Glacial till & stony fine sandy loam (2,000–3,000 psf) |
DelawareDE South Region | 24″ – 32″ | New Castle County / Wilmington (32″); Kent County (24″–30″) | Sussex County coastal plains enforce 24″; high water table requires continuous perimeter drains. Soil: Coastal Plain sands & silts (2,000 psf) |
District of ColumbiaDC South Region | 24″ – 30″ | Northwest DC elevated ridges (30″); Potomac tidal basin (24″–30″) | District Construction Codes enforce 30″ minimum frost depth for permanent foundation footings. Soil: Urban fill & marine gravels/clay (1,500–2,500 psf) |
FloridaFL South Region | 0″ | Frost-free statewide (North Florida panhandle may experience brief frost, but 0″ penetration) | Florida Building Code (FBC) & IRC R403.1.4 require 12″ minimum footing embedment below grade. Soil: Fine quartz sand & shell hash (2,000 psf) |
GeorgiaGA South Region | 0″ – 12″ | Blue Ridge / North Georgia mountains (12″–18″); Metro Atlanta (12″) | South Georgia and coastal areas enforce 12″ minimum embedment into undisturbed subgrade. Soil: Piedmont residual clay & sandy loam (1,500–2,000 psf) |
HawaiiHI West Region | 0″ | Frost-free statewide at residential elevations | County Building Codes mandate 12″ minimum footing embedment below undisturbed soil line. Soil: Volcanic basalt & coral sand (3,000–5,000 psf) |
IdahoID West Region | 24″ – 48″ | McCall / Sun Valley / Island Park (42″–48″); Sandpoint / Panhandle (36″–42″) | Boise / Treasure Valley baseline is 24″–30″; volcanic ash deposits require compaction testing. Soil: Loess, volcanic ash & basalt gravel (2,000–3,000 psf) |
IllinoisIL Midwest Region | 36″ – 48″ | Cook County / Chicago metro (42″–48″); Rockford / Jo Daviess County (48″) | Central IL (Peoria/Springfield) 36″–42″; Southern IL (Carbondale) 30″–36″. High lakebed clay content. Soil: Dense glacial till & silty clay (1,500–2,500 psf) |
IndianaIN Midwest Region | 30″ – 42″ | South Bend / Gary / Northern tier (36″–42″) | Indiana Residential Code specifies 30″ minimum in southern counties to 36″+ in northern counties. Soil: Glacial loam & Wisconsinan till (2,000–3,000 psf) |
IowaIA Midwest Region | 42″ – 54″ | Mason City / Decorah / Northern tier (48″–54″) | Des Moines / Ames baseline is 42″–48″. Glacial loess soils are highly frost-heave susceptible. Soil: Deep silt loess & glacial drift (1,500–2,500 psf) |
KansasKS Midwest Region | 24″ – 36″ | Kansas City metro / Topeka (36″); Northwest Kansas (36″) | Wichita baseline is 24″–30″; expansive clay formations require moisture stabilization. Soil: Expansive clay & loess silt (1,500–2,000 psf) |
KentuckyKY South Region | 20″ – 24″ | Northern Kentucky / Covington (24″–30″); Louisville / Lexington (24″) | Kentucky Residential Code specifies 24″ nominal; karst topography requires bedrock void inspections. Soil: Limestone residuum & silty clay (2,000 psf) |
LouisianaLA South Region | 0″ – 6″ | Frost-free in central and southern parishes; northern border 6″ | Louisiana Uniform Construction Code enforces 12″ minimum footing embedment into virgin soil. Soil: Alluvial silt, deltaic clay & soft sand (1,000–1,500 psf) |
MaineME Northeast Region | 48″ – 60″+ | Aroostook County / Caribou (60″–72″); Bangor / Interior highlands (54″–60″) | Maine Uniform Building Code enforces 48″ coastal to 60″+ interior. FPSF insulation widely used. Soil: Marine clays & glacial till (1,500–3,000 psf) |
MarylandMD South Region | 24″ – 36″ | Garrett County / Appalachian Plateau (36″–42″); Frederick (30″) | Baltimore / DC suburbs enforce 30″; Eastern Shore requires 24″ min embedment. Soil: Piedmont mica schist residuum & coastal sand (2,000 psf) |
MassachusettsMA Northeast Region | 48″ | Berkshires / Western MA and Cape Cod both strictly enforce 48″ | Massachusetts State Building Code (780 CMR Section 5403) mandates 48″ statewide. Soil: Glacial outwash sand, gravel & stony till (2,500–4,000 psf) |
MichiganMI Midwest Region | 42″ – 60″+ | Upper Peninsula / Marquette / Houghton (60″+); Traverse City (48″–54″) | Detroit and Lower Peninsula south enforce 42″; Michigan Residential Code Table R301.2(1) governs. Soil: Glacial lakebed clay & outwash sand (1,500–3,000 psf) |
MinnesotaMN Midwest Region | 42″ – 60″+ | Duluth / International Falls (60″–72″); Iron Range (60″+) | Minnesota Rules Chapter 1303 mandates 42″ in southern zone to 60″ in northern zone. Soil: Heavy glacial till & Red River lacustrine clay (1,500 psf) |
MississippiMS South Region | 0″ – 6″ | Frost-free in southern half; extreme north 6″ | IRC R403.1.4 12″ minimum embedment applies statewide; Yazoo clay requires geotechnical review. Soil: Highly expansive Yazoo clay & alluvial silt (1,200–2,000 psf) |
MissouriMO Midwest Region | 24″ – 36″ | Kansas City metro (36″); Kirksville / Northern MO (36″) | St. Louis metro enforces 30″; Ozarks enforce 24″–30″. Claypan soils require frost heave mitigation. Soil: Heavy claypan & limestone karst (1,500–2,500 psf) |
MontanaMT West Region | 36″ – 60″+ | Cut Bank / Havre / Hi-Line (60″+); Bozeman / Butte (48″–54″) | Missoula and Billings baseline is 36″–48″; low winter snow cover accelerates deep soil freezing. Soil: Gravelly outwash & expansive clayey shale (2,000–3,500 psf) |
NebraskaNE Midwest Region | 36″ – 48″ | Chadron / Valentine / Western Panhandle (42″–48″) | Omaha and Lincoln baseline is 36″. Deep loess deposits require moisture control. Soil: Windblown loess & alluvial sand (1,500–2,500 psf) |
NevadaNV West Region | 12″ – 36″ | Lake Tahoe / Elko / Ely (30″–36″); Reno / Carson City (24″) | Clark County / Las Vegas requires 12″ minimum footing embedment; caliche layers require heavy equipment. Soil: Caliche cementation & desert gravel (3,000–4,000 psf) |
New HampshireNH Northeast Region | 48″ – 60″ | White Mountains / Coos County (54″–60″); Hanover / Grafton County (48″–54″) | New Hampshire State Building Code mandates 48″ minimum throughout southern counties. Soil: Granitic glacial till & stony loam (2,500–4,000 psf) |
New JerseyNJ Northeast Region | 30″ – 42″ | Sussex / Warren / Passaic Highlands (36″–42″) | Central Jersey standard is 36″; South Jersey coastal counties enforce 30″ under NJ UCC. Soil: Glacial drift north; Coastal Plain sands south (2,000 psf) |
New MexicoNM West Region | 12″ – 36″ | Taos / Santa Fe / Angel Fire (30″–36″); Los Alamos (24″–30″) | Albuquerque enforces 16″–24″; Las Cruces enforces 12″ minimum embedment. Collapsible soils common. Soil: Collapsible alluvial silts & caliche gravel (1,500–3,000 psf) |
New YorkNY Northeast Region | 36″ – 60″ | Adirondacks / Saranac Lake (54″–60″); Buffalo / Rochester (42″–48″) | NYC / Long Island enforce 36″–42″; NYS Uniform Fire Prevention & Building Code governs. Soil: Dense lodgement till & lacustrine clay (1,500–3,000 psf) |
North CarolinaNC South Region | 12″ – 18″ | Blue Ridge Mountains / Boone / Asheville (18″–24″) | Raleigh / Charlotte and Coastal Plain enforce 12″ minimum embedment below grade. Soil: Cecil red clay & marine sand (1,500–2,500 psf) |
North DakotaND Midwest Region | 48″ – 60″+ | Minot / Williston / Grand Forks (60″+); Bismarck / Fargo (54″–60″) | Severe sustained arctic air drives frost deep; Red River Valley expansive clays require heavy steel. Soil: Highly plastic lacustrine clay (1,500 psf) |
OhioOH Midwest Region | 32″ – 42″ | Cleveland / Akron / Lake Erie snowbelt (36″–42″); Toledo (36″–40″) | Columbus baseline is 32″–36″; Cincinnati baseline is 30″–32″ under Residential Code of Ohio. Soil: Illinoian & Wisconsinan till (2,000 psf) |
OklahomaOK South Region | 12″ – 24″ | Oklahoma Panhandle / Guymon (24″); Enid / Ponca City (18″–20″) | Oklahoma City and Tulsa baseline is 18″; expansive Permian red shale prone to seasonal swelling. Soil: Permian red clay & weathered shale (1,500–2,500 psf) |
OregonOR West Region | 12″ – 30″ | Central Oregon / Bend / Redmond (24″–30″); Klamath Falls (24″–30″) | Willamette Valley (Portland/Eugene) baseline is 12″–18″; Oregon Residential Specialty Code governs. Soil: Pumice silt, basalt rock & Missoula flood silts (2,000 psf) |
PennsylvaniaPA Northeast Region | 36″ – 48″ | Northern Tier / Erie / Potter County (42″–48″); Pocono Mountains (42″–48″) | PA Uniform Construction Code establishes 36″ baseline for Philadelphia, Pittsburgh, and central PA. Soil: Appalachian sandstone/shale residuum & till (2,000–3,500 psf) |
Rhode IslandRI Northeast Region | 42″ | Statewide uniform code standard across Providence, Warwick, and Newport | Rhode Island State Building Code (RISBC-2) mandates 42″ minimum footing depth statewide. Soil: Stony glacial sandy loam & gravel (2,500 psf) |
South CarolinaSC South Region | 6″ – 12″ | Upstate / Greenville / Spartanburg (12″); Rock Hill (12″) | Charleston and coastal plain enforce 12″ minimum embedment under SC Residential Code R403.1.4. Soil: Piedmont saprolite clay & coastal sand (1,500–2,000 psf) |
South DakotaSD Midwest Region | 42″ – 54″ | Aberdeen / Watertown / Northern SD (48″–54″); Black Hills / Lead (48″–54″) | Sioux Falls baseline is 42″–48″; Pierre shale deposits require gravel subbase drainage. Soil: Expansive Pierre shale & glacial till (1,500–2,000 psf) |
TennesseeTN South Region | 12″ – 18″ | Great Smoky Mountains / Tri-Cities (18″–24″); Knoxville (12″–16″) | Nashville and Memphis baseline is 12″; Tennessee Residential Code enforces 12″ minimum embedment. Soil: Limestone residuum & loess silt (2,000 psf) |
TexasTX South Region | 0″ – 18″ | Panhandle / Amarillo / Dalhart (18″–24″); Lubbock (12″–18″) | DFW requires 12″; Houston, San Antonio, and Austin are frost-free but require 12″ minimum embedment. Soil: Expansive black Houston clay & caliche limestone (1,500–3,000 psf) |
UtahUT West Region | 30″ – 48″ | Park City / Summit County (42″–48″); Uinta Basin / Logan (36″–42″) | Salt Lake Valley baseline is 30″; collapsible soils around Great Salt Lake require soil borings. Soil: Lake Bonneville clay & gravelly outwash (1,500–3,000 psf) |
VermontVT Northeast Region | 48″ – 60″ | Northeast Kingdom / Stowe / Killington (54″–60″) | Burlington and Champlain Valley enforce 48″–54″; Vermont RBES and IRC govern. Soil: Dense glacial till & Champlain Sea clay (1,500–3,000 psf) |
VirginiaVA South Region | 18″ – 30″ | Shenandoah Valley / Winchester (24″–30″); Northern VA / Fairfax (24″–30″) | Richmond baseline is 18″–24″; Virginia Uniform Statewide Building Code Table R301.2(1) governs. Soil: Piedmont residual clay & Coastal Plain sand (2,000 psf) |
WashingtonWA West Region | 12″ – 36″ | Eastern WA / Spokane / Pullman (24″–36″); Cascades / Wenatchee (30″–36″) | Puget Sound (Seattle/Tacoma) baseline is 12″–18″; dense Vashon glacial till provides high bearing. Soil: Vashon glacial till & volcanic alluvium (3,000–5,000 psf) |
West VirginiaWV South Region | 24″ – 36″ | Allegheny Highlands / Davis / Elkins (30″–36″); Northern Panhandle (30″) | Charleston and Huntington baseline is 24″; hillside colluvial soils require benching to sound rock. Soil: Sandstone/shale colluvium & mine fill (2,000–3,000 psf) |
WisconsinWI Midwest Region | 42″ – 60″+ | Superior / Rhinelander / Northern WI (54″–60″+); Green Bay / Wausau (48″–54″) | Wisconsin Uniform Dwelling Code (UDC Section SPS 321.16) mandates 48″ minimum across central/south. Soil: Red clay till & outwash sand/gravel (1,500–3,000 psf) |
WyomingWY West Region | 36″ – 60″ | Jackson / Teton County (48″–60″); Laramie high plateau (48″–54″) | Cheyenne and Casper baseline is 36″–42″; expansive bentonite deposits require subgrade soil testing. Soil: Expansive bentonite clay & decomposed granite (1,500–3,500 psf) |
Important Note on Local Codes: State ranges reflect regional building code baselines (IRC Section R403.1.4 and Table R301.2(1)). Municipal and county building departments (Authorities Having Jurisdiction / AHJ) establish the legally enforceable frost depth for each parcel. Always obtain written approval from your local building official before excavating foundation trenches.
The Physics of Frost Heave & Ice Lens Formation
A common misconception among DIY builders is that frost heave is simply caused by the 9% volumetric expansion of water freezing in soil pores. While water expands upon freezing, simple pore-water expansion accounts for less than 10% of total frost heave displacement. The true destructive engine of foundation damage is ice lens segregation driven by cryogenic suction (cryosuction).
The Three Conditions Required for Severe Frost Heave
For severe frost heave to occur and compromise a foundation footing, three distinct factors must coincide simultaneously:
- Sustained Freezing Temperatures: The ambient air temperature must remain below 32°F (0°C) long enough for the freezing isotherm to penetrate deep into the soil profile.
- Frost-Susceptible Soil: Soils rich in silt and very fine sand (grain sizes between 0.002 mm and 0.075 mm) possess the ideal pore structure—small enough to generate high capillary suction, yet permeable enough to allow continuous water migration. Clean gravels and coarse sands are non-frost-susceptible (NFS) because pore channels are too large to maintain capillary draw.
- An Abundant Water Supply: A shallow water table, poor surface grading, unmanaged roof downspouts, or perched groundwater within 4 to 6 feet of the freezing front continuously feeds the growing ice lens.
When subfreezing temperatures penetrate the ground, a freezing front forms. Water at this boundary turns to ice. Because water expands and the interface exerts thermodynamic suction, liquid moisture from deeper, warmer unfrozen soil layers is drawn upward by capillary tension into the freezing plane. As this water freezes, it forms concentrated horizontal sheets of pure ice known as ice lenses.
Extreme Heave Pressures vs. Foundation Weight
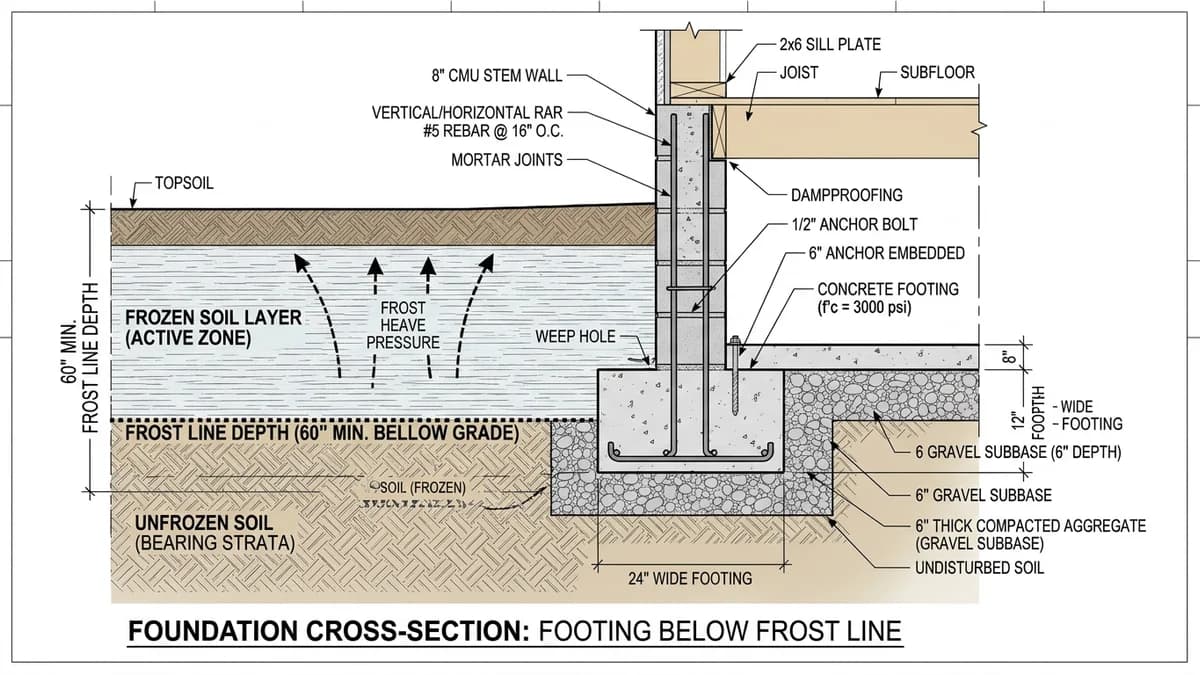
As ice lenses grow, they generate staggering uplifting pressures of 10,000 to over 20,000 pounds per square foot (psf) (equivalent to 70 to 140+ psi). By comparison, a standard single-story residential home imposes only 1,000 to 2,000 psf of dead load down onto its spread footing. Consequently, frost heave easily overpowers the structural dead weight of the home, jacking footings upward, cracking concrete masonry stem walls, racking door frames, and rupturing utility conduits.
IRC Section R403.1.4: Frost Protection & Embedment Rules
The International Residential Code (IRC) governs one- and two-family dwellings throughout the United States. Under Section R403.1.4, the code establishes explicit statutory requirements for footing depth:
“All exterior footings shall be placed not less than 12 inches (305 mm) below the undisturbed ground surface. Where applicable, the depth of footings shall also conform to Sections R403.1.4.1 through R403.1.4.3.”
Section R403.1.4.1 mandates that all exterior footings and foundation systems shall extend below the frost line depth specified in Table R301.2(1) as adopted by the local jurisdiction. The code recognizes three lawful methods of compliance:
Excavating and casting the footing bottom below the local AHJ frost depth into unfrozen subgrade.
Constructing an engineered frost-protected shallow foundation insulated with extruded polystyrene (XPS).
Bearing directly upon competent, unfractured bedrock certified by a geotechnical engineer.
Why Non-Frost Zones Require 12 Inches Minimum Embedment
Builders in frost-free states such as Florida, Hawaii, and coastal southern California often wonder why they cannot pour concrete footings flush with the ground. IRC Section R403.1.4 strictly requires a minimum embedment of 12 inches into undisturbed soil even where freezing temperatures never occur. This protects against four major non-thermal hazards:
- Surface Erosion & Washout: Heavy rainfall and flash floods scour surface topsoil. A 12″ embedment ensures soil beneath the footing remains stable.
- Wind Scour & Uplift: In hurricane and high-wind zones, shallow slabs without perimeter turn-down footings can be undermined by wind-driven soil loss.
- Expansive Clay Desiccation: Hot summer droughts dry out topsoil, causing it to shrink and pull away from shallow footings. The 12″ depth reaches moister, more stable soil.
- Root Decay & Organic Settlement: Topsoil contains organic matter and root systems that decompose over time, causing differential settlement if footings bear on topsoil.
Frost-Protected Shallow Foundations (FPSF) under ASCE 32 & IRC R403.3
In severe cold regions like Minnesota, Maine, or North Dakota where the frost line exceeds 48 to 60 inches, excavating 5-foot-deep trenches and casting tall concrete masonry stem walls is labor-intensive and expensive. Under IRC Section R403.3 and ASCE 32-01 (Design and Construction of Frost-Protected Shallow Foundations), builders can legally cast monolithic slab-on-grade footings just 12 to 16 inches below grade.
In heated structures, interior heat constantly conducts downward through the slab into the ground beneath the building. Vertical rigid insulation (ASTM C578 Type IV XPS) on the exterior stem wall and horizontal “wing insulation” extending outward under the landscaping trap this heat, forcing the 32°F freezing isotherm out and away from the foundation perimeter.
For unheated buildings, continuous underslab insulation plus an engineered horizontal wing insulation apron around the entire perimeter captures natural geothermal heat (typically 45°F to 55°F at depth) rising from the earth, preventing sub-slab soil from ever freezing despite sub-zero winter air.
To estimate material takeoffs for concrete slab-on-grade floors and perimeter turn-down footings, use the concrete slab and footing calculator or plan masonry stem walls with the cinder block foundation calculator.
Soil Bearing Capacity & Footing Sizing (IRC Table R401.4.1)
Digging below the frost line protects a foundation against upward freezing heave, but the soil beneath the footing must also support the downward dead and live loads of the structure without settling. In the absence of a site-specific geotechnical soil report, building officials reference IRC Table R401.4.1 to establish presumptive load-bearing capacities:
| Class of Material | USCS Soil Class | Presumptive Capacity (psf) | Frost Heave Susceptibility |
|---|---|---|---|
| Crystalline bedrock | Sound rock / granite / basalt | 12,000 psf | None |
| Sedimentary & foliated rock | Slate / shale / sandstone | 4,000 psf | Negligible |
| Sandy gravel and/or gravel | GW, GP | 3,000 psf | Very Low (NFS) |
| Sand, silty sand, clayey sand | SW, SP, SM, SC | 2,000 psf | Moderate (if silty) |
| Clay, sandy clay, silty clay, silt | CL, ML, CH, MH | 1,500 psf | Severe (Critical) |
Footing width must distribute building weight so that ground pressure does not exceed the presumptive soil bearing value:
Example: A two-story home with a cinder block foundation imposing 2,500 plf bearing on clay soil (1,500 psf) requires a minimum footing width of 2,500 ÷ 1,500 = 1.67 feet (20 inches) wide.
Cinder Block Stem Wall Construction on Frost Footings
Once trenches are excavated below the local frost depth line, the continuous concrete footing and concrete masonry unit (CMU) stem wall must be constructed to resist both vertical loads and horizontal soil pressures. Explore complete foundation details in our cinder block foundation engineering guide.
Footings must be cast using ready-mix concrete with a minimum 28-day compressive strength of f'c = 2,500 to 3,000 psi (ASTM C94). Footing thickness must equal or exceed the stem wall thickness (typically 8″ to 12″), with continuous #4 or #5 rebar running longitudinally.
Bent #4 or #5 steel rebar dowels must be embedded at least 12 inches into the fresh footing concrete, projecting 24 to 30 inches vertically into the air. These dowels align with hollow CMU cores, locking the concrete footing and masonry stem wall into a monolithic structural unit that resists lateral earth pressures.
Foundation stem walls must use loadbearing ASTM C90 concrete masonry units. Below grade, always specify ASTM C270 Type M mortar (2,500 psi) or Type S mortar (1,800 psi) for high lateral compressive strength. Check required mortar bags with our cinder block mortar calculator.
Cores containing vertical rebar dowels must be solidly filled with fine or coarse grout (ASTM C476). Before backfilling, the exterior face of the CMU wall requires bituminous damp-proofing, dimpled drainage membrane, and a 4-inch perforated drain tile embedded in washed stone and wrapped in filter fabric to prevent water from saturating foundation soils.
How to Verify Your Exact Local Frost Depth (Contractor Checklist)
Because statewide building code ranges span wide geographic areas, you must never rely solely on a general state average to dig footings. Follow this 4-step jobsite protocol before ordering excavation equipment:
Call the Municipal Building Department
Ask the plan reviewer for the adopted IRC Table R301.2(1) Climatic Design Criteria. They will give you the legally binding frost depth in inches for your specific zip code or town.
Call 811 Before Any Trenching
Always call 811 (Call Before You Dig) at least 48 to 72 business hours before excavating. Gas pipelines, electrical feeds, and fiber optic lines frequently run between 18″ and 36″ below grade.
Evaluate Jobsite Microclimates
North-facing hillsides, heavily shaded plots, wind-scoured ridges, and elevated mountain passes experience significantly deeper soil freezing than south-facing, sun-exposed valleys.
Schedule Pre-Pour Trench Inspection
The local building inspector must physically measure the trench depth, verify undisturbed virgin soil, inspect rebar clearance, and check forms before concrete trucks arrive on site.
Frequently Asked Questions
What exactly is a frost line (frost depth)?
The frost line, or frost depth, is the maximum vertical depth below the ground surface at which groundwater within the soil is expected to freeze during a typical winter. Established under IRC Section R403.1.4 and Table R301.2(1), building codes require permanent structural footings to be founded below this plane to prevent frost heave from lifting and fracturing the foundation.
Does the top or the bottom of the footing need to be below the frost line?
The bottom bearing plane of the concrete footing must extend below the frost line depth into unfrozen, undisturbed bearing soil. The top of the footing can sit above the frost line, provided the footing thickness and soil cover meet minimum code structural requirements.
Why do frost-free states like Florida or Hawaii require 12-inch footing depths?
IRC Section R403.1.4 mandates that all exterior footings sit not less than 12 inches below undisturbed natural ground, regardless of local freezing risk. This 12-inch minimum protects footings against surface erosion, wind scour, expansive clay desiccation cracks, shallow surface run-off washouts, and seasonal organic layer movement.
How much uplifting force does frost heave exert on a concrete block wall?
Frost heave pressures generated by cryogenic suction and growing ice lenses routinely exceed 10,000 to 20,000 pounds per square foot (70 to 140+ psi). Because typical residential wall dead loads exert only 1,000 to 2,000 psf downward, frost heave easily lifts unreinforced footings and tears mortar joints apart.
Can detached accessory buildings like sheds or garages be built above the frost line?
Yes, under IRC Section R403.1.4.1 Exception 1, frost protection is not required for freestanding accessory structures of light-frame construction that are 600 square feet or less with an eave height of 10 feet or less, or accessory structures of other construction types 400 square feet or less with an eave height of 10 feet or less.
What is a frost-protected shallow foundation (FPSF)?
A frost-protected shallow foundation (FPSF) is an engineered foundation system governed by IRC Section R403.3 and ASCE 32. It uses strategically placed vertical and horizontal wings of extruded polystyrene (XPS) rigid foam insulation to retain geothermal heat beneath the structure, raising the freezing plane and allowing footings to sit just 12 to 16 inches deep even in severe northern climates.
Does thick snow cover increase or decrease the depth of soil freezing?
Thick, undisturbed snow acts as an effective thermal insulator (roughly R-1 per inch of uncompacted snow) and actually decreases the depth of soil freezing by trapping geothermal heat. Conversely, plowed driveways, bare soil, and cleared construction trenches freeze much deeper and faster because the insulating snow layer is removed.
Reference Standards & Source Catalogs
Minimum Depth of Footings
Mandates that all exterior footings extend below the frost line established by the local authority having jurisdiction, and not less than 12 inches below undisturbed natural ground.
Read sourceDesign and Construction of Frost-Protected Shallow Foundations
National standard providing design rules for using rigid extruded polystyrene (XPS) insulation to prevent frost heave under shallow 12-to-16-inch foundations.
Read sourcePresumptive Load-Bearing Values of Foundation Materials
Establishes statutory presumptive soil bearing capacities (1,500 to 12,000 psf) used to determine minimum concrete spread footing width.
Read sourceStandard Specification for Loadbearing Concrete Masonry Units
Specifies strength, density classifications, and dimensional tolerances for concrete masonry units utilized in structural foundation stem walls.
Read sourcePublisher links identify where to find the applicable standard; they do not establish certification or confirm every statement on this page. Check the edition, manufacturer data, and local adoption. Material takeoffs are planning estimates, and structural dimensions and reinforcement must come from the project design.
Popular Quick Estimates
Illustrative takeoffs with stated assumptions; verify project quantities
4-in Patio Slab Takeoff
Ready-mix yardage with 10% subgrade allowance
100 Sq Ft Sizing
Standard 8x8x16 nominal coverage benchmark
Standard CMU Weight
Illustrative hollow-unit range; check supplier specs
Raised Garden Bed
Enter bed dimensions, block size and soil depth
Related Calculators
Specialized tools for foundation, core fill, and budgeting
Estimate stem-wall blocks using your specified dimensions
Cubic yards, bags, and slab volume for flatwork and footings
Estimate block quantities; structural design is separate
Straight and multi-wall runs with mortar and waste allowances
Blogs & Construction Guides
Practical guides to block sizing, material estimates and project planning
Cinder Block Foundations: Types, IRC Codes & Depth Guide
Pouring Concrete in Cold Weather: Winter Protection Guide
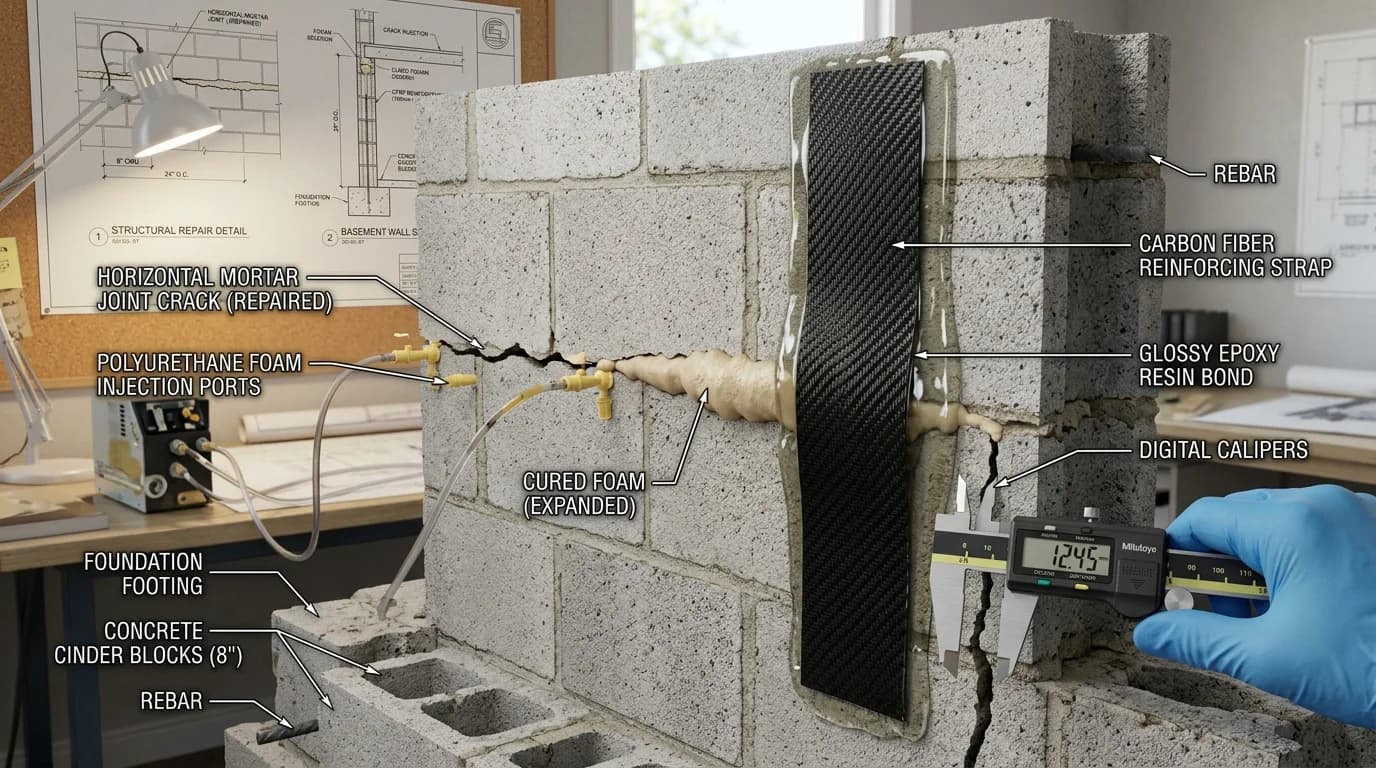
How to Repair Cracks in Cinder Block Foundation Walls