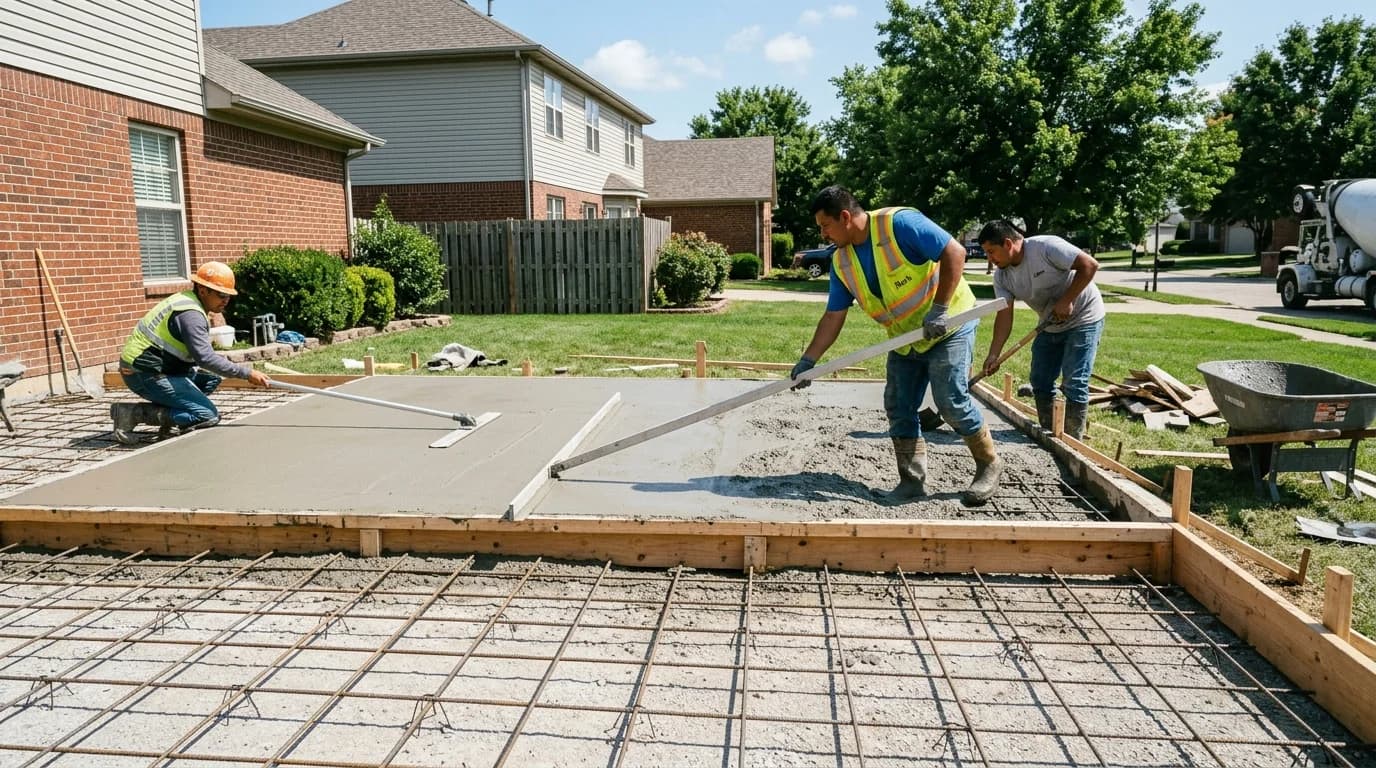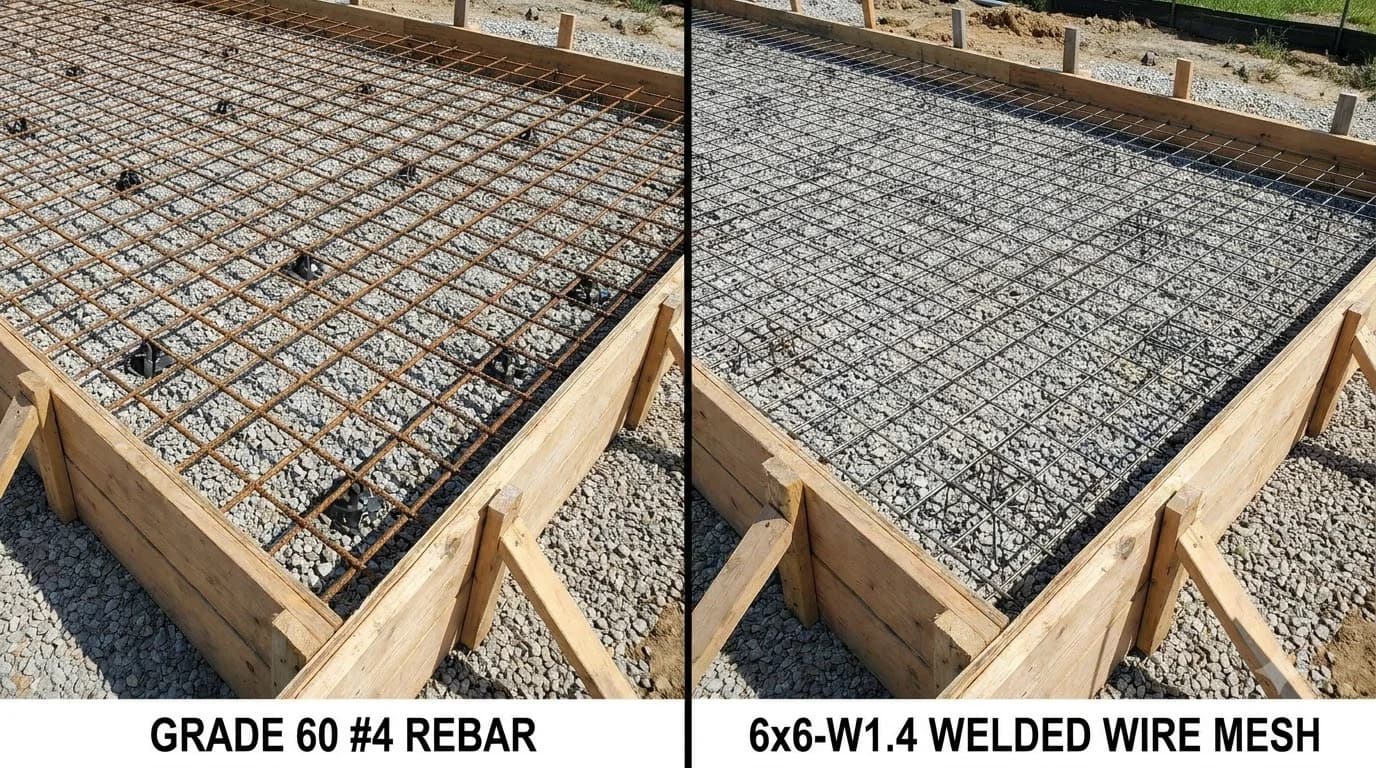
Quick Answer: Use #4 rebar at 18-inch on-center grids for driveways and vehicular slabs, and 6x6-W1.4/W1.4 flat welded wire sheetsfor light-duty sidewalks and patios. Always support steel on 2-inch plastic chairs—never pull mesh up with a hook during the pour. Standard 2026 pricing runs approximately $0.75 to $1.10 per linear foot for #4 rebar and $45 to $65 per 5-by-10 foot flat WWR sheet.
1. Why Concrete Slabs Require Steel Reinforcement
Concrete delivers extraordinary compressive strength—typically 3,000 to 5,000 PSI for residential mixes—but possesses only about 10 percent of that capacity in tension. When subgrade soils shift from frost heave, tree root expansion, or poor compaction, the bottom face of an unreinforced slab experiences tensile bending stresses that exceed the concrete’s rupture modulus. The result is wide, displaced cracks that create trip hazards and allow water infiltration.
Steel reinforcement bridges these tension zones. Because steel has a tensile yield strength of 60,000 PSI (Grade 60 per ASTM A615), even a modest grid of #3 or #4 rebar dramatically increases the slab’s resistance to cracking under bending loads. The reinforcement does not prevent micro-shrinkage cracks—those are controlled by proper jointing at 8 to 12 foot intervals—but it holds any structural cracks tightly closed so the slab continues to function as a monolithic structural plate.
For slabs-on-grade, ACI 318 Section 7.6 requires a minimum reinforcement ratio of 0.0018 times the gross concrete area for Grade 60 steel. In practical terms, this means a 4-inch thick sidewalk slab needs approximately 0.086 square inches of steel per linear foot of width—easily satisfied by 6x6-W1.4 welded wire mesh or #3 rebar at 24-inch on-center spacing.
2. Steel Reinforcement Types & Sizing Comparison Matrix
Selecting the right reinforcement depends on expected traffic loads, slab thickness, and soil conditions. The matrix below compares every common residential and light commercial option with exact specifications, 2026 pricing, and recommended applications:
| Reinforcement Type | Diameter / Gauge | Yield Strength | 2026 Cost | Best Application |
|---|---|---|---|---|
| 6x6-W1.4 Wire Mesh | 10-gauge welded wire | 65,000–70,000 PSI | $45–$65 / sheet | Sidewalks, shed pads, light 4-inch patios |
| 6x6-W2.9 Heavy Mesh | 6-gauge heavy wire | 70,000 PSI | $70–$90 / sheet | Garage floors, golf cart paths |
| Grade 60 #3 Rebar | 3/8-inch (9.5 mm) | 60,000 PSI yield | $0.45–$0.65 / ft | Patios with hot tubs, 4 to 5-inch driveways |
| Grade 60 #4 Rebar | 1/2-inch (12.7 mm) | 60,000 PSI yield | $0.75–$1.10 / ft | Heavy truck driveways, RV pads, footings |
| Grade 60 #5 Rebar | 5/8-inch (15.9 mm) | 60,000 PSI yield | $1.10–$1.50 / ft | Structural footings, commercial slabs |
| Micro-Synthetic Fibers | 1/2 to 3/4-inch polypropylene | N/A (dispersed in mix) | $8–$12 / bag additive | Plastic shrinkage micro-crack control only |
3. Rebar Spacing, Lapping, and Chair Elevation Standards
Proper rebar placement is just as critical as selecting the right bar size. According to ACI 318 and standard residential construction practice, follow these four fundamental installation rules:
Grid Spacing: For residential driveways carrying passenger vehicles, tie #4 rebar in an 18-inch by 18-inch grid. Heavy vehicle parking pads (RVs, dump trucks, loaded trailers) require a tighter 12-inch by 12-inch grid. Standard patios and sidewalks can use a relaxed 24-inch grid with #3 bars, since pedestrian loads generate minimal flexural stress.
Support Chairs and Elevation:Steel must sit in the lower third of the slab thickness to resist tension on the bottom face. For a standard 4-inch slab, place 2-inch tall plastic rebar chairs (also called bar supports or dobies) at 3 to 4 foot intervals in both directions. Never attempt to pull rebar upward with a hook during the concrete pour—the steel immediately sinks back to the subgrade under the weight of wet concrete, leaving reinforcement sitting uselessly on the dirt.
Lap Splices: When connecting rebar lengths end-to-end, ACI 318 Section 25.5 requires a minimum overlap of 30 bar diameters. For #4 rebar (0.5-inch diameter), this equals 15 inches of overlap. Secure each splice with a minimum of two black annealed tie wire wraps using a standard rebar tie tool. Stagger splices across the slab so no two adjacent bars splice at the same location.
Edge Clearance: Maintain 2 to 3 inches of concrete cover between rebar ends and form boards. This prevents moisture migration along the steel, which causes rust bloom, delamination spalling, and eventual structural loss of the reinforcing bond. ACI 318 Table 20.6.1.3 specifies a minimum 3 inches of cover for concrete cast directly against earth, and 2 inches for concrete formed against removable boards.
4. Wire Mesh Installation: Flat Sheets vs Rolls
Welded wire reinforcement (WWR) is designated by grid spacing and wire cross-sectional area. The most common residential designation is 6x6-W1.4/W1.4, meaning 6-inch by 6-inch grid openings with each wire providing 0.014 square inches of cross-section (approximately 10-gauge). For heavier applications like garage floors, upgrade to 6x6-W2.9/W2.9 (6-gauge wire, 0.029 square inches per wire).
Always use flat sheets, never rolls. Rolled wire mesh retains severe memory curvature from the manufacturing coiling process. When unrolled on a job site, the mesh springs back into cylindrical shapes, making it virtually impossible to keep flat and properly centered inside a 4-inch slab. Workers end up stepping on the mesh during the pour, pushing it down to the subgrade where it provides zero structural benefit. Flat 5-by-10 foot sheets lie straight, stay on chairs, and can be quickly overlapped and tied with minimal waste.
Overlap Requirements: Lap adjacent wire mesh sheets by a minimum of one full grid square (6 inches for 6x6 mesh). Tie overlapping wires together with galvanized tie wire at 12-inch intervals along the seam. At slab edges, cut mesh to terminate 2 inches inside the form to prevent exposed wire tips from rusting and staining the concrete surface.
2026 Pricing: Flat 5x10-foot 6x6-W1.4 sheets run $45 to $65 each at major home improvement retailers. Rolls of the same mesh cost $85 to $120 per 150-foot roll but create far more installation headaches and labor time. For projects over 500 square feet, the labor time saved with flat sheets more than offsets their slightly higher per-square-foot material cost.
5. Corrosion Protection and Concrete Cover Requirements
Steel reinforcement is protected from corrosion by the highly alkaline environment within cured concrete (pH 12.5 to 13.5). This alkalinity creates a passive iron oxide film on the steel surface that prevents active rusting. However, this protection breaks down when carbonation from atmospheric CO2 penetrates through the concrete cover and lowers the pH below 9.5, or when chloride ions from deicing salts reach the steel surface.
Maintaining adequate concrete cover thickness is the single most important defense against premature rebar corrosion. ACI 318 Table 20.6.1.3 establishes these minimum cover requirements: 3 inches for slabs cast directly against earth (no forms), 2 inches for formed slabs exposed to weather, and 1.5 inches for interior slabs not exposed to weather or soil contact. For residential driveways and patios in northern climates where deicing salts are used, many engineers recommend increasing cover to 2.5 to 3 inches regardless of forming method.
Epoxy-Coated Rebar: In coastal environments or heavily salted northern driveways, specify epoxy-coated rebar per ASTM A775. The green fusion-bonded epoxy coating provides an additional moisture barrier that can extend rebar service life by 15 to 25 years. Epoxy-coated bars cost approximately 25 to 40 percent more than standard black rebar but eliminate the risk of rust staining and structural section loss from chloride penetration.
5 Costly Reinforcement Mistakes to Avoid
Pulling mesh up with a hook during the pour
Steel sinks back within seconds under wet concrete weight. Pre-set chairs before pouring to lock steel position permanently.
Using rolled mesh instead of flat sheets
Roll memory curvature makes positioning impossible. Flat 5x10 sheets stay flat on chairs and save significant labor time.
Inadequate lap splice length
Short overlaps create weak links. Always lap bars by 30 diameters minimum: 15 inches for #4 rebar, 11 inches for #3.
Rebar resting directly on subgrade soil
Steel on dirt provides zero flexural benefit and corrodes rapidly. Always use 2-inch plastic chairs at 3 to 4 foot spacing.
Substituting fiber mesh for structural rebar
Synthetic micro-fibers only control early plastic shrinkage cracks. They do not provide flexural tensile capacity and cannot replace rebar in vehicular slabs or structural applications.
Calculate Your Slab Reinforcement
Use our Concrete Slab Calculator to estimate total rebar footage, wire mesh sheets, and concrete volume for your project with automatic waste allowance.
Frequently Asked Questions
Does wire mesh or rebar prevent concrete from cracking?
No. Steel reinforcement does not stop initial micro-shrinkage cracking; its purpose is to hold cracked sections tightly together, preventing vertical displacement (trip hazards) and structural separation. Control joints at 8 to 12 foot intervals address shrinkage crack control.
Can you use both rebar and synthetic fibers together?
Yes. In modern commercial slabs, synthetic polypropylene fibers (1.5 lbs per cubic yard) are added to the ready-mix drum to stop early plastic shrinkage cracks, while steel rebar provides primary structural flexural load capacity. The two systems complement each other at different stages of curing.
Why should welded wire mesh rolls be avoided in favor of flat sheets?
Rolled wire mesh retains severe memory curvature, making it virtually impossible to keep flat and centered in a 4-inch slab. Flat 5-by-10 foot welded wire sheets lie straight and stay properly positioned on plastic support chairs without springing back up during the pour.
What size rebar is best for a residential driveway slab?
For standard residential driveways carrying passenger vehicles, #4 rebar (1/2-inch diameter, Grade 60) tied in an 18-inch on-center grid provides excellent flexural capacity. Heavy truck or RV driveways should use #4 rebar at 12-inch on-center spacing or step up to #5 bars.
How high should rebar chairs be for a 4-inch concrete slab?
For a standard 4-inch slab, rebar chairs should be 2 inches tall to position the steel in the lower third of the slab thickness. This provides 2 inches of concrete cover below the steel, which is the minimum required by ACI 318 for slabs cast directly against earth.
Building Codes & Primary Standards Cited
Deformed and Plain Carbon-Steel Bars for Concrete Reinforcement
Sets mechanical yield and tensile strength specifications for Grade 40 and Grade 60 rebar used in structural slabs.
Carbon-Steel Wire and Welded Wire Reinforcement
Governs dimensional tolerances, weld shear strength, and cross-sectional area designations for welded wire fabric.
Building Code Requirements for Structural Concrete
Specifies minimum reinforcement ratios, concrete cover requirements, lap splice lengths, and chair spacing for slabs-on-grade.
Estimations adhere to standard North American modular 3/8-inch mortar joint physics and 5% to 10% material waste factors. Local municipal building inspectors, stamped architectural blueprints, and local frost depth requirements supersede general reference guidelines.
Popular Quick Estimates
Pre-engineered takeoffs & benchmarks matched to this project
Related Calculators
Specialized tools for foundation, core fill, and budgeting
Gravity and reinforced walls with soil load calculations
Cost per square foot, material prices and excavation budget
Stem walls, crawlspace blocks and footing requirements
Subgrade walls, soil retention, waterproofing and grout
Blogs & Construction Guides
Technical articles, IRC code standards, rebar schedules & freight logistics
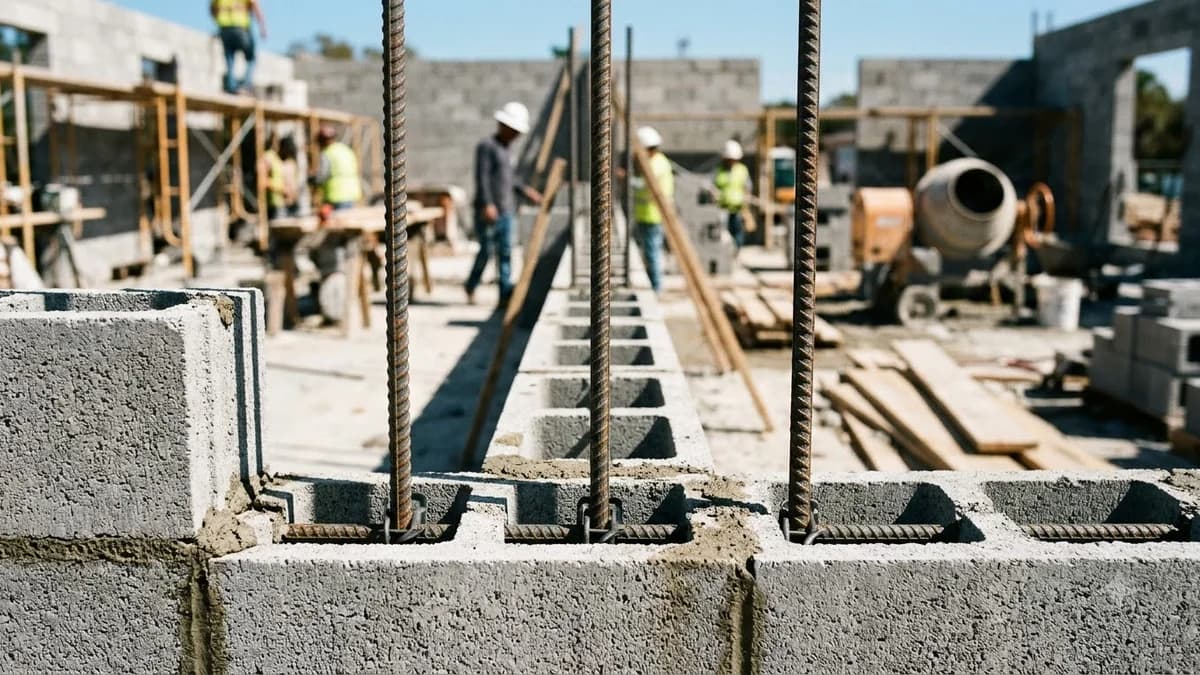
Rebar Spacing for Cinder Block Walls: IRC Code
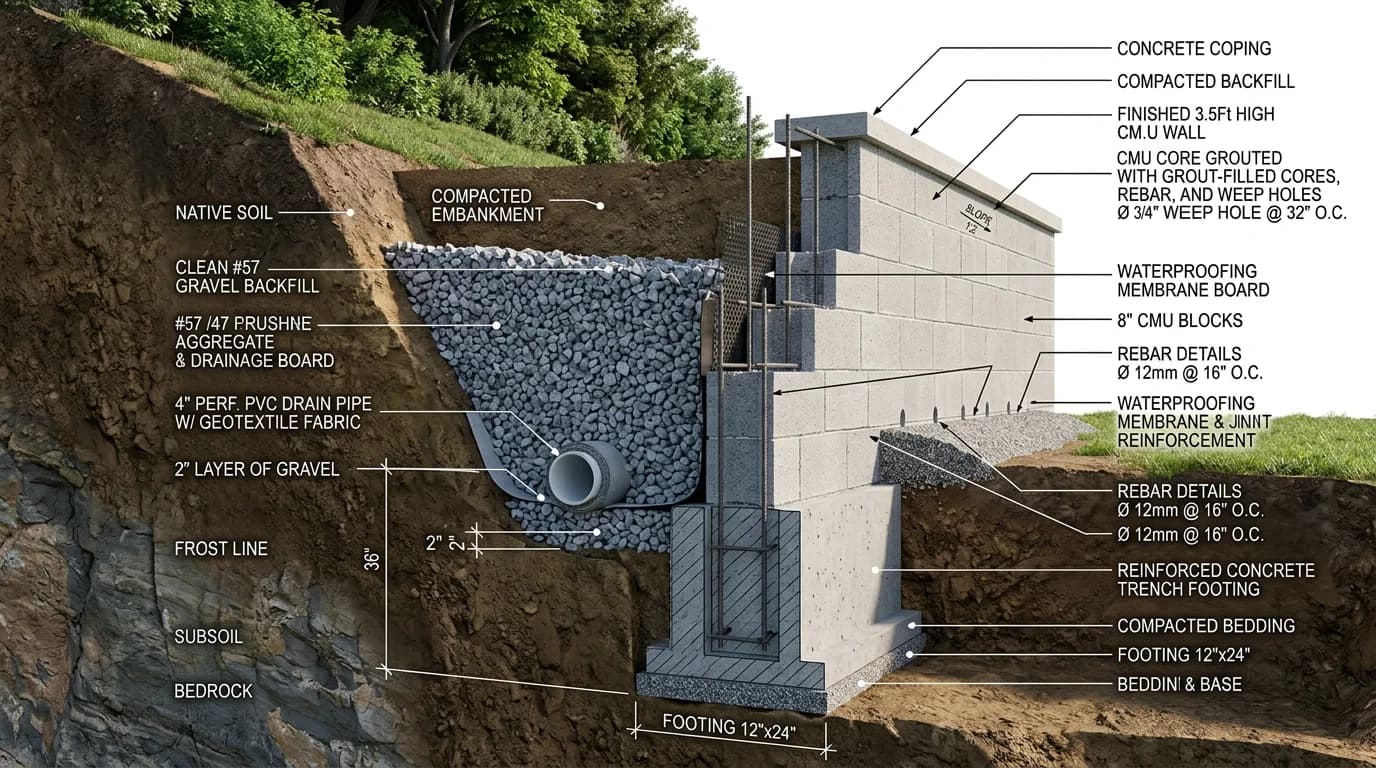
How to Build a Cinder Block Retaining Wall (IRC Guide)
How to Build a Poured Concrete Wall: Forms & Rebar Guide