1. Two Engineering Approaches: Bonded vs. Unbonded Overlays
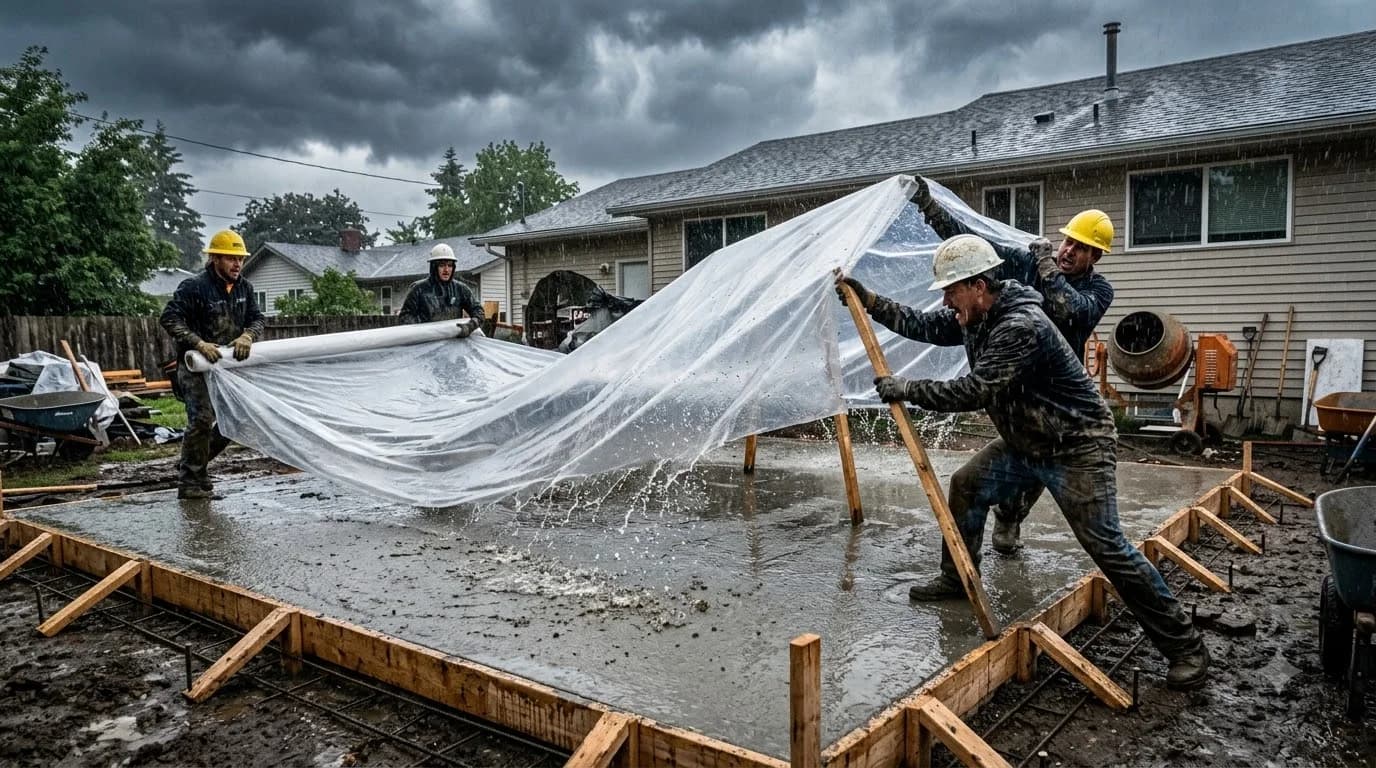
Pouring fresh concrete onto old concrete creates a cold joint. Wet concrete contains hydrated cement paste that will not spontaneously fuse with an existing cured slab without deliberate mechanical or chemical intervention. The American Concrete Institute (ACI 302.1R) classifies concrete caps into two distinct engineering methods:
Option A: Bonded Concrete Overlay (2" to 3")
Designed to bond monolithically to the existing slab, functioning as a unified structural unit. The base slab must be sound, level, unmoving, and free of deep structural cracks. The surface is mechanically roughened to an ICRI Concrete Surface Profile (CSP) of 3 to 5, saturated to Saturated Surface Dry (SSD) condition, coated with an ASTM C1059 Type II bonding slurry, and topped with a minimum of 2 inches of 4,000 PSI pea-gravel mix.
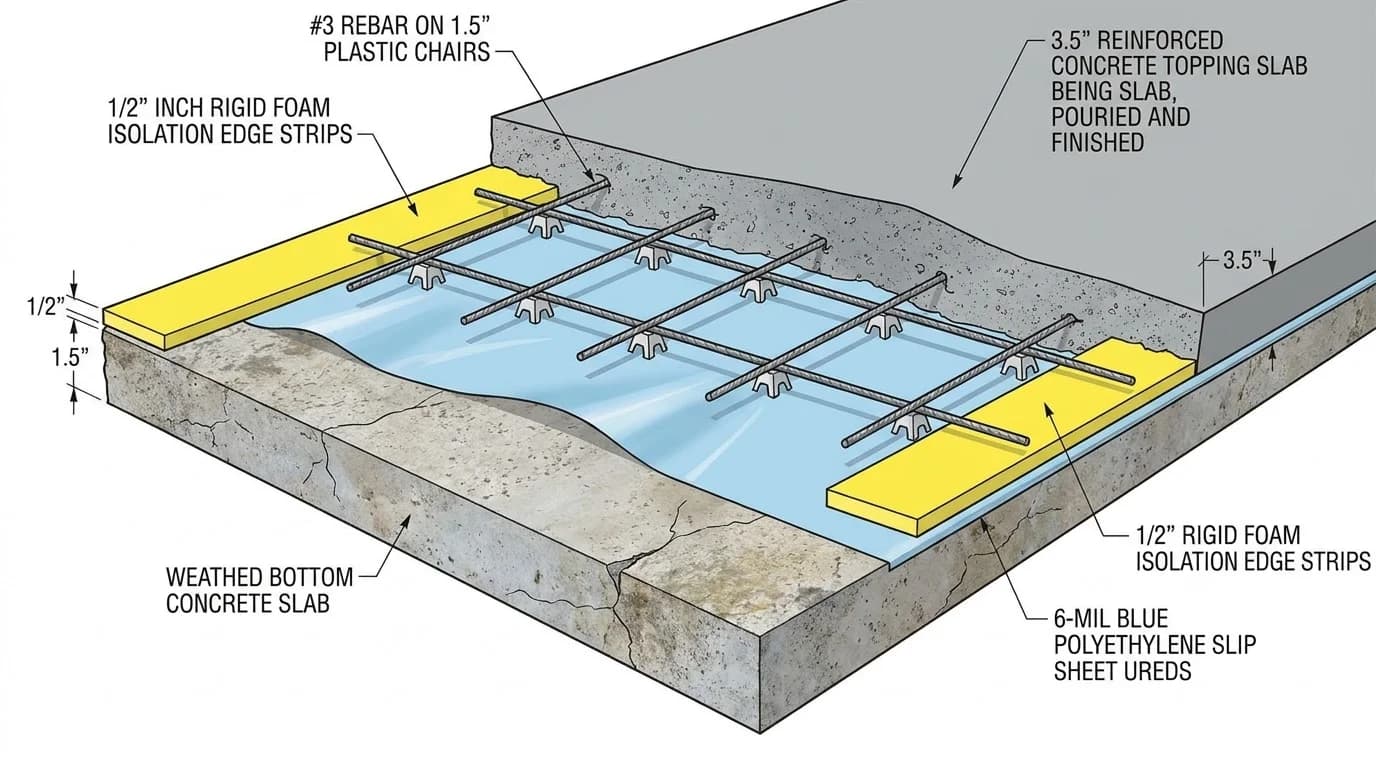
Option B: Unbonded Floating Slab (3.5" to 4")
Used when the old slab has surface cracks, minor settling, or irregular elevations. Instead of trying to bond the slabs, a 6-mil polyethylene sheet or roofing felt is laid over the old concrete as a bond breaker. The new slab is poured at standard full depth (minimum 3.5 to 4 inches) with #3 rebar or welded wire reinforcement, behaving as an independent floating slab.
2. Concrete Overlay Specification & Comparison Matrix
Review how different overlay methods compare in terms of minimum thickness, surface preparation, expected lifespan, and material costs:
| Overlay Method | Min Thickness | Required Surface Prep | Bonding Agent | 2026 Avg Cost/Sq Ft |
|---|---|---|---|---|
| Polymer Resurfacer | 1/16" to 1/2" | Pressure wash (3,000 PSI), acid etch or CSP 2 | Integral polymers in dry mix | $3.50 – $6.00 |
| Bonded Concrete Overlay | 2.0" to 3.0" | Scarify/shotblast to CSP 3-5, SSD soak | ASTM C1059 Type II Acrylic or Slurry | $4.50 – $8.00 |
| Unbonded Concrete Slab | 3.5" to 4.0" | Clean debris, install 6-mil poly slip-sheet | None (Bond breaker required) | $6.50 – $11.00 |
| Full Demolition & Repour | 4.0" full slab | Jackhammer demo, 4" gravel subbase compaction | Not applicable | $9.00 – $16.00 |
3. The 6-Step Installation Protocol for Bonded Overlays
More than 80% of concrete overlay failures are caused by improper surface preparation rather than defective concrete mixes. Follow this proven field sequence:
- Perform Chain-Drag Sounding (ASTM D4580): Drag a heavy steel link chain across the old slab. A clear ringing sound indicates solid concrete; a hollow, drum-like rattle indicates subsurface delamination. All hollow sections must be chipped out to solid aggregate.
- Mechanically Profile the Surface (ICRI CSP 3-5): Old troweled concrete is too smooth for mechanical interlock. Use a diamond grinder, scarifier, or shot-blaster to remove the top laitance layer and expose open pore structures.
- Form Square Butt Shoulders: Never fade the edges to zero. Use a diamond circular saw to cut a perimeter border groove 1.5 inches deep, and chip away the inside edge to create a vertical shoulder.
- Bring to Saturated Surface-Dry (SSD): 12 to 24 hours prior to placement, flood the slab with water. Before pouring, blow off all standing puddle water with compressed air. Old concrete will suck moisture out of new concrete like a sponge if dry, destroying the interface hydration.
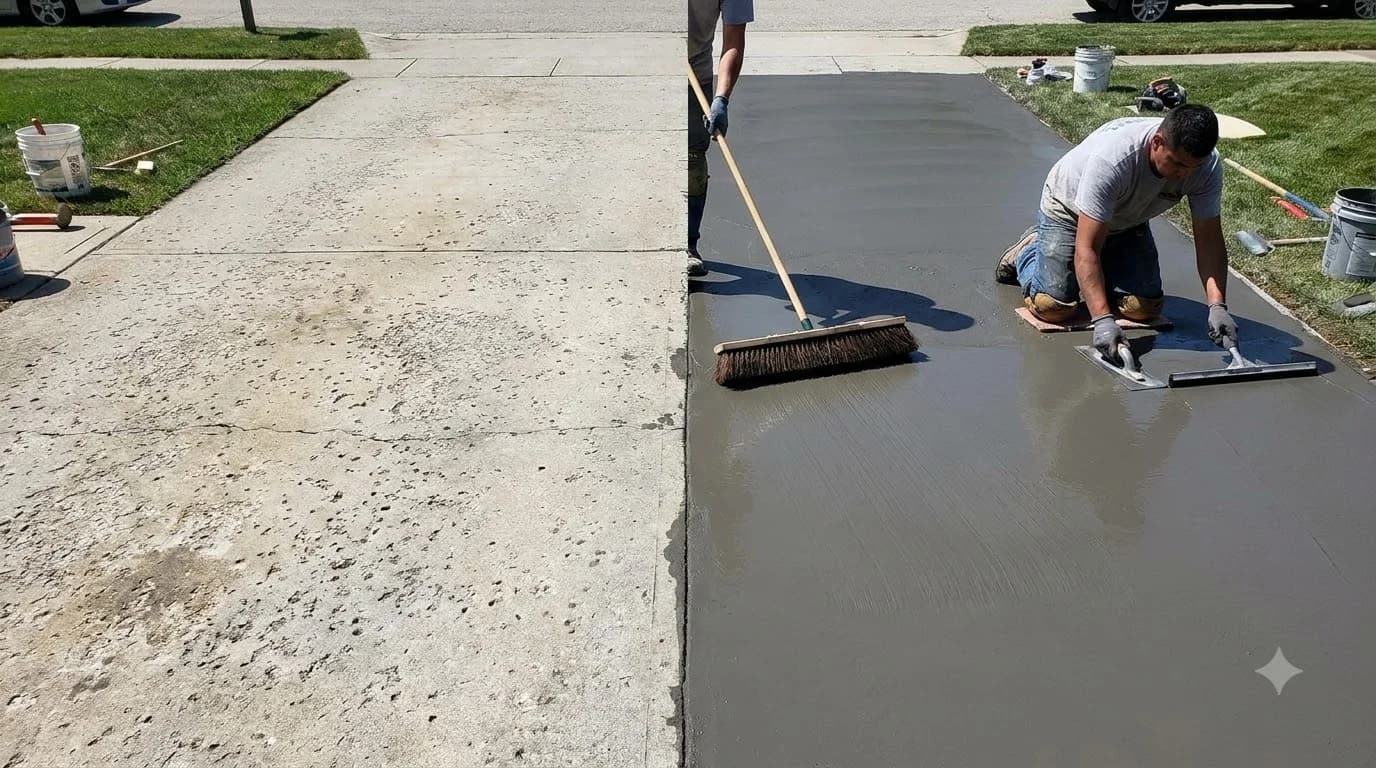
- Apply the Bonding Slurry Wet-on-Wet: Mix Portland cement and water into a thick creamy slurry with an ASTM C1059 Type II acrylic latex admixture. Scrub it into the wet pores with a stiff bristle broom. Immediately cast wet concrete over the slurry before it skins over or dries.
- Mirror Existing Control Joints: Locate and snap chalk lines exactly above every underlying control and expansion joint. Saw-cut the overlay 1/4 the depth of the new slab within 4 to 12 hours of finishing.
4. Five Critical Jobsite Mistakes That Cause Delamination
Mistake 1: Letting Bonding Agent Dry
If latex bonding adhesive dries before the wet concrete covers it, it forms a glossy plastic film that acts as a bond breaker instead of an adhesive, resulting in total hollow delamination.
Mistake 2: Pouring Over Active Settlement
If the base slab is cracked because a tree root is lifting it or the subsoil has washed away, no overlay will help. The underlying displacement will shatter the new surface within months.
Mistake 3: Missing Underlying Joints
Failing to mirror existing expansion or control joints ensures reflective cracking. The new slab will inevitably crack right over the old joint line in an irregular, ragged zig-zag.
Mistake 4: Adding Excess Water for Slump
Because thin 2-inch overlays lose moisture quickly to evaporation and the substrate, crews often over-water the mix. High water-cement ratio causes severe drying shrinkage, edge curling, and shear delamination.
5. Real-World Calculation: Resurfacing a 400 Sq Ft Patio
Let's calculate the material requirement for resurfacing a sound 20 ft × 20 ft (400 sq ft) backyard concrete patio with a 2-inch bonded overlay:
- Surface Area: 20 ft × 20 ft = 400 sq ft
- Overlay Thickness: 2 inches = 0.1667 feet
- Theoretical Volume: 400 × 0.1667 = 66.68 cubic feet
- Cubic Yards: 66.68 / 27 = 2.47 cu yds
- Add 10% Waste & Low Spots: 2.47 × 1.10 = 2.72 cubic yards
If mixing bagged concrete on site (assuming 80-lb bags yielding 0.60 cu ft per bag):
66.68 cu ft / 0.60 cu ft/bag × 1.10 = 122 bags of 4,000 PSI high-early strength mix.
6. Overlay Concrete Mix Design & Curing Protocols
A standard 3,000 PSI ready-mix design with 3/4-inch coarse rock is unsuitable for a thin 2-inch bonded overlay. The maximum aggregate size must not exceed one-third the thickness of the overlay. For a 2-inch cap, you must specify a 3/8-inch pea gravel mix (ASTM C33 Size #8) with a minimum compressive strength of 4,000 to 4,500 PSI at 28 days.
Water-Cement Ratio
Maintain a maximum water-cementitious materials ratio (w/cm) of 0.40 to 0.45. Use a polycarboxylate high-range water reducer (superplasticizer) to achieve workable slump without excess water.
Micro-Synthetic Fibers
Dose the mix with fibrillated polypropylene micro-fibers at 1.5 to 2.0 lbs per cubic yard (ASTM C1116 Type III). Fibers drastically reduce plastic shrinkage micro-cracking during early curing.
Moist Curing (ASTM C309)
Because thin overlays possess a massive surface-area-to-volume ratio, they dry out rapidly. Apply a high-solids dissipating resin curing compound immediately after texturing, or cover with wet burlap and poly sheets for 7 days.
Frequently Asked Questions
What is the absolute minimum thickness for pouring concrete over concrete?
For a bonded concrete overlay using a 3/8-inch pea gravel mix and an ASTM C1059 bonding agent, the absolute minimum thickness is 2 inches (50 mm). If pouring an unbonded floating slab separated by a polyethylene slip-sheet, the minimum thickness is 3.5 to 4 inches to resist structural cracking and curling under vehicle or pedestrian traffic.
Do I need a bonding adhesive when pouring concrete over an old slab?
Yes, if you are attempting a bonded overlay. New wet concrete will not chemically cross-link to dry, cured concrete on its own. You must apply an ASTM C1059 Type II non-re-emulsifiable acrylic bonding agent, an epoxy bonding adhesive (ASTM C881), or a scrubbed Portland cement/sand slurry directly to a saturated surface-dry (SSD) substrate immediately ahead of the pour.
What happens if old concrete underneath has active structural cracks?
Unrepaired cracks in the base slab will inevitably transfer through to the new concrete overlay in a process called reflective cracking. If the base slab suffers from subgrade settlement, heaving, or tree roots, pouring a thin bonded cap will fail within months. In such cases, either use an unbonded slip-sheet with a full 4-inch reinforced slab or demolish and repour the base.
Do control joints in the old slab have to match the new overlay?
Yes, exactly. Every expansion joint, isolation joint, and control joint in the underlying slab must be mirrored in the new concrete overlay directly above, down to the exact millimeter. If an underlying joint shifts or opens beneath a solid overlay, it will crack the new surface uncontrollably along that same joint line.
Can you feather-edge standard concrete down to 0 inches at the border?
No. Standard concrete containing sand and stone aggregate must never be tapered to a feather-edge. Aggregate particles cannot compact or hydrate properly below 1 inch, resulting in crumbling and flaking. At perimeter edges, saw-cut a clean vertical shoulder at least 1.5 to 2 inches deep so the overlay terminates against a square butt joint.
Building Codes & Primary Standards Cited
Guide to Concrete Floor and Slab Construction
Establishes preparation and placement standards for bonded concrete toppings.
Standard Specification for Latex Agents for Bonding Fresh To Hardened Concrete
Defines non-re-emulsifiable acrylic and SBR latex bonding standards.
Selecting and Specifying Concrete Surface Preparation for Sealers and Coatings
Defines surface roughness profiles (CSP 1 through CSP 9) for structural adhesion.
Standard Specification for Epoxy-Resin-Base Bonding Systems for Concrete
Specifies loadbearing structural epoxy adhesives used for severe bonding environments.
Estimations adhere to standard North American modular 3/8-inch mortar joint physics and 5% to 10% material waste factors. Local municipal building inspectors, stamped architectural blueprints, and local frost depth requirements supersede general reference guidelines.
Popular Quick Estimates
Pre-engineered takeoffs & benchmarks matched to this project
Related Calculators
Specialized tools for foundation, core fill, and budgeting
Heavyweight structural blocks and bond beam units
Cubic yards, bags, and slab volume for flatwork and footings
Core grout volume in cubic yards and 80-lb pre-mix bags
Cell fill requirements for low-lift and high-lift grouting
Blogs & Construction Guides
Technical articles, IRC code standards, rebar schedules & freight logistics
Can You Pour Concrete Over Dirt? Base Prep Standards
Pouring Concrete in Cold Weather: ACI 306R (2026 Guide)
How to Resurface Concrete: Overlays & Micro-Toppings