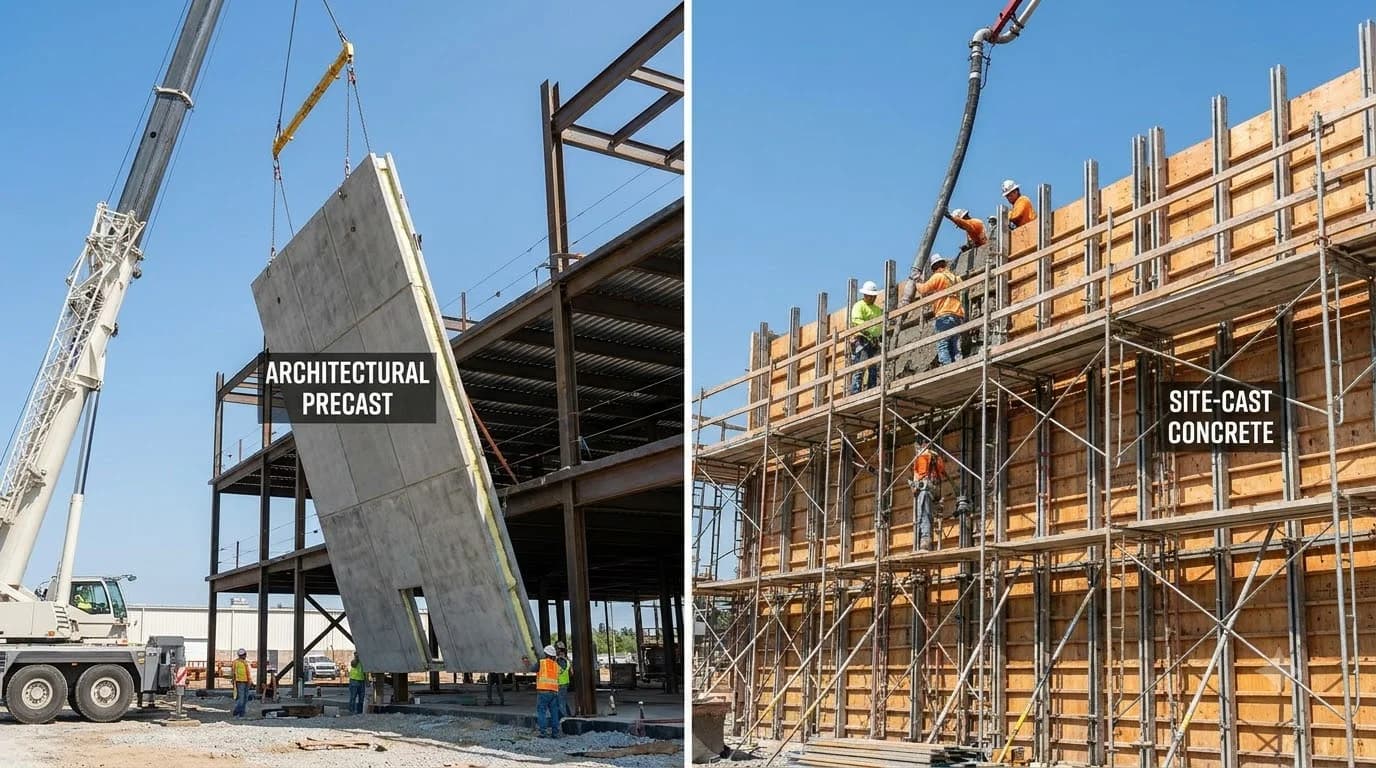
Choose precast concrete when construction speed, high architectural finish standards, winter erection, and repetitive geometry (such as retaining wall panels, parking garages, or modular foundation panels) are paramount. Choose cast-in-place (CIP) concrete when you require seamless monolithic structural rigidity without joint maintenance (spread footings, subterranean basement floors, retaining walls with irregular rock lines, or seismic moment frames) and when jobsite crane access is limited.
1. Engineering Fundamentals: Off-Site Fabrication vs. On-Site Monolithic Pours
Structural concrete performance depends on how the hydration reaction between Portland cement and water is managed. While both methods utilize Portland cement, sand, stone aggregate, and steel rebar reinforcement, their delivery mechanisms represent opposite construction methodologies:
Manufactured in enclosed, climate-controlled PCI-certified plants. Wet concrete is cast into precision-machined steel forms, consolidated on vibrating tables, and accelerated using radiant heat or low-pressure steam curing beds. Elements cure to stripping strength in 12 to 18 hours before highway shipment to the jobsite for immediate erection.
Erected entirely on-site. Carpenters construct wooden or aluminum formwork, ironworkers tie steel rebar cages into place, and ready-mix trucks discharge wet concrete via pump trucks or cranes. The assembly cures in ambient weather conditions (subject to wind, temperature swings, and relative humidity) before forms are manually stripped.
2. Manufacturing & Material Quality: Steam Curing vs. Jobsite Hydration
The fundamental advantage of precast concrete lies in factory process control. In a precast facility, aggregate moisture is continuously monitored using microwave probes, allowing automated batching systems to maintain an exact water-to-cement ratio between 0.35 and 0.40. Concrete is consolidated with high-frequency external form vibrators that eliminate honeycombing and air voids.
Steam Curing Accelerators: Precast beds are covered with insulated tarps and injected with saturated steam at 140°F to 160°F (60°C to 71°C). This accelerates hydration kinetics, enabling precast panels to achieve 3,500 PSI release strength in just 14 hours and ultimate compressive strengths exceeding 6,000 to 9,000 PSI.
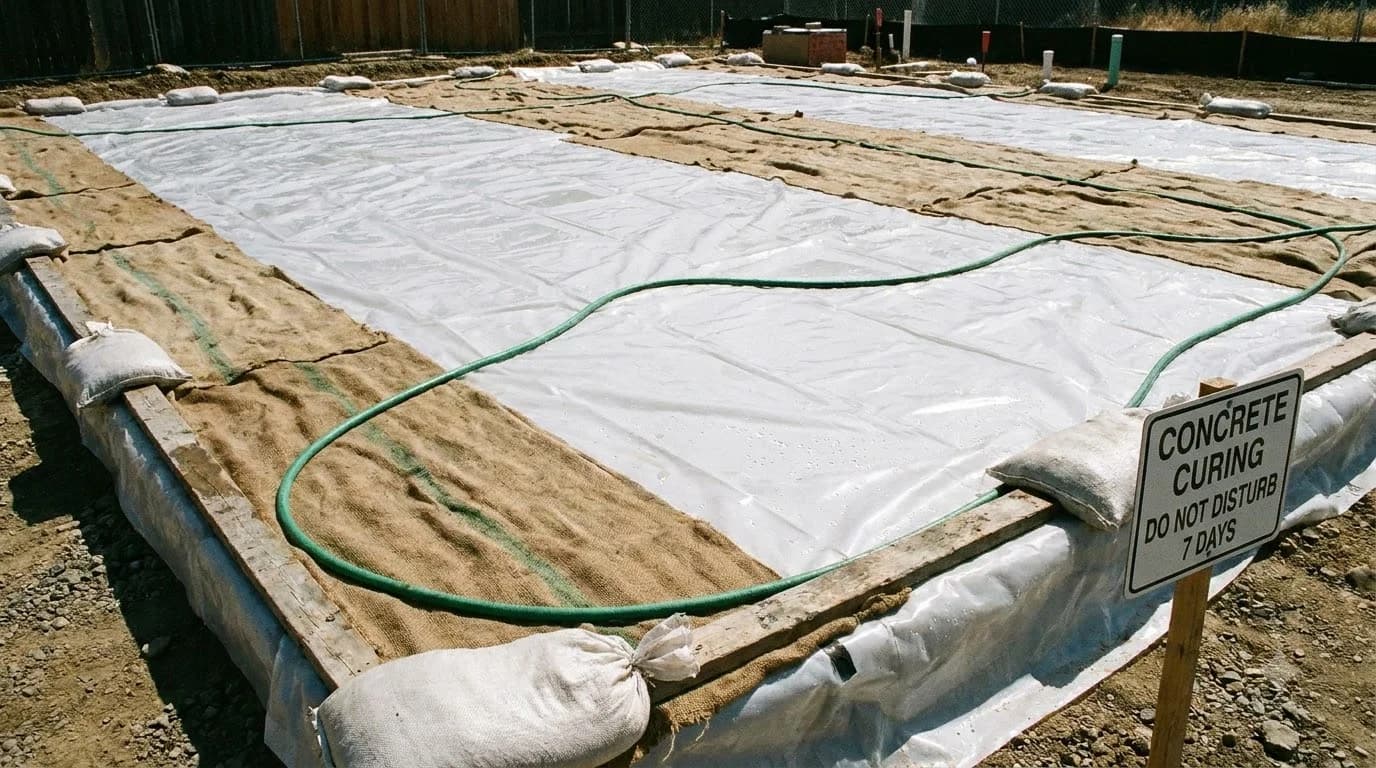
Jobsite Curing Variables (ACI 308R): Cast-in-place concrete typically requires a higher water-cement ratio (0.45 to 0.52) to maintain pumpability through 4-inch boom lines. On-site curing is highly vulnerable to ambient conditions: rapid wind causes plastic shrinkage cracking, freezing temperatures halt hydration, and inconsistent water spraying creates surface dusting and scaling.
3. Comprehensive Performance, Schedule & Cost Matrix
Compare core engineering metrics, labor demands, and 2026 contractor pricing across precast and cast-in-place assemblies:
| Performance Dimension | Precast Concrete | Cast-in-Place (CIP) Concrete | Engineering Advantage |
|---|---|---|---|
| Compressive Strength (28-Day) | 5,500 – 9,000+ PSI (Prestressed) | 3,000 – 4,500 PSI (Standard) | Precast (+40% Strength) |
| Jobsite Assembly Speed | 1 to 2 days crane erection | 7 to 14 days forming & cure | Precast (5x Faster on Site) |
| Structural Continuity & Joints | Segmented panels with caulked joints | 100% Monolithic continuous pour | Cast-in-Place (Zero Joint Risk) |
| Weather Vulnerability | Installs in sub-freezing temps | Severe cold/rain delays pour | Precast (All-Weather Setting) |
| Site Equipment Requirements | 50–100 ton mobile hydraulic crane | Concrete pump truck or buggy | Cast-in-Place (Tight Access) |
| Lead Time to Start | 6 to 12 weeks shop drawing & fab | 1 to 3 days ready-mix order | Cast-in-Place (Immediate Start) |
| 2026 Installed Turnkey Cost | $22.00 – $38.00 per sq ft wall | $14.00 – $24.00 per sq ft wall | Cast-in-Place (Lower Initial Cost) |
4. Foundation & Retaining Wall Comparisons
When constructing residential basement foundations and commercial earth-retaining walls, engineers weigh specific performance trade-offs:
Precast Foundation Panels (e.g., Superior Walls): Precast foundation panels feature integrated concrete studs, factory-installed rigid foam insulation (R-12.5 to R-21), and pre-drilled chases for electrical wiring. They sit atop a level, compacted crushed stone footing (eliminating the need for a poured concrete spread footing). While extremely fast, the homeowner must inspect and maintain exterior polyurethane joint sealants every 7 to 10 years to prevent subterranean moisture leaks.
Cast-in-Place Poured Basements: Poured concrete foundations are cast atop continuous poured concrete footings with keyways and vertical rebar dowels. This produces a continuous, monolithic concrete tub that resists lateral backfill soil pressure and expansive clay soil forces without hinge deflection. There are zero vertical panel seams below grade, drastically minimizing bulk water intrusion risks.
5. Seismic Moment Resistance & Structural Connections (ACI 318)
Under building codes (ACI 318 Chapter 18), structural concrete must resist lateral wind and seismic earthquake loads.
In cast-in-place buildings, rebar runs continuously through beam-column junctions, allowing the structure to act as a monolithic moment frame that dissipates energy through ductile deformation.
In precast structures, individual modular members must be connected using welded embedded steel plates, post-tensioned tendon cables, or grouted rebar sleeves (emulative design). If these field-welded connections are improperly inspected or subjected to cyclic fatigue, stress concentrations can cause spalling around anchor inserts. Consequently, precast structures in high-seismic zones require specialized ductility engineering.
6. Five Critical Engineering Mistakes to Avoid
Precast panels weigh between 4,000 and 20,000 lbs. If your site has narrow residential access, overhead utility lines, or uncompacted backfill, a 75-ton crane cannot safely extend its outriggers, resulting in costly aborted deliveries.
Subterranean precast joints must have redundant protection: backer rod with ASTM C920 Class 35 polyurethane sealant, backed by a continuous elastomeric peel-and-stick waterproofing membrane and exterior dimple drainage board.
Stripping forms in cool weather before concrete achieves at least 1,500 PSI compressive strength (often within 24–48 hours) invites thermal shock cracking and surface pull-off defects. Always verify strength with field-cured test cylinders.
Under-vibrating leaves large honeycomb voids around rebar cages. Over-vibrating causes heavy stone aggregate to settle to the bottom while driving water and cement paste to the surface, creating a weak, chalky top layer.
Precast concrete requires 6 to 12 weeks for architectural shop drawings, engineering approval, form setup, and curing. Ordering precast late in the construction schedule causes crippling jobsite shutdowns.
Calculating Concrete Yardage for Slabs or Walls?
Determine exact ready-mix cubic yards, bag counts, rebar, and 2026 material costs.
Frequently Asked Questions
Is precast concrete more expensive than cast-in-place concrete?
The initial unit material cost of precast concrete is typically 15% to 30% higher due to plant fabrication, specialized steel formwork, highway freight permits, and mobile crane rentals. However, precast can reduce overall project expenses by slashing weeks of on-site forming labor, eliminating weather delays, and accelerating commercial occupancy schedules.
How long does precast concrete last compared to cast-in-place?
Because precast concrete is batched under strict climate-controlled conditions with low water-cement ratios (0.35 to 0.40) and accelerated steam curing, it achieves dense crystalline consolidation yielding a 75 to 100+ year service life. Cast-in-place concrete averages 50 to 75+ years, depending heavily on jobsite curing compliance (ACI 308R) and ambient weather exposure.
Can precast concrete foundation walls leak water?
The precast concrete panels themselves are virtually impermeable to moisture. However, the vertical joints between precast panels represent vulnerable pathways if elastomeric joint sealants degrade. Water intrusion is prevented by using redundant dual-stage polyurethane sealants (ASTM C920) combined with exterior peel-and-stick membranes and perforated footing drain tile.
When is cast-in-place concrete structurally required over precast?
Cast-in-place concrete is required for structural elements requiring continuous monolithic load transfer without mechanical joint hinges, such as subterranean spread footings, heavy cantilevered retaining walls, curved architectural geometries, and multi-story seismic moment frames governed by ACI 318.
How quickly can precast concrete panels be installed on a jobsite?
A certified crane crew can set, plumb, and anchor an entire residential basement foundation or commercial perimeter wall (30 to 40 precast panels) in a single working day (6 to 8 hours). In contrast, cast-in-place walls require 5 to 10 days for formwork erection, rebar tying, pumping, curing, and form stripping.
Building Codes & Primary Standards Cited
PCI Design Handbook: Precast and Prestressed Concrete
The authoritative engineering standard for precast component tolerances, connection design, and handling.
Building Code Requirements for Structural Concrete
Governs seismic design, shear walls, rebar reinforcement details, and compressive strength criteria.
Standard Specification for Elastomeric Joint Sealants
Defines movement capability, adhesion, and waterproofing durability for modular precast panel joints.
Estimations adhere to standard North American modular 3/8-inch mortar joint physics and 5% to 10% material waste factors. Local municipal building inspectors, stamped architectural blueprints, and local frost depth requirements supersede general reference guidelines.
Popular Quick Estimates
Pre-engineered takeoffs & benchmarks matched to this project
Related Calculators
Specialized tools for foundation, core fill, and budgeting
Heavyweight structural blocks and bond beam units
Cubic yards, bags, and slab volume for flatwork and footings
Core grout volume in cubic yards and 80-lb pre-mix bags
Cell fill requirements for low-lift and high-lift grouting
Blogs & Construction Guides
Technical articles, IRC code standards, rebar schedules & freight logistics
Asphalt vs Concrete: Cost, Lifespan & Driveway Guide

Concrete vs Cement vs Mortar: Key Differences & Uses
Concrete Drying vs Curing Time: 24h, 7-Day & 28-Day