1. The 3 Primary Cinder Block Foundation Systems
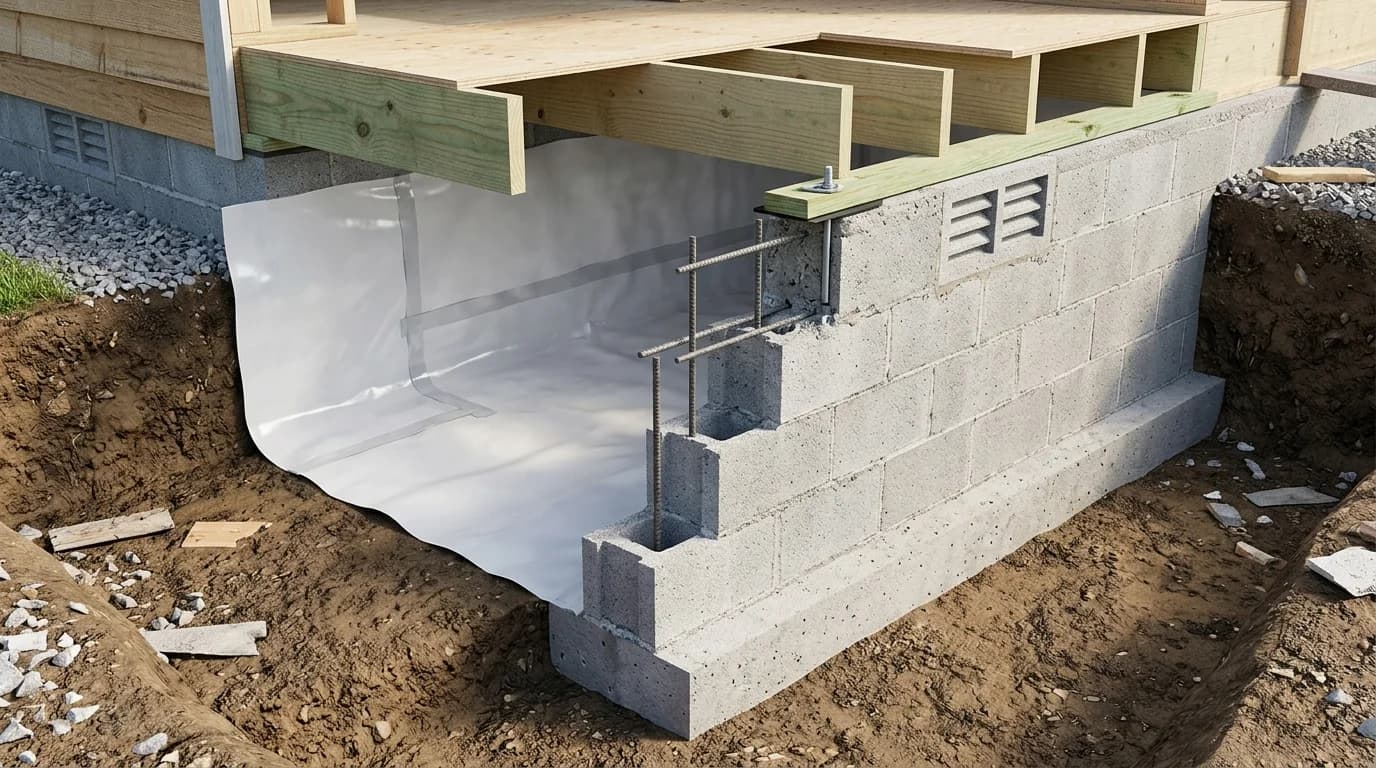
Concrete block foundations are constructed using modular 8x8x16 hollow loadbearing concrete masonry units (ASTM C90 CMUs) laid atop a monolithic poured concrete spread footing. Residential structures utilize three common designs:
Crawlspace Stem Wall
Continuous perimeter wall 3 to 5 courses high (24" to 40") elevating the floor frame above damp earth. Allows accessible routing for plumbing, HVAC ducts, and electrical conduits.
Full Basement Wall
Full-height structural walls 11 to 13 courses high (88" to 104") built to create habitable lower living space. Subject to massive lateral earth pressures requiring reinforced grout cells.
Masonry Pier Foundation
Isolated square block piers (16x16-inch interlocking pairs) spaced 6 to 8 feet apart beneath heavy floor girders. Minimizes excavation and material requirements.
2. IRC Building Codes: Thickness vs. Backfill Height
The International Residential Code (IRC Section R404.1.1) strictly regulates the maximum height of unbalanced soil backfill that a masonry wall can support without custom professional engineer (PE) sign-off. As backfill depth increases, the lateral hydrostatic and soil load multiplies dramatically:
| Nominal Block Width | Max Wall Height | Max Unbalanced Backfill (Unreinforced) | Max Backfill (Reinforced #4 @ 24" o.c.) | Primary Application |
|---|---|---|---|---|
| 8-Inch CMU | 8 Feet (12 courses) | 5 Feet (60") | 7 Feet (84") | Crawlspaces, detached garages, light additions |
| 10-Inch CMU | 8 to 9 Feet | 6 Feet (72") | 8 Feet (96") | Standard residential full basement walls |
| 12-Inch CMU | 9 to 10 Feet | 7 Feet (84") | 9.5 Feet (114") | Deep walk-out basements & heavy 2-story brick veneer |
3. Footing Dimensions & Frost Line Depth (IRC R403)
No cinder block foundation wall can withstand soil movement if its underlying footing fails. The poured concrete footing must satisfy three structural criteria:
Criterion 1: Rule of 2x Width and 1x Thickness
Under standard IRC prescriptive tables, the footing width must be at least twice the thickness of the foundation wall it supports, with a footing thickness equal to the wall thickness. For an 8-inch block wall, pour a footing that is at least 16 inches wide by 8 inches thick. For a 10-inch block basement wall, pour a 20-inch wide by 10-inch deep footing.
Criterion 2: Frost Line Depth Compliance (IRC R403.1.4)
When water trapped in soil freezes during sub-zero winter temperatures, it expands by 9%, generating catastrophic hydraulic upward force known as frost heaving. Footings must sit entirely below the regional frost penetration line:
- Southern US (Florida, Texas, Arizona): 12 inches minimum depth.
- Mid-Atlantic & Lower Midwest (Virginia, Ohio, Missouri): 24 to 36 inches depth.
- Northern Plains & New England (Minnesota, Maine, Montana): 48 to 60+ inches depth.
Criterion 3: Footing Dowel Pins & Keyways
To mechanically lock the first course of blocks to the footing and prevent shear sliding, press continuous "L-shaped" #4 rebar dowels into the freshly poured footing wet concrete every 24 to 32 inches, matching the exact core spacing of your block layout. Dowels should extend at least 12 to 16 inches upward into the block cavities.
4. Below-Grade Waterproofing & French Drain System
Because concrete blocks are highly porous sponge-like masonry units composed of Portland cement aggregate and mortar joints, unwaterproofed foundation walls will continuously wick capillary ground moisture into crawlspaces and basements. A bulletproof foundation waterproofing envelope requires four integrated barriers:
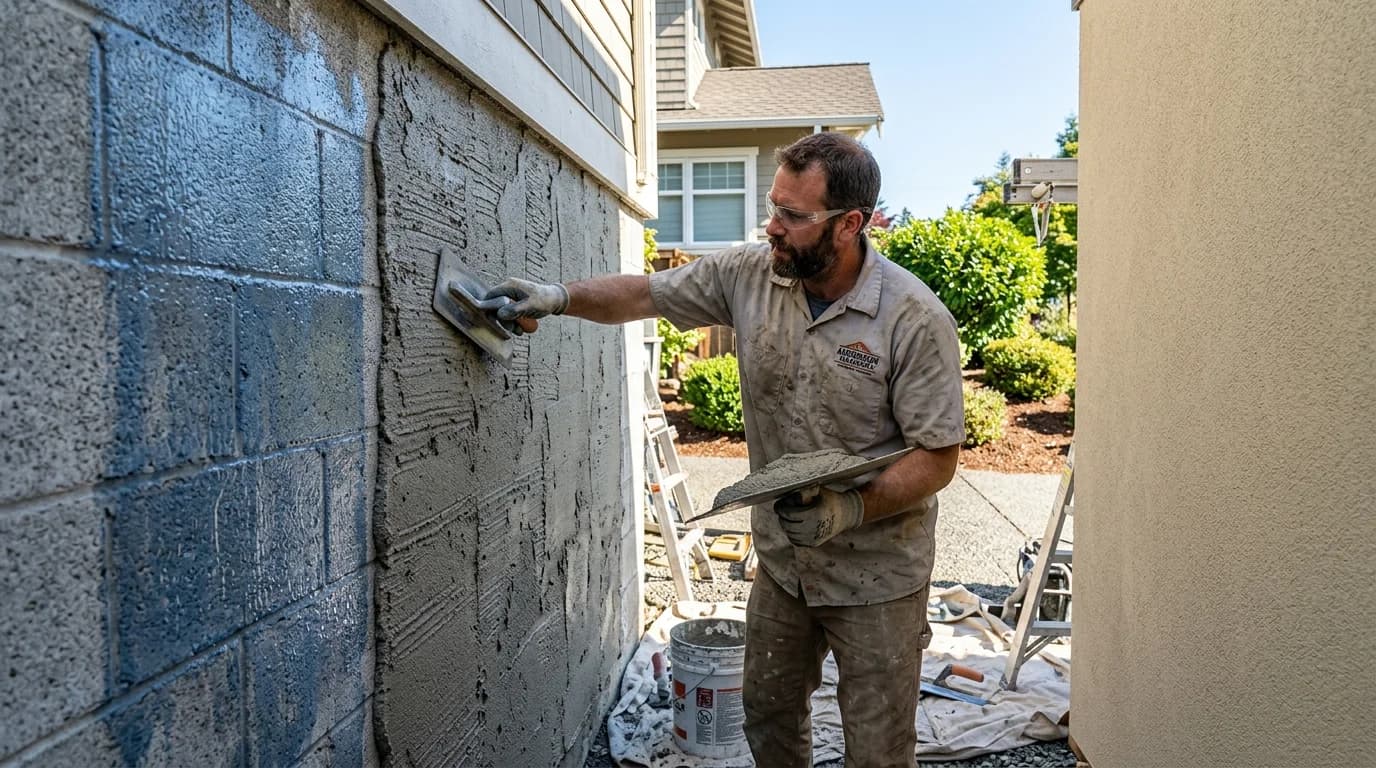
Portland Cement Parge Coat
Trowel a 3/8-inch thick layer of Type M or S mortar over the entire exterior block surface, smoothing out mortar joints and creating a continuous strike-resistant substrate.
Elastomeric Rubberized Asphalt Coating
Roll or spray a heavy 40-mil thick rubberized asphalt waterproofing membrane directly over the cured parge coat. Unlike basic asphalt damp-proofing, elastomeric membranes bridge hairline shrinkage cracks up to 1/16-inch.
Dimpled Drainage Air-Gap Board
Fasten high-density polyethylene (HDPE) dimpled sheets (e.g. Delta-MS) against the membrane. The dimples create an unobstructed drainage channel that relieves hydrostatic water pressure directly to the footing.
Perforated Footing French Drain
Lay a 4-inch rigid perforated PVC pipe beside the base of the footing (holes facing downward), bedded on 2 inches of washed #57 gravel and enveloped in non-woven geotextile filter fabric. Pipe slopes 1/8" per foot toward daylight gravity exit or an interior sump pump basin.
5. Top Bond Beam & Sill Plate Anchor Bolts (IRC R403.1.6)
The top course of your cinder block foundation must transition smoothly to the wooden floor framing. Building code dictates rigid anchor specifications to prevent the house from shifting during high-wind or seismic events:
Standard 1/2-inch or 5/8-inch diameter steel J-bolts with heavy 2x2-inch square bearing washers and hex nuts.
Minimum 7 inches of hook embedment into solid 3,000 PSI grout or pea-gravel concrete fill within the block cells.
Bolts must be placed within 12 inches (and not closer than 4 inches) of any wall end or corner, spaced no more than 6 feet on center.
Roll closed-cell polyethylene foam sill gasket beneath the pressure-treated 2x6 mudsill plate to block insect intrusion and air infiltration.
6. 2026 Cinder Block Foundation Costs
Foundation costs vary significantly based on wall height, excavation conditions, footing depth, and whether you are building DIY or hiring a licensed masonry subcontractor:
| Foundation Component | DIY Material Cost | Turnkey Subcontractor Installed | Typical Total (24x30 Garage / Crawl) |
|---|---|---|---|
| Excavation & Trenching | $300 – $600 (mini-excavator rental) | $1,500 – $3,200 | $1,500 – $3,200 |
| Poured Concrete Footing | $12 – $16 / linear ft | $30 – $48 / linear ft | $3,200 – $5,200 |
| Crawlspace Block Stem Wall (4-Course) | $10 – $14 / linear ft | $35 – $55 / linear ft | $3,800 – $6,000 |
| Full Basement Block Wall (12-Course) | $28 – $40 / linear ft | $95 – $145 / linear ft | $10,500 – $16,000 |
| Waterproofing & Footing Drain | $6 – $10 / linear ft | $18 – $28 / linear ft | $2,000 – $3,100 |
Calculate Foundation Blocks & Footing Concrete
Get precise material takeoffs for your foundation stem walls, mortar bags, footing concrete, and rebar in seconds.
Frequently Asked Foundation Questions
How deep must a cinder block foundation footing be poured?
Under IRC Section R403.1.4, foundation footings must extend below the local frost line depth to prevent frost heaving. In southern US zones, footings may be 12 to 18 inches below grade, while northern states require 42 to 60 inches of footing depth. Footings must always rest on undisturbed native soil with at least 1,500 to 2,000 PSF bearing capacity.
Can you use Type N mortar for foundation cinder block walls below grade?
No. Under ASTM C270 and IRC Section R606, Type N mortar is strictly prohibited for exterior foundation walls below grade due to high groundwater contact and lateral earth pressures. You must specify Type M (2,500 PSI) or Type S (1,800 PSI) masonry mortar for all below-grade foundation blockwork.
What is the difference between a cinder block crawlspace and a full basement wall?
A crawlspace foundation stem wall is typically 3 to 5 courses high (24 to 40 inches above footing) designed to elevate the home frame and prevent soil moisture rot. A full basement wall is 11 to 13 courses high (88 to 104 inches) and must resist immense lateral hydrostatic soil pressure, requiring thicker blocks (10-inch or 12-inch CMUs), vertical rebar every 24 to 32 inches, and solid grout consolidation.
How are wooden framing sill plates anchored to a cinder block foundation?
IRC Section R403.1.6 requires minimum 1/2-inch diameter steel anchor bolts (J-bolts) embedded at least 7 inches into solid concrete-grouted CMU cores. Anchor bolts must be placed within 12 inches of each wall corner/end and spaced no more than 6 feet on center along the entire foundation perimeter to anchor the pressure-treated 2x6 mudsill.
Building Codes & Primary Standards Cited
International Residential Code - Foundation and Retaining Walls
Prescriptive tables governing masonry foundation wall thickness, backfill height limits, and rebar spacing.
International Residential Code - Footings
Specifies minimum footing widths, depths below frost lines, and structural reinforcement dowels.
Standard Specification for Loadbearing Concrete Masonry Units
Specifies minimum net compressive strength of 1,900 psi and water absorption limits for foundation CMUs.
Estimations adhere to standard North American modular 3/8-inch mortar joint physics and 5% to 10% material waste factors. Local municipal building inspectors, stamped architectural blueprints, and local frost depth requirements supersede general reference guidelines.
Popular Quick Estimates
Pre-engineered takeoffs & benchmarks matched to this project
Related Calculators
Specialized tools for foundation, core fill, and budgeting
Straight and multi-wall runs with mortar and waste allowances
Standard 8-inch series wall and reinforcement estimates
Dry block weight, filled core weight and hauling loads
Complete 4-wall structures, sheds and masonry workshops
Blogs & Construction Guides
Technical articles, IRC code standards, rebar schedules & freight logistics
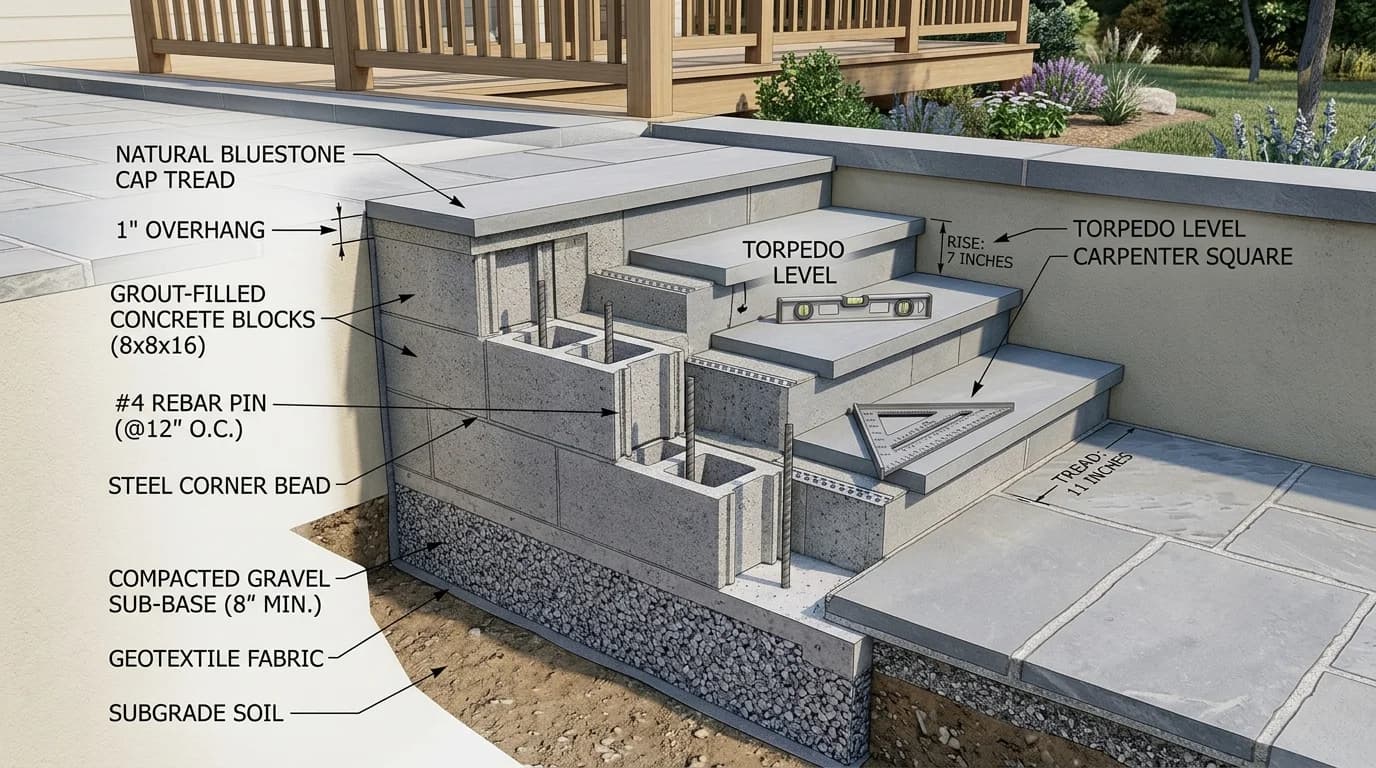
How to Build Outdoor Cinder Block Steps & Stairs
Cinder Block Raised Garden Beds: Are They Food Safe?
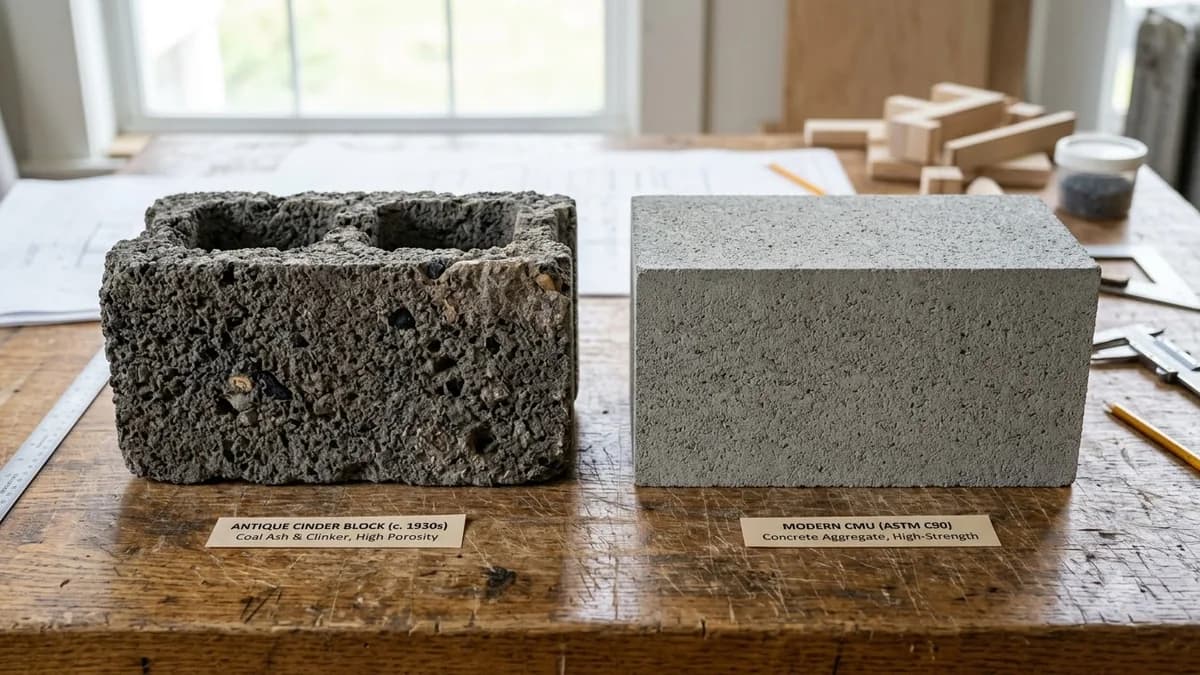
CMU vs Cinder Block vs Concrete Block