Brise-Soleil Block Calculator
Estimate architectural solar shading blocks, Solar Heat Gain Coefficient (SHGC) reduction, HVAC cooling load mitigation, lateral wind anchor spacing, and perimeter structural steel tube framing.
Architectural Brise-Soleil & Passive Solar Shading Principles
The term brise-soleil (originating from French for “sun breaker”) refers to permanent exterior architectural screens designed to intercept harsh solar radiation before it impinges upon a building's glazing envelope. Popularized by modernist pioneers such as Le Corbusier in projects like the Ministry of Education in Rio de Janeiro (1936) and Chandigarh, India, architectural brise-soleil screens eliminate the primary cause of commercial cooling overload: direct radiant solar heat gain.
Unlike interior shades, blinds, or low-E glass coatings—which attempt to manage heat once shortwave solar photons have already penetrated the building envelope—a concrete masonry brise-soleil stops infrared solar radiation outside the thermal boundary. Incident shortwave radiation strikes the thick concrete block fins, is absorbed as sensible heat, and is carried away by exterior natural convection currents. This external barrier prevents the interior greenhouse effect, reducing summer peak surface temperatures on window assemblies by up to 25°F to 35°F (14°C to 19°C).
Solar Altitude Zenith Angle vs. Thermal Performance
Thermal impact of summer solar zenith angles on a standard 4-inch deep architectural CMU screen with 50% geometric void porosity. Modeled per ASHRAE Fundamentals Chapter 15 Fenestration Solar Heat Gain methodologies.
| Solar Altitude (Zenith) | Geographic Latitude / Solstice Context | Direct Solar Cutoff | SHGC Heat Cut (%) | HVAC Chiller Load Savings |
|---|---|---|---|---|
| 60° Angle | Shoulder season (spring/fall) or Northern US/Canada (~48°N) | Partial (45% depth) | 57% Cut | 18% – 27% Reduction |
| 65° Angle | Mid-Atlantic & Pacific Northwest Solstice (~45°N Seattle/Boston) | Moderate (55% depth) | 62% Cut | 20% – 30% Reduction |
| 70° Angle | Mid-Latitude Summer Solstice (~40°N New York, Chicago, Denver) | High (68% depth) | 67% Cut | 21% – 32% Reduction |
| 75° Angle (Standard) | Southern US Solstice (~35°N Charlotte, Memphis, Los Angeles) | Full Cutoff (82% depth) | 71% Cut | 23% – 34% Reduction |
| 80° Angle | Deep Sunbelt Solstice (~30°N Houston, Miami, Phoenix) | Complete Cutoff (>95%) | 76% Cut | 24% – 36% Reduction |
| 85° Angle | Subtropical / Tropic Zenith (South Florida, Hawaii, Caribbean) | Monolithic Shadow (>98%) | 81% Cut | 26% – 39% Reduction |
ASHRAE 90.1 Envelope Standards & HVAC Load Optimization
Under ANSI/ASHRAE/IES Standard 90.1 (Energy Standard for Buildings Except Low-Rise Residential Buildings) and International Energy Conservation Code (IECC) Section C402, building envelopes are subjected to strict maximum Solar Heat Gain Coefficient (SHGC) limits—frequently mandated at SHGC ≤ 0.25 in Climate Zones 1 through 4.
Incorporating an architectural brise-soleil facade screen directly modifies the effective fenestration SHGC through the projection factor equation:
SHGCeffective = SHGCglazing × (1 - Shading Reduction Ratio)
Where a base window with SHGC = 0.40 paired with a 71% reduction brise-soleil screen yields an extraordinary effective SHGC of 0.116, comfortably beating the strictest high-performance code thresholds without requiring cost-prohibitive triple glazing.
Furthermore, reducing peak solar heat gain flattens the diurnal cooling demand curve. Because chillers and air-handling units (AHUs) are sized for the hottest 1% summer design day hour, suppressing solar peaks by 70%+ enables mechanical engineers to downsize central cooling equipment by 1.5 to 2.5 tons of refrigeration per 1,000 square feet of southern glazed exposure.
Brise-Soleil CMU Geometric Profiles & Aerodynamic Specs
Engineering parameters for standard 12×12×4-inch architectural solar shading block profiles. Unit dimensions are nominal 11-5/8″ × 11-5/8″ × 3-5/8″ incorporating a 3/8-inch mortar joint.
| Block Geometry | Aperture Style | Void Ratio (%) | Unit Weight (lbs) | Wind Drag (Cd) |
|---|---|---|---|---|
| Louvered Slat CMU | Angled 45° horizontal concrete baffles | 42% open | 34 lbs | 1.35 (Directional) |
| Cloverleaf / Quartette | Four symmetrical rounded circular voids | 48% open | 32 lbs | 1.20 (Symmetrical) |
| Diamond Sunburst | Central diagonal cross with perimeter facet | 52% open | 30 lbs | 1.15 (Symmetrical) |
| Octagonal Lattice | Eight-sided chamfered geometric aperture | 58% open | 28 lbs | 1.08 (Porous) |
Structural Lateral Wind-Load & Anchor Engineering (ASCE 7-22)
Unlike solid CMU retaining or foundation walls that bear vertical gravity loads, an architectural brise-soleil is structurally categorized as an open exterior architectural curtain panel. Under ASCE 7-22 Chapter 29 (Wind Loads on Other Structures and Building Appurtenances), semi-permeable walls experience complex aerodynamics: windward positive stagnation pressures combined with leeward negative suction vortices.
Because decorative solar screens are laid in stack bond—where vertical head joints form continuous unbonded planes—the masonry panel has zero horizontal interlocking shear capacity. To safely resist out-of-plane wind gust pressures:
Structural steel clips or stainless steel tie bars must fasten the masonry assembly to building edge beams or columns every 4 feet horizontally and 4 feet vertically (16 sq ft maximum tributary grid). Anchors must be rated for at least 1,200 to 1,800 lbs of tension and shear capacity in 3,000+ psi concrete.
A four-sided structural steel box tube frame (typically HSS 4″ × 4″ × ¼″) encases the screen perimeter. The steel frame absorbs out-of-plane flexural bending moments and transfers tributary lateral reactions into the building's main structural floor plates.
Concrete Thermal Mass & Diurnal Heat Dissipation
A distinctive advantage of concrete masonry brise-soleil assemblies over lightweight aluminum louvers is thermal mass damping. Concrete has a specific volumetric heat capacity of approximately 28 to 32 Btu/ft³·°F (1,800 to 2,050 kJ/m³·K).
When high solar irradiance strikes the screen during the hottest 4 hours of the afternoon (12:00 PM to 4:00 PM), the dense concrete fins absorb solar energy through conductive thermal storage, attenuating heat spikes. In the evening, as ambient temperatures drop and outdoor breezes increase, the stored thermal energy reradiates outward into the clear night sky through radiant longwave emissions and convective air flow, keeping the glass envelope shielded around the clock.
Step-by-Step Worked Calculation Example (40′ × 15′ Facade)
Here is a full worked engineering takeoff for a commercial south-facing brise-soleil curtain measuring 40 feet wide by 15 feet high, evaluated at a 75° peak summer solar zenith angle:
Area = Width × Height = 40 ft × 15 ft = 600 sq ft
Nominal 12″ × 12″ blocks = 1.0 unit / sq ft
Total Blocks = Math.ceil(600 × 1.05) = Math.ceil(630) = 630 Units
SHGC Reduction % = Math.min(85, Math.round(75° × 0.95)) = Math.round(71.25) = 71% Reduction
Anchor tributary area = 16 sq ft per anchor
Anchors Count = Math.ceil(600 / 16) = Math.ceil(37.5) = 38 Structural Anchors
Perimeter Box Run = 2 × (Width + Height) = 2 × (40 + 15) = 110 Linear Feet of HSS 4×4 steel tube
Contractor Installation & Field Quality Checklist
• Verify Perimeter Steel Frame Plumb: Erect and weld the perimeter structural steel box tube framework first. Check diagonals for squareness within 1/8-inch before laying the first masonry unit.
• Install Bed-Joint Ladder Wire at Every Course: Embed ASTM A951 9-gauge hot-dip galvanized ladder wire into every single horizontal mortar joint. Overlap wire splices by a minimum of 6 inches.
• Incorporate Neoprene Expansion Isolation Joints: Leave a continuous 1/2-inch vertical expansion joint with closed-cell neoprene backer rod and elastomeric silicone sealant every 16 to 20 feet of horizontal run to prevent thermal stress cracking.
• Limit Daily Lift Height to 4 Feet: Because screen blocks have open cores and limited web bedding, limit masonry construction to 4 vertical courses per day. This prevents wet mortar from squishing out under excessive dead weight.
• Apply Penetrating Silane-Siloxane Water Repellent: After 28 days of curing, treat the entire exterior facade screen with a breathable, penetrating 100% silane-siloxane sealer to repel wind-driven rain, prevent efflorescence, and resist freeze-thaw spalling.
Material estimates depend on the selected dimensions, product yields, and waste allowance.
Brise-Soleil Block Calculator FAQ
Authoritative answers on architectural sun shading screens, SHGC reduction, lateral wind anchors, and ASHRAE energy performance.
Popular Quick Estimates
Illustrative takeoffs with stated assumptions; verify project quantities
Cinder Blocks for a 10x10 Wall: Exact Count & Mortar Math
Standard residential yard & garden wall run
100 Sq Ft Sizing
Standard 8x8x16 nominal coverage benchmark
Block Material Cost
Editable block prices; add delivery and installation
20x20 Wall Estimate
Large perimeter enclosure or garage structure
Related Calculators
Specialized tools for foundation, core fill, and budgeting
Heavyweight structural blocks and bond beam units
Straight and multi-wall runs with mortar and waste allowances
Dry block weight, filled core weight and hauling loads
Commercial load-bearing concrete masonry units
Blogs & Construction Guides
Practical guides to block sizing, material estimates and project planning
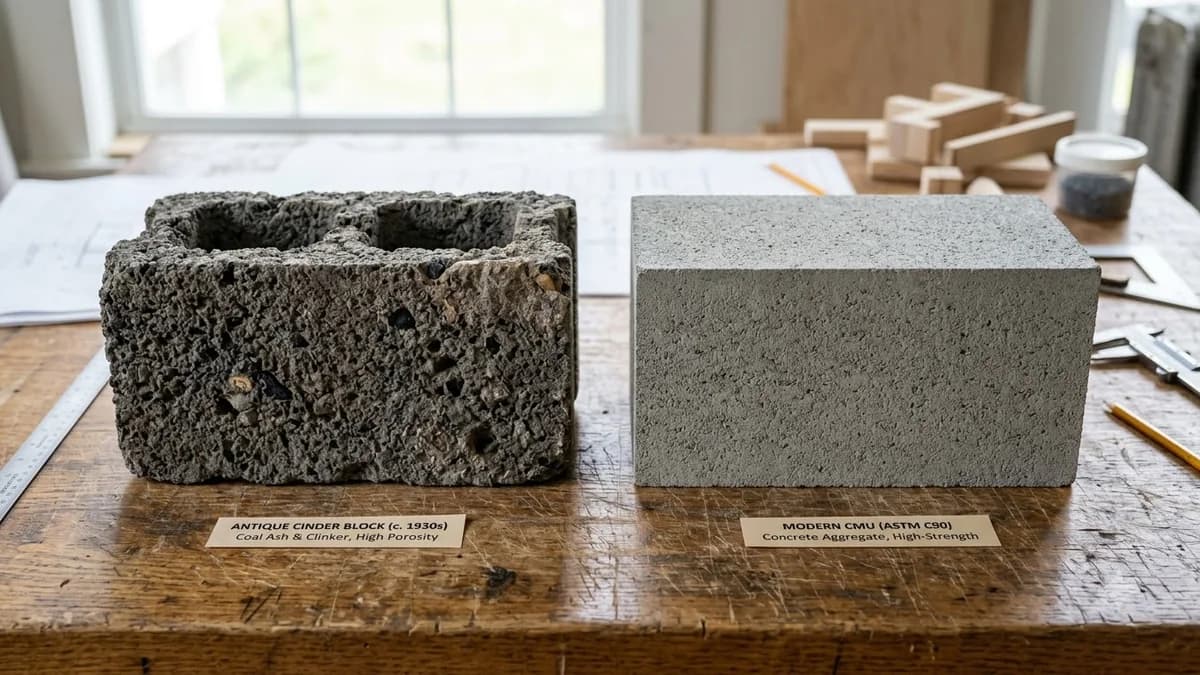
CMU vs Cinder Block vs Concrete: Key Differences Guide
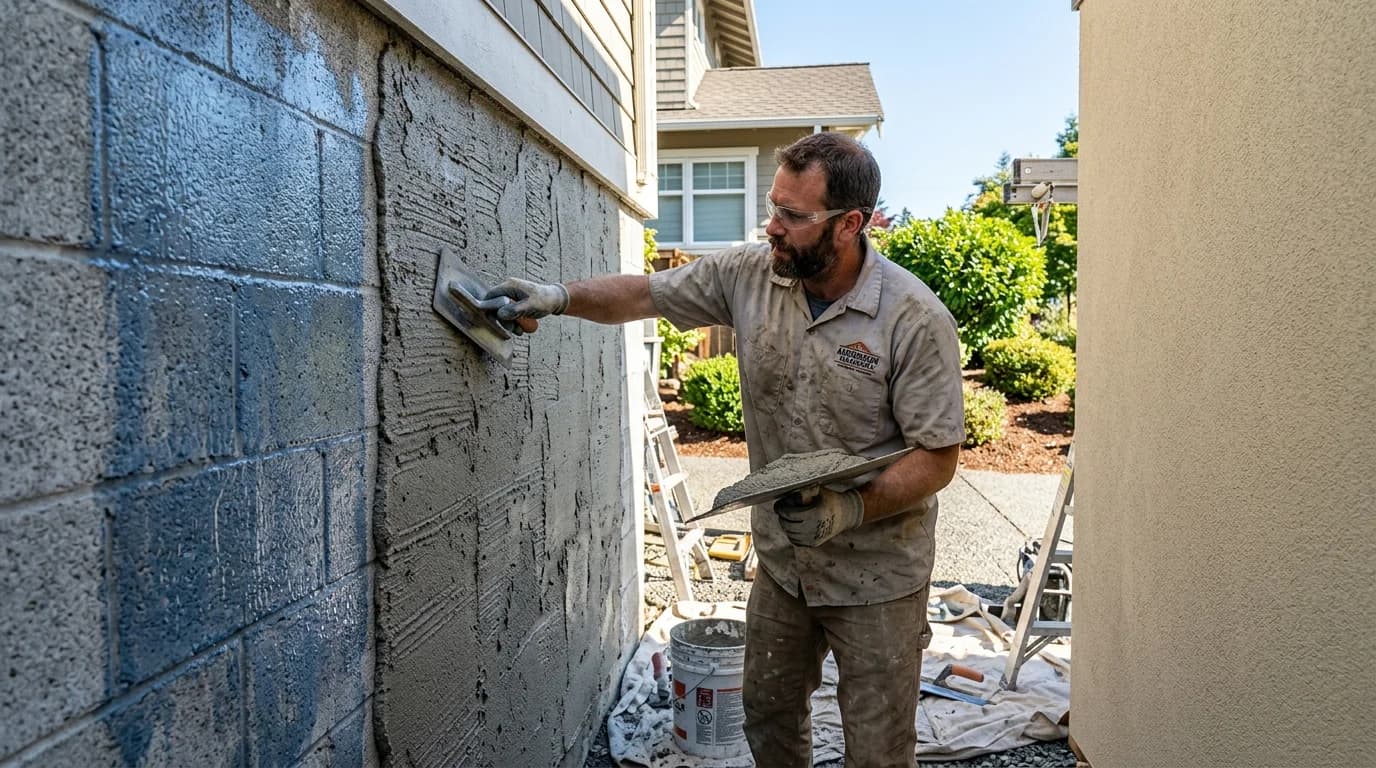
How to Stucco & Parge Over Cinder Block Walls
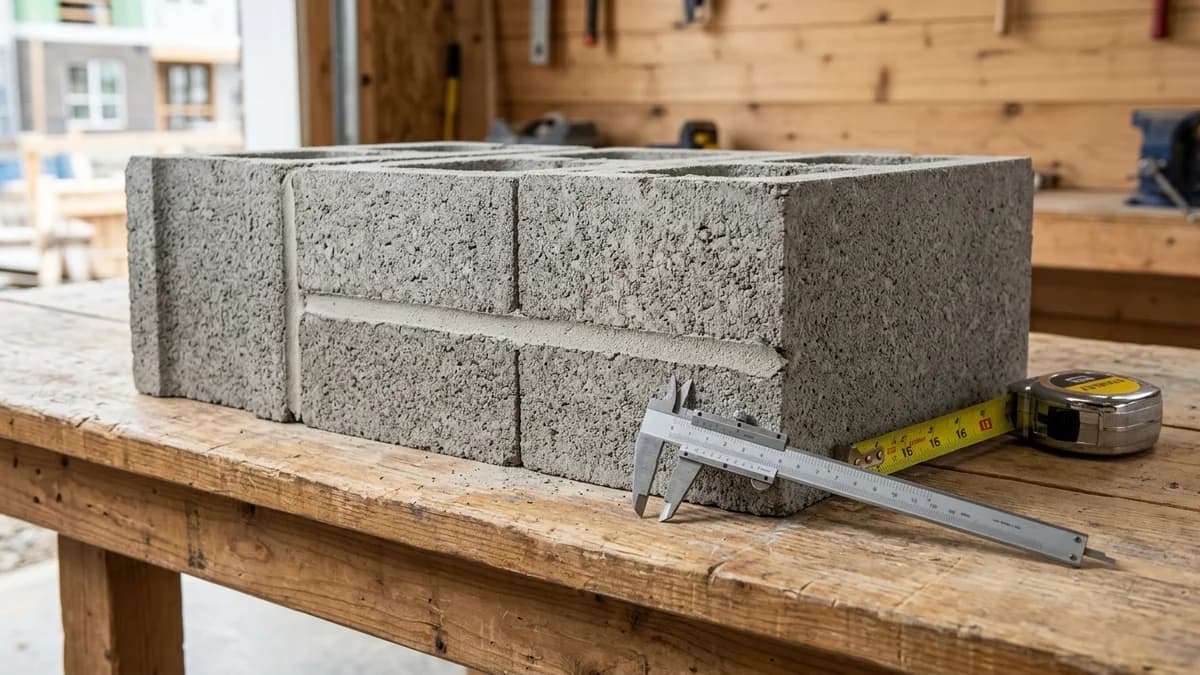
Cinder Block Dimensions: Width, Length & Height Chart