Quick Snippet Answer
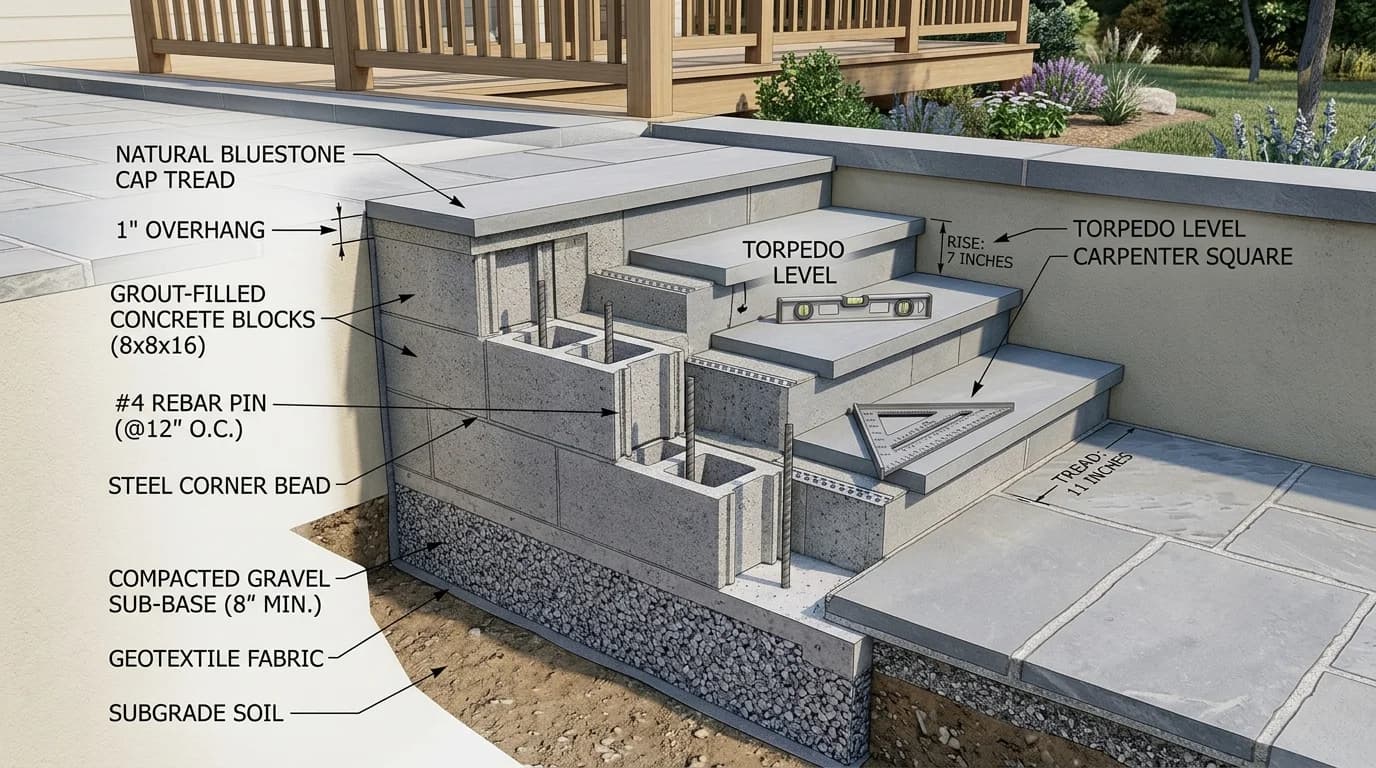
A standard cinder block has an actual physical height of 7-5/8 inches (194 mm). When laid with a standard 3/8-inch horizontal mortar bed joint, the total height per course equals exactly 8.0 inches (203 mm). In architectural blueprints and building estimates, it is always planned on an 8-inch vertical modular grid.
1. The Mason's Story Pole & Course Grid
On every commercial and residential jobsite in the United States, professional masons use a story pole (also called a course rod or modular gauge). This is a rigid 1x2 wood batten or an anodized aluminum rule pre-marked with lines spaced at exact 8-inch increments(8", 16", 24", 32", 40", 48", etc.).
Rather than measuring each block with a tape measure, the lead mason stands the story pole against the wall corners ("leads"). Once the corner blocks align with the 8-inch marks, a braided nylon mason line (#18 line) is pulled taut between line blocks. Every block laid between the leads must hit the top edge of the line, guaranteeing that every course stays perfectly level across a 50-foot or 100-foot run without cumulative height drift.
2. Mortar Bed Joint Thickness & ASTM Tolerances
The 3/8-inch (9.5 mm) joint isn't just a convenient number; it is an engineered cushion governed by ASTM C270 (Standard Specification for Mortar for Unit Masonry) and TMS 402/602 (Building Code Requirements and Specification for Masonry Structures).
Permissible Tolerance Range (1/4" to 1/2")
While 3/8" is the target design thickness, building codes allow horizontal bed joints to vary between 1/4 inch (6.4 mm) and 1/2 inch (12.7 mm) to accommodate minor imperfections in poured footings.
Why Joints Over 1/2" Fail Inspection
Mortar joints exceeding 1/2 inch suffer from excessive shrinkage, slump under fresh block weight, and reduced shear strength. If a footing is out of level by more than 3/4 inch, building inspectors will reject thick mortar pads and require a stepped footing.
3. Wall Course Height Planning Chart (1 to 15 Courses)
Use this reference table to plan wall heights, door lintels, and foundation stem wall courses based on standard 8-inch vertical increments:
| Course Count (Rows) | Wall Height (Inches) | Wall Height (Feet & Inches) | Common Structural & Code Use Case |
|---|---|---|---|
| 1 Course | 8.0" | 0 ft 8 in | Starter course on footing / garden border curb |
| 2 Courses | 16.0" | 1 ft 4 in | Shallow raised planter bed / terrace curb |
| 3 Courses | 24.0" | 2 ft 0 in | Standard 2-foot raised garden bed / knee wall |
| 4 Courses | 32.0" | 2 ft 8 in | Standard window sill height for residential framing |
| 5 Courses | 40.0" | 3 ft 4 in | Low garden retaining wall / crawl space stem wall |
| 6 Courses | 48.0" | 4 ft 0 in | Maximum gravity retaining wall height without PE engineering stamp |
| 8 Courses | 64.0" | 5 ft 4 in | Crawl space foundation stem wall / equipment screen |
| 9 Courses | 72.0" | 6 ft 0 in | Standard US residential perimeter privacy wall |
| 11 Courses | 88.0" | 7 ft 4 in | Older home basement foundation height (standard 7-0 net ceiling) |
| 12 Courses | 96.0" | 8 ft 0 in | Standard 8-foot basement foundation wall & detached garage wall |
| 13 Courses | 104.0" | 8 ft 8 in | Modern high-ceiling basement foundation (allows HVAC duct drops) |
| 14 Courses | 112.0" | 9 ft 4 in | 9-foot finished basement or workshop wall |
| 15 Courses | 120.0" | 10 ft 0 in | Standard 10-foot commercial warehouse / tall garage wall |
4. Ceiling Heights, Mudsills & Top Plate Framing
When transitioning from a cinder block foundation to wood platform framing, carpenters must account for the top mudsill plate:
The 1/2-Inch J-Bolt Anchor: Per IRC Section R403.1.6, a minimum 1/2-inch diameter steel anchor bolt must extend at least 7 inches into the top grout-filled core course (bond beam). These bolts secure a pressure-treated 2x8 mudsill to the top of the block wall.
Finished Ceiling Clearance: A nominal 2x8 mudsill has an actual thickness of 1-1/2 inches. Adding this mudsill on top of a 12-course wall (96 inches) produces an overall stem wall height of 97-1/2 inches (8 ft 1-1/2 in). This extra inch and a half provides critical clearance for drywallers and floor joist hanger hardware while ensuring the finished ceiling clears the IRC R305 code minimum of 7 feet 0 inches.
5. Half-High Blocks & Architectural Coping Caps
What happens when your design requires an elevation that doesn't end on an 8-inch increment? Architects and masons rely on two standardized solutions:
Manufactured with an actual height of 3-5/8 inches (92 mm). With a 3/8-inch bed joint, each course adds exactly 4 inches of elevation. Used under window sills, above door lintels, and as decorative accent bands in commercial facades.
Concrete wall caps typically range from 2 to 3 inches thick with drip grooves underneath. Adding a 2-inch cap plus 3/8-inch mortar on a 6-foot wall (72 inches) produces a finished top-of-wall height of 74-3/8 inches while sealing the top block cores from rainwater penetration.
Calculate Exact Wall Courses & Quantities
Input your desired wall height and length to get instant course counts and block totals.
Frequently Asked Questions (Block Height & Course Math)
How tall is a standard cinder block?
A standard cinder block has an actual manufactured height of 7-5/8 inches (194 mm). In the construction trade, it is called an 8-inch block because adding a standard 3/8-inch (9.5 mm) mortar bed joint brings each horizontal course to exactly 8.0 inches (203 mm).
How many courses of cinder blocks make an 8-foot wall?
An 8-foot wall equals 96 inches. Since each block plus its 3/8-inch mortar joint equals 8 inches in vertical height, exactly 12 courses of blocks are required (96 inches ÷ 8 inches = 12 courses).
What is a half-high cinder block?
A half-high cinder block (often designated 8x4x16) has an actual manufactured height of 3-5/8 inches (92 mm). When laid with a 3/8-inch mortar bed joint, it creates a 4-inch modular course height, used for window sills, beam pockets, and decorative exterior banding.
Can you lay a cinder block on its side to adjust wall height?
No. Laying standard hollow cinder blocks on their sides is a severe structural violation under ASTM C90 and the International Building Code (IBC). Blocks are engineered to transfer vertical compressive loads through their upright face shells and webs. Laying them flat reduces compressive strength by over 70% and exposes hollow cores to water intrusion.
How do masons compensate for an unlevel concrete footing?
Masons adjust the starter bed joint under the first course between 1/4 inch (6 mm) and 3/4 inch (19 mm) using full mortar bedding. For grade variations greater than 1 inch, masons step the poured concrete footing in 8-inch modular increments so that block courses remain level without cutting custom block heights.
Building Codes & Primary Standards Cited
Standard Specification for Loadbearing Concrete Masonry Units
Specifies compressive strength (1,900 psi net area min), aggregate density tiers, and dimensional tolerances for CMUs.
Standard Specification for Mortar for Unit Masonry
Specifies cement-to-lime-to-sand proportioning and compressive strengths for Type M (2,500 psi) and Type S (1,800 psi) structural mortars.
International Residential Code: General Masonry Construction
Governs empirical and engineered design rules for masonry wall thickness, vertical rebar spacing, and lintel support spans.
Estimations adhere to standard North American modular 3/8-inch mortar joint physics and 5% to 10% material waste factors. Local municipal building inspectors, stamped architectural blueprints, and local frost depth requirements supersede general reference guidelines.
Popular Quick Estimates
Pre-engineered takeoffs & benchmarks matched to this project
Related Calculators
Specialized tools for foundation, core fill, and budgeting
Straight and multi-wall runs with mortar and waste allowances
Standard 8-inch series wall and reinforcement estimates
Dry block weight, filled core weight and hauling loads
Complete 4-wall structures, sheds and masonry workshops
Blogs & Construction Guides
Technical articles, IRC code standards, rebar schedules & freight logistics
What Is a Cinder Block? Materials, History & CMU Specs
Cinder Block Raised Garden Beds: Are They Food Safe?
How Wide and Long is a Cinder Block?