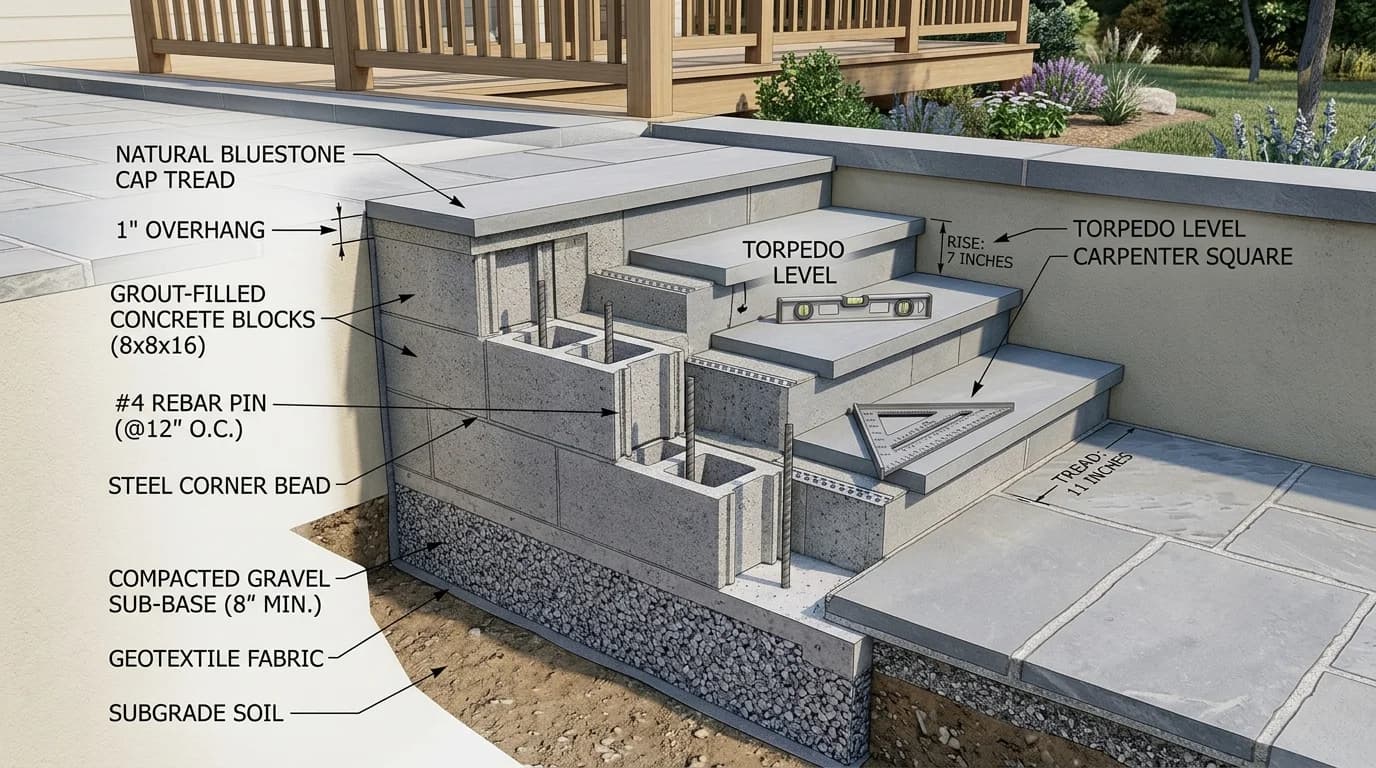
Direct Answer
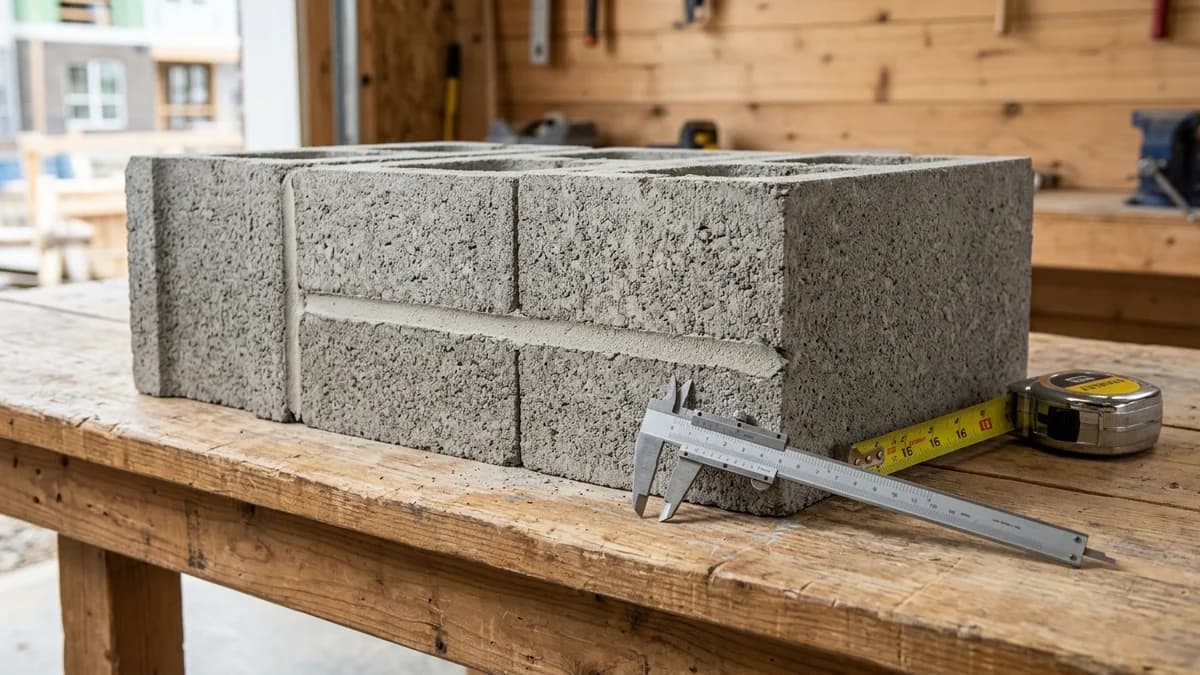
A standard "8x8x16" cinder block measures exactly 7-5/8 inches wide (194 mm), 7-5/8 inches high (194 mm), and 15-5/8 inches long (397 mm).
When laid with a standard 3/8-inch vertical mortar joint (head joint), each block occupies a modular design space of exactly 8 inches wide by 8 inches high by 16 inches long in a finished masonry wall.
1. Cinder Block Width & Length by Block Type
While 8x8x16 is the backbone of residential construction, concrete masonry units are manufactured in multiple standardized widths to meet different structural load and insulation specifications:
| Nominal Size (W × H × L) | Actual Width | Actual Length | Face Shell Thickness | Primary Application |
|---|---|---|---|---|
| 4" × 8" × 16" (Partition) | 3-5/8" (92 mm) | 15-5/8" (397 mm) | 3/4" (19 mm) | Interior non-loadbearing partitions, veneer backup, fire enclosures |
| 6" × 8" × 16" (Narrow) | 5-5/8" (143 mm) | 15-5/8" (397 mm) | 1.0" (25 mm) | Single-story walls, detached garages, storage sheds, screen walls |
| 8" × 8" × 16" (Standard) | 7-5/8" (194 mm) | 15-5/8" (397 mm) | 1-1/4" (32 mm) | Standard basement foundations, perimeter retaining walls, structural cores |
| 10" × 8" × 16" (Heavy) | 9-5/8" (244 mm) | 15-5/8" (397 mm) | 1-3/8" (35 mm) | Deep basement stem walls (8'–10' soil backfill), tall retaining walls |
| 12" × 8" × 16" (Foundation) | 11-5/8" (295 mm) | 15-5/8" (397 mm) | 1-1/2" (38 mm) | Heavy commercial foundations, multi-story masonry bearing structures |
| 8" × 8" × 8" (Half Block) | 7-5/8" (194 mm) | 7-5/8" (194 mm) | 1-1/4" (32 mm) | 90° corner transitions, window/door jamb terminations in running bond |
2. The 4-Inch Architectural Module & 3/8" Mortar Math
In US architecture, masonry construction conforms to American National Standards Institute (ANSI) A62.1, which establishes a 4-inch modular cube. Every structural element—brick veneers, CMU backup walls, steel lintels, and precast sills—is coordinated in 4-inch increments.
Because a standard CMU length is two 8-inch modules (16 inches), layout planning becomes pure arithmetic:
3. Running Bond Geometry & The Half-Block Rule
Over 95% of concrete block walls are laid in a half-running bond pattern. In this pattern, each block in an upper course spans across the vertical head joint below it, overlapping by exactly half its length (8 inches).
Load Dispersion Cone (45°)
The running bond forces point loads (from roof trusses or floor joists) to disperse downward through the wall at a 45-degree angle of repose. Stack-bond walls (where vertical joints line up continuously) lack this interlock and require costly continuous wire joint reinforcement every course.
Corner Terminations with Half-Blocks
At 90-degree corners and window openings, alternating courses require a half-block(7-5/8" × 7-5/8" × 7-5/8") to maintain the 8-inch overlap. Masons purchase manufactured half-units or score full blocks with a masonry diamond saw blade along the center web.
4. ASTM C90 Table 2 Dimensional Tolerances
Concrete blocks are manufactured by vibrating zero-slump concrete into high-speed steel molds, then curing them in steam kilns. Minor aggregate variations cause tiny dimensional shifts. ASTM C90 Section 7 / Table 2 governs permissible manufacturing variations:
| Physical Dimension | Target Specified Size | Permissible ASTM C90 Tolerance | Acceptable Field Range |
|---|---|---|---|
| Block Width (Thickness) | 7-5/8 inches (193.7 mm) | ±1/8 inch (±3.2 mm) | 7-1/2" to 7-3/4" (190.5 – 196.9 mm) |
| Block Height | 7-5/8 inches (193.7 mm) | ±1/8 inch (±3.2 mm) | 7-1/2" to 7-3/4" (190.5 – 196.9 mm) |
| Block Length | 15-5/8 inches (396.9 mm) | ±1/8 inch (±3.2 mm) | 15-1/2" to 15-3/4" (393.7 – 400.1 mm) |
*Note: Because blocks can vary by up to 1/8 inch, professional masons use the vertical 3/8-inch head joint as an expansion cushion. By tapping the block forward or backward along the mason line, they absorb tolerance stack-up and keep structural piers perfectly plumb.
5. Rough Opening Math for Windows & Doors
When cutting openings into a cinder block wall, openings must match modular CMU bond layouts to prevent awkward 2-inch cut slivers:
The 3-0 Exterior Door Example: A standard residential exterior door has a 36-inch net door slab. The pre-hung door frame typically measures 37-1/2 inches wide. To frame this opening into an 8x8x16 cinder block wall:
Explore Full Dimensions & Weight Specs
View our comprehensive CMU dimensions matrix or calculate block requirements.
Frequently Asked Questions (Block Width & Length)
How wide is a standard cinder block?
A standard cinder block has an actual manufactured width of 7-5/8 inches (194 mm). In architectural blueprints and trade supply orders, it is designated nominally as an 8-inch wide block.
How long is a standard cinder block?
A standard cinder block has an actual manufactured length of 15-5/8 inches (397 mm). When laid with a standard 3/8-inch vertical head joint, it occupies exactly 16.0 inches (406 mm) of horizontal wall length.
Why are cinder blocks 3/8 inch smaller than their nominal size?
Cinder blocks are manufactured 3/8 inch smaller in each dimension to accommodate standard 3/8-inch (9.5 mm) mortar joints. Adding the mortar joint brings each unit to exact 8-inch and 16-inch modules, perfectly matching the 4-inch US architectural grid.
What is the allowable manufacturing tolerance for cinder block dimensions under ASTM C90?
Under ASTM C90 Table 2, the allowable dimensional tolerance for standard loadbearing concrete masonry units is ±1/8 inch (3.2 mm) from specified overall dimensions. Skilled masons absorb these minor variations in the 3/8-inch mortar head joints.
How much space should you leave for a door rough opening in a cinder block wall?
For a standard 36-inch (3-0) exterior door, masons plan a 40-inch modular masonry opening (2.5 block modules). This leaves 2 inches on each jamb for 2x pressure-treated wood bucks (1-1/2" actual thickness) plus 1/2-inch shimming and sealant clearance for the pre-hung door frame.
Building Codes & Primary Standards Cited
Standard Specification for Loadbearing Concrete Masonry Units
Specifies compressive strength (1,900 psi net area min), aggregate density tiers, and dimensional tolerances for CMUs.
Standard Specification for Mortar for Unit Masonry
Specifies cement-to-lime-to-sand proportioning and compressive strengths for Type M (2,500 psi) and Type S (1,800 psi) structural mortars.
International Residential Code: General Masonry Construction
Governs empirical and engineered design rules for masonry wall thickness, vertical rebar spacing, and lintel support spans.
Estimations adhere to standard North American modular 3/8-inch mortar joint physics and 5% to 10% material waste factors. Local municipal building inspectors, stamped architectural blueprints, and local frost depth requirements supersede general reference guidelines.
Popular Quick Estimates
Pre-engineered takeoffs & benchmarks matched to this project
Related Calculators
Specialized tools for foundation, core fill, and budgeting
Actual vs nominal dimensions and ASTM C90 specifications
Standard 8-inch series wall and reinforcement estimates
Standard nominal 8x8x16 block takeoff with mortar joints
Commercial load-bearing concrete masonry units
Blogs & Construction Guides
Technical articles, IRC code standards, rebar schedules & freight logistics
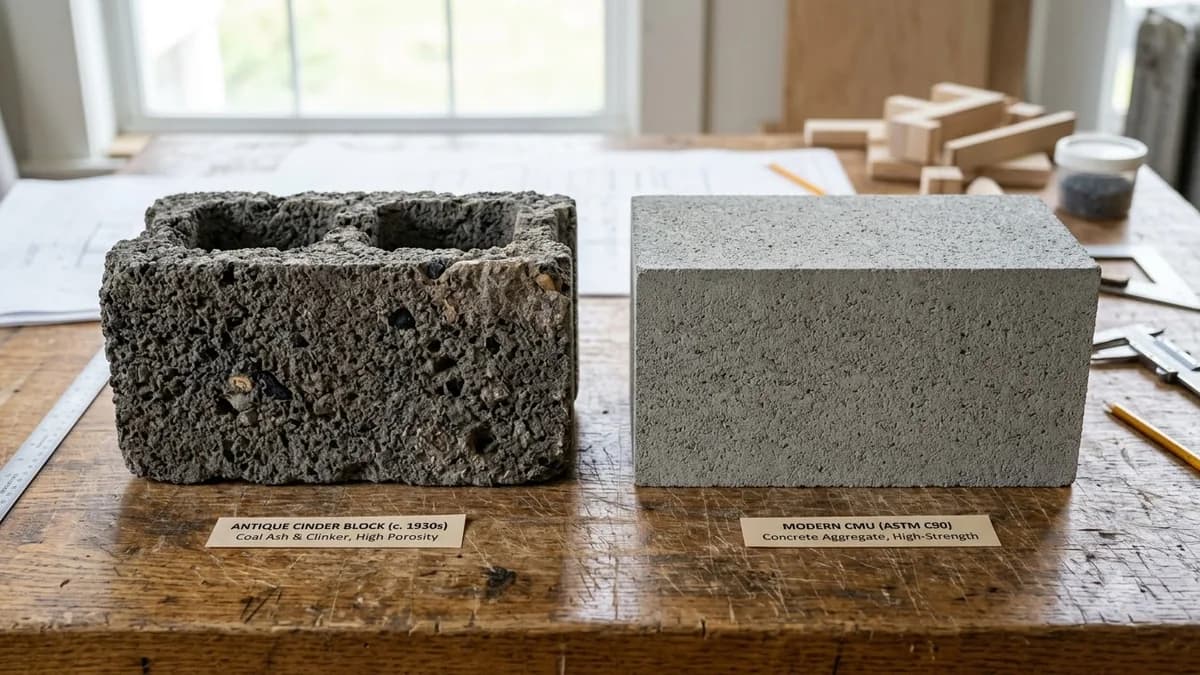
CMU vs Cinder Block vs Concrete Block
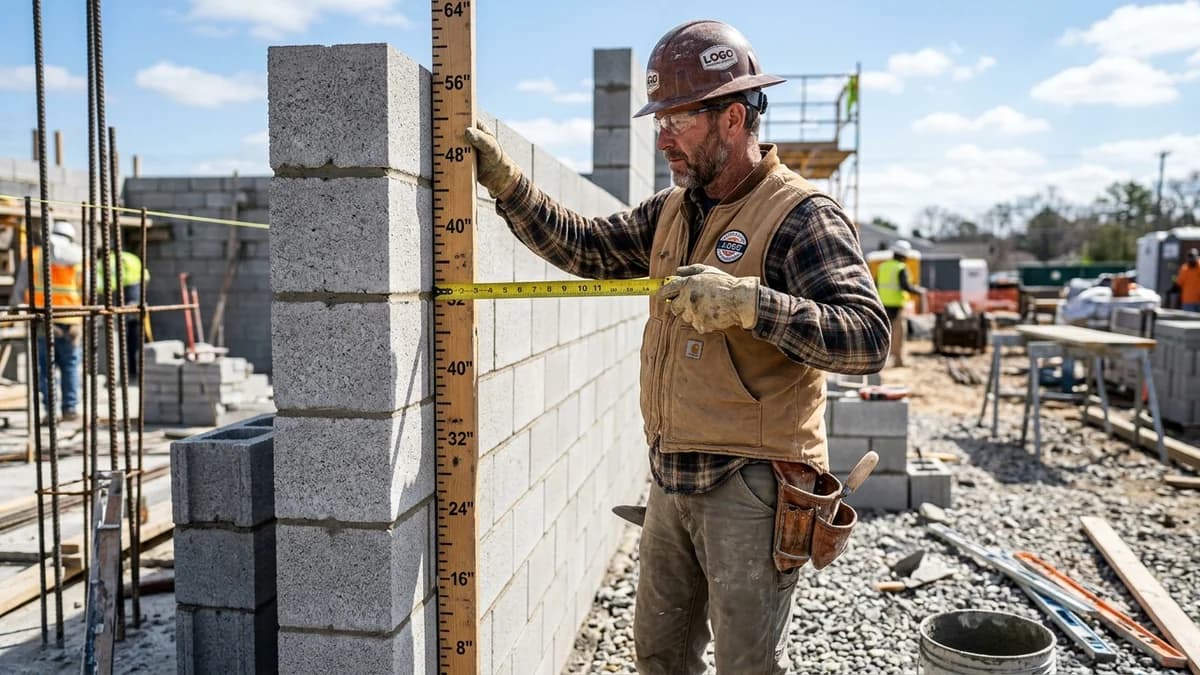
How Tall is a Cinder Block? (Actual vs. Nominal Height)
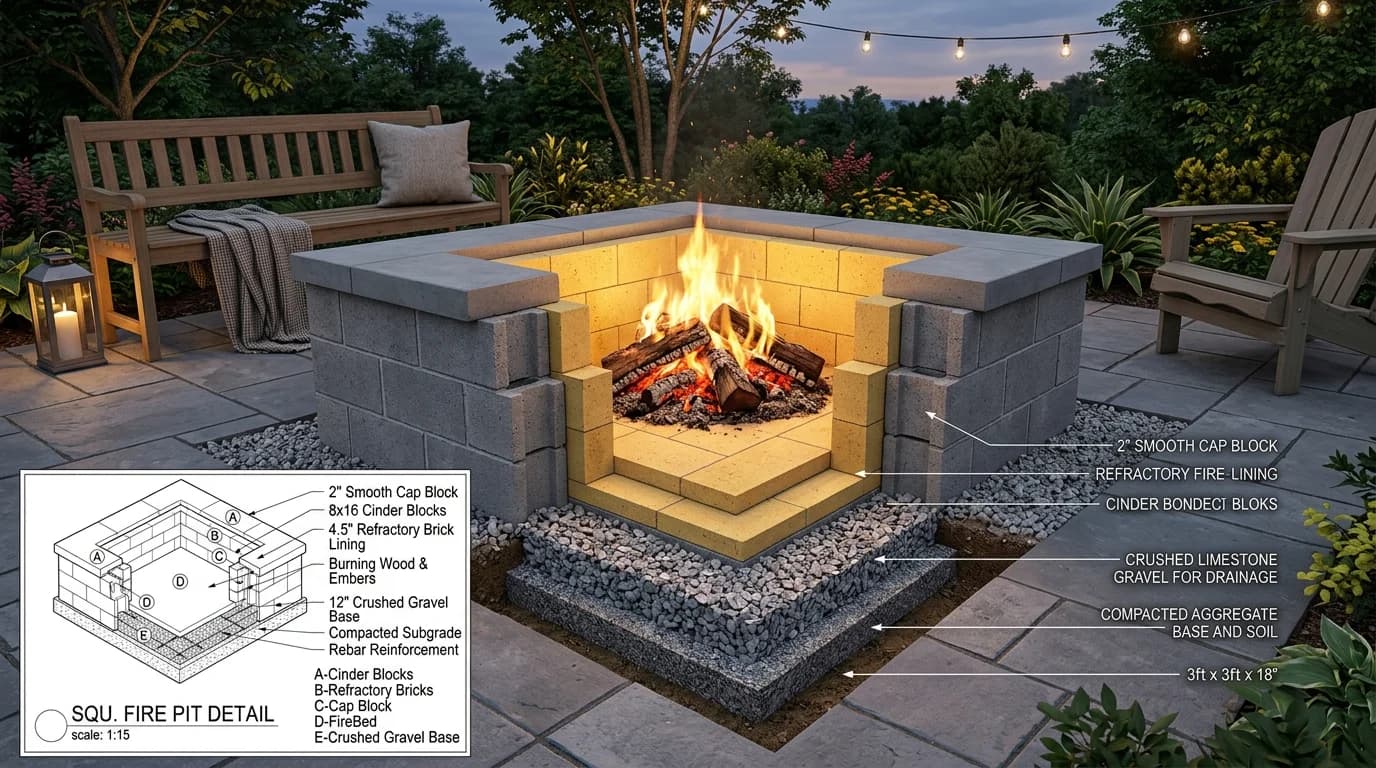
Can You Build a Fire Pit with Cinder Blocks? (Safety & Plans)