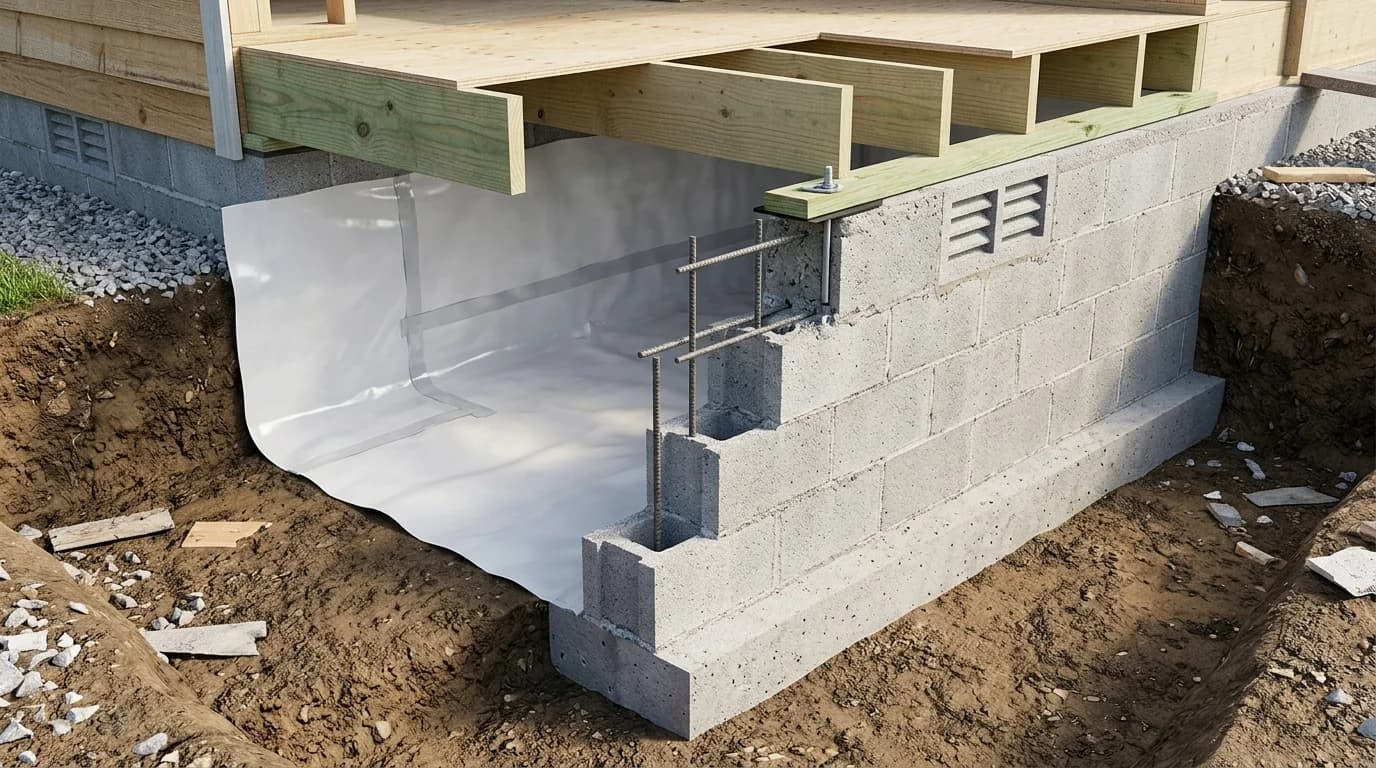
Cinder Block Chimney Calculator
Estimate 16×16 and 16×20 cinder block chimney flue units, 2-ft clay flue liners, 50-lb refractory mortar pails, 80-lb Type S masonry mortar bags, and 4-inch cast concrete crown bags.
Cinder Block Chimney & Clay Flue Liner Material Takeoff
cinderblockscalculator.com/cinder-block-chimney-calculator
Date: 11/13/2026
Reference: IRC R1003 / NFPA 211 / ASTM C315
| Material Item | Basis / Specification | Quantity |
|---|---|---|
| Chimney Flue Blocks | 8" nominal height (1.5/ft) + 5% waste | 38 blocks |
| Clay Flue Liner Sections | 24" (2-ft) ASTM C315 (8"×8" nominal clay flue liner) | 12 sections |
| Refractory Mortar | 50-lb pre-mixed pails (ASTM C199, ~1 per 4 liners) | 3 pails |
| Type S Masonry Mortar | 80-lb bags (ASTM C270, ~1 per 22 outer blocks) | 2 bags |
| Cast Concrete Crown Volume | 4" thick cap (20" × 20" (with 2" drip overhang)) | 0.78 cu ft |
| Crown Concrete Bags | 80-lb concrete premix (0.60 cu ft/bag) | 2 bags |
Worked 24-ft Cinder Block Chimney Takeoff (16×16 Flue Block)
Every standard hollow cinder block chimney unit is molded to an 8-inch nominal height (7-5/8" actual height plus a 3/8" mortar bed joint), meaning three courses rise exactly 24 inches—or 1.5 blocks per vertical foot. Standard ASTM C315 rectangular clay flue liners come in 24-inch (2-ft) sections, matching every three outer block courses while letting masons stagger horizontal liner joints away from outer block bed joints.
Worked Example: 24-ft Two-Story Home Chimney (16"×16" Block, 5% Waste)
1. Chimney Flue Blocks = ceil(24 ft × 1.5 blocks/ft × 1.05) = ceil(37.8) = 38 flue blocks (36 net courses + 5% waste)
2. 2-ft Clay Flue Liners = ceil(24 ft ÷ 2 ft/section) = 12 × 24" clay liner sections (8"×8" nominal flue)
3. Refractory Mortar (ASTM C199) = ceil(12 liners ÷ 4) = 3 × 50-lb refractory mortar pails
4. Type S Masonry Mortar (ASTM C270) = ceil(38 blocks ÷ 22) = 2 × 80-lb Type S mortar bags
5. 4" Cast Concrete Crown (2" overhang = 20"×20" cap − 8"×8" flue) = ((400 − 64) × 4) ÷ 1,728 = 0.78 cu ft → ceil(0.78 ÷ 0.60) = 2 × 80-lb concrete premix bags
Notice that unit prices, mortar yields, and pallet packaging vary by regional block manufacturer and joint thickness. Treat all dollar subtotals in the calculator as illustrative planning examples and confirm local yard stock before ordering.
Table 1: 16×16 vs 16×20 Chimney Block & Clay Flue Liner Chart
The matrix below compares the two standard single-flue cinder block chimney formats—showing compatible ASTM C315 clay flue liners, 4-inch crown concrete volume, and stack takeoffs (with 5% block waste) from 12 ft to 32 ft.
| Block Format | Actual Outer Size | Matching Clay Liner | 4" Crown (2" Overhang) | 12-ft Stack | 20-ft Stack | 24-ft Stack | 32-ft Stack |
|---|---|---|---|---|---|---|---|
| 16" × 16" Square Chimney Block | 15-5/8" × 15-5/8" × 7-5/8" | 8" × 8" Nominal (7-1/4" OD) | 20" × 20" (0.78 cu ft / 2 bags) | 19 blocks · 6 liners | 32 blocks · 10 liners | 38 blocks · 12 liners | 51 blocks · 16 liners |
| 16" × 20" Rectangular Chimney Block | 15-5/8" × 19-5/8" × 7-5/8" | 8" × 12" or 13" × 13" Nominal | 20" × 24" (0.89 cu ft / 2 bags) | 19 blocks · 6 liners | 32 blocks · 10 liners | 38 blocks · 12 liners | 51 blocks · 16 liners |
Table 2: Refractory vs Type S Mortar & Concrete Crown Spec
A durable masonry chimney relies on three distinct cementitious materials—each matched to its thermal and weather exposure zone. Never substitute exterior Type S mortar inside clay flue liner joints, and never use standard thin mortar wash as a substitute for a reinforced 4-inch overhanging concrete crown.
| Material | Applicable Standard | Chimney Zone | Illustrative Yield Basis | Field Installation Note |
|---|---|---|---|---|
| Refractory Mortar (50-lb Pails) | ASTM C199 (Medium/High Duty) | Clay flue liner tongue-and-groove / butt joints | ~1 pail per 4 two-foot clay liner sections | Non-water-soluble; wipe interior joints smooth flush with liner bore. |
| Type S Masonry Mortar (80-lb Bags) | ASTM C270 Type S (1,800 psi) | Outer cinder block chimney bed & head joints | ~1 bag per 22 chimney flue blocks | Provides high lateral bond strength for exterior wind & freeze-thaw exposure. |
| Cast Concrete Chimney Crown (80-lb Bags) | ASTM C387 (≥3,500–4,000 psi mix) | 4"-thick top cap with 2" drip overhang all sides | 0.60 cu ft yield per 80-lb bag (rounded up) | Isolate clay flue liner from concrete with 1/4"–1/2" expansion wrap & drip kerf. |
IRC R1003 & NFPA 211 Chimney Clearances, Reinforcement & Crown Details
Material counts are only one piece of safe chimney construction. Masonry chimneys carry concentrated vertical dead loads onto frost-protected concrete footings and experience intense internal thermal gradients. Before starting any chimney stack, review these code-referenced checkpoints under IRC R1003 and NFPA 211 with your local building inspector and a licensed chimney or structural professional:
Air Space & Combustible Framing Clearances
Maintain the required air space between the exterior of clay flue liners and the interior face of cinder block chimney walls—never pack the annular cavity solid with wet mortar. In addition, IRC R1003.18 generally requires a 2-inch clearance to combustible wood framing for interior chimneys (1 inch for exterior chimneys), sealed with non-combustible fireblocking at each floor and ceiling penetration.
Footings, Vertical Rebar & 3-2-10 Termination
Support the stack on a reinforced concrete footing at least 12 inches thick projecting 6 inches beyond the chimney base on all sides below frost depth (IRC R1003.2), verify vertical reinforcing steel and seismic anchorage straps where locally mandated, and terminate the flue at least 3 ft above the roof penetration and 2 ft higher than any structure within 10 ft.
Crown Bond-Break Joint & Drip Kerf Protection
When pouring the 4-inch concrete chimney crown, wrap the top protruding clay flue tile with a 1/4-inch to 1/2-inch foam or ceramic-fiber expansion sleeve and tool a caulked slip joint around the liner perimeter. Without this bond break, heat expansion of the clay flue pipe will crack the concrete crown and admit freeze-thaw water into the masonry stack. Form a 2-inch overhang with a crisp underside drip groove so rainwater drops clear of the outer cinder block faces.
Material estimates depend on the selected dimensions, product yields, and waste allowance.
Cinder Block Chimney & Flue Block FAQs
Code-referenced answers on 16×16 and 16×20 chimney blocks, 2-ft clay flue liners, refractory mortar, Type S mortar, and cast concrete crowns.
Popular Quick Estimates
Illustrative takeoffs with stated assumptions; verify project quantities
Type S Mortar Bags
Example 30 blocks per 80-lb bag; check product yield
Standard CMU Weight
Illustrative hollow-unit range; check supplier specs
Core Grout Cell Volume
Example: 0.22 ft³ cores × 1/6 fill; excludes waste
10x10 Wall Estimate
Standard residential yard & garden wall run
Related Calculators
Specialized tools for foundation, core fill, and budgeting
Straight and multi-wall runs with mortar and waste allowances
Type S and M bags, cubic feet and batching sand volume
Concrete cubic yards, premix bags, and rebar for CMU strip footings
Cubic yards, bags, and slab volume for flatwork and footings
Blogs & Construction Guides
Practical guides to block sizing, material estimates and project planning
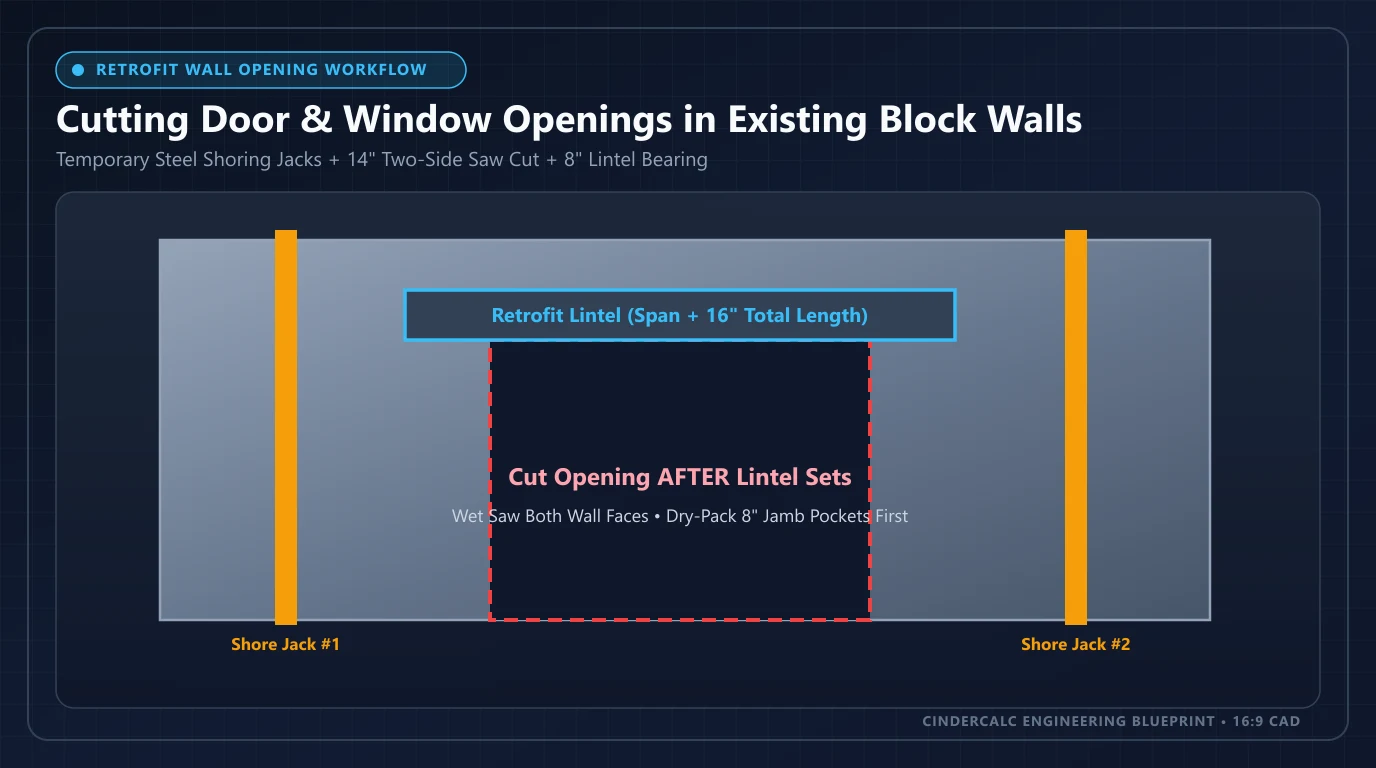
Cut a Door or Window in a Cinder Block Wall (Lintel Guide)
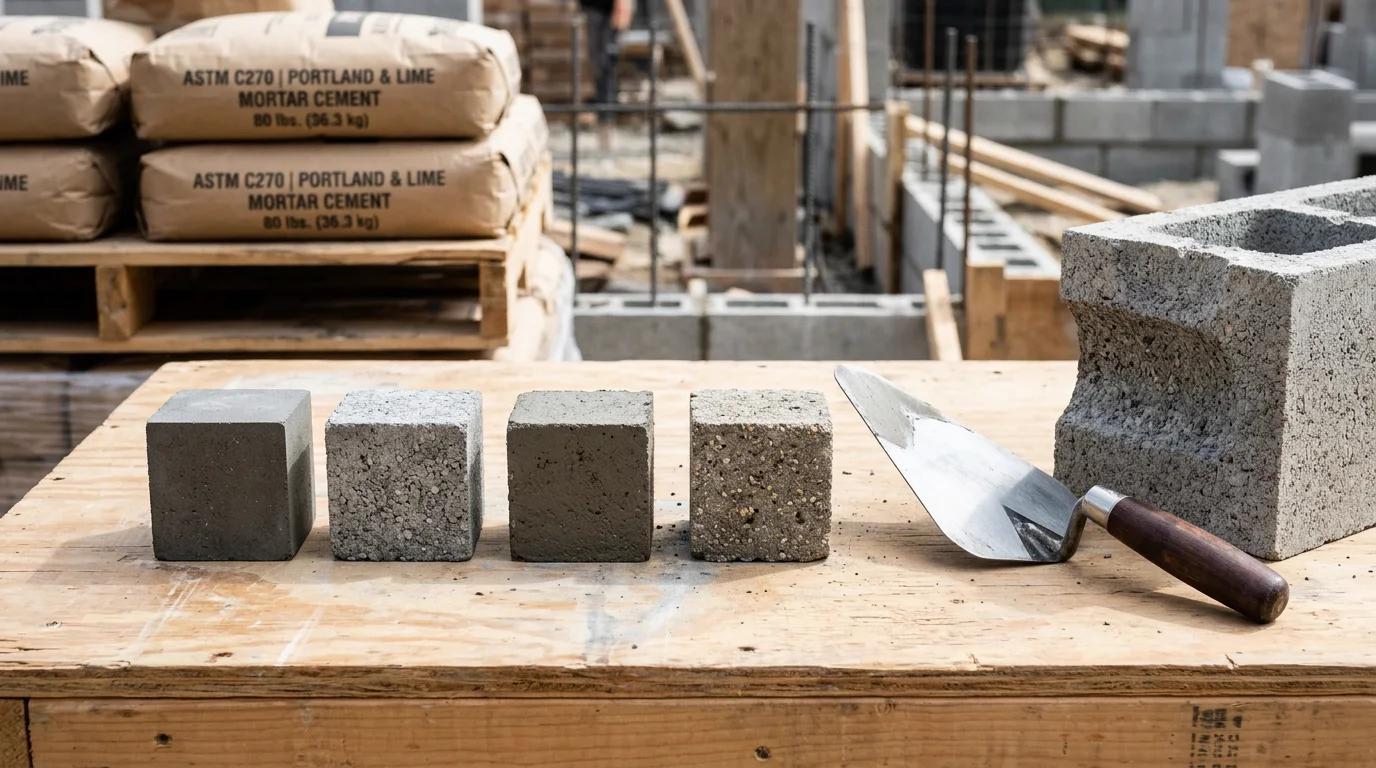
Mortar Types M, S, N, and O Guide: Strength & Mix Ratios
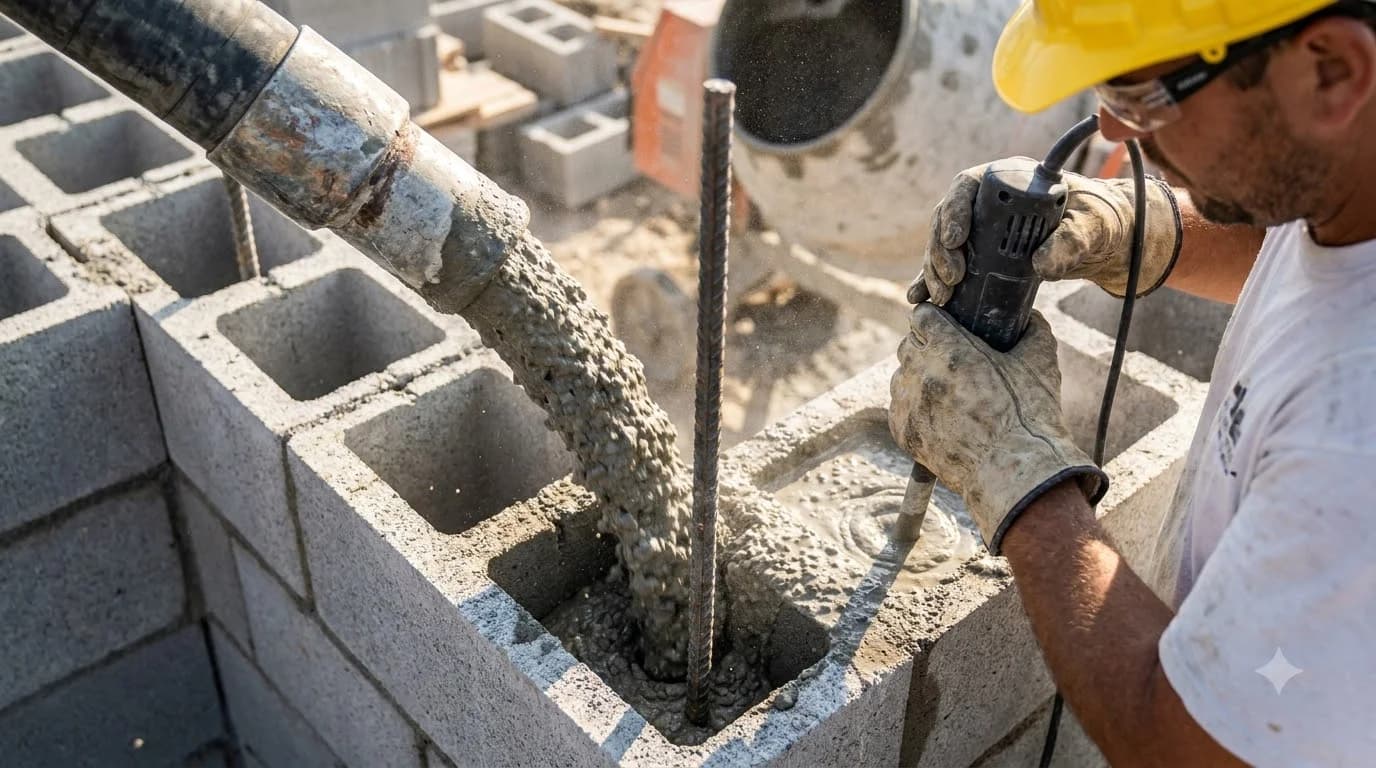
How to Fill Cinder Blocks with Concrete & Masonry Grout