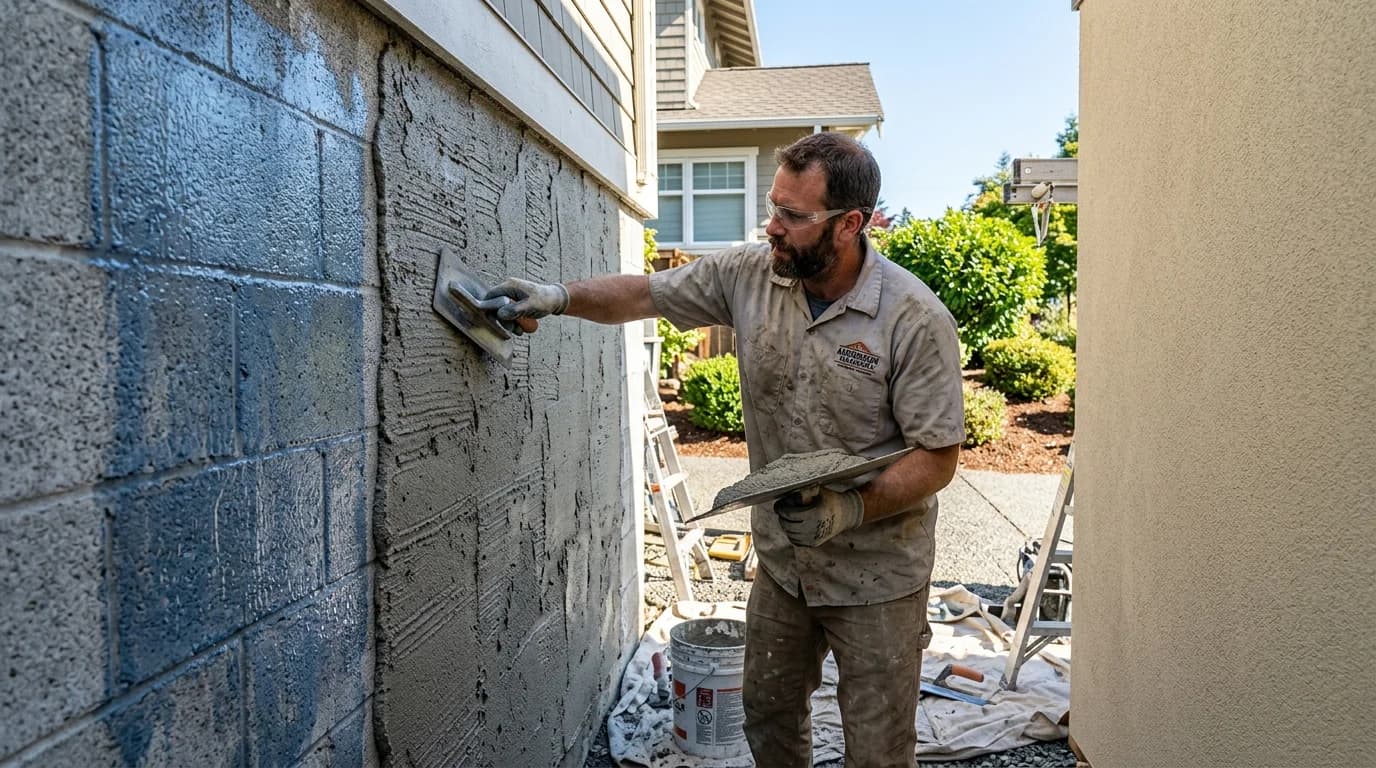
Cinder Block Footing Calculator
Accurately size continuous CMU strip footings. Calculate concrete cubic yards, 80-lb and 60-lb premixed bags, continuous #4 rebar sticks, and trench excavation volume.
CinderCalc
Continuous CMU Strip Footing Takeoff Proposal
cinderblockscalculator.com • Engineering Planning Estimate
Date: 10/30/2026
Standard: IRC R403.1.1 / ACI 318
Block Width: 8" CMU Wall (16" min footing)
1. Strip Footing Geometry & Code Specifications
| Total Wall Run Length: | 50 linear feet |
| Footing Width × Depth: | 16" Wide × 8" Deep |
| Supported CMU Wall Width: | 8" CMU Block |
| Symmetrical Projection: | 4" per side (IRC R403 requires ≥ 2") |
| Waste Allowance: | 10% allowance for trench spillage and uneven subgrade |
2. Concrete Material Schedule
| Material Description | Quantity | Delivery / Unit Spec |
|---|---|---|
| Ready-Mix Concrete | 3.62 cu yd | 3,000–3,500 psi standard footing mix |
| Premixed Bags (80-lb) | 163 bags | 0.60 cu ft per bag premix yield |
| Premixed Bags (60-lb alternative) | 109 bags | 0.45 cu ft per bag premix yield |
| Continuous #4 Steel Rebar (1/2") | 11 sticks | 20-ft stock sticks (177 lin ft incl. 10% laps) |
| Concrete Rebar Chairs / Dobies | 25 pieces | 3-inch earthen clearance chairs (4-ft spacing) |
| Trench Excavation Volume | 3.29 cu yd | Includes 8" total forming / working clearance |
CMU Block Footing Sizing Reference (IRC Table R403.1)
Prescriptive minimum continuous strip footing dimensions for standard hollow concrete masonry units resting on soil bearing capacity ≥ 2,000 psf (IRC R403.1.1).
6" CMU Wall
8" CMU Wall (Standard)
10" CMU Wall (Basement/Stem)
12" CMU Wall (Heavy Retaining)
| CMU Block Size | Min Footing Size | Projection | Concrete / 10 LF | 80-lb Bags / 10 LF | Code Rebar |
|---|---|---|---|---|---|
| 6-inch CMU | 12" W × 8" D | 3" per side | 0.25 yd³ | 11 bags | 2 #4 bars |
| 8-inch CMU (Standard) | 16" W × 8" D | 4" per side | 0.33 yd³ | 15 bags | 2 #4 bars |
| 10-inch CMU | 20" W × 10" D | 5" per side | 0.51 yd³ | 23 bags | 3 #4 bars |
| 12-inch CMU | 24" W × 12" D | 6" per side | 0.74 yd³ | 33 bags | 3 #4 bars |
Note: Quantities above include a 10% subgrade and spillage allowance. Concrete yields assume standard 0.60 cu ft per 80-lb bag. Soil load bearing assumed at 2,000 psf; poor soils (soft clay/silt) require geotechnical analysis.
How to Calculate Concrete & Steel for Strip Footings
Master the fundamental geometry and material yield formulas used by masonry contractors and site estimators.
Calculate Net Footing Volume
Convert all dimensions to feet. Multiply total linear length (L) by width in feet (W / 12) and depth in feet (D / 12) to calculate net cubic feet:
Example: A 50 ft run of 16" wide by 8" deep footing yields 50 × (16/12) × (8/12) = 44.44 cu ft net.
Account for Subgrade Waste & Over-Dig
Trench footings poured directly against native soil slough and absorb concrete into uneven surfaces. Always apply a 10% to 15% waste factor:
Example: 44.44 cu ft × 1.10 = 48.89 cu ft gross pour volume.
Convert to Cubic Yards & Premixed Bags
Divide gross cubic feet by 27 to obtain ready-mix transit truck yardage, or divide by individual bag yields (0.60 cu ft for 80-lb; 0.45 cu ft for 60-lb):
80-lb Bags = ceil(Gross Cu Ft ÷ 0.60)
Example: 48.89 ÷ 27 = 1.81 yd³ (or 48.89 ÷ 0.60 = 82 bags of 80-lb concrete).
Schedule Continuous Rebar & Lap Splices
Continuous rebar runs require lap splices of 48 bar diameters (24 inches for #4 bar). Multiply length by runs and add a 10% overlap factor before dividing by 20-ft stock lengths:
20-ft Sticks = ceil(Rebar LF ÷ 20)
Example: 50 ft × 2 runs × 1.10 = 110 LF ÷ 20 = 6 sticks of 20-ft #4 rebar.
Rebar Placement & Clearance Standards (ACI 318 & IRC R403)
Proper steel positioning within a concrete strip footing is vital for structural tensile performance. Steel placed incorrectly on the dirt bottom provides zero structural benefit and will corrode:
Under ACI 318 Section 20.6.1.3, concrete cast against and permanently exposed to earth mandates a minimum 3 inches of concrete cover. Never let rebar rest directly on subsoil.
Support continuous horizontal rebar on precast 3-inch concrete dobies or plastic rebar chairs spaced every 4 to 5 feet along the trench to hold steel securely during the pour.
Insert bent "L-shaped" vertical rebar dowels into the fresh footing concrete to mechanically tie the footing to the first courses of CMU wall cores (spaced every 32" to 48").
Frost Line Depths & Trench Excavation Guidelines
Under IRC Section R403.1.4, all exterior foundation and retaining footings must bear on undisturbed ground below the regional frost penetration depth.
Florida, South Texas, Southern California, Arizona. Negligible frost penetration; footings bear 12" into undisturbed native subgrade.
North Carolina, Virginia, Tennessee, Missouri, Southern Ohio. Moderate winter freezing requires 24" to 30" footing depth.
Pennsylvania, New York, Illinois, Michigan, New England. Severe frost drives foundation footings 42" to 48" subgrade.
Minnesota, North Dakota, Montana, high-altitude Rockies. Deep frost penetration mandates 5-foot deep excavation to prevent severe frost heave.
Ready-Mix Transit Truck vs. Hand-Mixing Premixed Bags
Choosing whether to haul bags or schedule a transit mixer depends on your total yardage, access to the trench, and available crew size:
- Speed: Pours an entire 100-ft footing trench in under 30 minutes.
- Monolithic Strength: Eliminates cold joints, ensuring uniform 3,000–4,000 psi compressive strength.
- Labor Savings: Avoids lifting thousands of pounds of dry cement bags and hundreds of gallons of water.
- Cost: Economical when meeting the batch plant's 4-yard minimum or paying modest short-load fees.
- Small Runs: Ideal for short 10-ft to 20-ft garden wall footings requiring under 30 bags.
- Difficult Access: Solves backyards with no truck clearance, narrow gates, or steep grades.
- Pacing: Allows DIYers to excavate and pour short sections on flexible weekend schedules.
- Equipment: Always rent a 6 cu ft electric/gas drum mixer; never hand-mix 30+ bags in a wheelbarrow.
CMU Footing Engineering FAQs
Code rules, rebar spacing, concrete bag yields, and trench preparation answers.
Material estimates depend on the selected dimensions, product yields, and waste allowance.
Popular Quick Estimates
Illustrative takeoffs with stated assumptions; verify project quantities
Cinder Blocks for a 10x10 Wall: Exact Count & Mortar Math
Standard residential yard & garden wall run
Cinder Block Grout Calculator: Cubic Yards & Bag Math
Example: 0.22 ft³ cores × 1/6 fill; excludes waste
Crawlspace Stem Wall
Course-height example; footing design is site-specific
100 Sq Ft Sizing
Standard 8x8x16 nominal coverage benchmark
Related Calculators
Specialized tools for foundation, core fill, and budgeting
Subgrade walls, soil retention, waterproofing and grout
Calculate cinder block fence materials: 6-ft and 8-ft privacy walls, footing concrete yardage, bond beam rebar, mortar bags, and cost per linear foot.
Estimate CMU blocks, mortar bags, rebar, and core-fill grout for detached sheds, garages, and commercial outbuildings. Deduct doors and window openings.
Crawlspace piers, deck posts, solid cap blocks, and isolated pad footings
Blogs & Construction Guides
Practical guides to block sizing, material estimates and project planning
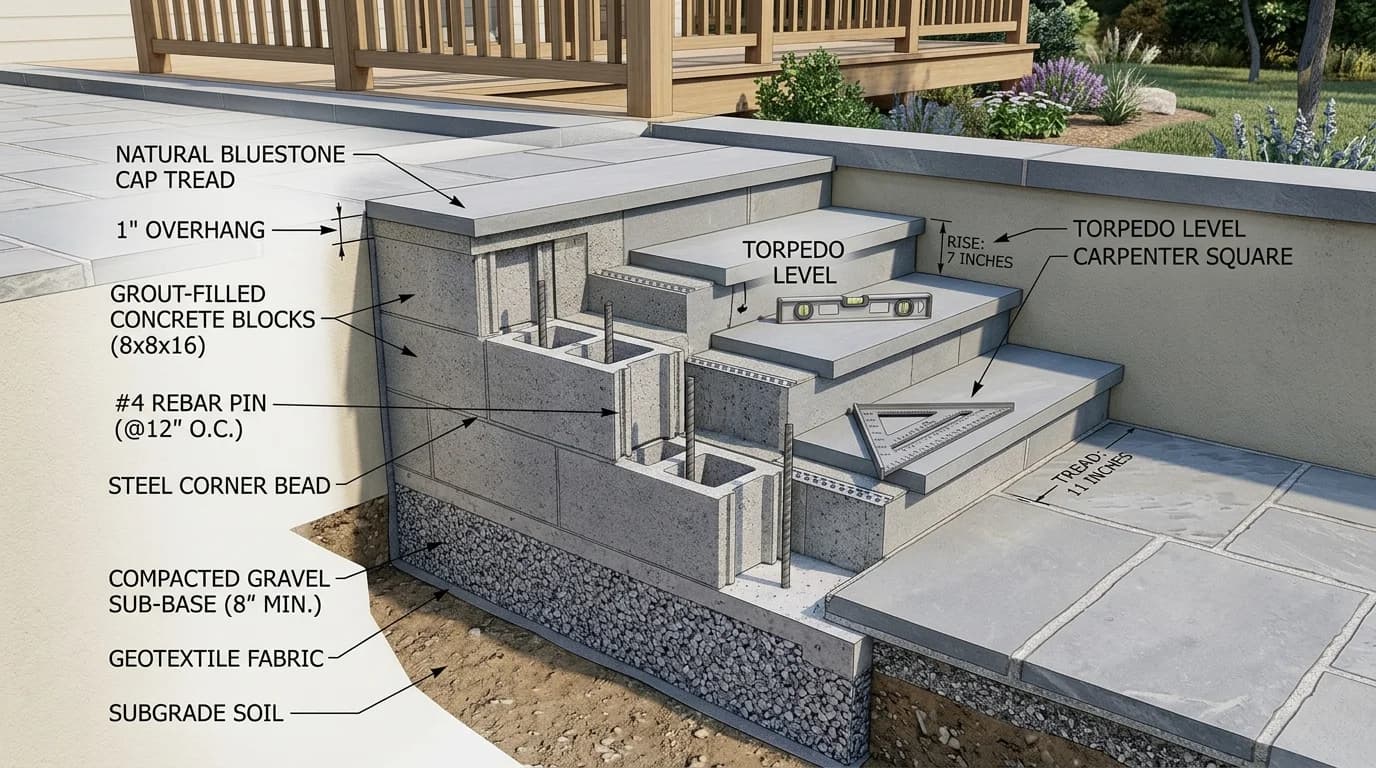
How to Build Outdoor Cinder Block Steps: DIY Step Math
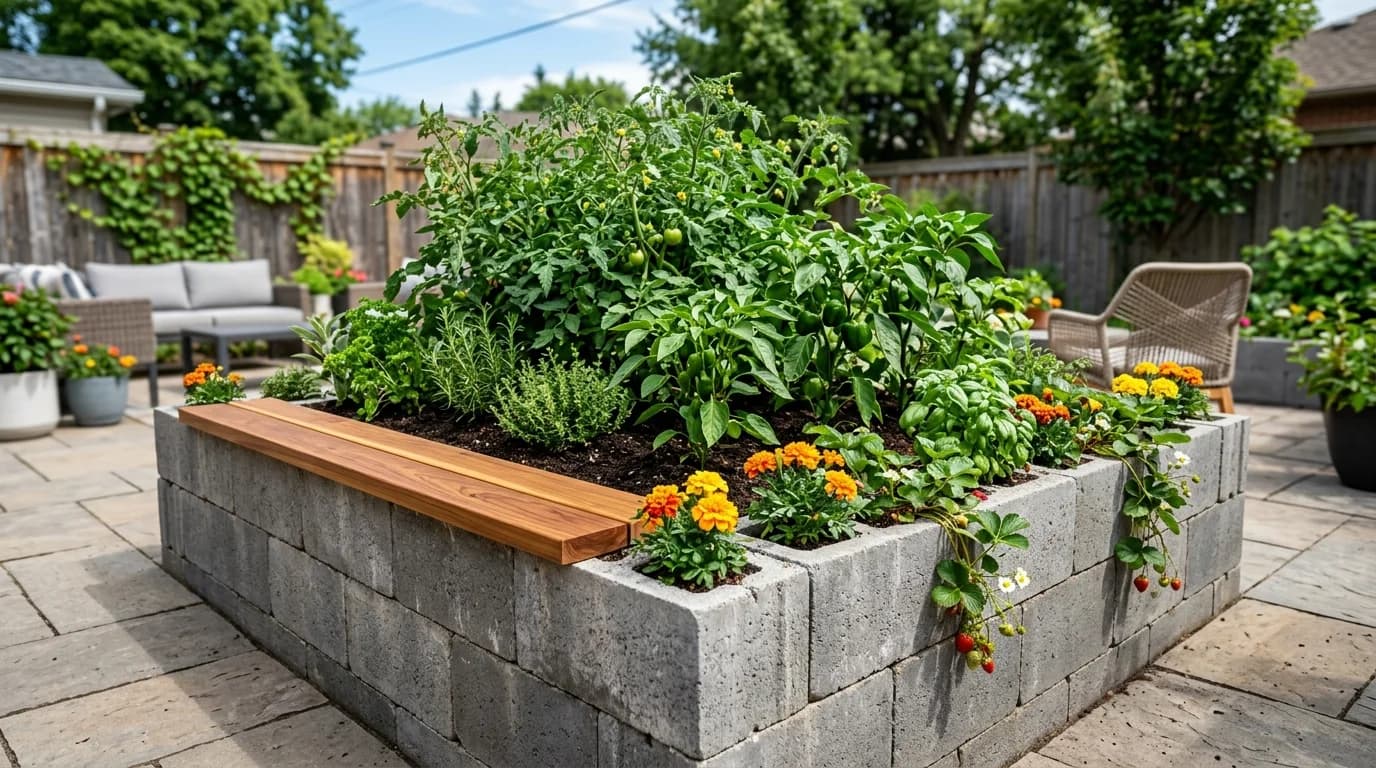
Cinder Block Raised Garden Bed: DIY Layout & Soil Math
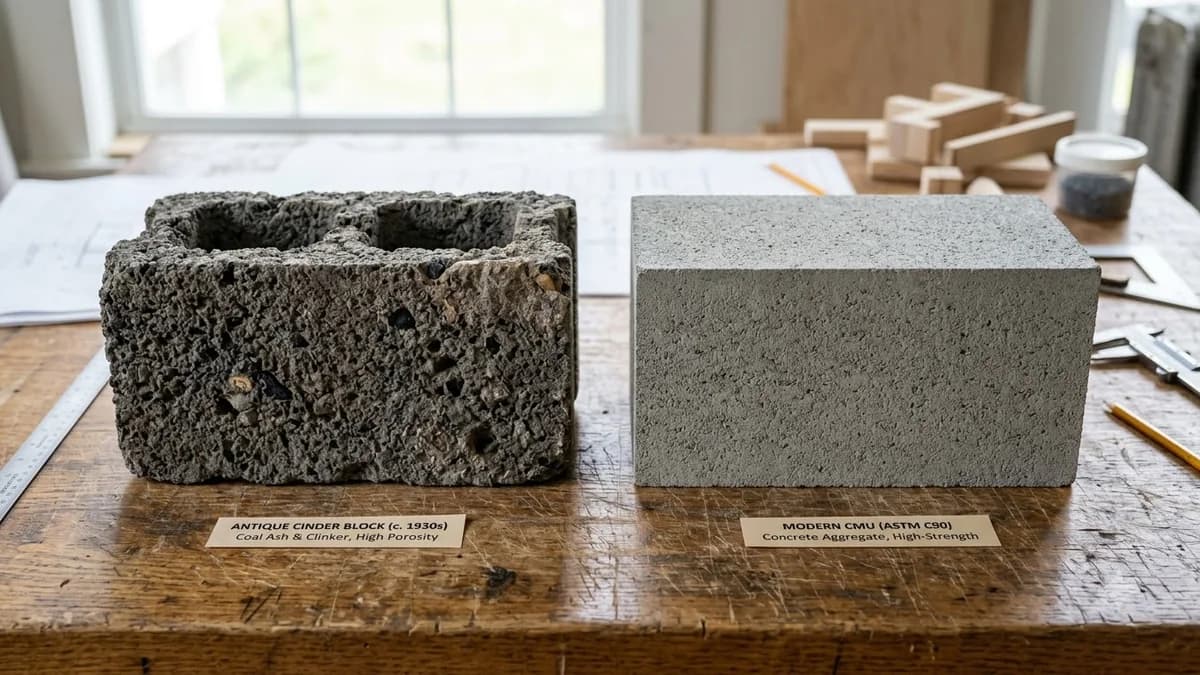
CMU vs Cinder Block vs Concrete: Key Differences Guide