ICF Core Sizing (4", 6", 8", 10") & Concrete Volume per 100 Sq Ft
Choosing the right concrete cavity width balances structural load capacity, lateral backfill resistance, and ready-mix concrete volume. A 4-inch core fits interior partition or low garden walls, a 6-inch core serves most residential exterior above-grade stories, an 8-inch core handles deep basements and moderate retaining walls, and a 10-inch core is specified for tall commercial bays or heavy surcharge earth loads. Because flat-wall ICF forms maintain a uniform rectangular cross-section, concrete core volume scales linearly: Net Cu Ft = Net Wall Area × (Core Inches ÷ 12).
| ICF Core Thickness | Cu Ft / Sq Ft (Net) | Cu Ft / 100 Sq Ft (Net) | Yd³ / 100 Sq Ft (Net) | Yd³ / 100 Sq Ft (+5% Pump) | Typical Wall Application |
|---|---|---|---|---|---|
| 4" Core | 0.333 cu ft | 33.3 cu ft | 1.23 yd³ | 1.30 yd³ | Interior acoustic partitions, short frost stem walls |
| 6" Core (Residential) | 0.500 cu ft | 50.0 cu ft | 1.85 yd³ | 1.94 yd³ | Above-grade homes, garages, shallow crawl spaces |
| 8" Core (Basement) | 0.667 cu ft | 66.7 cu ft | 2.47 yd³ | 2.59 yd³ | Full 8–10 ft basements, retaining & high-wind walls |
| 10" Core (Heavy) | 0.833 cu ft | 83.3 cu ft | 3.09 yd³ | 3.24 yd³ | Deep earth-bermed basements, multi-story commercial |
Note: Ready-mix concrete totals include an illustrative 5% pump hopper, boom line prime, and minor spillage allowance—confirm line holdback volume with your concrete pump operator before dispatch.
Standard ICF Form Sizes (48×16 vs. 48×24 vs. 96×16) & Bracing Schedule
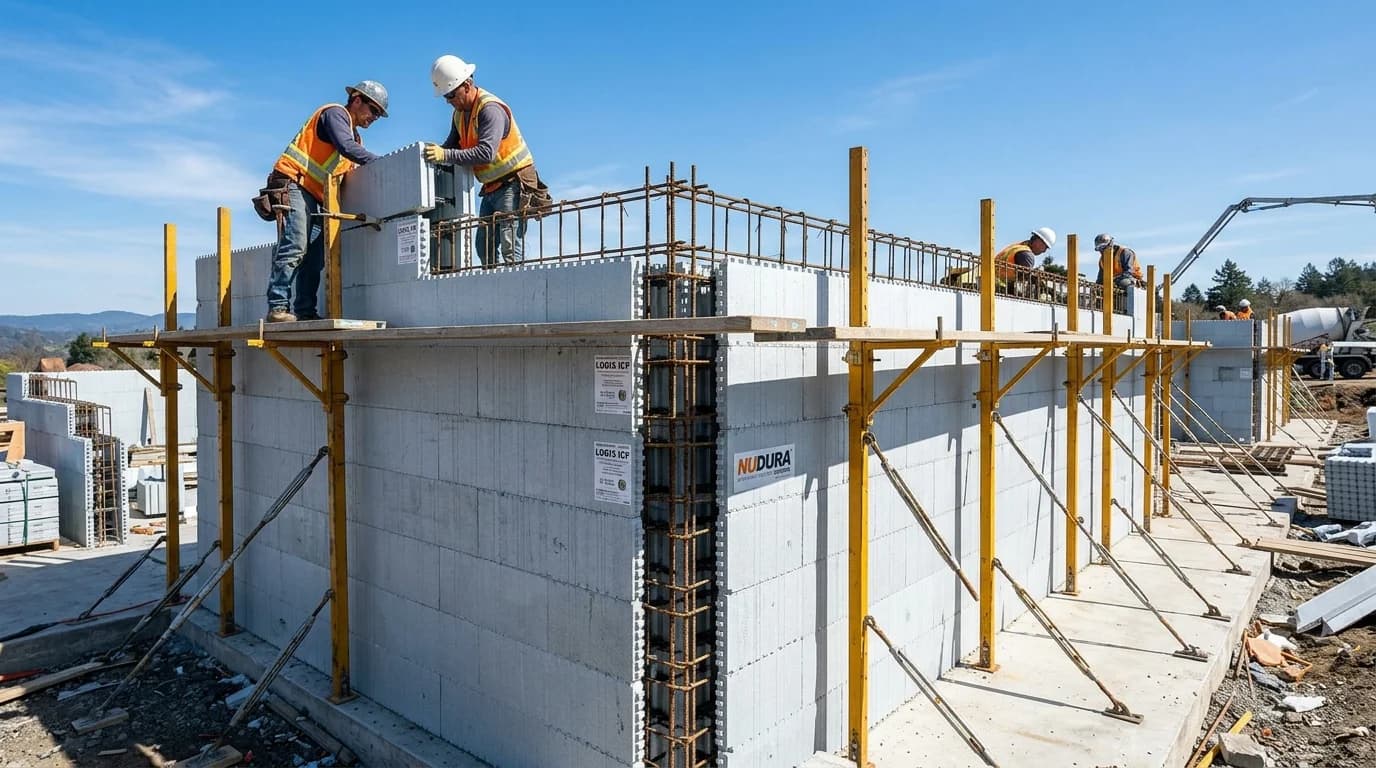
Most North American ICF manufacturers standardize around 48-inch modular lengths with either a 16-inch or 24-inch course height, alongside 96-inch double-length straight panels for long commercial runs. Taller 24-inch blocks cut horizontal seam count and stacking time by one-third, while 48×16-inch blocks align cleanly with 8-inch and 16-inch floor framing increments and minimize scrap around window bucks.
| ICF Module Size | Face Area / Block | Forms / 100 Sq Ft (Net / +5%) | Courses per 8' / 9' Wall | Bracing Post Spacing |
|---|---|---|---|---|
| 48" × 16" Standard | 5.33 sq ft | 18.75 net / 20 forms | 6 courses (8') • 7 courses (9') | ~5 ft O.C. (interior scaffold braces) |
| 48" × 24" Tall Form | 8.00 sq ft | 12.50 net / 14 forms | 4 courses (8') • 5 courses (9') | ~4–5 ft O.C. + corner kickers |
| 96" × 16" Double-Length | 10.67 sq ft | 9.38 net / 10 forms | 6 courses (8') • 7 courses (9') | ~5 ft O.C. (2 braces per 8' panel) |
Ready-Mix Pump Boom Placement, Slump & Pour Lift Rates
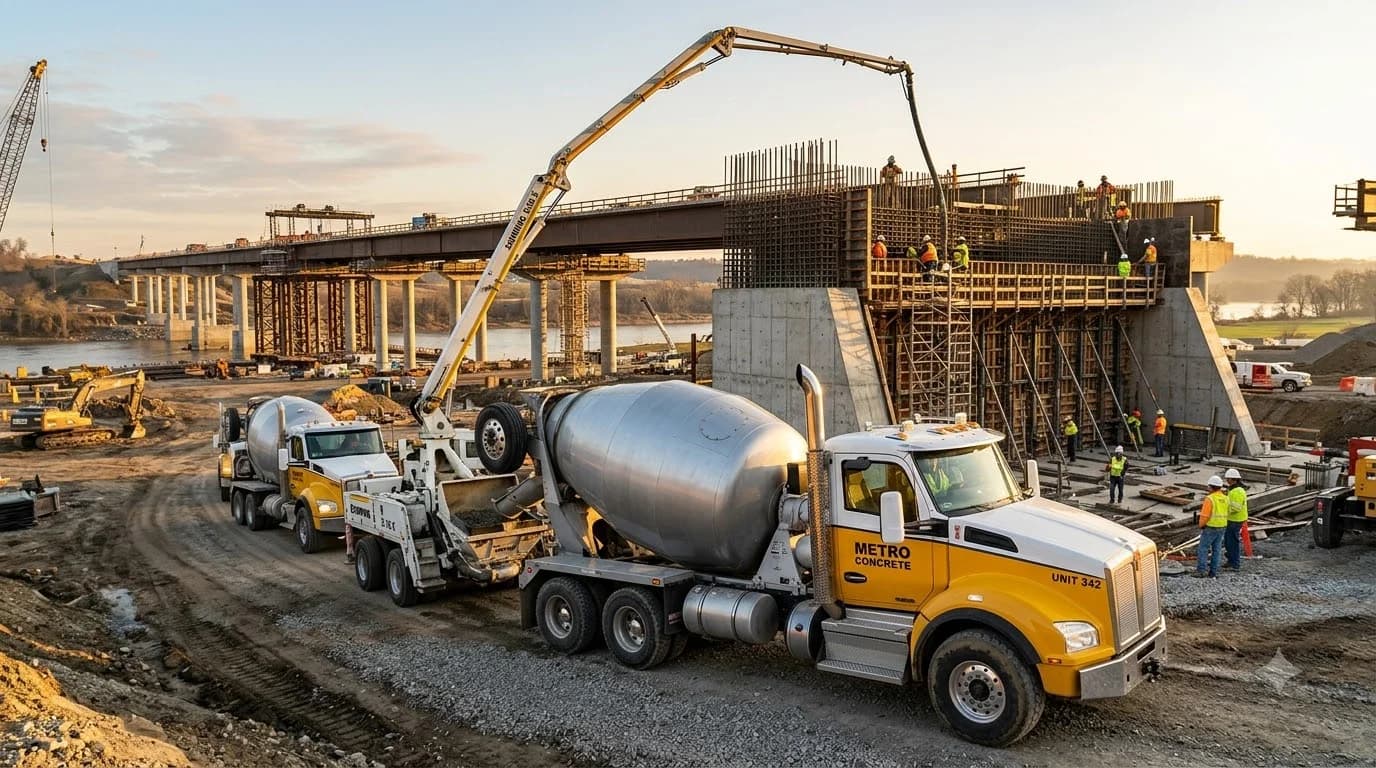
Controlling lateral fluid pressure during placement prevents EPS panel deflection and form blowouts.
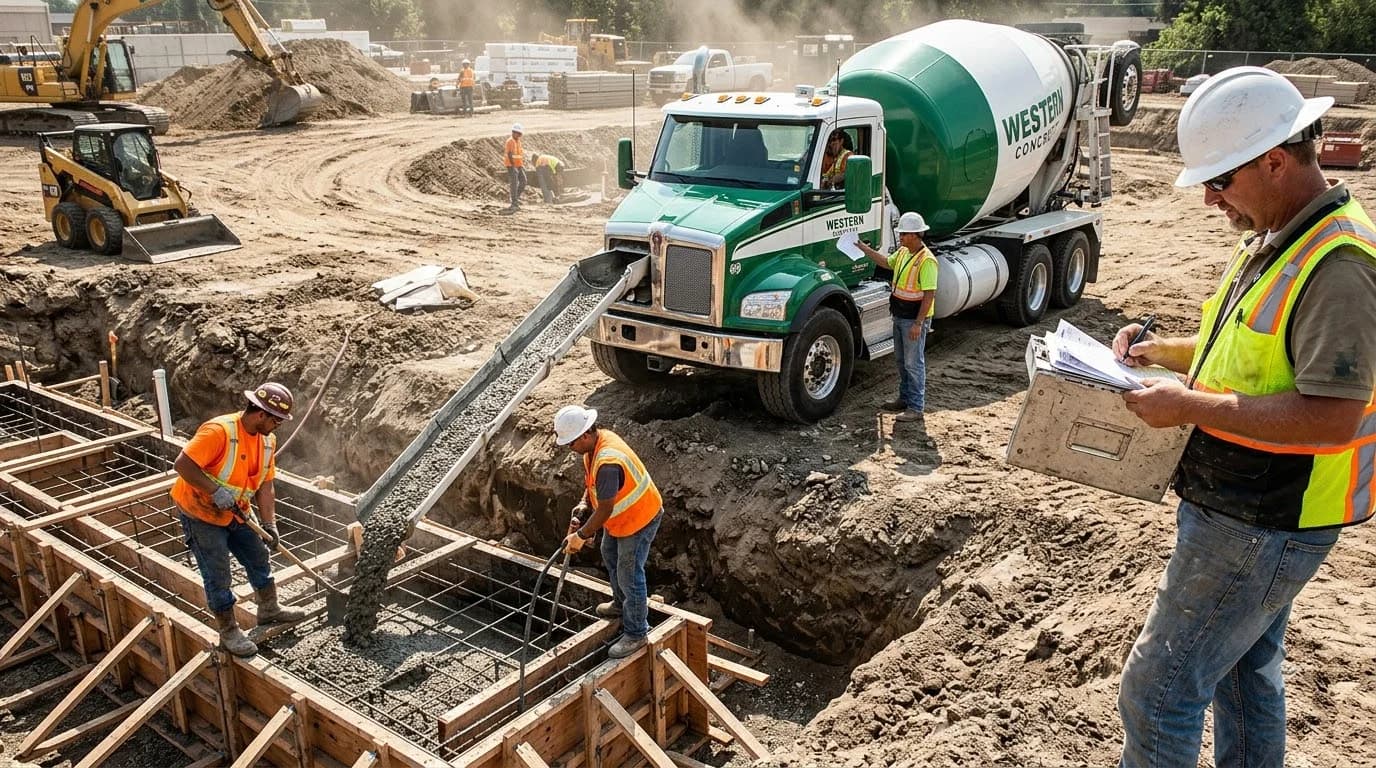
- ASTM C94 Mix & 5"–6" Plasticized Slump: Order concrete with 3/8-inch to 1/2-inch maximum pea gravel aggregate and a mid-range plasticizer to hit a 5-inch to 6-inch slump per ACI 304R. Wetting down dry mix at the chute with extra water weakens compressive strength and spikes hydrostatic form pressure.
- 4 ft/hr Maximum Lift Rate: Pump in continuous 3-foot to 4-foot perimeter lifts around the building, keeping vertical placement rates at or below 4 feet per hour so lower lifts begin stiffening before full wall height load accumulates.
- 90° Boom Reducer & Gentle Vibration: Attach an S-bend or 90-degree double-elbow reducer hose on the pump boom to break free-fall velocity inside the cavity. Consolidate each lift with a 3/4-inch to 1-inch pencil vibrator without touching plastic web ties or foam faces, then verify plumbness along turnbuckle alignment braces immediately after each pass.
EPS Thermal Envelope, Continuous R-22+ Insulation & Thermal Mass
Standard flat-wall ICF blocks combine two 2.5-inch to 2.75-inch expanded polystyrene (EPS) foam faces with a monolithic poured concrete core. On their own, two 2.625-inch EPS layers supply roughly R-22 to R-26+ of continuous, uninterrupted thermal resistance—zero wood or steel stud thermal bridging—while the dense interior concrete mass dampens diurnal indoor temperature swings and delivers Sound Transmission Class (STC 50+) acoustic isolation.
Worked Example: 30×40 Basement (140 ft Perimeter, 9 ft High, 8" Core)
Suppose you are laying out a 30×40-foot basement (140 ft perimeter) with 9 ft tall walls, an 8-inch concrete core, 48×16-inch forms (5.333 sq ft/form), 4 outside 90° corners, 24 sq ft of egress window bucks, vertical rebar at 16" O.C., and a 5% form waste factor:
- Net Wall Area:
(140 × 9) − 24 = 1,260 − 24 = 1,236 net sq ft. - ICF Forms & Corners:
1,236 ÷ 5.333 = 232 net forms; with 5% waste = 244 total forms across 7 courses (ceil(108" ÷ 16")), including4 × 7 = 2890° corner units. - Ready-Mix Concrete Core:
1,236 × (8 ÷ 12) = 824.0 net cu ft; adding 5% pump allowance =865.2 cu ft ÷ 27 = 32.04 yd³. - Rebar & Alignment Braces: 7 horizontal courses (
980 ft) plus 106 vertical bars at 16" O.C. (954 ft) with 15% lap splices =2,224 lin ft(112 × 20-ft sticks) andceil(140 ÷ 5) = 28bracing posts.
How to Calculate ICF Blocks, Concrete Core Volume, and Rebar
Follow these five engineering takeoff steps to translate perimeter plans into an accurate block, ready-mix, steel, and bracing order:
- Step 1
Measure Wall Perimeter and Subtract Rough Openings
Sum all exterior wall run lengths in linear feet, multiply by story height for gross wall area, and deduct total window, garage, and door buck openings in square feet.
- Step 2
Convert Net Wall Area into Interlocking ICF Forms
Divide net square footage by the selected form module face area—5.33 sq ft for 48×16-inch blocks, 8.00 sq ft for 48×24-inch tall forms, or 10.67 sq ft for 96×16-inch panels—then add 5% cutting waste.
- Step 3
Schedule 90-Degree Corner Forms and Bracing Posts
Multiply your count of outside 90-degree corners by total vertical courses to flag corner units included in the order, and allocate alignment turnbuckle braces at roughly 5 feet on-center.
- Step 4
Compute Concrete Core Cubic Yards by Cavity Thickness
Multiply net wall area by core thickness divided by 12 (0.333 ft for 4-inch, 0.500 ft for 6-inch, 0.667 ft for 8-inch, 0.833 ft for 10-inch), add a 5% pump priming buffer, and divide by 27 for cubic yards.
- Step 5
Stage Horizontal and Vertical Rebar Plus Controlled Pump Lifts
Tally horizontal #4/#5 bars in every course plus vertical bars at 12, 16, or 24 inches on-center with 15% lap splices, then pump 5-to-6-inch slump concrete in lifts at or below 4 feet per hour.
Material estimates depend on the selected dimensions, product yields, and waste allowance.
Frequently Asked Questions About ICF Block & Concrete Core Takeoffs
Planning answers on ICF form coverage, 4"–10" concrete core cubic yards, slump and pour lift limits, rebar grids, and bracing spacing.