1. Anatomy of Modern ICF: Expanded Polystyrene & Web Tie Geometry
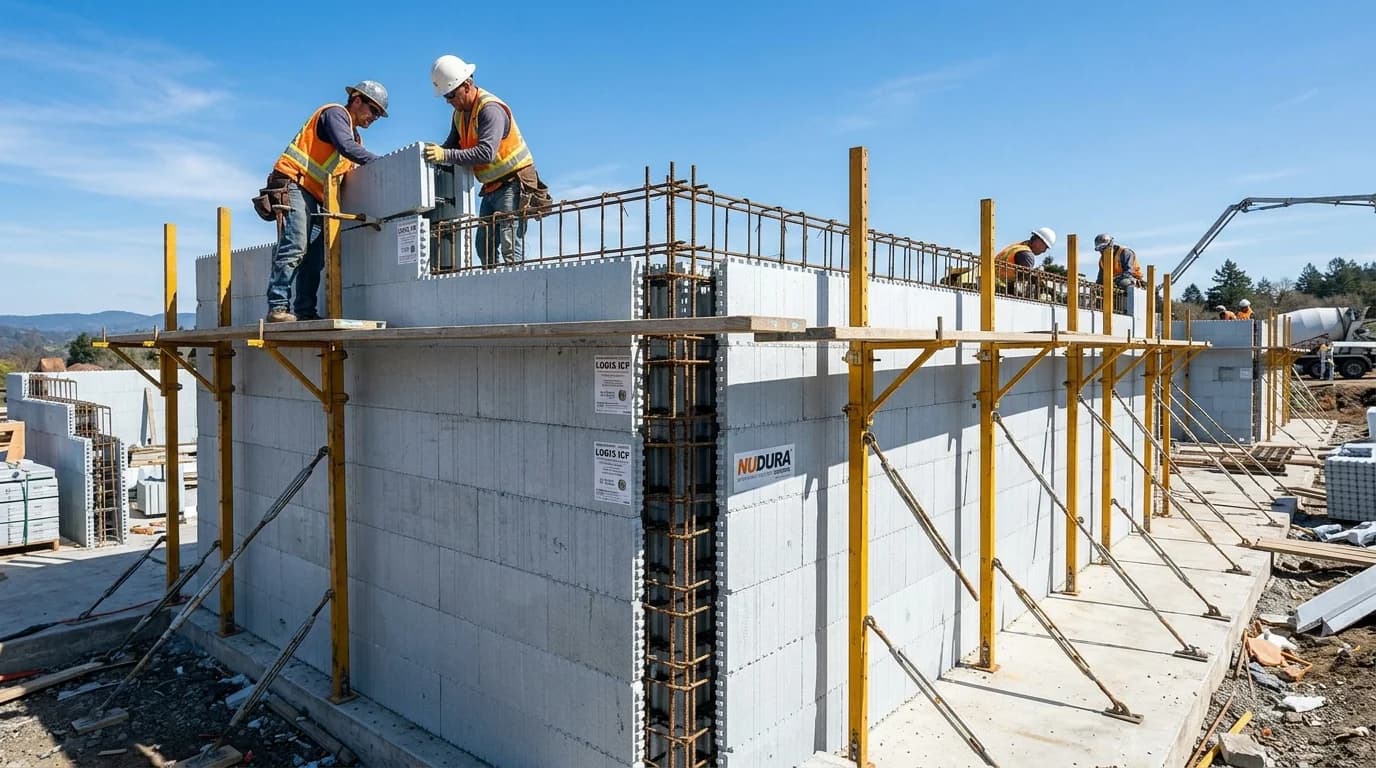
Insulated Concrete Forms represent an engineered evolution over removable plywood or steel concrete forms. Instead of stripping formwork after concrete sets, ICF blocks remain permanently locked around the poured concrete core, functioning as structural containment during the pour, continuous vapor-permeable thermal insulation in service, and interior/exterior framing backing for sheetrock and cladding.
A standard modular ICF unit measures 48 inches long by 16 to 18 inches high. It consists of two outer panels of Type II expanded polystyrene (EPS) manufactured to ASTM C578 specifications (minimum density of 1.50 lbs per cubic foot). Each panel is exactly 2.5 inches thick, providing a combined total of 5.0 inches of high-performance closed-cell insulation.
These twin EPS panels are factory-connected by molded high-density polypropylene plastic web ties spaced horizontally every 8 inches on center. The internal ties dictate the thickness of the structural concrete core, with standard core dimensions engineered at 4, 6, 8, 10, or 12 inches:
- 6-Inch Concrete Core: Standard for single-story and two-story residential above-grade exterior walls, supporting typical roof and second-floor live and dead loads.
- 8-Inch Concrete Core: Specified for full basement retaining walls, walk-out basements resisting lateral earth pressures, high-velocity hurricane zones, and commercial construction.
- 10-to-12-Inch Concrete Core: Required for tall multi-story commercial shear walls, deep underground earth-sheltered envelopes, and industrial blast-resistant facilities.
Crucially, each plastic web features a 1.5-inch-wide vertical attachment flange positioned 1/4 inch beneath the exterior and interior EPS face. Marked by embossed vertical lines on the foam exterior, these plastic flanges serve as continuous structural studs for fastening drywall screws, fiber cement siding nails, and brick tie brackets.
2. Concrete Mix Design & Core Consolidation Physics
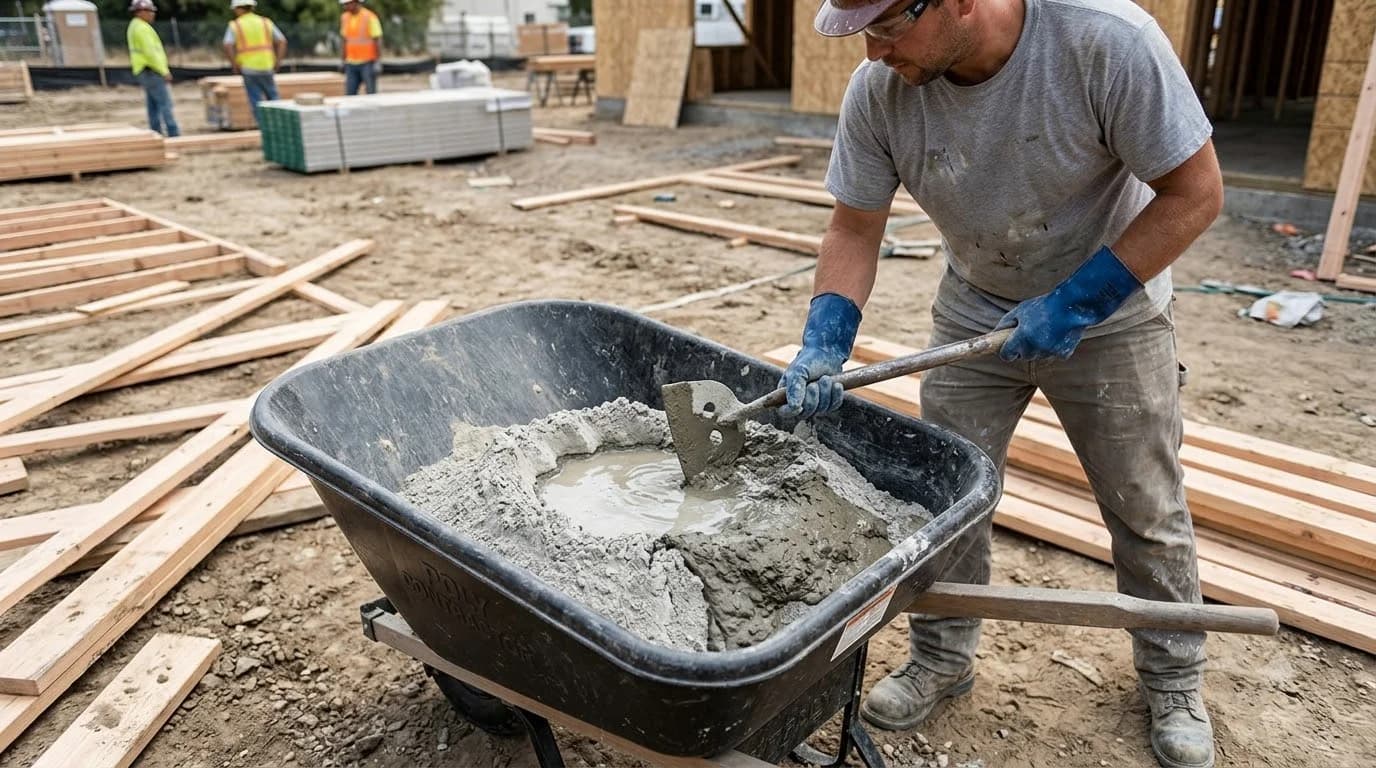
Pumping concrete into an enclosed foam formwork grid containing dense rebar requires a specialized mix design. Ordering a standard foundation footing mix with 3/4-inch crushed gravel will trigger catastrophic aggregate bridging, voids, and honeycomb cavities around internal plastic ties.
Ready-mix plants formulating concrete for ICF applications must adhere to the following contractor specifications:
Small Coarse Aggregate
Specify maximum 3/8-inch rounded pea gravel or crushed stone (ASTM C33 Size #8). The 3/8-inch aggregate flows effortlessly through the narrow plastic web saddles without interlocking or blocking flow channels.
Compressive Strength
Specify a 28-day compressive strength of 3,500 to 4,500 PSI at a 0.45 to 0.50 water-cement ratio. High cementitious content guarantees rapid early strength development to support multi-course lifts.
High-Range Plasticizer
Order a 5.5 to 6.5-inch slump achieved via polycarboxylate high-range water reducers (HRWR / superplasticizers), never by adding excess water on site, which compromises ultimate core strength.
During placement, concrete must be consolidated in strict compliance with ACI 309R. Use a small-diameter internal pencil vibrator (maximum 1-inch to 1-1/4-inch head) operated at high frequency. Insert the vibrator vertically into the fresh concrete lift at 18-to-24-inch intervals, penetrating 6 inches into the preceding lift, and withdraw slowly at approximately 3 inches per second. Over-vibrating must be avoided, as excessive hydrostatic pressure can stress EPS interlocks.
3. Engineering Matrix: ICF vs. 2x6 Wood Framing vs. CMU Block
Compare the structural, thermodynamic, and operational characteristics of an 8-inch flat ICF wall against traditional insulated 2x6 light-frame lumber and 8-inch concrete masonry unit (CMU) block construction:
| Engineering Metric | 8" Flat ICF Concrete | 2×6 Wood Stud Frame | 8" Core-Filled CMU Block |
|---|---|---|---|
| Whole-Wall Thermal R-Value | R-22 to R-28 (Continuous) | R-13 to R-17 (Thermal bridging) | R-2 to R-5 (Uninsulated core) |
| Envelope Air Infiltration (ACH50) | 0.5 to 1.2 ACH (Passive House) | 3.0 to 5.0 ACH (Requires wrap) | 2.5 to 4.5 ACH (Mortar joint leaks) |
| Fire Resistance Rating (ASTM E119) | 4 Hours (Non-combustible core) | 1 Hour (Combustible framing) | 2 to 4 Hours (Depends on aggregate) |
| Tornado / Wind Debris Safety | FEMA P-320 (250+ mph missile safe) | Penetrated by 2×4 flying studs | Resistant if solid-grouted |
| Acoustic Isolation (STC Rating) | STC 50 to 55 (Quiet interior) | STC 34 to 38 (Transmits noise) | STC 45 to 48 (Dense mass) |
| Rot & Subterranean Mold Risk | Zero organic rot substrate | High (Moisture in cavity) | Low (Requires waterproofing) |
| 2026 Turnkey Cost / Wall Sq Ft | $18.50 – $28.00 | $14.00 – $19.50 | $16.00 – $23.00 |
| Expected Structural Lifespan | 100+ Years | 50 to 75 Years | 75 to 100+ Years |
4. Step-by-Step ICF Wall Assembly & Placement Protocol
Assembling an ICF structural wall requires exact surveying, plumb alignment, and strict adherence to structural lift limits:
- Level Footing Preparation: Pour a continuous reinforced concrete footing (IRC Section R403). Set vertical #4 rebar dowels protruding 24 to 30 inches above the footing on 16-to-24-inch centers. Footing flatness must be within 1/4 inch across the entire perimeter; out-of-level footings multiply vertical misalignment on upper courses.
- First Course Snapping & Gluing: Snap chalk lines on the cured footing indicating exact exterior wall lines. Place corner ICF units first, working toward the center. Cut the center closure block with a fine-toothed hand saw. Anchor the first course to the footing using specialized low-expansion foam adhesive (polyurethane spray adhesive) along the footing perimeter.
- Running Bond Stacking & Rebar Saddles: Stack courses in a running bond with a minimum 12-inch vertical joint stagger between layers. Interlocking teeth along EPS top and bottom edges click together like modular blocks. Lay horizontal #4 or #5 rebar into the molded plastic saddles of the internal ties at every course, alternating rebar placement from the inside saddle notch to the outside notch to create a staggered cage.
- Window and Door Rough Bucks: Fasten pressure-treated lumber bucks, vinyl bucks, or EPS end caps around all window and door openings. Install structural diagonal corner kickers inside bucks to prevent hydrostatic bowing during the pour.
- Alignment Bracing & Scaffolding Setup: Install vertical steel ICF bracing systems (turnbuckle alignment jacks) on the interior wall face every 6 to 8 feet. Fasten the bracing footplates into the concrete footing with masonry tapcons. Attach integrated wooden scaffolding planks and OSHA-compliant safety handrails to provide an elevated working walkway.
- Concrete Boom Pumping in 4-Foot Lifts: Direct the concrete pump truck operator to use an S-hook reducer hose (reducing the drop velocity). Place concrete in continuous horizontal 4-foot lifts per hour around the entire perimeter. Never pump full 8-to-10-foot wall heights in a single pass. Internally vibrate each lift, insert vertical rebar down through the wet core on designated centers, and anchor sill plate J-bolts or Simpson hurricane straps into the top course before initial set.
5. Five Critical Jobsite Mistakes That Cause ICF Blowouts & Failures
1. Pouring Concrete in Excessive Lift Heights (> 4 Feet)
Liquid concrete exerts hydrostatic lateral pressure of 150 lbs per cubic foot. Pumping concrete at rates faster than 4 vertical feet per hour generates immense hydraulic head pressure that ruptures bottom EPS interlocks, resulting in a catastrophic blowout that dumps tons of wet concrete onto the slab.
2. Inadequate Window & Door Buck Internal Bracing
Openings are the weakest points in an ICF wall. Failing to cross-brace window and door frames with vertical 2x4 kickers and horizontal spreaders every 18 inches allows the weight of rising concrete to bow the rough bucks inward, making window and door installation impossible without diamond grinding.
3. Violent Internal Consolidation with Heavy Vibrators
Using a standard commercial 2-inch or 2.5-inch paving vibrator inside an ICF cavity vibrates the plastic web connections loose and shatters the EPS foam cells. Only small 1-inch to 1-1/4-inch pencil vibrators operating at 10,000+ VPM should be briefly inserted, complemented by light rubber mallet tapping on the exterior foam face.
4. Neglecting Subterranean Termite Inspection Barriers
In high-termite zones (IRC Termite Infestation Map Probability Very Heavy), subterranean termites can mine hidden pathways through untreated EPS foam to attack roof framing. Building codes strictly mandate borate-treated EPS blocks, a peel-and-stick composite insect shield, and a visible 6-inch non-foamed termite inspection band above finished grade.
5. Applying Solvent-Based Waterproofing or Petroleum Sealers
Polystyrene is highly vulnerable to aromatic hydrocarbons and petroleum solvents. Applying traditional solvent-based asphaltic dampproofing cutbacks directly to below-grade ICF walls chemically dissolves the EPS foam on contact, turning the insulation into liquid goo. Only use rubberized asphalt peel-and-stick membranes or water-based polymer waterproofing certified for ICF.
6. 2026 Material Takeoff & Comprehensive Cost Analysis
When preparing an ICF material takeoff for an exterior wall package, break down the core components into measurable cost categories based on prevailing 2026 US construction pricing:
ICF Foam Blocks
$4.80 – $6.50 / sq ft wall
Standard 8-inch core straight units, 90-degree corner blocks, and end caps.
Ready-Mix Concrete
$150 – $185 / cu yd
4,000 PSI mix with 3/8" pea gravel and superplasticizer. 1 cu yd fills ~40 sq ft of 8" wall.
Rebar Reinforcement
$0.85 – $1.25 / lin ft
Grade 60 #4 and #5 deformed steel bars for horizontal courses and vertical dowels.
Turnkey Labor & Pump
$10.00 – $16.00 / sq ft wall
Certified ICF installers, boom pump truck rental ($900-$1,400/pour), and turnbuckle braces.
To estimate concrete yardage for an 8-inch ICF wall, calculate total net wall square footage (gross wall area minus window and door openings) and multiply by 0.0247 cubic yards per square foot. Add a mandatory 5% to 8% safety contingency to account for internal web displacements and boom pump hopper waste.
Frequently Asked Questions
How are drywall and exterior siding fastened to ICF walls?
Drywall and exterior siding fasten directly into continuous high-density polypropylene web ties embedded inside the expanded polystyrene (EPS) foam. These internal ties feature 1.5-inch-wide fastening flanges recessed 1/4 inch beneath the foam surface, spaced on 8-inch or 12-inch horizontal centers. Standard coarse-thread drywall screws (minimum 1-5/8 inch length) and exterior siding screws anchor directly into these plastic studs, providing exceptional pullout resistance of over 150 lbs per fastener without requiring wooden furring strips.
How much does building with ICF cost compared to conventional wood framing in 2026?
In 2026, turnkey ICF exterior wall construction costs between $18.50 and $28.00 per square foot of wall surface area (materials, rebar, boom pumping, and certified labor), compared to $14.00 to $19.50 per square foot for code-compliant 2x6 wood framing with R-20 continuous insulation. On a standard 2,200 sq ft single-story home, ICF adds approximately $7,000 to $14,000 to upfront structural shell costs. However, homeowners recoup this premium within 4 to 7 years through 40% to 60% lower heating and cooling bills and up to 15% to 25% lower homeowner property insurance premiums.
Do ICF foam walls attract termites, carpenter ants, or rodents?
Expanded polystyrene foam provides zero nutritional value to insects or rodents; however, subterranean termites can tunnel through untreated EPS to reach interior roof trusses and wooden floor joists. Per IRC Section R608.1 and international termite codes in high-risk zones, ICF manufacturers treat EPS foam beads with inert, EPA-approved disodium octaborate tetrahydrate (borate). Additionally, building codes mandate an exposed 6-inch non-foamed inspection band at grade level and a peel-and-stick composite insect barrier across below-grade waterproofing.
How is electrical wiring and plumbing routed through ICF walls?
Electrical wiring and PEX plumbing lines are routed directly within the interior 2.5-inch-thick EPS foam panel after the concrete cures. Electricians use an electric hot-knife foam cutter or chainsaw groover to melt clean 1.5-inch channels (chases) into the foam. Non-metallic sheathed cable (Romex) is pressed into the channels, friction-locked without staples, and standard deep electrical junction boxes are anchored directly to the plastic ties. Structural plumbing drain stacks (3-inch and 4-inch PVC) are planned ahead and sleeved through the concrete core before pouring.
Can ICF walls be used for multi-story residential and commercial buildings?
Yes. Engineered flat-wall ICF systems designed under ACI 318 and IBC Chapter 19 are routinely used for residential buildings up to three to four stories and commercial structures up to six to ten stories. Floor joists and trusses connect directly to the cured concrete core using heavy-duty galvanized steel anchor ledgers, Simpson ICF ledger brackets, or cast-in-place steel weld plates. The massive compressive strength of a continuous reinforced concrete core (4,000 to 5,000 PSI) easily supports multi-level structural floor loads.
Building Codes & Primary Standards Cited
Standard Specification for Rigid, Cellular Polystyrene Thermal Insulation
Establishes physical property criteria, compressive resistance, and density specifications for Type II EPS foam blocks.
Exterior Concrete Wall Systems - Flat ICF Wall Construction
Prescribes structural core thickness, rebar reinforcement schedules, lintel spans, and anchor bolt spacing for residential ICF.
Building Code Requirements for Structural Concrete and Commentary
Authoritative national standard governing cast-in-place monolithic reinforced concrete design, slumps, and shear performance.
Estimations adhere to standard North American modular 3/8-inch mortar joint physics and 5% to 10% material waste factors. Local municipal building inspectors, stamped architectural blueprints, and local frost depth requirements supersede general reference guidelines.
Popular Quick Estimates
Pre-engineered takeoffs & benchmarks matched to this project
Related Calculators
Specialized tools for foundation, core fill, and budgeting
Heavyweight structural blocks and bond beam units
Cubic yards, bags, and slab volume for flatwork and footings
Core grout volume in cubic yards and 80-lb pre-mix bags
Cell fill requirements for low-lift and high-lift grouting
Blogs & Construction Guides
Technical articles, IRC code standards, rebar schedules & freight logistics
How to Make Concrete Molds: Melamine, Wood & Silicone
Is Concrete Porous? Permeability & Sealing (2026 Guide)
How Much Concrete Do I Need? Complete Quantity Takeoff