How to Calculate Gravity Retaining Wall Stability
In geotechnical engineering, every gravity retaining wall must satisfy two fundamental equilibrium conditions: stability against overturning moments around the front toe (FSot ≥ 1.50) and stability against sliding across the base leveling pad (FSsl ≥ 1.50). Follow these six engineering calculation steps:
Establish Retaining Geometry and Wall Embedment
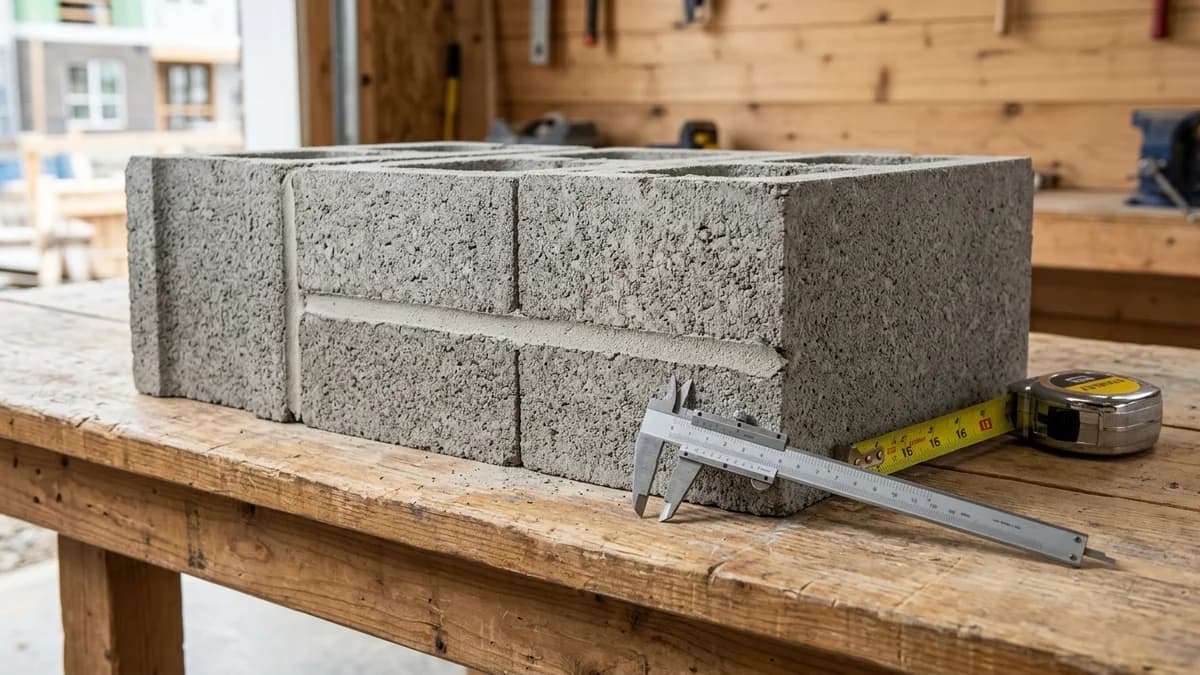
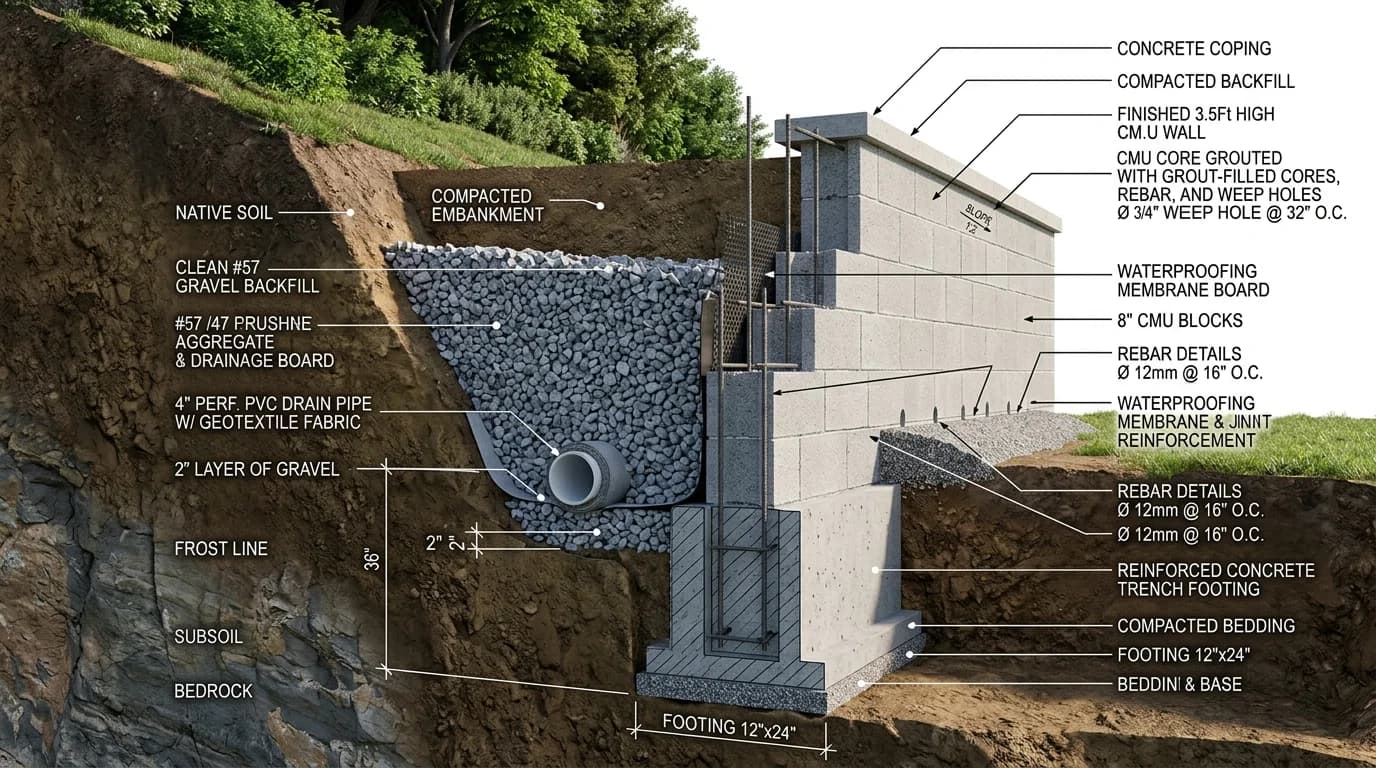
Measure the exposed face height (Hexp) plus the mandatory buried base embedment (Demb). Under NCMA specifications, bury at least 1 inch per foot of wall height or a minimum of 6 inches (typically one full 8-inch course). Total structural height is H = Hexp + Demb.
Compute Coulomb Active Lateral Earth Pressure (Ka)
For battered walls with setback angle α, internal soil friction angle φ, and backslope β, Coulomb's formula calculates the active lateral earth pressure coefficient Ka. Total horizontal soil thrust is Pah = 0.5 × Ka × γsoil × H2 × cos(δ - α), acting at H/3 above the base.
Determine Stabilizing Resisting Dead Weight & Lever Arm
Calculate wall stem weight per linear foot: W = γwall × B × H, where B is block unit depth. Due to setback batter, the center of gravity shifts backwards toward the heel: xcg = B/2 + (H × tan α)/2. Resisting moment is Mr = W × xcg.
Evaluate Overturning Safety Factor (FSot ≥ 1.50)
Overturning moment around the front toe is Mot = Pah × (H / 3). The Factor of Safety against overturning is defined as FSot = Mr / Mot. Municipal building codes demand FSot ≥ 1.50. If FSot < 1.50, the wall will tilt forward and eventually fail.
Verify Basal Sliding Resistance (FSsl ≥ 1.50)
Sliding friction along the crushed stone leveling pad is Fres = μ × W + Pp, where μ = tan(0.75φ) and Pp is passive resistance from buried embedment soil. The sliding factor of safety is FSsl = Fres / Pah, requiring FSsl ≥ 1.50.
Check IRC & IBC Section R404 Permit Mandates
Compare total wall height against the universal 4-foot (48-inch) statutory threshold. Under IRC Section R404 and IBC Section 1807, any wall retaining more than 4 feet of unbalanced backfill measured from the bottom of the footing requires certified engineering plans and building permits.