Concrete Patio & Driveway Drainage Slope Fall Calculator
Convert run distance and target 1%–2% slope grade (1/8" to 1/4" per foot) into total elevation drop in inches for formwork screed boards.
1. Concrete Drainage Slope Chart: Inches-per-Foot vs. Percentage Grade
Residential contractors measure concrete flatwork slope in inches of drop per linear foot (in/ft), while civil site plans, ADA accessibility standards, and municipal building codes express the exact same angle as a percentage grade (vertical rise or fall divided by horizontal run × 100) or a ratio such as 1:48. Converting cleanly between all three prevents costly form-setting errors before the ready-mix truck backs up to the chute.
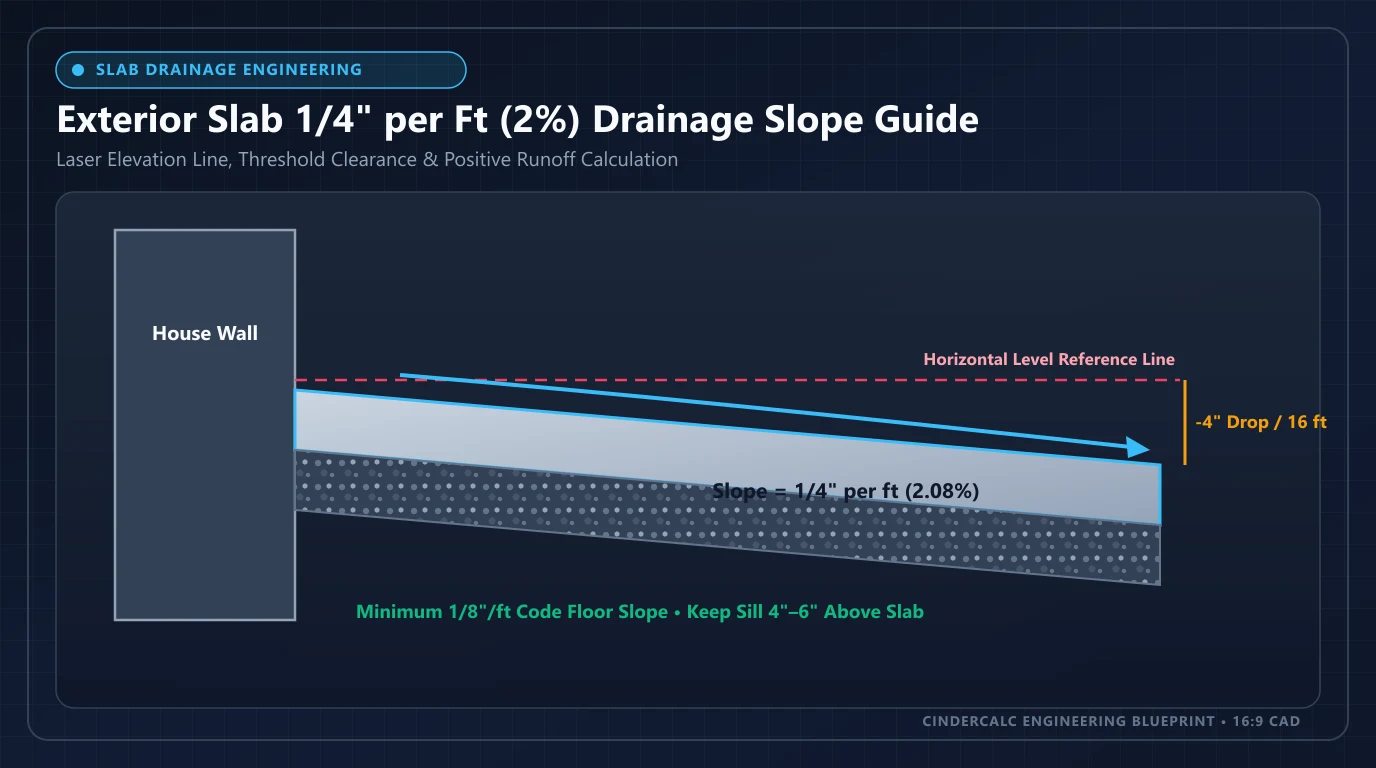
The conversion formula is straightforward: Slope (%) = (Drop in Inches per Foot ÷ 12 in/ft) × 100, and Total Form Drop (in) = Run Length (ft) × Drop per Foot (in/ft). Notice why 1/8 in/ft equals 1.04% (often rounded to 1%) and 1/4 in/ft equals 2.08% (commonly called a 2% grade).
| Pitch (in/ft) | Decimal & % Grade | Ratio | Drop @ 16 ft / 20 ft | Best Flatwork Application |
|---|---|---|---|---|
| 1/8" per ft | 0.125"/ft (1.04%) | 1 : 96 | 2.0" / 2.5" | Minimum pitch for smooth-troweled covered porches or garage slabs pitched to a central floor drain. |
| 1/4" per ft (Standard) | 0.250"/ft (2.08%) | 1 : 48 | 4.0" / 5.0" | Standard exterior broomed concrete patios, driveways, and ADA max walkway cross-slope. |
| 3/8" per ft | 0.375"/ft (3.12%) | 1 : 32 | 6.0" / 7.5" | Stamped or exposed-aggregate patios, heavy-rain driveway aprons, and short side-yard walks. |
| 5/8" per ft | 0.600"/ft (5.00%) | 1 : 20 | 9.6" / 12.0" | IRC R401.3 adjacent soil slope (6" in 10 ft) & ADA maximum non-ramp running slope. |
| 1" per ft | 1.000"/ft (8.33%) | 1 : 12 | 16.0" / 20.0" | Maximum ADA accessible ramp grade (requires handrails) and steep sloped driveways. |
Why Exterior Concrete Fails Below 1/8" per Foot (The ACI 117 Tolerance Trap)
On paper, even a 0.5% slope (1/16 in/ft) flows downhill. In field flatwork, however, hand-screeded and bull-floated exterior concrete routinely carries ±1/8 inch to ±1/4 inch of localized surface waviness over a 10-foot straightedge under ACI 117 flatwork tolerances. When a slab is pitched at only 1/16 in/ft (0.625 in over 10 ft), a normal 1/4-inch bull-float dip completely cancels the slope, leaving standing “birdbaths” that breed algae in summer and trigger freeze-thaw surface scaling in winter. Setting forms to 1/4 in/ft (2%) provides a clean safety margin above normal finishing tolerances.
2. Worked Elevation Drop & Storm Runoff Examples
Before snapping chalk lines along your foundation or driving form stakes, check both the total elevation drop and the peak sheet-flow runoff (estimated at roughly 0.031 GPM per sq ft during a heavy 3 in/hr cloudburst). Compare these three common residential layouts matching the presets in our slope calculator above:
16 × 20 ft Backyard Patio (320 sq ft)
- Target Pitch: 1/4" per ft (2.08%)
- 16 ft Run Drop: 16 × 0.25" = 4.00 inches
- 20 ft Run Drop (Rotated): 20 × 0.25" = 5.00 inches
- Peak 3"/hr Runoff: 320 × 0.031 = ~9.9 GPM
20 × 40 ft Double Driveway (800 sq ft)
- Target Pitch: 1/4" per ft (2.08%)
- 40 ft Longitudinal Drop: 40 × 0.25" = 10.00 inches
- 20 ft Cross-Slope Option: 20 × 0.25" = 5.00 inches
- Peak 3"/hr Runoff: 800 × 0.031 = ~24.8 GPM
12 × 15 ft Covered Porch (180 sq ft)
- Target Pitch: 1/8" per ft (1.04% min)
- 12 ft Run Drop: 12 × 0.125" = 1.50 inches
- Furniture Feel: Virtually imperceptible under dining chairs and tables
- Roof Edge Rule: Increase to 1/4"/ft on the outer 2 ft if wind-driven rain hits the slab
Watch Your Threshold Step-Down: Because a 20-foot patio at 1/4 in/ft drops 5 full inches, always check the finished lawn elevation at the far end before pouring. If your house siding sits only 4 inches above existing turf, pitching a 20-foot slab down 5 inches would bury the outer slab edge 1 inch underground—creating a muddy bathtub at the lawn edge unless you strip and re-grade the outer turf downward first.
3. Grading the Gravel Base & Setting Form Boards (Uniform Thickness Rule)
The single most common DIY flatwork mistake is excavating a dead-level dirt pad and trying to create drainage slope solely by tilting the top form boards. On a 20-foot patio with a 5-inch drop, a level subbase forces you to pour either 9 inches of concrete at the house or a dangerously thin 2-inch edge at the lawn. Instead, grade both the subgrade and the gravel base parallel to the finished concrete slope so the slab maintains a consistent 4-inch thickness (for patios/walks) or 5- to 6-inch thickness (for driveways).
Step 1: Compacted #57 Stone or Crusher-Run Subbase
Strip all sod, roots, and organic topsoil down to firm undisturbed subsoil pitched roughly 1/4 in/ft away from the foundation. Spread 4 to 6 inches of clean #57 crushed limestone (for open void drainage in freeze-thaw zones) or crusher-run (3/4-inch minus) aggregate, moisten lightly, and make 2 to 3 passes with a vibratory plate compactor. Check base height every 4 feet with a story pole or laser receiver so concrete thickness never dips below 3.5 inches anywhere across the pour.
Step 2: House Ledger Chalk Line & Laser Form Elevation
Snap a level chalk line along the foundation at least 1.5 to 2 inches below stucco, siding, or brick weep holes (and 4+ inches below exterior door sills) and install 1/2-inch asphalt or closed-cell foam expansion joint against the masonry. Multiply run distance by 0.25"/ft, transfer that drop onto your outer stakes with a rotary laser level or taut line-level mason string, and fasten straight 2×4 or 2×6 form boards flush to the marks so the screed board rides cleanly down the grade.
4. IRC R401.3 Foundation Grading vs. ADA Walkways & Cross-Slopes
Concrete slabs sit inside a wider site-drainage system governed by two distinct code frameworks: IRC Section R401.3 (protecting the building foundation from surface water) and 2010 ADA Standards Section 403.3 (keeping pedestrian walkways safe and navigable without tipping wheelchairs). Knowing where those numbers diverge prevents inspection rework.
| Standard / Zone | Required or Max Slope | Inches per Foot | Code & Field Implication |
|---|---|---|---|
| IRC R401.3 Soil Grading Next to House | 5.0% Minimum (6" in 10 ft) | ~5/8" per ft | Pervious soil and mulch beds must drop 6 inches over the first 10 feet away from foundation walls. |
| IRC R401.3 Impervious Concrete Patio / Walk | 2.0% Minimum | 1/4" per ft | Permitted where lot lines, walls, or hardscape prevent a full 10-ft 5% soil fall—pair with swales or drains if grade is tight. |
| ADA 403.3 Walkway Cross-Slope | 2.08% Maximum (1:48) | 1/4" per ft max | Because 1/4"/ft is the exact ADA ceiling, target 3/16"/ft (1.56%) on commercial sidewalks so slight screed drift stays compliant. |
| ADA 403.3 Walkway Running Slope | 5.0% Maximum (1:20) | ~5/8" per ft max | Any accessible path steeper than 5% along travel becomes a formal ramp (max 8.33% / 1:12) requiring handrails and landings. |
5. Negative Backyard Grades, Channel Trench Drains & Driveway Crowns
What happens when your backyard rises away from the house, or a street-side driveway slopes downhill straight toward the garage overhead door? Simply pitching the slab away from the building creates a low-point V-valley where stormwater meets downhill runoff and floods the threshold. Solve trapped or reverse grades with one of three proven drainage details:
Flush Linear Channel (Trench) Drains
Set a 4-inch to 6-inch wide polymer concrete or HDPE channel drain across the garage apron or along the patio low edge. Encase the channel body in a 4-inch concrete haunch on each side, set the slotted grate 1/8 inch below adjacent slab grade, and tie the bottom outlet into solid 4-inch Schedule 40 PVC or SDR-35 pipe sloped at 1/8 to 1/4 in/ft to daylight, a curb core, or a gravel dry well.
Cross-Slope or Center-Crowned Driveways
On driveways narrower than 20 feet running parallel to a hill, pitch the entire width sideways (cross-slope) at 1/4 in/ft toward a grassy swale so runoff leaves the concrete within 10 to 20 feet rather than building velocity down an 80-foot chute. For extra-wide 24-foot to 30-foot driveways, screed a subtle 2-inch center crown down the spine so half the water sheds left and half sheds right.
Stamped, Exposed-Aggregate & Control-Joint Drainage Tip
Textured concrete stamps leave 1/4-inch to 3/8-inch deep faux-stone mortar grooves across the surface. If you pour a stamped patio at only 1/8 in/ft, cross-running stamp seams will act like mini dams that hold water after every rain. Always step up stamped or heavily textured slabs to 1/4 to 3/8 in/ft (2%–3%), and align saw-cut concrete control joints with the direction of sheet flow whenever possible so joints shed water rather than ponding across the slab.
Planning Estimate Notice & Site Grading Verification
All slope drops, storm runoff figures (~0.031 GPM/sq ft at a 3 in/hr illustrative rain rate), and subbase thicknesses in this guide are planning examples only. Local intensity-duration storm curves, expansive clay soil heave, municipal curb-discharge permits, and ADA inspection tolerances vary by jurisdiction. Confirm final finish grades, trench drain outfall sizing, and reinforcement specs with your local building official or civil engineer before pouring concrete.
Calculate Concrete Yardage, Control Joints & Driveway Budget
Once your drainage pitch and uniform slab thickness are locked in, convert your footprint into ready-mix cubic yards, saw-cut joint spacing, and installed driveway pricing:
Frequently Asked Questions
What is the standard drainage slope for a concrete patio or driveway?
The standard exterior drainage pitch for broomed concrete patios, sidewalks, and driveways is 1/4 inch per foot (2.08%, commonly called a 2% grade). That slope moves rainwater rapidly away from siding and door thresholds without feeling tilted underfoot or causing vehicles to scrape.
How many inches does a 20-foot concrete patio drop at 1/4 inch per foot?
At 1/4 inch (0.25 in) per foot, a 20-foot concrete patio drops 5.0 inches from the house ledger edge to the outer lawn edge (20 ft × 0.25 in/ft = 5.0 in). A 16-foot patio at the same 2% pitch drops 4.0 inches, and a 40-foot driveway drops 10.0 inches.
Is 1/8 inch per foot (1% slope) enough drainage for exterior concrete?
A 1/8 inch per foot (1.04%) slope is the bare minimum code pitch and is best reserved for covered porches or smooth-troweled slabs poured to tight laser tolerances. On open exposed patios or stamped concrete, normal 1/8-inch to 1/4-inch screeding tolerances can turn a 1% grade into flat spots and standing birdbaths.
What slope does IRC R401.3 require next to a house foundation?
Under IRC Section R401.3, adjacent yard soil and unpaved grading must fall at least 6 inches within the first 10 feet away from foundation walls (a 5% slope). Where lot boundaries or hardscaping prevent a 10-foot soil fall, impervious concrete patios and walks must pitch at least 2% (about 1/4 in/ft) or connect to engineered swales or drains.
How do ADA cross-slope and running slope limits affect concrete walkways?
Under the 2010 ADA Standards (Section 403.3), accessible concrete walkways have a strict 1:48 (2.08%, or 1/4 in/ft) maximum cross-slope perpendicular to travel and a 1:20 (5.0%) maximum running slope along travel before ramp handrails, edge curbs, and level landings are required.
How do you drain a concrete driveway or patio when the yard slopes toward the garage?
When existing yard topography slopes toward a garage apron or between a house and retaining wall, install a 4-inch to 6-inch linear channel trench drain set flush in the slab 1/8 inch below concrete grade, piped via 4-inch Schedule 40 PVC at 1/8 to 1/4 in/ft to daylight or a dry well.
Reference Standards & Source Catalogs
International Residential Code: Site & Foundation Drainage
Requires minimum 6 inches of fall within the first 10 feet (5%) on adjacent soil away from foundations, or 2% minimum slope on impervious surfaces where space is restricted; confirm your locally adopted edition.
Read sourceGuide to Concrete Floor & Slab Construction / Residential Concrete
Covers exterior slab drainage pitch tolerances, compacted aggregate subbases, control joint layout, and air-entrained ready-mix specifications for freeze-thaw climates.
Read sourceSpecification for Tolerances for Concrete Construction
Defines standard flatwork elevation tolerances that explain why slopes flatter than 1/8 in/ft (1%) are prone to surface birdbath ponding.
Read sourceAccessible Routes: Running Slope and Cross Slope
Establishes the 1:48 (2.08%) maximum cross-slope and 1:20 (5.0%) maximum running slope for pedestrian walkways before ramp requirements apply.
Read sourcePublisher links identify where to find the applicable standard; they do not establish certification or confirm every statement on this page. Check the edition, manufacturer data, and local adoption. Material takeoffs are planning estimates, and structural dimensions and reinforcement must come from the project design.
Popular Quick Estimates
Illustrative takeoffs with stated assumptions; verify project quantities
4-in Patio Slab Takeoff
Ready-mix yardage with 10% subgrade allowance
24x24 Garage Slab
576 ft² × 5/12 ft ÷ 27; excludes waste and design
Interlocking Paver Sand
Enter area and bedding depth; verify product coverage
Masonry Steps Riser
Check local stair rules and project-specific design
Related Calculators
Specialized tools for foundation, core fill, and budgeting
Cubic yards, bags, and slab volume for flatwork and footings
ACI 302.1R saw-cut spacing grid, blade depth, linear feet, and 29-oz sealant tubes
Ready-mix slab yardage, gravel base tons, #4 rebar grid, and finish labor budget tiers
Patio and driveway interlocking pavers with base sand
Blogs & Construction Guides
Practical guides to block sizing, material estimates and project planning
Concrete Slab Vapor Barrier: ASTM E1745 & 15-Mil Guide
Exposed Aggregate Concrete: Seeding, Retarder & Cost Guide
How Much Does a Concrete Driveway Cost? (2026 Price Guide)