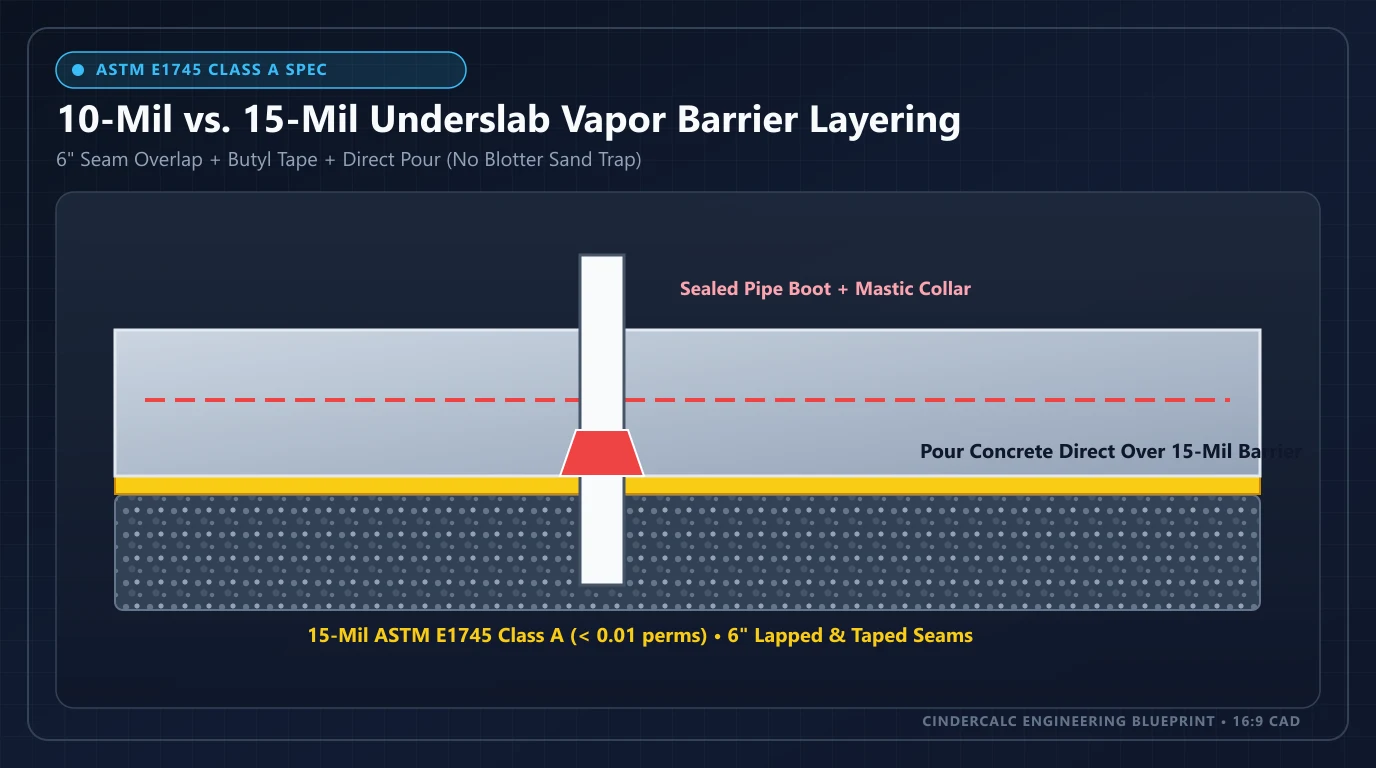
Concrete Driveway Cost Calculator
Calculate exact ready-mix cubic yards, compacted #57 road-base tons, 20-ft #4 rebar sticks, saw-cut control joint footage, and illustrative installed budget ranges for broom, exposed aggregate, and stamped driveways.
Concrete Driveway Material Takeoff & Illustrative Budget
cinderblockscalculator.com/concrete-driveway-cost-calculator
Date: 11/13/2026
Reference: ACI 332 / ASTM C94
| Scope / Material Item | Quantity / Specification | Illustrative Benchmark |
|---|---|---|
| Ready-Mix Concrete | 12.22 yd³ (includes 10% waste) | $2,016 |
| 4" Compacted #57 Road Base & Steel | 12.4 tons base + 46 × 20-ft #4 rebar | $1,115 |
| Placement, Finish & Control Joints | Broom Finish + 107 LF saw-cut joints | $4,500 |
| Existing Driveway Tear-Out & Haul | Excluded | $0 |
| Illustrative Total Planning Range (-12% / +18%) | Midpoint ~$10.6/sq ft | $6,715 – $9,005 |
Note: Figures above are illustrative planning estimates based on benchmark unit rates ($165/yd³ concrete, $38/ton #57 aggregate, regional finish labor benchmarks) and are not live supplier or contractor quotes.
Concrete Driveway Volume, #57 Road Base & Worked Takeoff Formula
Accurate driveway budgeting starts with physical quantities rather than generic per-square-foot guesses. Total slab area equals rectangular footprint plus any flared curb apron (Area = L × W + Apron_sq_ft). Multiplying area by slab thickness in feet and a 10% subgrade and chute-loss factor gives ready-mix order volume in cubic yards: yd³ = [Area × (Thickness_in ÷ 12) × (1 + Waste%)] ÷ 27.
Worked Example: 20' × 36' (720 sq ft) 5" Broom Driveway with #4 Rebar (+10% Waste)
1. Concrete Volume = [720 × (5 ÷ 12) × 1.10] ÷ 27 = 330 ÷ 27 = 12.22 yd³ (illustrative $165/yd³ = $2,016)
2. 4" #57 Road Base = [720 × (4 ÷ 12) ÷ 27] × 1.4 tons/yd³ = 12.4 tons (illustrative $38/ton = $471)
3. #4 Rebar (20-ft sticks) = ceil[(720 × 1.15) ÷ 18] = 46 sticks (illustrative $14/stick = $644; combined Base & Steel = $1,115)
4. Control Joints = max(1, floor(√720 ÷ 12)) × 2 × √720 = 107 LF saw-cut at 12' panel spacing
5. Broom Finish Labor (720 × $6.25 = $4,500) → Midpoint $7,631 | Illustrative Range (-12% / +18%): $6,715 – $9,005 (~$10.6/sq ft)
Need to check bulk slab pours without finish labor or compare bagged dry-mix quantities for a small approach pad? Cross-check with our Concrete Slab & Yardage Calculator and Concrete Mix Ratio Calculator. All dollar figures in this tool are illustrative planning benchmarks—local ready-mix delivery charges, minimum load fees, excavation depth, and regional labor rates vary significantly.
Slab Thickness, #4 Rebar vs. Wire Mesh & ACI 332 Control Joints
Why 5" Thick Beats 4" on Multi-Vehicle Driveways
Moving from a 4-inch to a 5-inch slab increases concrete material volume by 25% (only ~2.44 yd³ extra on a 720 sq ft driveway) while boosting unreinforced flexural load capacity by roughly 56% because bending resistance scales with the square of slab depth. Review full structural thickness rules in our Concrete Slab Thickness Guide.
Control Joint Spacing & Saw-Cut Timing
Concrete shrinks as bleed water evaporates and hydration proceeds. Saw-cutting contraction joints to 25% of slab depth within 6 to 18 hours of finishing guides stress relief along clean lines rather than random mid-panel cracks. Lay out exact panel grids using our Concrete Slab Control Joint Calculator.
Table 1: Illustrative Driveway Cost Breakdown by Finish & Steel (720 sq ft, 5" Slab)
The planning table below holds driveway geometry constant at 20' × 36' (720 sq ft), 5" thick (12.22 yd³ with 10% waste), and 12.4 tons of #57 road base to isolate how reinforcement, architectural finishes, and old-slab tear-out affect illustrative budgets.
| Specification Tier | Finish Rate | Concrete | Base & Steel | Finish Labor | Tear-Out | Illustrative Range | Mid Rate |
|---|---|---|---|---|---|---|---|
| Broom Finish + 6×6 Wire Mesh | $6.25/sq ft | $2,016 | $795 | $4,500 | $0 | $6,434 – $8,627 | $10.2/sq ft |
| Broom Finish + #4 Rebar Grid | $6.25/sq ft | $2,016 | $1,115 | $4,500 | $0 | $6,715 – $9,005 | $10.6/sq ft |
| Exposed Aggregate + #4 Rebar | $9.50/sq ft | $2,016 | $1,115 | $6,840 | $0 | $8,774 – $11,766 | $13.8/sq ft |
| Stamped & Colored + #4 Rebar | $13.50/sq ft | $2,016 | $1,115 | $9,720 | $0 | $11,309 – $15,164 | $17.8/sq ft |
| Broom + #4 Rebar + Tear-Out | $6.25 + $3.50 | $2,016 | $1,115 | $4,500 | $2,520 | $8,933 – $11,978 | $14.1/sq ft |
Table 2: Driveway Size & Thickness Material Matrix (Broom + #4 Rebar, 10% Waste)
Each thickness column reports ready-mix cubic yards (including 10% waste) alongside the illustrative broom-finish installed planning range excluding existing driveway demolition.
| Driveway Footprint | 4" #57 Base | #4 Rebar (20') | 4" Slab | 5" Slab | 6" Slab |
|---|---|---|---|---|---|
| Single-Car (12' × 36' = 432 sq ft) | 7.5 tons | 28 sticks | 5.87 yd³ ($3,824–$5,128) | 7.33 yd³ ($4,036–$5,411) | 8.80 yd³ ($4,250–$5,698) |
| 2-Car Standard (20' × 36' = 720 sq ft) | 12.4 tons | 46 sticks | 9.78 yd³ ($6,362–$8,530) | 12.22 yd³ ($6,715–$9,005) | 14.67 yd³ ($7,072–$9,482) |
| 2-Car Wide (24' × 40' = 960 sq ft) | 16.6 tons | 62 sticks | 13.04 yd³ ($8,493–$11,388) | 16.30 yd³ ($8,966–$12,023) | 19.56 yd³ ($9,439–$12,657) |
| 3-Car + Turnaround (30' × 44' = 1,320 sq ft) | 22.8 tons | 85 sticks | 17.93 yd³ ($11,672–$15,652) | 22.41 yd³ ($12,324–$16,525) | 26.89 yd³ ($12,974–$17,397) |
Bid-Comparison Checklist & Site Prep Specifications
When reviewing written contractor proposals against your illustrative calculator budget, verify that every bid specifies identical structural parameters rather than hiding thinner slabs or omitted subgrade prep:
- 4,000 PSI Air-Entrained Ready-Mix (ASTM C94): Freeze-thaw climates require 5%–7% entrained air and at least 4,000 psi compressive strength (avoid watering down the mix at the chute, which weakens surface durability and promotes scaling).
- Subgrade Strip & Plate Compaction: Strip all organic topsoil to firm mineral clay or sand, compact the subgrade, and compact the 4-inch #57 crushed stone base in lifts before setting formwork.
- Positive Drainage Slope (1%–2% Grade): Maintain at least 1/8 inch to 1/4 inch of fall per linear foot away from garage slabs and foundation walls to keep runoff from pooling at the threshold.
- Isolation Expansion Joints & Curing: Install 1/2-inch preformed fiber or closed-cell expansion joint filler where the driveway meets garage aprons, sidewalks, and public curbs, then apply curing compound or wet-cure for 7 days.
Material estimates depend on the selected dimensions, product yields, and waste allowance.
Concrete Driveway Cost & Material FAQs
Engineering and planning answers covering slab thickness, #57 road base, rebar vs. wire mesh, control joints, and tear-out budgets.
How much does a standard 20×36 two-car concrete driveway cost in planning estimates?
Using illustrative planning benchmarks ($165/yd³ ready-mix, $38/ton #57 aggregate, $14 per 20-ft #4 rebar stick, and $6.25/sq ft broom-finish labor), a 720 sq ft 5-inch concrete driveway requires 12.22 yd³ of concrete (with 10% waste), 12.4 tons of 4-inch road base, and 46 rebar sticks. That yields an illustrative installed range of $6,715 to $9,005 (~$10.6/sq ft midpoint) before any regional permit fees or existing slab demolition.
Should a residential concrete driveway be 4 inches, 5 inches, or 6 inches thick?
Under ACI 332 residential slab guidance, 4 inches is the minimum thickness for standard passenger sedans over a compacted aggregate base. Upgrading to 5 inches adds roughly 25% more concrete volume and substantially higher flexural stiffness for pickup trucks, SUVs, and delivery vans, while 6 inches with #4 rebar is recommended for RVs, boat trailers, or heavy dump-truck access.
How much #57 crushed stone road base goes under a concrete driveway?
A uniform 4-inch compacted layer of clean #57 crushed stone (or dense-graded aggregate road base where specified) uses 0.0123 cubic yards per square foot, or roughly 1.4 tons per cubic yard. On a 720 sq ft two-car driveway, 4 inches of compacted #57 stone equals 12.4 tons—helping equalize slab support, promote drainage, and reduce frost-heave movement.
Is #4 rebar grid better than 6×6 welded wire mesh for a concrete driveway?
A tied #4 rebar grid at 18 inches on center supported on plastic slab chairs stays reliably positioned in the middle third of a 5-inch or 6-inch slab during concrete placement, providing superior structural load transfer across joints and soft spots. Light 6×6 welded wire mesh costs less up front (~$0.45/sq ft benchmark) but frequently gets stepped down to the subgrade unless carefully chaired.
How far apart should control joints be spaced on a concrete driveway?
Following ACI 332 rules of thumb, control joint spacing in feet should not exceed 2 to 2.5 times the slab thickness in inches, capped around 10 to 12 feet for residential flatwork. A 4-inch driveway is typically saw-cut or tooled on an 8-ft to 10-ft square grid, whereas a 5-inch or 6-inch slab uses 10-ft to 12-ft panel spacing with cuts made to at least one-quarter of the slab depth.
How much does existing driveway tear-out and haul-off add to the project budget?
Breaking up, loading, and hauling away an old cracked concrete or asphalt driveway adds an illustrative $3.50/sq ft planning allowance—or $2,520 on a 720 sq ft driveway—depending on old slab thickness, embedded rebar, dump fees, and machine access. Always request separate line items for demolition, subgrade re-compaction, and new slab placement when comparing contractor proposals.
Popular Quick Estimates
Illustrative takeoffs with stated assumptions; verify project quantities
24x24 Garage Slab
576 ft² × 5/12 ft ÷ 27; excludes waste and design
4-in Patio Slab Takeoff
Ready-mix yardage with 10% subgrade allowance
Interlocking Paver Sand
Enter area and bedding depth; verify product coverage
Masonry Steps Riser
Check local stair rules and project-specific design
Related Calculators
Specialized tools for foundation, core fill, and budgeting
Cubic yards, bags, and slab volume for flatwork and footings
ACI 302.1R saw-cut spacing grid, blade depth, linear feet, and 29-oz sealant tubes
Patio and driveway interlocking pavers with base sand
Volumetric 1:2:3 and 1:1.5:3 Portland cement, sand, #57 gravel, water, and 5-gal buckets
Blogs & Construction Guides
Practical guides to block sizing, material estimates and project planning
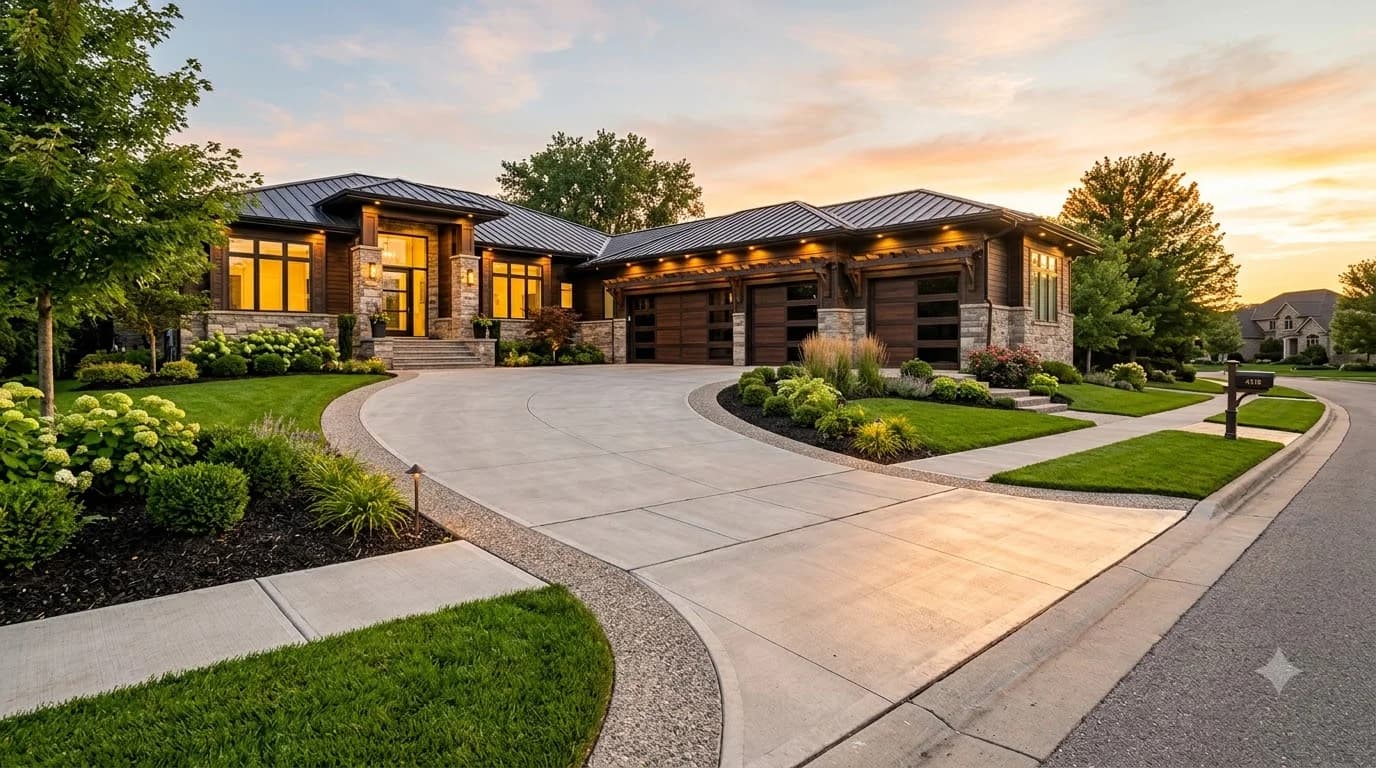
How Much Does a Concrete Driveway Cost? (2026 Price Guide)
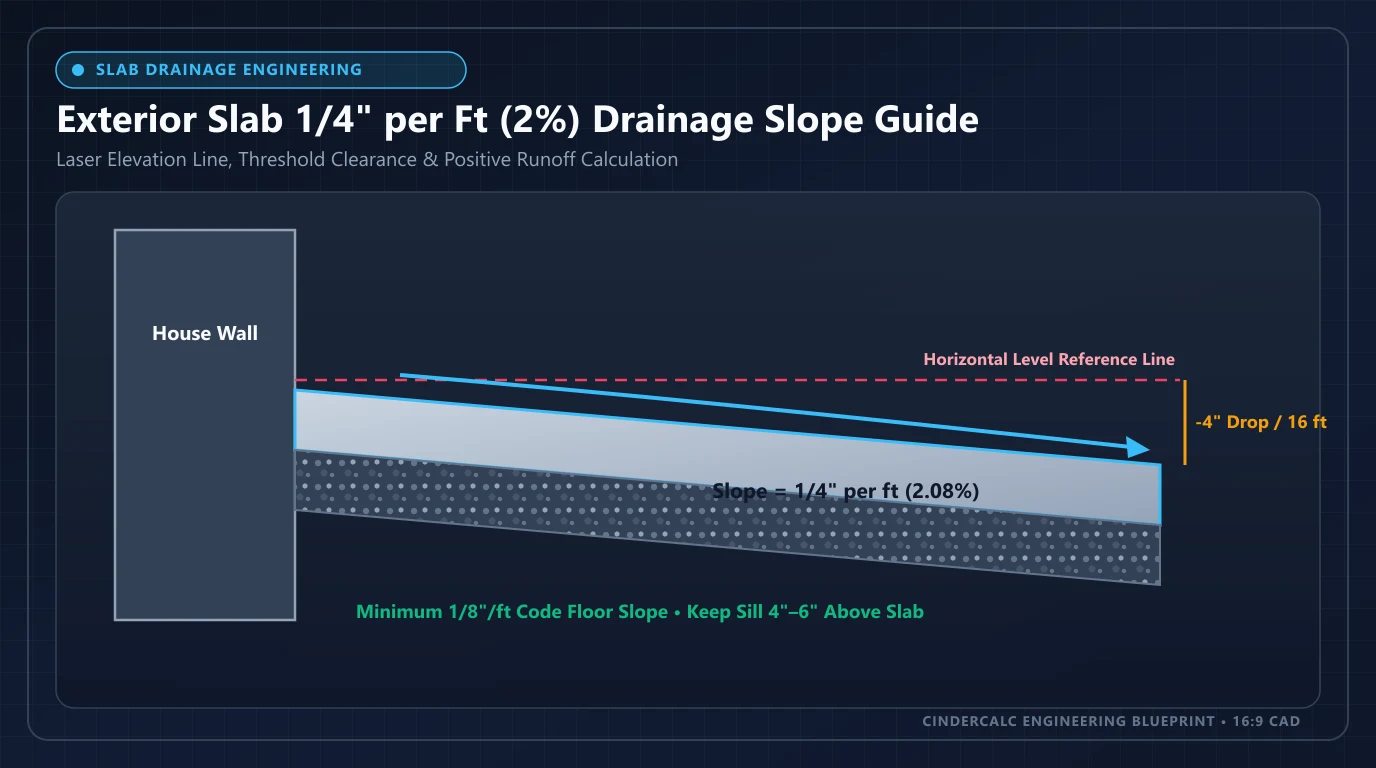
Concrete Patio & Driveway Drainage Slope Guide (1%–2%)
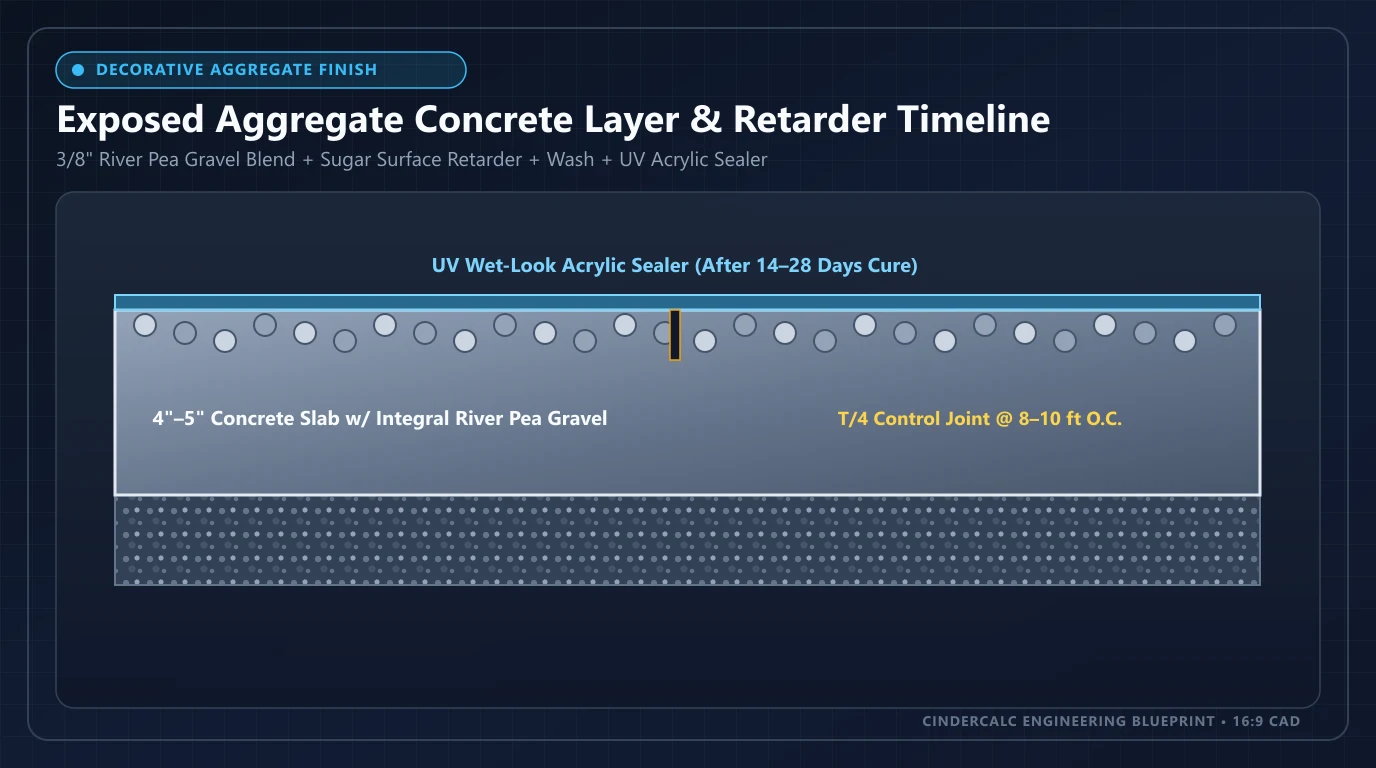
Exposed Aggregate Concrete: Seeding, Retarder & Cost Guide