Concrete Slab Joint Calculator
Calculate optimal control-joint grid spacing, T/4 saw-cut depth, panel aspect ratio, total linear feet of cuts, 29-oz polyurethane sealant tubes, and diamond blade allowances for slabs-on-ground.
Concrete Slab Control-Joint & Saw-Cut Takeoff
cinderblockscalculator.com/concrete-slab-joint-calculator
Date: 11/13/2026
Reference: ACI 302.1R / ACI 332
| Control-Joint Metric / Material | Basis / Rule | Quantity |
|---|---|---|
| Recommended Max Panel Spacing | ACI 302.1R 24×–30× thickness (10' × 8') | 10 ft |
| Panel Aspect Ratio | Target 1.0–1.5:1 maximum | 1.25:1 |
| Minimum Saw-Cut Depth | T / 4 (25% of 4") | 1" |
| Transverse Saw Cuts | Across 24' slab width | 2 cuts |
| Longitudinal Saw Cuts | Along 30' slab length | 2 cuts |
| Total Saw-Cut Length | Combined transverse + longitudinal cuts | 108 LF |
| 29-oz Polyurethane Sealant | Illustrative ~22 LF/tube (3/16" × 3/8" bead) | 5 tubes |
| 14" Diamond Saw Blades | Illustrative ~450 LF per blade life | 1 blade(s) |
ACI 302.1R Control-Joint Spacing Rules & Worked 30×24 ft Garage Example
Fresh concrete shrinks roughly 1/16 inch per 10 feet as excess mix water evaporates and hydration progresses. Because friction against the compacted gravel subbase restrains that movement, tensile stress builds inside the slab until it cracks. Control joints create planned weakened planes that guide hairline cracks straight down beneath the saw kerf instead of across the finished floor.
Under ACI 302.1R, unreinforced concrete slabs on grade use a maximum joint spacing equal to 24× to 30× slab thickness (in), or roughly 2.5 × T_in (ft) capped at 15 ft. Before laying out cuts, confirm your total pour volume with our Concrete Slab & Yardage Calculator.
Worked Example: 30 × 24 ft × 4 in Two-Car Garage Slab (720 sq ft)
1. Max Allowable Spacing = min(15, max(8, 4 × 2.5)) = 10.0 ft
2. Panel Grid = ceil(30 ÷ 10) = 3 bays along length (10.0' each) × ceil(24 ÷ 10) = 3 bays across width (8.0' each) → 9 panels
3. Panel Aspect Ratio = 10.0 ÷ 8.0 = 1.25 : 1 (≤ 1.50:1 ACI 302.1R limit)
4. Minimum Saw-Cut Depth (T/4) = 4.0 ÷ 4 = 1.00 in
5. Total Saw Cuts = (3 − 1) cuts × 24 ft + (3 − 1) cuts × 30 ft = 48 + 60 = 108 linear feet (4 cuts total)
6. Consumables (Illustrative): ceil(108 ÷ 22) = 5 × 29-oz polyurethane sealant tubes | ceil(108 ÷ 450) = 1 × 14" diamond blade
Table 1: ACI 302.1R Joint Spacing & Saw-Cut Depth by Slab Thickness
Reference spacing limits and conventional T/4 saw-cut depths for common slab thicknesses from 3.5" (nominal 2×4 forms) through 8" equipment slabs. The right two columns show illustrative 30×24 ft slab totals directly from the calculator formula.
| Slab Thickness (T) | 24×–30× Range | Max Spacing Cap | Min Cut Depth (T/4) | 30×24 ft Cut LF | 29-oz Sealant (Ex.) |
|---|---|---|---|---|---|
| 3.5" (Nominal 2×4 Form) | 7.0–8.75 ft | 8.75 ft | 0.88" | 162 LF | 8 tubes |
| 4.0" (Standard Patio / Garage) | 8.0–10.0 ft | 10.0 ft | 1.00" | 108 LF | 5 tubes |
| 5.0" (Heavy Driveway / Apron) | 10.0–12.5 ft | 12.5 ft | 1.25" | 78 LF | 4 tubes |
| 6.0" (RV Pad / Shop Slab) | 12.0–15.0 ft | 15.0 ft | 1.50" | 54 LF | 3 tubes |
| 8.0" (Industrial / Equipment) | 15.0 ft cap (16–20 ft unadjusted) | 15.0 ft | 2.00" | 54 LF | 3 tubes |
Table 2: Early-Entry (Soff-Cut) vs. Conventional Wet-Cut Timing Window
Saw-cut timing is just as critical as spacing. Cutting too early dislodges coarse aggregate and leaves ragged edges; cutting too late lets drying shrinkage relief crack the slab before the blade arrives.
| Sawing Method | Warm Weather (>70°F) | Cool Weather (<60°F) | Typical Cut Depth | Field Guidance |
|---|---|---|---|---|
| Early-Entry Dry-Cut (Soff-Cut) | 1 to 3 hours post-finish | 2 to 4 hours post-finish | 1.00"–1.25" (triangular skid plate) | Lowest risk of premature shrinkage cracking; lightest saw footprint prevents raveling before initial stress peaks. |
| Conventional Walk-Behind Wet-Cut | 4 to 12 hours post-finish | 12 to 24 hours post-finish | T / 4 minimum (25% of slab thickness) | Wait until aggregate no longer pulls out at cut edges; cut re-entrant corners and long runs first to relieve stress. |
| Hand-Tooled Groover (Fresh Slab) | During floating / edging passes | Prior to final steel troweling | T / 4 minimum (deep-bit groover) | Common on narrow sidewalks and patios; shallow 1/4-inch decorative groovers without T/4 depth do not control cracks. |
Panel Aspect Ratios, Re-Entrant Corners & Sealant Planning
Keeping Panels Between 1.0:1 and 1.5:1
A 10×10 ft panel (1.0:1) shrinks evenly in both directions. Once panel length exceeds 1.5× its width, restraint along the long dimension tends to snap the concrete across the middle. When laying out narrow 4-ft sidewalks or 5-ft garage aprons, override the 10-ft spacing cap and tool or saw joints every 4 to 5 feet so panels stay square.
Re-Entrant Corners & Isolation Joints
Always extend control joints directly through inside (re-entrant) corners on L-shaped patios, step-outs, and column piers—without ending a cut mid-slab. Where a slab meets an existing foundation wall, porch column, or Sonotube footing pier, install full-depth 1/2" compressible isolation board rather than a partial saw cut.
Illustrative Polyurethane Sealant Math
Sealing exterior driveways, patios, and wet garage aprons blocks water and de-icing salts from reaching the subbase and prevents incompressible gravel from wedging inside joints. Using a standard 29-oz self-leveling polyurethane cartridge yields roughly 22 linear feet per tube at a 3/16" × 3/8" bead—confirm exact cartridge coverage and primer requirements on your product datasheet.
Diamond Blade Life & Aggregate Hardness
Green concrete is abrasive because hydrated paste has not yet reached full hardness, wearing diamond segments faster than cured slabs. For planning, the calculator estimates one 14-inch segmented diamond concrete blade per 450 linear feet of T/4 sawing; hard river gravel, granite aggregates, or deeper 6"–8" cuts consume blades faster.
Material estimates depend on the selected dimensions, product yields, and waste allowance.
Concrete Slab Control-Joint & Saw-Cut FAQs
Practical answers on ACI 302.1R joint spacing, T/4 cut depth, sawing timing windows, panel aspect ratios, and polyurethane joint sealing.
Popular Quick Estimates
Illustrative takeoffs with stated assumptions; verify project quantities
4-in Patio Slab Takeoff
Ready-mix yardage with 10% subgrade allowance
24x24 Garage Slab
576 ft² × 5/12 ft ÷ 27; excludes waste and design
Masonry Steps Riser
Check local stair rules and project-specific design
Interlocking Paver Sand
Enter area and bedding depth; verify product coverage
Related Calculators
Specialized tools for foundation, core fill, and budgeting
Cubic yards, bags, and slab volume for flatwork and footings
Ready-mix slab yardage, gravel base tons, #4 rebar grid, and finish labor budget tiers
Volumetric 1:2:3 and 1:1.5:3 Portland cement, sand, #57 gravel, water, and 5-gal buckets
NCMA TEK 10-02D spacing, sash blocks, rubber shear keys and caulk tubes
Blogs & Construction Guides
Practical guides to block sizing, material estimates and project planning
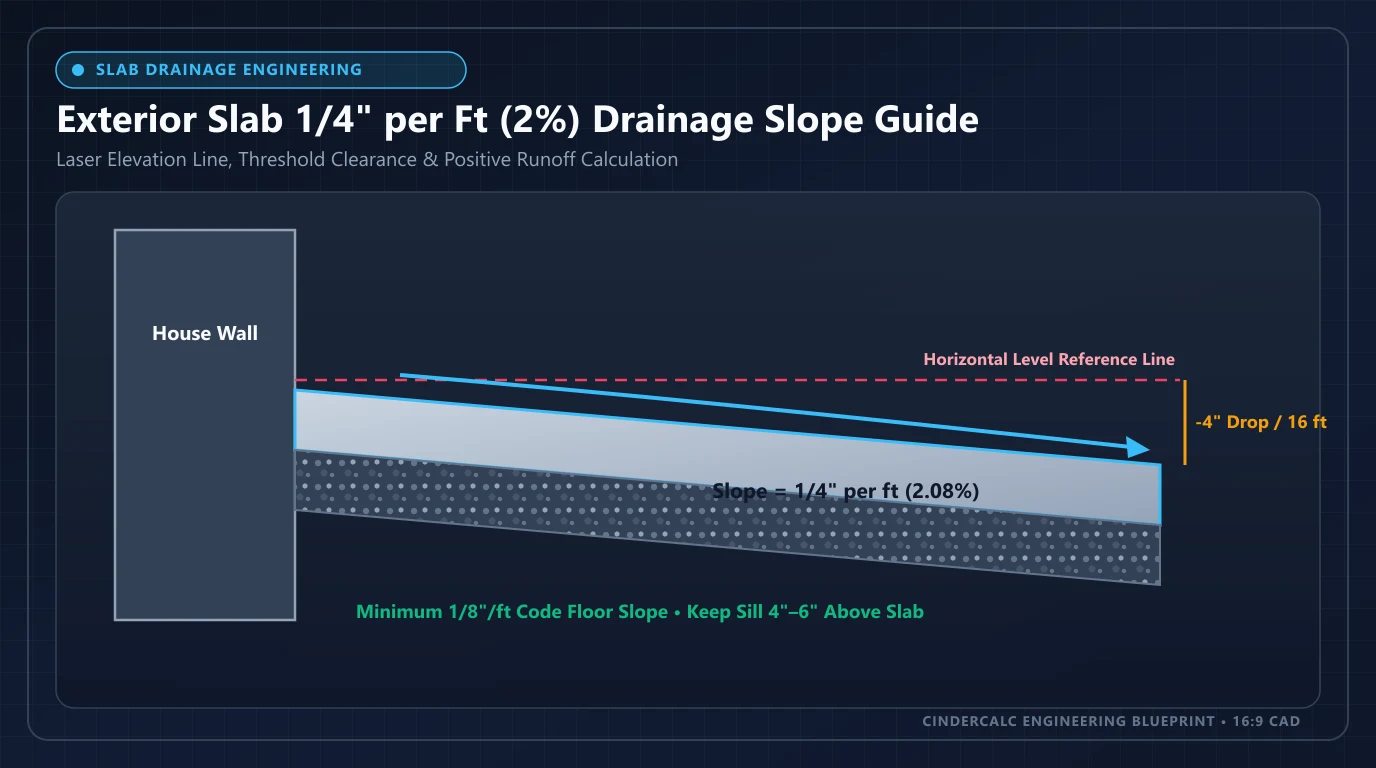
Concrete Patio & Driveway Drainage Slope Guide (1%–2%)
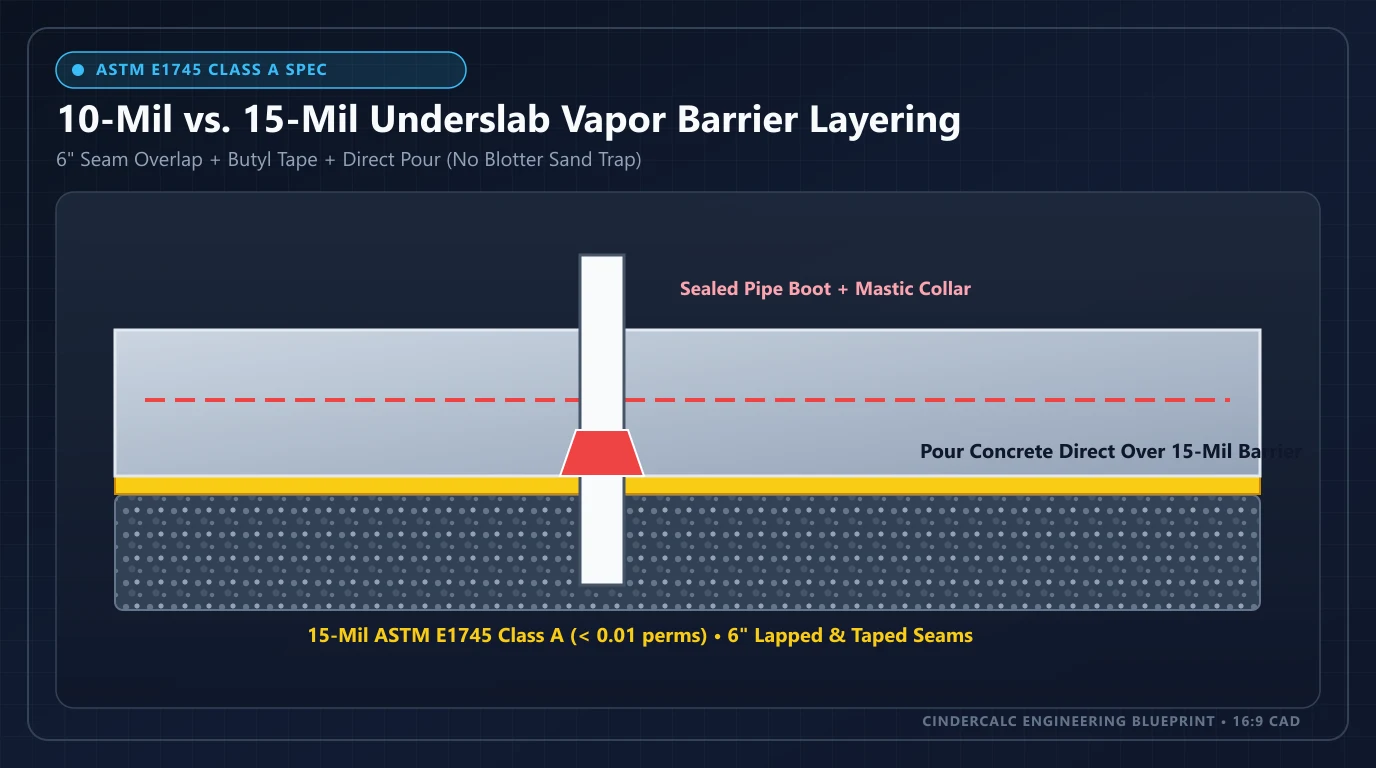
Concrete Slab Vapor Barrier: ASTM E1745 & 15-Mil Guide
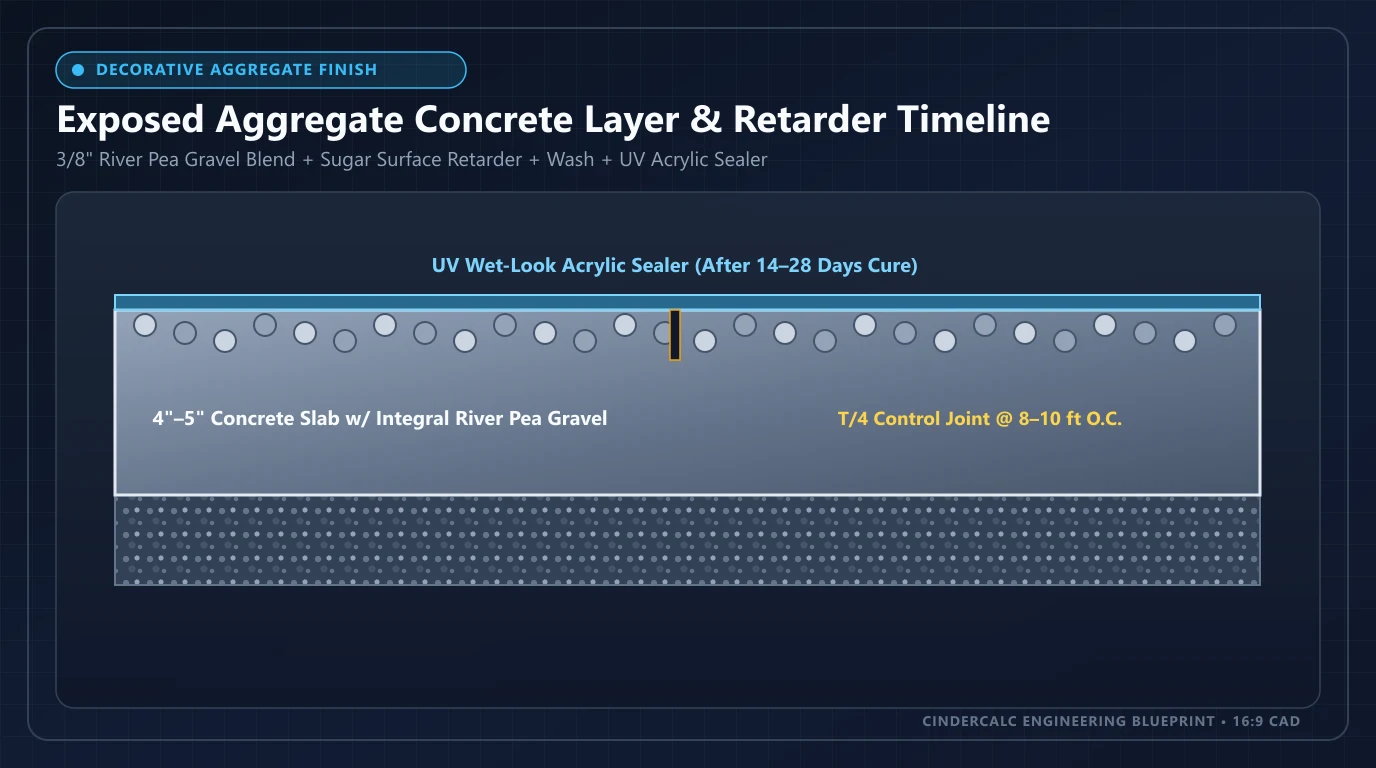
Exposed Aggregate Concrete: Seeding, Retarder & Cost Guide