ASTM E1745 Slab Vapor Retarder Roll & Seam Tape Estimator
Compare 10-mil vs 15-mil Class A underslab vapor barrier coverage, 6-inch overlap seams, and butyl tape rolls for interior living-space slabs.
1. Why Standard 6-Mil Poly Fails ASTM E1745 Under Concrete Slabs
Concrete appears solid, yet hardened concrete is a sponge of microscopic capillary pores that pull moisture vapor upward whenever sub-slab soil humidity exceeds indoor relative humidity. As explained in our concrete porosity and waterproofing guide, blocking that upward vapor drive requires a durable, low-permeance membrane certified to ASTM E1745 (Standard Specification for Plastic Water Vapor Retarders Used in Contact with Soil or Granular Fill under Concrete Slabs).
Many builders still unroll standard 6-mil clear or black construction polyethylene from a lumberyard because it costs pennies per square foot. However, generic 6-mil poly is engineered as temporary dust sheeting—not a permanent sub-slab structural membrane—and fails ASTM E1745 on three critical fronts:
Must Stay ≤ 0.1 Perms After Aging
ASTM E1745 caps water vapor permeance (ASTM E96) at 0.1 perms (grains/h·ft²·in.Hg) not only off the roll, but after five conditioning tests: wetting and drying, continuous soaking, low-temperature flexing, soil organism exposure, and accelerated thermal aging. Virgin 10-mil and 15-mil Class A barriers commonly test at ≤ 0.01 to 0.03 perms (illustrative manufacturer spec range), whereas generic 6-mil poly degrades under soil and alkaline concrete contact (pH 12.5–13.5).
2,200 g Class A vs. < 475 g Poly
Sub-slab membranes are walked on by steel-toed boots, crushed onto angular gravel by wheelbarrows, and loaded by rebar chairs and wire mesh. ASTM E1745 divides membranes by ASTM D1709 Method B puncture resistance: Class A (≥ 2,200 g), Class B (≥ 1,700 g), and Class C (≥ 475 g). Standard 6-mil construction film routinely rips below 475 g, leaving hundreds of pinholes before the ready-mix chute even opens.
Virgin Polyolefin vs. Regrind Film
Hardware-store 6-mil poly frequently blends recycled regrind polymers whose residual stabilizers oxidize rapidly, turning the film brittle and flaky within a few years underground. True ASTM E1745 Class A sheets use multi-layer virgin polyolefin resins meeting at least 45 lbf/in tensile strength (ASTM D882) so the vapor barrier survives the entire service life of the concrete slab.
Note the industry terminology under ACI 302.2R: technically, a membrane rated at ≤ 0.3 perms (or ≤ 0.1 perms per ASTM E1745) is classified as a vapor retarder, while a true vapor barrier achieves ≤ 0.01 perms. Modern 15-mil Class A virgin polyolefin sheets satisfy the stricter ≤ 0.01 perms vapor barrier threshold in typical lab certifications.
2. Membrane Comparison: 6-Mil Poly vs. 10-Mil & 15-Mil ASTM E1745
Use this planning matrix to compare standard construction film against engineered sub-slab vapor barriers. Permeance values and unit prices below are illustrative planning examples—always confirm the exact ASTM E1745 test certificate and distributor quote for your specific membrane brand.
| Membrane Specification | ASTM E1745 Class | Example Perm Rating (ASTM E96) | Min Puncture / Tensile Benchmark | Illustrative Material Cost | Recommended Slab Application |
|---|---|---|---|---|---|
| 6-Mil Construction Polyethylene | Fails ASTM E1745 | ~0.06–0.13 perms (unconditioned; degrades) | < 475 g puncture; tears under gravel & boots | ~$0.05–$0.08 / sq ft | Temporary dust covers only; avoid under conditioned or coated slabs. |
| 10-Mil Virgin Polyolefin | Class A or Class B (Brand-Dependent) | ~0.015–0.03 perms (exceeds 0.1 limit) | 1,700 g (Class B) to 2,200+ g (Class A); 30–45 lbf/in | ~$0.16–$0.24 / sq ft | Residential slabs, basements, detached ADUs, and coated home garages. |
| 15-Mil Virgin Polyolefin (Pro Standard) | Class A | ≤ 0.01 perms (True Vapor Barrier) | ≥ 2,200 g puncture; ≥ 45 lbf/in tensile | ~$0.24–$0.36 / sq ft | Hardwood, LVP, epoxy/polyaspartic floors, radiant slabs, rebar chairs. |
| 20-Mil Heavy / Gas-Barrier Composite | Class A | ≤ 0.005–0.01 perms | > 3,000 g puncture; high-build EVOH/polyolefin core | ~$0.40–$0.65 / sq ft | Commercial warehouses, high-water-table slabs, and active radon/VOC control. |
3. IRC R506.2.3 Code Mandate: Required vs. Exempt Slabs
Under IRC Section R506.2.3, a continuous vapor retarder is mandatory beneath all interior concrete floor slabs in habitable, conditioned buildings (single-family homes, basements, finished ADUs, and climate-controlled workshops). The model code sets a minimum 6-mil baseline with 6-inch lapped joints—or an approved 10-mil (0.010 in) vapor retarder conforming to ASTM E1745 Class A/B/C in updated residential and radon-control jurisdictions.
Where Vapor Barriers Are Required (or Essential)
- All conditioned residential home slabs and basement floors.
- Garages receiving epoxy or polyaspartic garage coatings (sub-slab moisture vapor causes osmotic blistering).
- Slabs receiving engineered wood, LVP, sheet vinyl, VCT, or carpet tile (adhesives fail above ~75%–80% internal RH per ASTM F2170 or 3 lbs MVER per ASTM F1869).
- Radon-prone zones (IRC Appendix F / local soil-gas rules require taped 6-in seams and sealed pipe boots).
Traditional IRC R506.2.3 Exemptions
- Unheated detached garages, carports, and open utility sheds.
- Exterior air-entrained driveways, sidewalks, and uncovered patios.
- Unheated accessory buildings where the local building official confirms moisture-sensitive flooring will not be installed.
- Important caveat: An unheated detached garage slab poured without a vapor barrier can rarely be converted later into conditioned living space or coated safely with seamless epoxy without costly top-side moisture-mitigation primers.
4. Worked Takeoff Example: 1,600 Sq Ft Slab (15-Mil Class A)
Before ordering materials, trace the exact takeoff math powered by the interactive estimator above for a typical 40 × 40 ft (1,600 sq ft) conditioned slab with 8 plumbing and conduit penetrations using a 15-mil ASTM E1745 Class A membrane:
Step-by-Step Vapor Retarder & Concrete Slab Takeoff
- 1. Gross Membrane Area (× 1.12 Overlap Factor): 1,600 sq ft × 1.12 = 1,792 sq ft gross 15-mil polyolefin. The 12% allowance covers 6-inch longitudinal and end laps plus turning the sheet 4 to 6 inches up perimeter stem walls or edge forms.
- 2. Jumbo Roll Count (Illustrative 1,800 sq ft Roll): ⌈1,792 ÷ 1,800⌉ = 1 jumbo roll (common manufacturer roll sizes include 12 × 150 ft = 1,800 sq ft or 14 × 128 ft = 1,792 sq ft; verify exact roll dimensions with your supplier).
- 3. Seam Tape Linear Feet & Rolls: (1,600 sq ft ÷ 12 ft sheet width) + (8 pipes × 3 LF collar wrap) = 133.3 + 24 = ~157 LF of seam tape. Divided by 180 ft/roll, order a minimum of 2 rolls of 4-inch seam tape to cover perimeter details and accidental chair repairs, plus 2 tubes of vapor mastic (⌈8 ÷ 6⌉) for pipe boots.
- 4. Concrete Slab Volume Above Barrier: For a standard 4-inch interior concrete slab with 10% waste, use our concrete slab volume calculator (1,600 × 0.333 ft × 1.10 ÷ 27 ≈ 21.7 cu yd ready-mix concrete).
5. ASTM E1643 Installation: Gravel Cushion, 6" Laps & Pipe Boots
Even a premium 15-mil Class A membrane fails if installers slit openings around drain pipes or leave unsealed seams. Follow ASTM E1643 field practices before tying rebar or mesh:
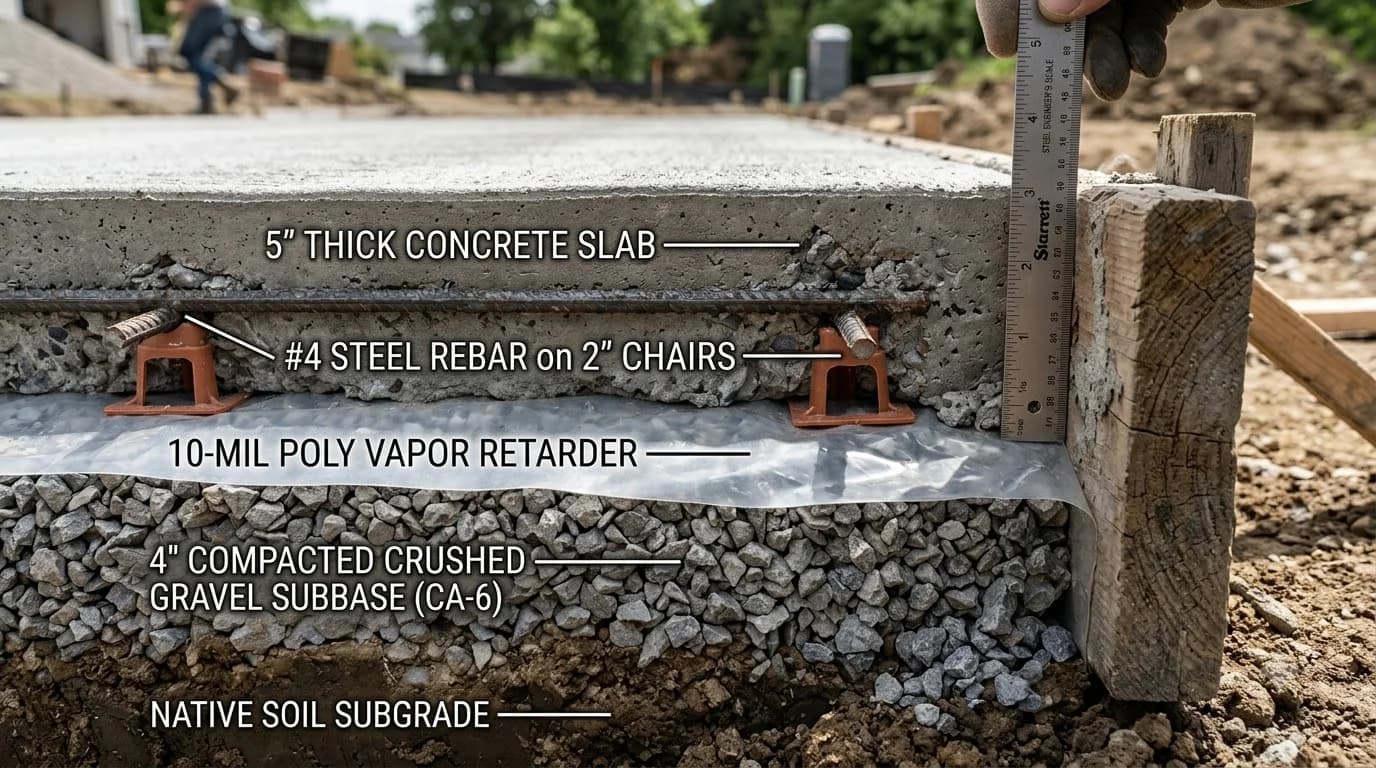
- Compact a 4-Inch Crushed Gravel Cushion: Place and plate-compact at least 4 inches of clean, washed, angular stone (such as ASTM C33 #57 or #67 gravel). Clean crushed aggregate acts as a capillary break against groundwater while eliminating sharp crushed-concrete shards or clay ruts.
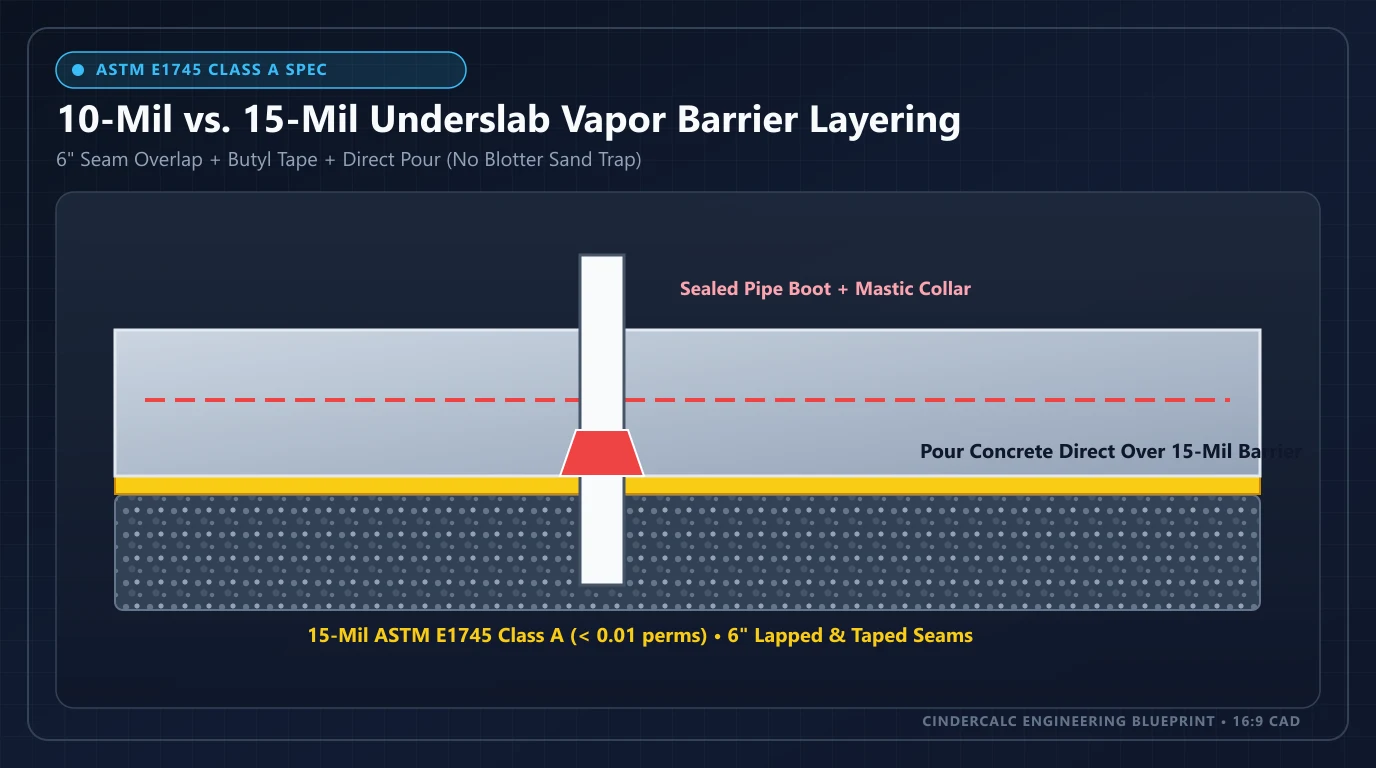
- Unroll & Lap All Seams 6 Inches Minimum: Roll the vapor barrier tight across the gravel pad, overlapping every parallel seam and end splice by 6 inches (150 mm). Extend the membrane vertically up perimeter foundation stem walls or edge forms to the finished slab surface so concrete never bridges the gap at the wall edge.
- Roll & Tape Seams Airtight: Brush dust and condensation off the 6-inch overlap, apply manufacturer-compatible 4-inch pressure-sensitive polyolefin or butyl seam tape centered over the lap edge, and press firmly with a hard rubber J-roller. Use double-sided butyl tape or vapor mastic along the perimeter stem wall face.
- Build Airtight Pipe Penetration Boots: Never cut a wide “X” around plumbing or electrical sleeves and leave gravel exposed. Cut a snug hole slightly smaller than the pipe diameter, slide a prefabricated boot or a 12 × 12-inch collar patch of 15-mil membrane down over the pipe, tape all four patch edges flat to the main vapor barrier, and seal the vertical collar tightly to the pipe barrel with vapor mastic and seam tape. Patch every rebar chair puncture with an oversized 6-inch taped repair square.
6. ACI 302.1R Blotter Sand vs. Direct Concrete Placement
One of the most common jobsite disputes is whether to place 2 to 4 inches of damp “blotter” sand on top of the vapor barrier before pouring concrete. Historically, finishers liked blotter sand because it absorbs downward bleed water from fresh concrete, speeding up bull-floating and reducing plastic curling risk. However, ACI 302.1R and ACI 302.2R clearly explain why blotter sand destroys interior floor systems.
When sand sits above an impermeable ASTM E1745 sheet, rain prior to placement, mix bleed water, and curing water saturate that sand layer and become permanently trapped above the barrier. Because water cannot drain downward, it slowly evaporates upward through the hardened slab for months or years—causing hardwood cupping, vinyl adhesive saponification, and epoxy blistering. For any interior slab that will receive flooring, coatings, or conditioned occupancy, pour concrete directly onto the vapor barrier, control the mix water-to-binder ratio (≤ 0.45–0.50), use windbreaks/evaporation retarders, and saw-cut contraction joints promptly using our concrete slab control joint calculator.
| Slab Type & Exposure | Sub-Slab Layering (ACI 302.1R) | Blotter Sand (2–4")? | Finishing & Joint Control Guidance |
|---|---|---|---|
| Heated Interior Living Space (Wood, LVP, Tile, Carpet) | 4" gravel + 15-mil Class A barrier directly under slab | NO Blotter Sand | Keep water-to-binder ratio low (≤ 0.45); wet-cure 7 days to limit curling before ASTM F2170 RH testing. |
| Coated Garage / Shop (Epoxy or Polyaspartic) | 4" gravel + 10-mil or 15-mil Class A barrier directly under slab | NO Blotter Sand | Avoid trowel-burn sealing if resin coating later; cut control joints at 24×–30× thickness promptly. |
| Commercial Warehouse (Exposed / Densified Concrete) | 4"–6" stone + 15-mil Class A direct pour | NO (Unless Engineered) | Use low-shrinkage well-graded aggregate mix and early-entry saw cuts to control joint-edge curl under forklift traffic. |
| Exterior Air-Entrained Driveway, Patio, or Sidewalk | 4"–6" compacted crushed gravel base (drains freely) | No Vapor Barrier Needed | Omit plastic vapor barrier on exterior air-entrained pours so bleed water drains downward and freeze-thaw durability stays high. |
Planning Estimate Notice & Code Verification
All permeance figures (≤ 0.01–0.03 perms), roll coverage assumptions (1,800 sq ft jumbo rolls with ×1.12 overlap factor), tape counts, and square-foot membrane cost ranges ($0.16–$0.36/sq ft) in this guide are illustrative planning examples only. Verify third-party ASTM E1745 Class A/B/C test certificates, radon or methane mitigation requirements, and locally adopted IRC Section R506.2.3 amendments with your building inspector and flooring manufacturer prior to slab placement.
Size Your Concrete Slab Yardage & Control Joints Next
Pair your ASTM E1745 vapor barrier takeoff with exact ready-mix concrete volume and contraction saw-cut joint spacing to prevent slab curling and random cracking:
Frequently Asked Questions
Does standard 6-mil polyethylene meet ASTM E1745 under concrete slabs?
No. Standard 6-mil hardware-store construction polyethylene does not meet ASTM E1745. While generic 6-mil poly can test near 0.06 to 0.13 perms before installation, it typically fails ASTM E1745 puncture resistance (minimum 475 g for Class C and 2,200 g for Class A), tensile strength, and conditioned permeance (<= 0.1 perms) after soil-organism, wetting, and alkaline-aging exposure.
Should I use 10-mil or 15-mil vapor barrier under a concrete slab?
Use 15-mil ASTM E1745 Class A virgin polyolefin for residential slabs receiving moisture-sensitive flooring (hardwood, LVP, epoxy, sheet vinyl) or heavy commercial wheel and rebar-chair traffic. A 10-mil Class A or Class B ASTM E1745 membrane meets or exceeds baseline IRC R506.2.3 code minimums for light residential slabs, while 15-mil adds higher puncture insurance and lower example perm ratings (<= 0.01 perms).
How far should concrete slab vapor barrier seams overlap under ASTM E1643?
Per ASTM E1643, overlap all longitudinal and end seams by at least 6 inches (150 mm) and seal them continuously with a manufacturer-approved 4-inch pressure-sensitive polyolefin or butyl seam tape. Every plumbing pipe, electrical conduit, and column penetration must also be sealed airtight with a taped pipe boot or mastic collar.
Should you put a 2-to-4-inch blotter sand layer on top of a slab vapor barrier?
No for interior conditioned slabs receiving flooring or coatings. ACI 302.1R warns that placing 2 to 4 inches of damp blotter sand between the vapor barrier and the concrete traps rain and bleed water inside the sand bed, forcing moisture upward through the slab for months and causing floor adhesive or epoxy failure. Pour interior slabs directly onto the ASTM E1745 Class A membrane using controlled water-to-binder mixes and timely joint cutting.
Does IRC Section R506.2.3 require a vapor barrier under a detached garage or patio?
IRC Section R506.2.3 mandates a vapor retarder beneath concrete floor slabs in habitable, conditioned buildings, with traditional exceptions for unheated detached garages, carports, utility sheds, driveways, and exterior patios. However, if you ever plan to coat a garage slab with epoxy or polyaspartic resin, installing a 10-mil or 15-mil ASTM E1745 Class A barrier before pouring prevents osmotic blistering. Always confirm your locally adopted IRC edition.
How do I estimate vapor barrier rolls and seam tape for a 1,600 sq ft slab?
Multiply the net slab footprint by 1.12 to account for 6-inch side/end overlaps and perimeter edge turn-up: 1,600 sq ft × 1.12 = 1,792 sq ft gross membrane, which fits 1 standard jumbo roll (1,800 sq ft, such as 12 × 150 ft) as an illustrative planning example. Plan at least 2 rolls of 4-inch × 180-ft seam tape and 1 to 2 tubes of vapor mastic to seal all laps and pipe boots.
Reference Standards & Source Catalogs
Standard Specification for Plastic Water Vapor Retarders Used in Contact with Soil or Granular Fill under Concrete Slabs
Defines Class A, B, and C puncture resistance (ASTM D1709), tensile strength (ASTM D882), and post-conditioning permeance (<= 0.1 perms via ASTM E96); confirm current edition and manufacturer lab sheets.
Read sourceStandard Practice for Selection, Design, Installation, and Inspection of Water Vapor Retarders Under Concrete Slabs
Establishes 6-inch minimum sheet overlaps, continuous seam taping, perimeter attachment, and pipe penetration boot sealing before concrete placement.
Read sourceInternational Residential Code: Vapor Retarder Beneath Concrete Slabs
Mandates a sub-slab vapor retarder with 6-inch lapped joints beneath conditioned habitable slabs and defines unheated detached structure exceptions; verify your locally adopted code edition.
Read sourceGuide to Concrete Floor and Slab Construction & Concrete Slabs that Receive Moisture-Sensitive Flooring
Details direct concrete placement on vapor barriers vs. blotter sand hazards, curling mitigation, control joint timing, and moisture-sensitive flooring thresholds.
Read sourceStandard Test Methods for Concrete Slab Moisture Vapor Emission Rate (MVER) & Internal Relative Humidity (RH)
Used prior to hardwood, resilient, or epoxy flooring installation to confirm slab moisture sits below manufacturer limits (commonly <= 3 lbs MVER or <= 75%–80% RH).
Read sourcePublisher links identify where to find the applicable standard; they do not establish certification or confirm every statement on this page. Check the edition, manufacturer data, and local adoption. Material takeoffs are planning estimates, and structural dimensions and reinforcement must come from the project design.
Popular Quick Estimates
Illustrative takeoffs with stated assumptions; verify project quantities
4-in Patio Slab Takeoff
Ready-mix yardage with 10% subgrade allowance
24x24 Garage Slab
576 ft² × 5/12 ft ÷ 27; excludes waste and design
Crawlspace Stem Wall
Course-height example; footing design is site-specific
Core Grout Cell Volume
Example: 0.22 ft³ cores × 1/6 fill; excludes waste
Related Calculators
Specialized tools for foundation, core fill, and budgeting
Cubic yards, bags, and slab volume for flatwork and footings
ACI 302.1R saw-cut spacing grid, blade depth, linear feet, and 29-oz sealant tubes
Elastomeric membrane pails, HDPE dimple mat rolls, drain tile, and #57 stone tons
Ready-mix slab yardage, gravel base tons, #4 rebar grid, and finish labor budget tiers
Blogs & Construction Guides
Practical guides to block sizing, material estimates and project planning
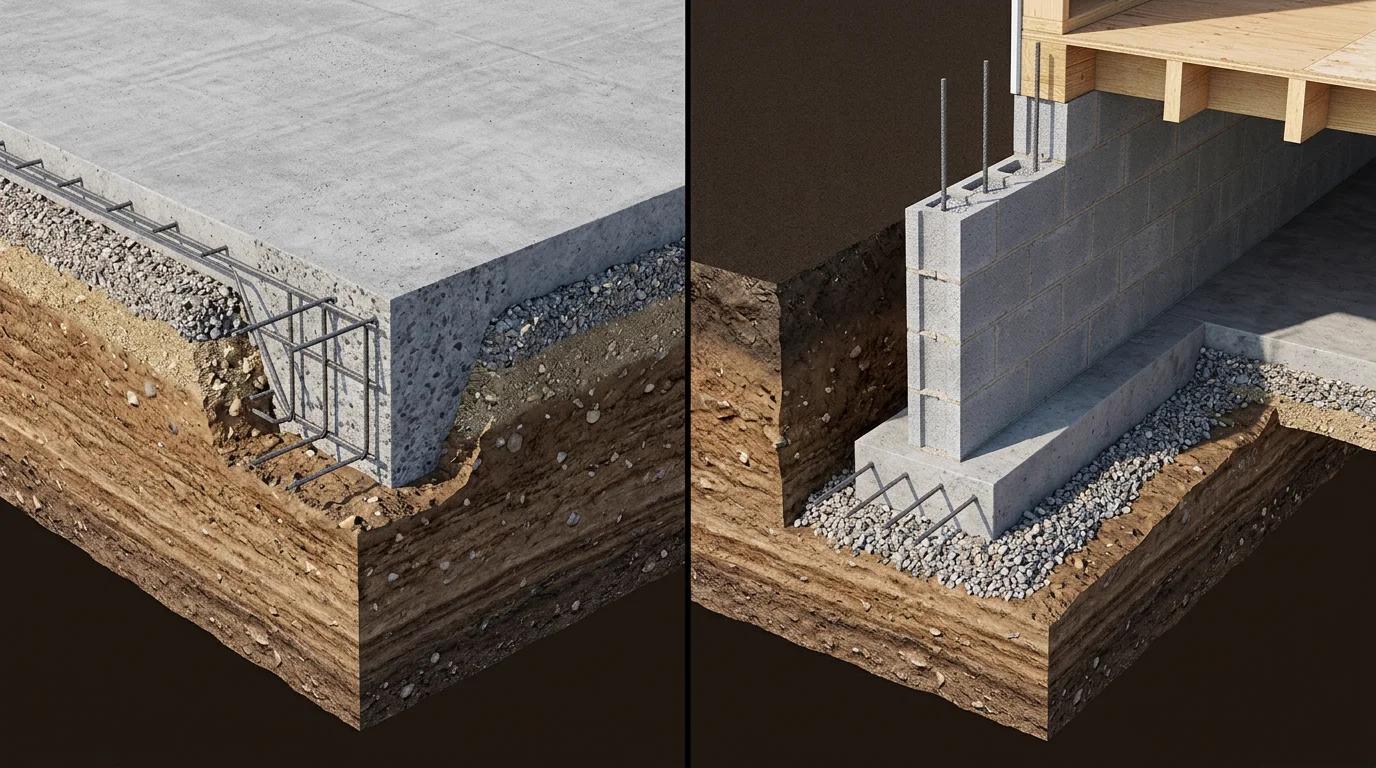
Monolithic Slab vs Stem Wall Foundation: Cost & Frost Guide
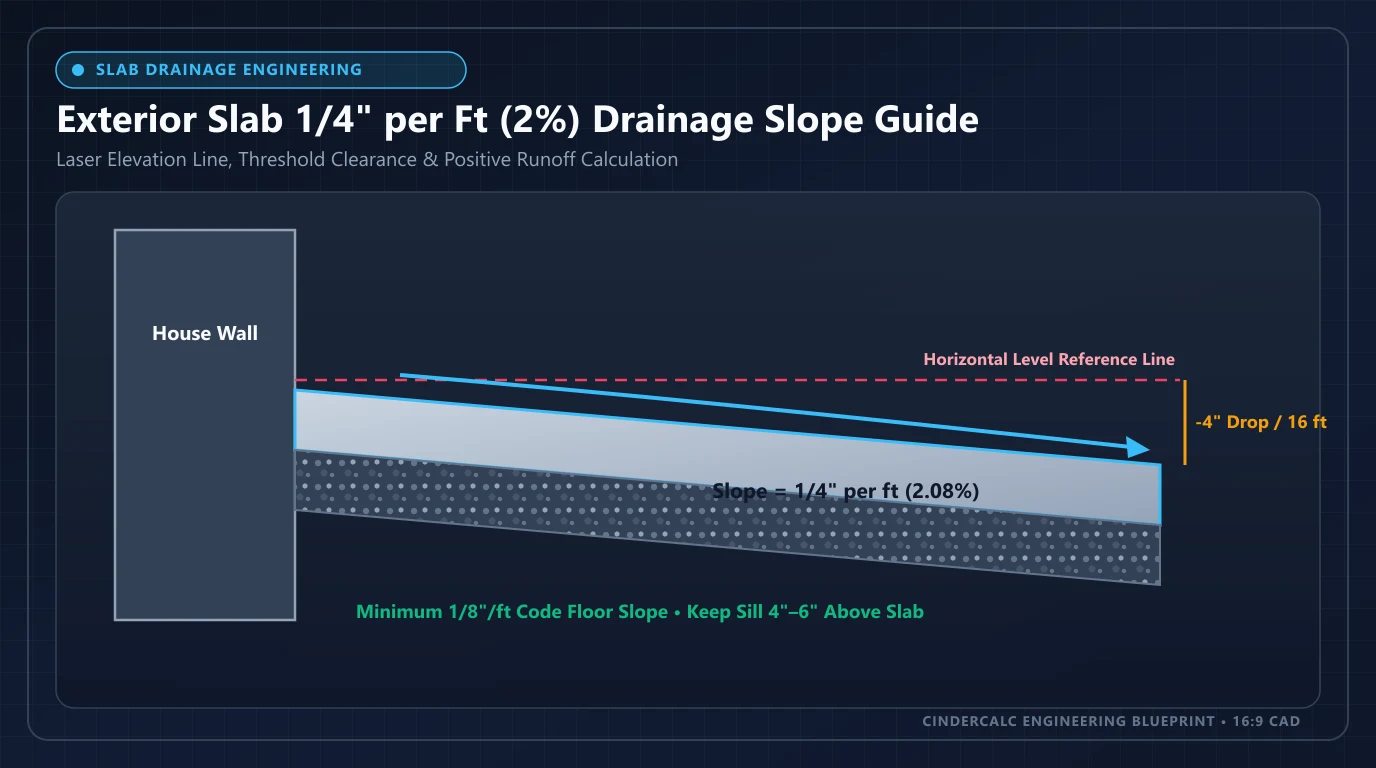
Concrete Patio & Driveway Drainage Slope Guide (1%–2%)
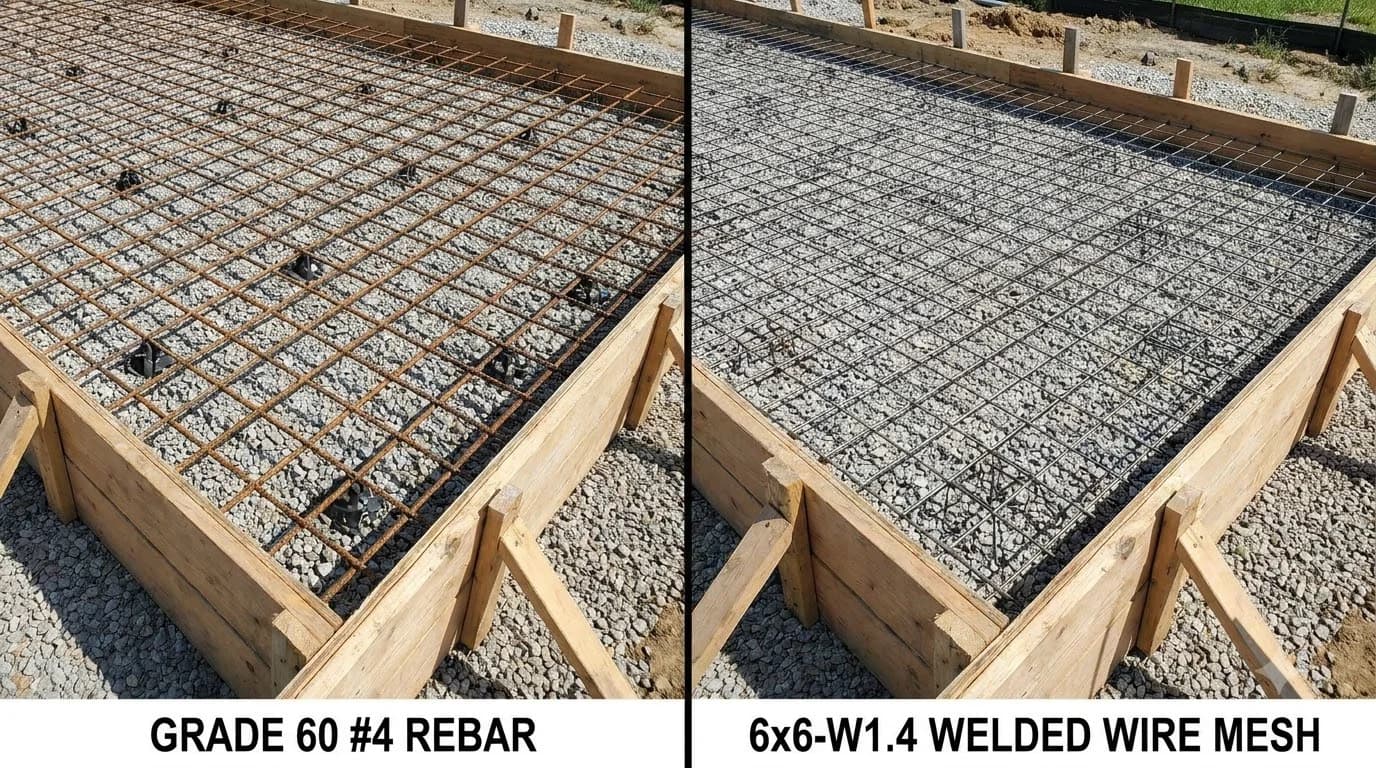
Rebar vs Wire Mesh in Concrete Slabs: Sizes & Spacing