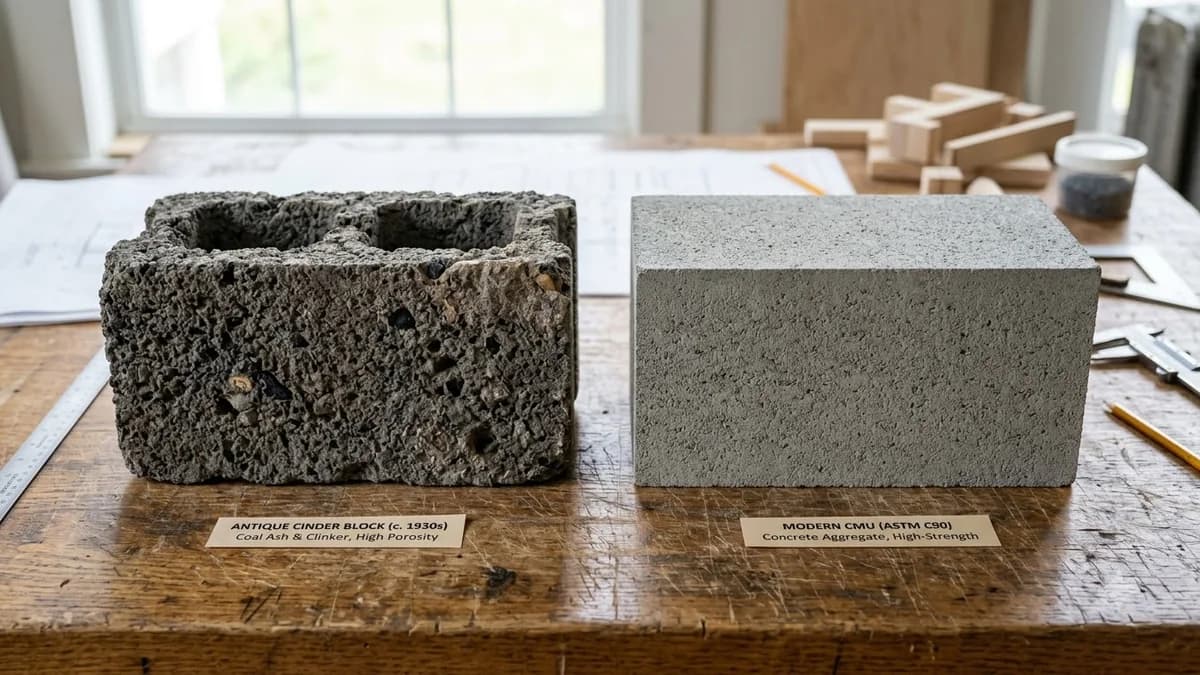
Thermal Isolation & Fire Pit Building Codes
Standard concrete masonry units (ASTM C90) are hydraulic Portland cement products rated for structural compressive loads, not refractory heat cycling. Open wood-fire temperatures routinely surpass 1,000°F (538°C), causing chemical degradation of dehydrated Portland cement paste and explosive spalling from vaporizing moisture.
Lining the interior combustion chamber with 2.5-inch thick fireclay bricks isolates outer cinder blocks from direct flame impingement and thermal shock.
Leaving an intentional 1-inch radial airspace between the firebrick refractory liner and outer CMU walls accommodates thermal expansion without cracking mortar joints.
Step-by-Step Cinder Block Fire Pit Construction
Excavate Base & Place Crushed Rock Footing
Excavate 6 inches below ground level across the full pit footprint. Tamp subgrade firm and fill with 4 inches of compacted #57 crushed limestone gravel to provide a level, non-shifting foundation unaffected by frost heave.
Lay Outer CMU Stretcher Ring
Dry-lay the first course of standard 8x8x16 concrete cinder blocks to verify squareness and diagonal equality. Bed the base course in Type S masonry mortar, ensuring each block is plumb and level.
Install Refractory Firebrick Liner
Lay ASTM C27 firebrick vertically on edge using high-temperature refractory mortar (ASTM C199). Maintain a 1-inch continuous expansion gap between the back of the firebrick and the inside face of the CMU blocks.
Cap Wall With Solid Coping Units
Secure 4-inch solid concrete cap blocks across the top course using polyurethane masonry construction adhesive to enclose the wall cores and protect joints from water penetration.
Frequently Asked Questions
How many cinder blocks do I need for a 36-inch fire pit?
A standard 36-inch square fire pit built 3 courses high (24 inches) with a 1-inch expansion air gap and ASTM C27 firebrick lining requires 36 to 40 standard 8x8x16 CMU blocks, 12 to 14 solid 4-inch cap blocks, and approximately 50 to 60 firebricks.
Can standard concrete cinder blocks be exposed to direct fire?
No. Standard concrete masonry units (ASTM C90) contain microscopic pockets of trapped moisture that expand when exposed to direct wood-fire flames above 400°F, creating risk of spalling or violent cracking. Fire pits must be lined with ASTM C27 refractory firebrick or a heavy steel ring with an expansion air gap.
What type of mortar should be used inside a cinder block fire pit?
The interior refractory firebrick liner must be laid using pre-mixed hydraulic refractory mortar compliant with ASTM C199. Standard Portland-lime masonry mortars (Type S or Type N) deteriorate rapidly under sustained open-flame thermal cycling.
Why is a gravel drainage bed necessary at the fire pit base?
A 3 to 4-inch bed of washed #57 crushed gravel or lava rock at the base provides essential drainage for rainwater, prevents standing water pooling inside the firebox, and creates a level thermal heat cushion above natural grade soil.
How tall should a backyard cinder block fire pit be?
Most backyard fire pits are constructed 2 to 3 courses high (16 to 24 inches nominal height). An 18 to 20-inch finished height allows comfortable foot-resting from standard patio lounge chairs while preventing accidental tripping into the firebox.
Popular Quick Estimates
Illustrative takeoffs with stated assumptions; verify project quantities
Cinder Blocks for a 10x10 Wall: Exact Count & Mortar Math
Standard residential yard & garden wall run
Cinder Block Grout Calculator: Cubic Yards & Bag Math
Example: 0.22 ft³ cores × 1/6 fill; excludes waste
100 Sq Ft Sizing
Standard 8x8x16 nominal coverage benchmark
Block Material Cost
Editable block prices; add delivery and installation
Related Calculators
Specialized tools for foundation, core fill, and budgeting
Estimate CMU blocks, mortar bags, rebar, and core-fill grout for detached sheds, garages, and commercial outbuildings. Deduct doors and window openings.
Subgrade walls, soil retention, waterproofing and grout
Calculate cinder block fence materials: 6-ft and 8-ft privacy walls, footing concrete yardage, bond beam rebar, mortar bags, and cost per linear foot.
Straight and multi-wall runs with mortar and waste allowances
Blogs & Construction Guides
Practical guides to block sizing, material estimates and project planning
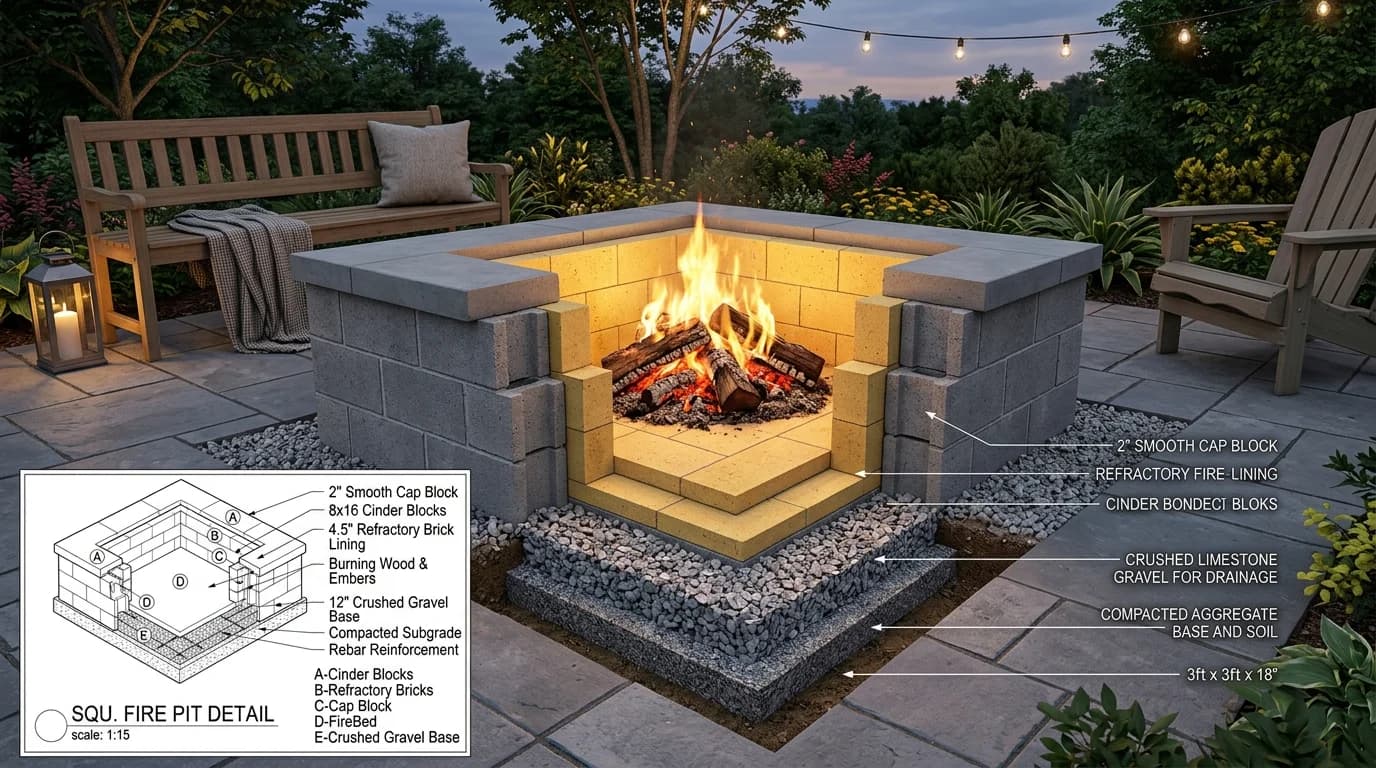
Can You Build a Fire Pit with Cinder Blocks? (Safety)
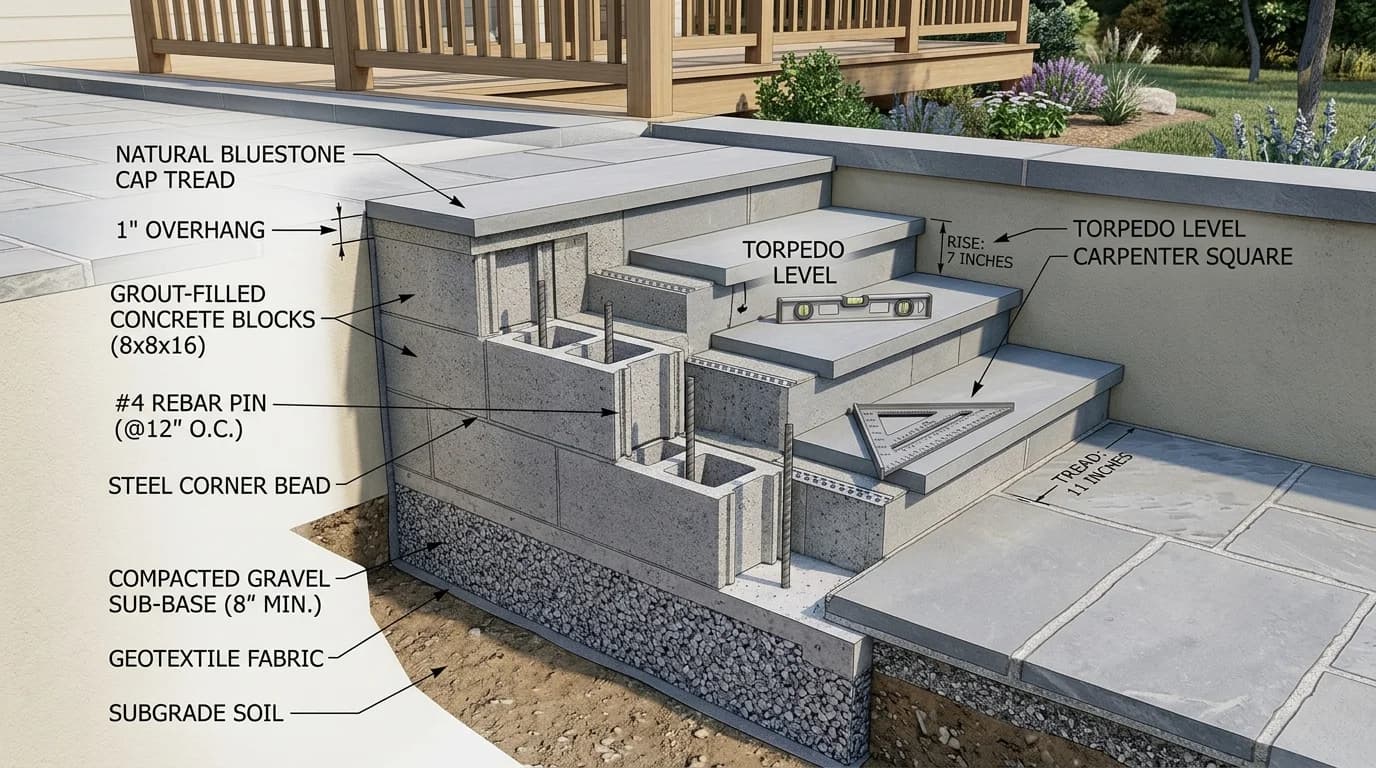
How to Build Outdoor Cinder Block Steps: DIY Step Math
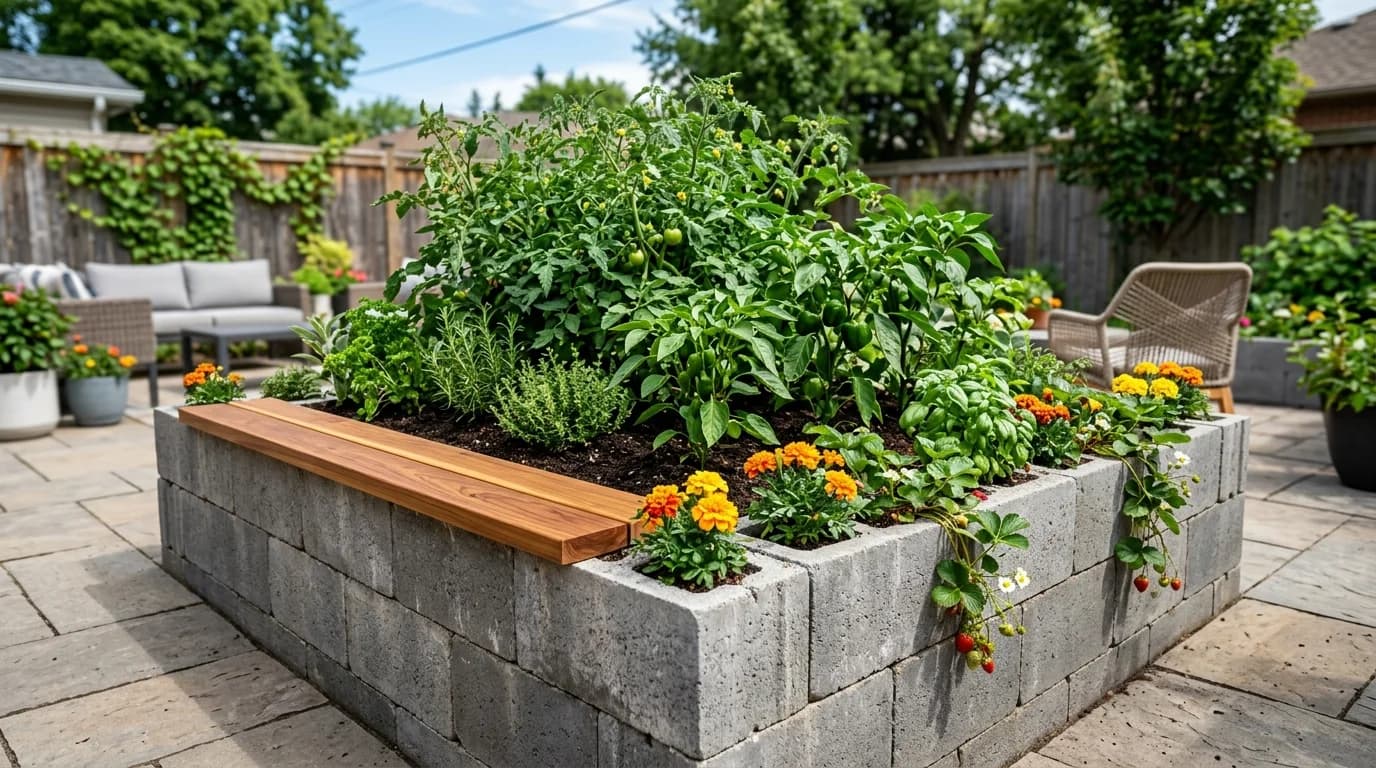
Cinder Block Raised Garden Bed: DIY Layout & Soil Math