Cinder Block Outdoor Kitchen Calculator
Calculate structural CMU blocks, automatic appliance cutout subtractions, steel angle iron lintels, poured concrete countertop volume, rebar, and stone veneer surface area.
CMU estimates use nominal face dimensions and illustrative mortar yields (30 standard 8-inch units per 80-lb premix bag before waste; thickness adjustments apply). Confirm product yields, unit core volumes, supplier pack sizes and local prices before ordering. Reinforcement quantities are material allowances; laps, hooks, embedment and engineered design are excluded.
Outdoor Kitchen Island Configurations Quick Reference
Standard outdoor kitchen islands are built 36 inches high (4 courses of standard 8-inch CMU plus mortar and a 2-inch concrete slab). The table below compares material requirements for popular straight and L-shaped footprints:
8-ft Compact Cook Island
10-ft Prep & Cook Island
12-ft Deluxe Entertaining Island
10x8 L-Shaped Corner Kitchen
| Island Configuration | Dimensions | Appliance Openings | 8×8×16 CMU (8% Waste) | Angle Iron Lintels | 2" Countertop Slab |
|---|---|---|---|---|---|
| 8-ft Compact Cook Island | 8' L × 32" D × 36" H | 32" Grill + 30" Doors | 65 – 70 units | 2 L-irons (78" total) | 0.16 cu yds (8 bags) |
| 10-ft Prep & Cook Island | 10' L × 32" D × 36" H | 36" Grill + 32" Doors + Fridge | 74 – 80 units | 3 L-irons (116" total) | 0.20 cu yds (10 bags) |
| 12-ft Deluxe Entertaining Island | 12' L × 36" D × 36" H | 42" Grill + Doors + Fridge + Trash | 85 – 94 units | 4 L-irons (146" total) | 0.27 cu yds (13 bags) |
| 10x8 L-Shaped Corner Kitchen | 10' × 8' L-Shape × 32" D | 36" Grill + Doors + Fridge + Drawers | 105 – 115 units | 4 L-irons (142" total) | 0.31 cu yds (15 bags) |
How to Calculate & Build a CMU Outdoor Kitchen
Constructing an outdoor BBQ island with cinder blocks ensures lifelong durability against extreme outdoor weather, high heat, and rot. Follow this contractor-verified sequence:
Verify Existing Foundation Slab
Outdoor kitchens weigh between 3,000 and 7,000 lbs. Confirm you have a minimum 4-inch reinforced concrete patio slab (3,500 PSI) with welded wire mesh or #4 rebar over a compacted subbase.
Dry-Fit Appliance Cutouts First
Measure manufacturer cut-out dimensions for your built-in grill, access doors, and beverage fridge before mixing mortar. CMU modular block layout (16-inch increments) saves unnecessary diamond blade saw cuts.
Size Steel Angle Iron Lintels
Per NCMA TEK 17-1D, span each appliance opening with an A36 steel angle iron (3-1/2" × 3-1/2" × 1/4"). Add 4 inches of solid block bearing on each side (rough cutout width + 8 inches total).
Bed Courses with Type S Mortar
Lay standard 8×8×16 hollow CMU units with full face-shell bedding using ASTM C270 Type S high-strength masonry mortar. Check level, plumb, and square on every course.
Form & Cast Concrete Countertop
Build watertight melamine formwork for a 2-inch slab with 1.5-inch drip overhangs. Suspend a #3 or #4 rebar grid 1 inch off the base before pouring 5,000 PSI countertop concrete mix.
Apply Scratch Coat & Stone Veneer
After 7 days of curing, apply a 3/8-inch Type S parge scratch coat over the block walls. Install manufactured stone veneer or synthetic stucco using polymer-modified thin-set mortar.
Appliance Lintel Standards (ASTM A36 & NCMA TEK 17-1D)
When cutting openings into CMU walls for grills and refrigerators, the masonry blocks above the opening lose vertical support. You must install a structural lintel to transfer countertop and block loads across the span:
- Bearing Length Rule: Every angle iron lintel requires at least 4 inches of end bearing on solid masonry on both sides. Example: a 32" grill opening requires a 40" steel angle iron.
- Steel Angle Sizing: Standard 8-inch CMU walls require a 3-1/2" × 3-1/2" × 1/4" A36 steel angle. For openings wider than 48 inches (double-wide refrigerators or XL griddles), increase to 4" × 4" × 5/16" or double angle lintels.
- Thermal Expansion & Insulated Jackets: Built-in stainless grills generate high heat (500°F–800°F). If your design uses combustible materials (such as wood framing or synthetic accents), an insulated grill jacket is mandatory by NFPA 54. Concrete block walls are noncombustible, but a 1/2-inch thermal expansion air gap must still be maintained around the grill body.
Poured Concrete Countertop Volume & Rebar Grid Math
Poured-in-place concrete countertops give outdoor kitchens a modern, commercial-grade surface that handles hot pans, weather, and UV exposure. Calculate exact batch volumes with this formula:
Formula: Countertop Concrete Volume (Cubic Yards)
Volume (yd³) = [ Countertop Area (ft²) × Slab Thickness (ft) × 1.10 Spillage Allowance ] ÷ 27
80-lb High-Strength Bags = Volume (ft³) ÷ 0.60 cu ft yield per 80-lb bag
Slab Reinforcement Grid
Never pour a concrete countertop without tension reinforcement. Embed a grid of #3 (3/8-inch) or #4 (1/2-inch) deformed steel rebar spaced 12 inches on center. Position the rebar at the lower third of the slab (approx 3/4 inch from the melamine base) using plastic rebar chairs to maximize flexural tensile capacity.
Mix Design & Curing
Use specialized pre-blended 5,000 PSI countertop concrete mix containing fine aggregates, silica fume, and water-reducing admixtures. Wet cure the slab under plastic sheeting for a minimum of 5 to 7 days before removing forms and grinding or diamond polishing the surface.
2026 Outdoor Kitchen Masonry Material Cost Breakdown
Below is an illustrative planning example for an 8-foot linear BBQ island built with standard 8×8×16 CMU blocks, steel angle lintels, poured concrete countertop, and natural stone veneer. Verify pricing with your local building materials supplier:
| Material Component | Estimated Quantity | Unit Price Range | Total Planning Cost |
|---|---|---|---|
| 8×8×16 Standard CMU Blocks | 68 units (incl. waste) | $2.10 – $2.60 each | $143 – $177 |
| Type S High-Strength Mortar | 3 bags (80-lb) | $9.50 – $12.50 / bag | $28 – $38 |
| A36 Angle Iron Lintels (3.5×3.5×0.25) | 7 linear ft (2 cutouts) | $12.00 – $16.00 / ft | $84 – $112 |
| 5,000 PSI Countertop Concrete Mix | 9 bags (80-lb) | $14.00 – $18.00 / bag | $126 – $162 |
| #3 Steel Rebar & Formwork Melamine | 3 sticks + 1 sheet | Lump sum package | $65 – $95 |
| Manufactured Stone Veneer & Thin-Set | 55 sq ft coverage | $6.50 – $10.50 / sq ft | $358 – $578 |
| Estimated Materials Total (Structure & Countertop) | $804 – $1,162 | ||
Note: Estimates reflect raw building material costs only. Excludes stainless steel BBQ grills, refrigeration, electrical conduit, gas line installation, and professional contractor labor fees.
Material estimates depend on the selected dimensions, product yields, and waste allowance.
Cinder Block Outdoor Kitchen FAQ
Verified jobsite advice on CMU block counts, steel lintels, poured concrete countertops, and footing requirements.
Popular Quick Estimates
Illustrative takeoffs with stated assumptions; verify project quantities
4-in Patio Slab Takeoff
Ready-mix yardage with 10% subgrade allowance
Type S Mortar Bags
Example 30 blocks per 80-lb bag; check product yield
Standard CMU Weight
Illustrative hollow-unit range; check supplier specs
Cinder Blocks for a 10x10 Wall: Exact Count & Mortar Math
Standard residential yard & garden wall run
Related Calculators
Specialized tools for foundation, core fill, and budgeting
Cubic yards, bags, and slab volume for flatwork and footings
U-block counts, pea gravel core grout and rebar for wall openings
3-coat Portland stucco, foundation parging, sand tons and metal wire lath
Straight and multi-wall runs with mortar and waste allowances
Blogs & Construction Guides
Practical guides to block sizing, material estimates and project planning
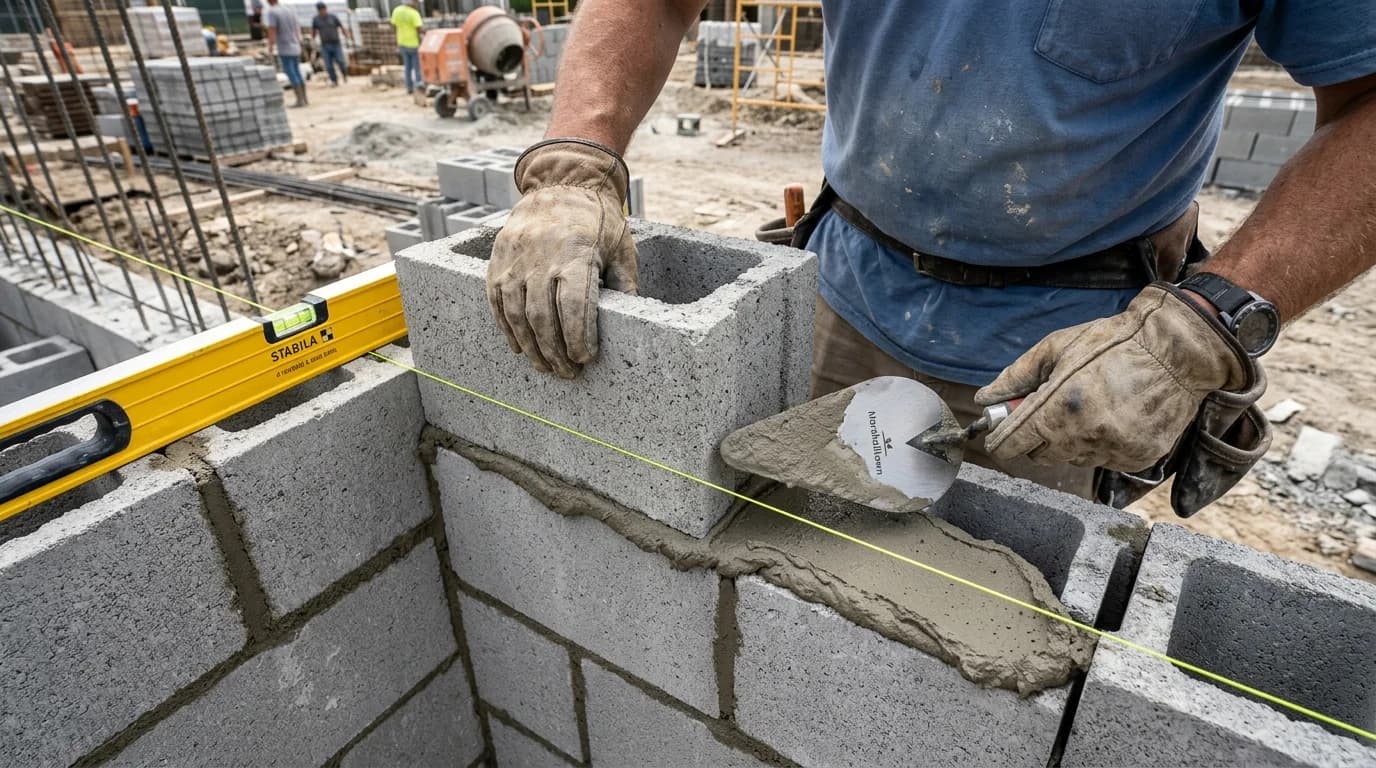
How to Lay Cinder Blocks: DIY First Course & Lead Corners
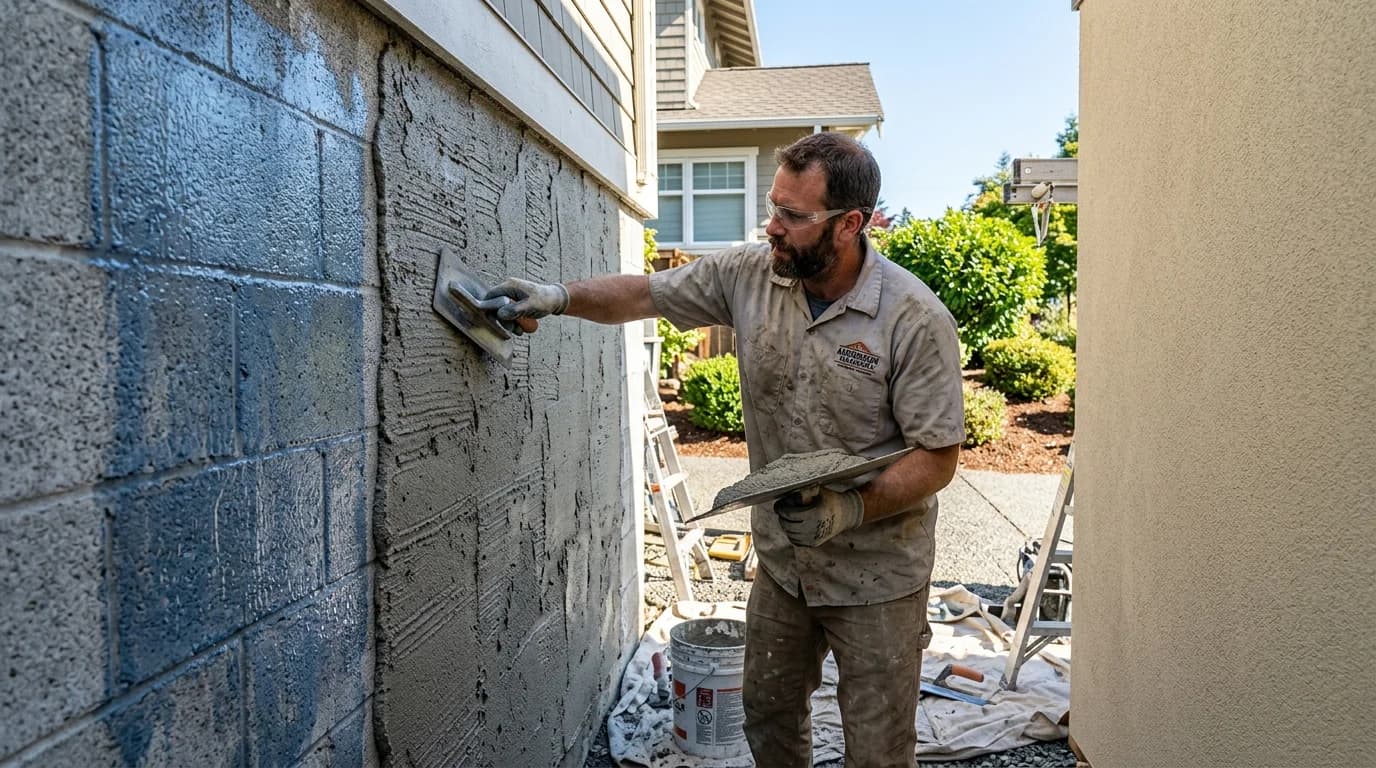
How to Stucco & Parge Over Cinder Block Walls
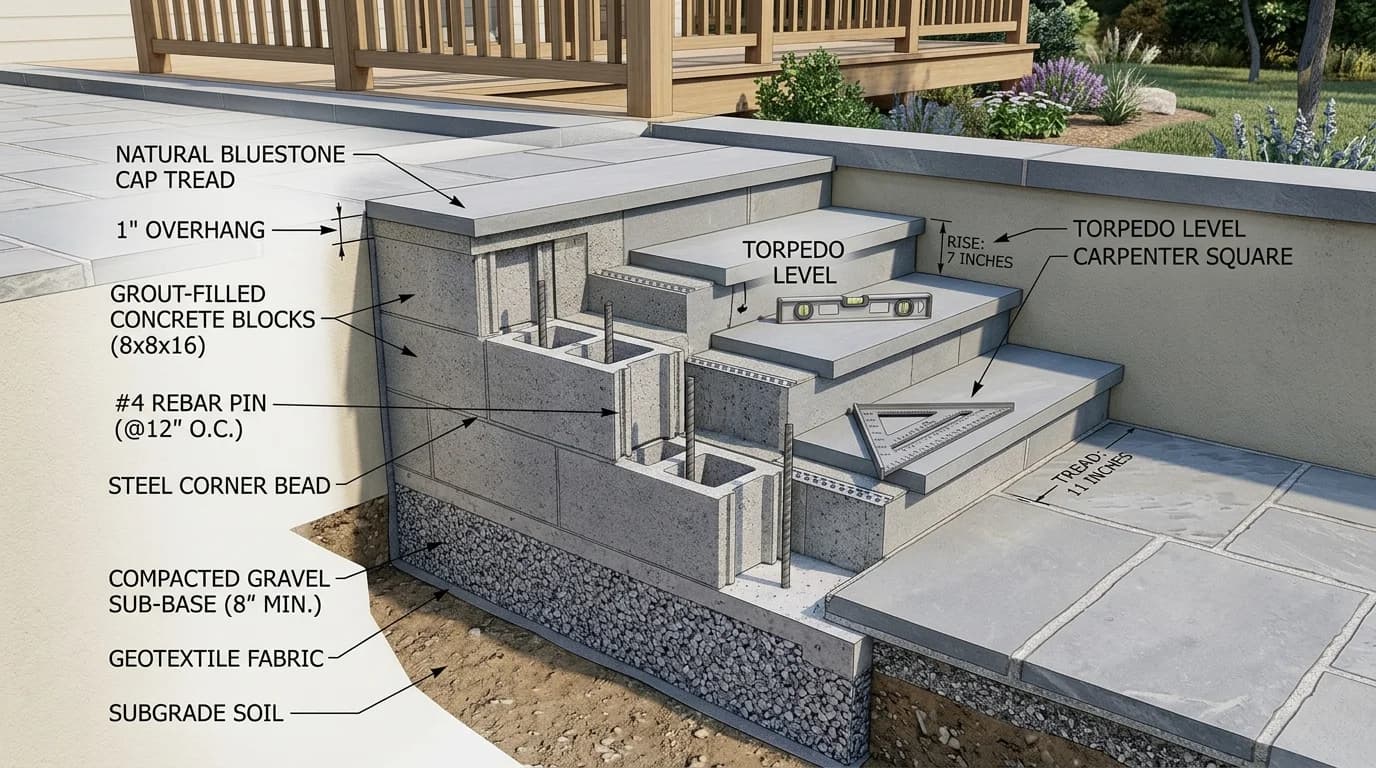
How to Build Outdoor Cinder Block Steps: DIY Step Math