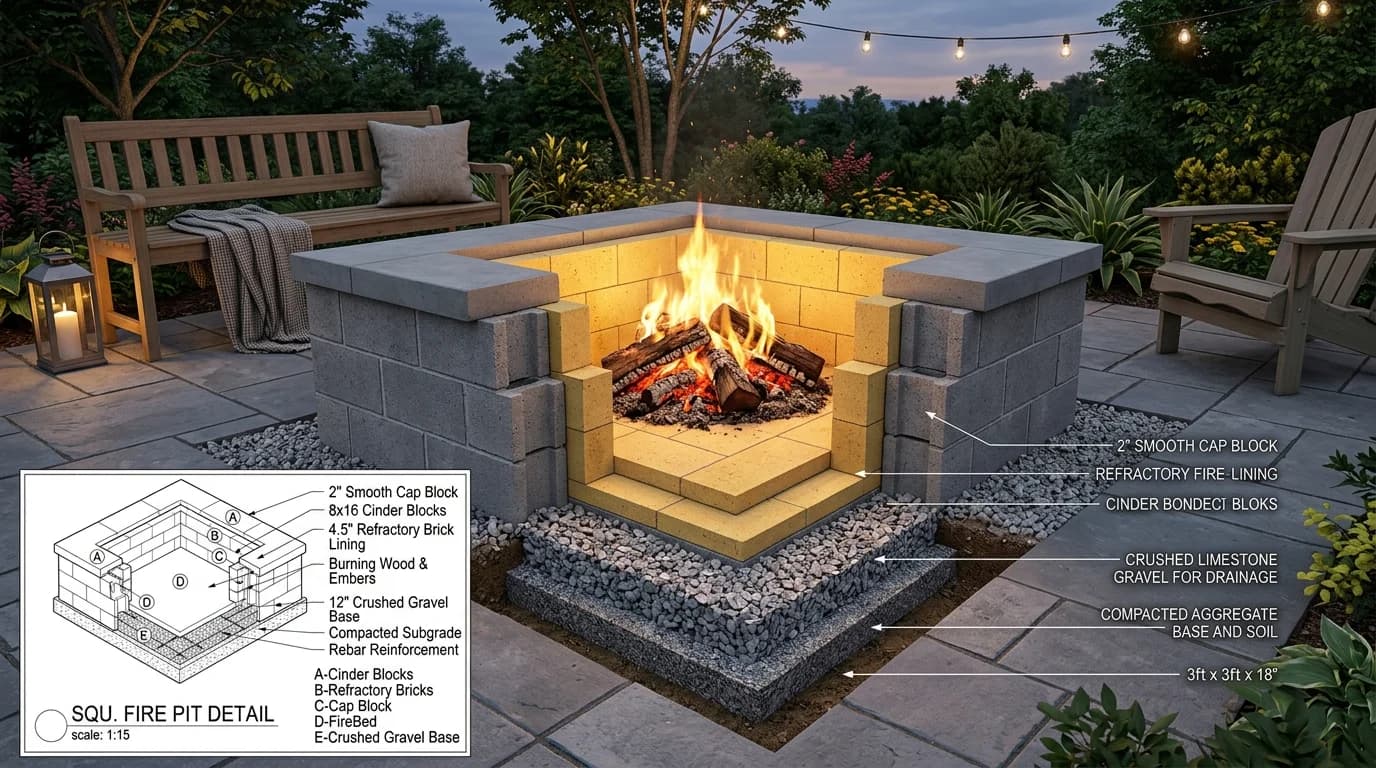
Cinder Block Pier Calculator
Size concrete masonry piers, ASTM C476 core fill grout, vertical steel dowels, IRC R404.1.5.1 cap blocks, and isolated pad footings for crawlspaces, mobile homes, and elevated deck posts.
CMU estimates use nominal face dimensions and illustrative mortar yields (30 standard 8-inch units per 80-lb premix bag before waste; thickness adjustments apply). Confirm product yields, unit core volumes, supplier pack sizes and local prices before ordering. Reinforcement quantities are material allowances; laps, hooks, embedment and engineered design are excluded.
Pier Takeoff Engineering Assumptions:
- Standard CMU dimensions: 8" × 8" × 16" units (7-5/8" actual + 3/8" nominal mortar bed joint).
- IRC Section R404.1.5.1: Hollow masonry piers must be capped with 4 inches of solid masonry or concrete, or have cavities filled solid.
- IRC Section R404.1.5.2: Unfilled hollow piers cannot exceed 4 times their least dimension (32" for 8×16). Solid grouted piers cannot exceed 10 times their least dimension (80" for 8×16, 160" for 16×16).
- ASTM C476 core grout: Fluid 8"–11" slump pea gravel grout (approx. 0.22 cu ft per 8-inch CMU core, 45 bags/cu yd).
- Isolated concrete footing pad: Sized to resist gravity point loads using presumptive soil bearing capacity under IRC Table R401.4.1.
- Footing projection: Footings extend at least 4 inches beyond pier faces on all sides in compliance with IRC Section R403.1.1.
CinderCalc Project Material Takeoff
Isolated CMU Pier & Post Support Estimate • IRC R404.1.5 & ASTM C90 Standards
Piers Count: 4
Height: 32" (4 courses @ 8")
Configuration: 8" × 16" Single Pier
Grouting: Hollow
IRC Slenderness H/t: 4 (≤ 4)
Footing Pad Sizing: 24" × 24" × 8"
Design Point Load: 3000 lbs/pier
Presumptive Soil: 1500 psf
| Item Description | Specification | Takeoff Quantity | Packaging / Unit |
|---|---|---|---|
| Standard CMU Blocks | 8" × 8" × 16" ASTM C90 | 18 units | ~1 Pallets |
| Solid Masonry Cap Units | 4" × 8" × 16" Solid Cap (IRC R404.1.5.1) | 5 units | 1 per pier |
| Pre-Mixed Masonry Mortar | Type S (ASTM C270) | 1 bags | 80 lb bags |
| Footing Pad Concrete | 3,000+ PSI Concrete | 20 bags | 0.43 cu yd |
| Illustrative Material Planning Budget: | $177 – $244 | ||
Field Verification & Inspection Checklist:
• Verify footing excavations extend below the locally adopted frost depth line before concrete placement.
• Confirm solid cap units distribute bearing loads across full pier face without direct beam bearing on hollow webs.
• When piers exceed 4× least dimension (32" for 8×16), ensure full vertical grouting and dowels per IRC R404.1.5.2.
IRC R404.1.5.2 Pier Slenderness & Height Limits
Residential building code mandates strict limits on the unsupported height of masonry foundation piers relative to their least nominal thickness (least dimension). Hollow piers are restricted to H/t ≤ 4; piers filled solid with concrete or grout are permitted up to H/t ≤ 10.
| Pier Cross-Section | Least Dim (t) | Max Hollow Height (4×t) | Max Solid Height (10×t) | Typical Application |
|---|---|---|---|---|
| 8" × 16" Single Block | 8 inches | 32 in (4 courses / 2.67 ft) | 80 in (10 courses / 6.67 ft) | Standard crawlspace girder supports |
| 12" × 12" Column Block | 12 inches | 48 in (6 courses / 4.00 ft) | 120 in (15 courses / 10.0 ft) | Porch columns and light deck posts |
| 16" × 16" Interlocking Box | 16 inches | 64 in (8 courses / 5.33 ft) | 160 in (20 courses / 13.3 ft) | Elevated decks, tall crawlspaces, heavy beams |
| 24" × 24" Heavy Column | 24 inches | 96 in (12 courses / 8.00 ft) | 240 in (30 courses / 20.0 ft) | Commercial gate pillars, heavy girder points |
Isolated Footing Pad Sizing Guide (IRC Table R401.4.1)
Pier footing pads distribute concentrated girder loads across native subsoil. Sizing is governed by the larger of the required bearing area ($A = P / q_a$) or the minimum 4-inch footing projection beyond the pier perimeter (IRC Section R403.1.1).
| Design Point Load | Presumptive Soil (1,500 psf) | Firm Sand (2,000 psf) | Hardpan / Rock (3,000 psf) | Min Pad Thickness |
|---|---|---|---|---|
| 1,500 lbs (Light Deck) | 20" × 20" Pad (2.8 sq ft) | 18" × 18" Pad (2.3 sq ft) | 16" × 16" Pad (1.8 sq ft) | 8" concrete pad |
| 3,000 lbs (Crawlspace Girder) | 24" × 24" Pad (4.0 sq ft) | 20" × 20" Pad (2.8 sq ft) | 18" × 18" Pad (2.3 sq ft) | 8" concrete pad |
| 4,500 lbs (Heavy Crawl / Deck) | 26" × 26" Pad (4.7 sq ft) | 22" × 22" Pad (3.4 sq ft) | 20" × 20" Pad (2.8 sq ft) | 8"–10" pad |
| 6,000 lbs (Multi-Story Post) | 28" × 28" Pad (5.4 sq ft) | 24" × 24" Pad (4.0 sq ft) | 20" × 20" Pad (2.8 sq ft) | 10" concrete pad |
| 8,000 lbs (Heavy Timber Post) | 32" × 32" Pad (7.1 sq ft) | 28" × 28" Pad (5.4 sq ft) | 24" × 24" Pad (4.0 sq ft) | 12" reinforced pad |
How to Calculate CMU Piers and Footings: 5-Step Formula
Follow this structural masonry workflow to determine exact unit counts, solid cap requirements, slenderness compliance, and concrete pad volumes.
Measure Net Elevation Drop
Divide overall pier height in inches by 8 inches (nominal course pitch with 3/8" mortar bed). A 32-inch crawl pier requires exactly 4 courses of CMU ($32 / 8 = 4$).
Check Least Dimension Ratio (H/t)
Divide height by least dimension ($t$). For an 8×16-inch pier, $t = 8$". If $H/t \le 4$, hollow blocks are permitted. If $H/t > 4$, cores must be filled solid with grout up to $H/t \le 10$.
Distribute Concentrated Girder Loads
Never rest wooden beams directly on hollow CMU webs. Add one 4×8×16-inch solid masonry cap block per 8×16 pier, or two 4-inch solid caps to cover a 16×16-inch interlocking pier.
Resist Soil Punch-Through
Divide design load by presumptive soil capacity: A = P / q_a. Ensure the concrete pad projects at least 4 inches beyond pier faces on all sides (B ≥ Pier Width + 8").
Determine Fluid Grout Volume & Rebar
Each standard 8-inch CMU core contains approximately 0.22 cubic feet of void space. For an 8×16-inch pier with 2 cores per course, a 4-course pier requires $4 \times 0.44 = 1.76$ cubic feet of grout (~3 bags of 80-lb pre-mix grout). Place two Grade 60 #5 rebar dowels anchored 6 inches into the footing pad.
Worked Example: Crawlspace Center Girder Support (4 Piers)
A residential crawlspace renovation requires 4 center piers to support a double 2×10 floor girder. Pier height from footing pad to girder underside is 32 inches. Design load is 3,000 lbs per pier; soil capacity is 1,500 psf presumptive.
Illustrative Material Planning Budget Breakdown
Pricing figures are illustrative planning benchmarks. Always verify current prices with a dated local supplier quote before placing jobsite purchase orders.
Material estimates depend on the selected dimensions, product yields, and waste allowance.
Cinder Block Pier & Footing FAQ
Authoritative answers on CMU pier block counts, slenderness limits, solid cap blocks, and footing pad dimensions.
Popular Quick Estimates
Illustrative takeoffs with stated assumptions; verify project quantities
Cinder Blocks for a 10x10 Wall: Exact Count & Mortar Math
Standard residential yard & garden wall run
Cinder Block Grout Calculator: Cubic Yards & Bag Math
Example: 0.22 ft³ cores × 1/6 fill; excludes waste
100 Sq Ft Sizing
Standard 8x8x16 nominal coverage benchmark
Block Material Cost
Editable block prices; add delivery and installation
Related Calculators
Specialized tools for foundation, core fill, and budgeting
Subgrade walls, soil retention, waterproofing and grout
Calculate cinder block fence materials: 6-ft and 8-ft privacy walls, footing concrete yardage, bond beam rebar, mortar bags, and cost per linear foot.
Estimate CMU blocks, mortar bags, rebar, and core-fill grout for detached sheds, garages, and commercial outbuildings. Deduct doors and window openings.
Straight and multi-wall runs with mortar and waste allowances
Blogs & Construction Guides
Practical guides to block sizing, material estimates and project planning
Cinder Block Dimensions: Width, Length & Height Chart
How Tall Is a Cinder Block? Actual Height (7-5/8 Inch)

How to Remove Efflorescence from Cinder Block Walls