Structural Column & Gate Pier Tool

Cinder Block Pillar Calculator

A standard 16×16-inch CMU pillar requires 2 blocks per 8-inch course (12 blocks for a 4-ft column or 18 blocks for a 6-ft gate post), plus 4 vertical #4 rebars, core grout, and one peaked capstone.

Plan and estimate materials for residential gate posts, freestanding fence pilasters, porch columns, and pergola piers under TMS 402/602 masonry structural specifications.

Live Pillar Takeoff
40Blocks(2 × 6' 16x16)
Details

2 interlocking 8x8x16 units per course

Reinforced Concrete Pad FootingASTM C90 / TMS 402 isolated spread footing for overturning resistance
TMS 402/602 Masonry Standards

Pillar Takeoff Results

Interlocking CMU Blocks

40

36 net blocks + 10% waste buffer (9 courses per pillar)

4x Vertical Rebar

60 LF

~3 sticks (20ft #4)

Tie Hoops (#3 Bar)

12 Hoops

54 LF (~3 sticks)

Core-Fill Grout

0.33 yd³

~15 bags (80 lb)

Footing Concrete

0.51 yd³

~23 bags (80 lb)

Peaked Capstones

2 Units

1 cap per pillar with drip

Type S Mortar

~2 Bags

80 lb premix bags

Total Masonry Weight

1.5 Tons

3,057 lbs

Freight Pallets

~1 Pallet

108 blocks / pallet

Pad Footing Basis: Sized at 30" × 30" × 12" deep per pillar. Gate posts bearing heavy steel swing gates should be embedded below the local frost depth with vertical dowels epoxied or cast into footing pads.

CMU Pillar Materials Quick Reference

Standard takeoff quantities per individual pillar based on nominal 8×8×16 corner units, fully consolidated pea-gravel grout, and isolated spread pad footings.

16" × 16" Column4 ft (6 courses)
Blocks12 (14 w/ waste)
Grout Fill0.11 yd³ (5 bags)
Rebar (4x)4x #4 (22 LF)
Tie Hoops4 hoops (18 LF)
Footing: 30"×30"×12" (0.25 yd³)
Typical Application: Porch post, deck pier, pergola column
16" × 16" Column5 ft (7.5 courses)
Blocks16 (18 w/ waste)
Grout Fill0.14 yd³ (7 bags)
Rebar (4x)4x #4 (26 LF)
Tie Hoops5 hoops (23 LF)
Footing: 30"×30"×12" (0.25 yd³)
Typical Application: Fence boundary pilaster, garden light pier
16" × 16" Column6 ft (9 courses)
Blocks18 (20 w/ waste)
Grout Fill0.17 yd³ (8 bags)
Rebar (4x)4x #4 or #5 (30 LF)
Tie Hoops6 hoops (27 LF)
Footing: 32"×32"×14" (0.31 yd³)
Typical Application: Driveway gate post, tall privacy wall pier
24" × 24" Column5 ft (7.5 courses)
Blocks32 (36 w/ waste)
Grout Fill0.37 yd³ (17 bags)
Rebar (4x)4x #5 (26 LF)
Tie Hoops5 hoops (36 LF)
Footing: 38"×38"×14" (0.44 yd³)
Typical Application: Grand courtyard pier, estate perimeter
24" × 24" Column6 ft (9 courses)
Blocks36 (40 w/ waste)
Grout Fill0.46 yd³ (21 bags)
Rebar (4x)4x #5 (30 LF)
Tie Hoops6 hoops (43 LF)
Footing: 40"×40"×14" (0.52 yd³)
Typical Application: Heavy commercial gate post, architectural column
12" × 12" Column4 ft (6 courses)
Blocks6 (7 w/ waste)
Grout Fill0.07 yd³ (3 bags)
Rebar (4x)2x-4x #4 (22 LF)
Tie Hoops4 hoops (13 LF)
Footing: 24"×24"×10" (0.13 yd³)
Typical Application: Residential mailbox post, light walkway pier

Anatomy of a Structural CMU Pillar

Unlike a running masonry wall that spans linearly between control joints, a masonry pillar or pier is an isolated compressive and flexural column. It must resist vertical gravity loads (such as deck joists or pergola beams) as well as severe lateral overturning forces caused by heavy swing gates, wind drag on solid fence panels, or accidental vehicle impact.

1

16" × 16" Interlocking Bond (2 Units / Course)

Constructed using standard 8×8×16-inch corner blocks (two flat ended units per course). Course 1 places two blocks side by side running East-West. Course 2 rotates both blocks 90 degrees North-South. This creates an interlocking running bond with overlapping head joints and 4 continuous vertical cores aligned from base to cap.

2

24" × 24" Pinwheel Estate Layout (4 Units / Course)

Constructed with four 8×8×16-inch blocks arranged in a continuous perimeter pinwheel box. Each block laps over the adjacent block end, leaving an open 8×8-inch chimney in the center in addition to 8 block core voids. When grouted solid, this creates a monolithic 576-square-inch reinforced concrete pier capable of anchoring commercial cantilever gates.
Reinforcement Standards: TMS 402/602 & IBC Section 2108

Building code strictly distinguishes between decorative unreinforced masonry and structural masonry columns. Under TMS 402 (Building Code Requirements for Masonry Structures) Section 5.3 and IBC Section 2108, any masonry column carrying load or exposed to wind moments must meet three reinforcement rules:

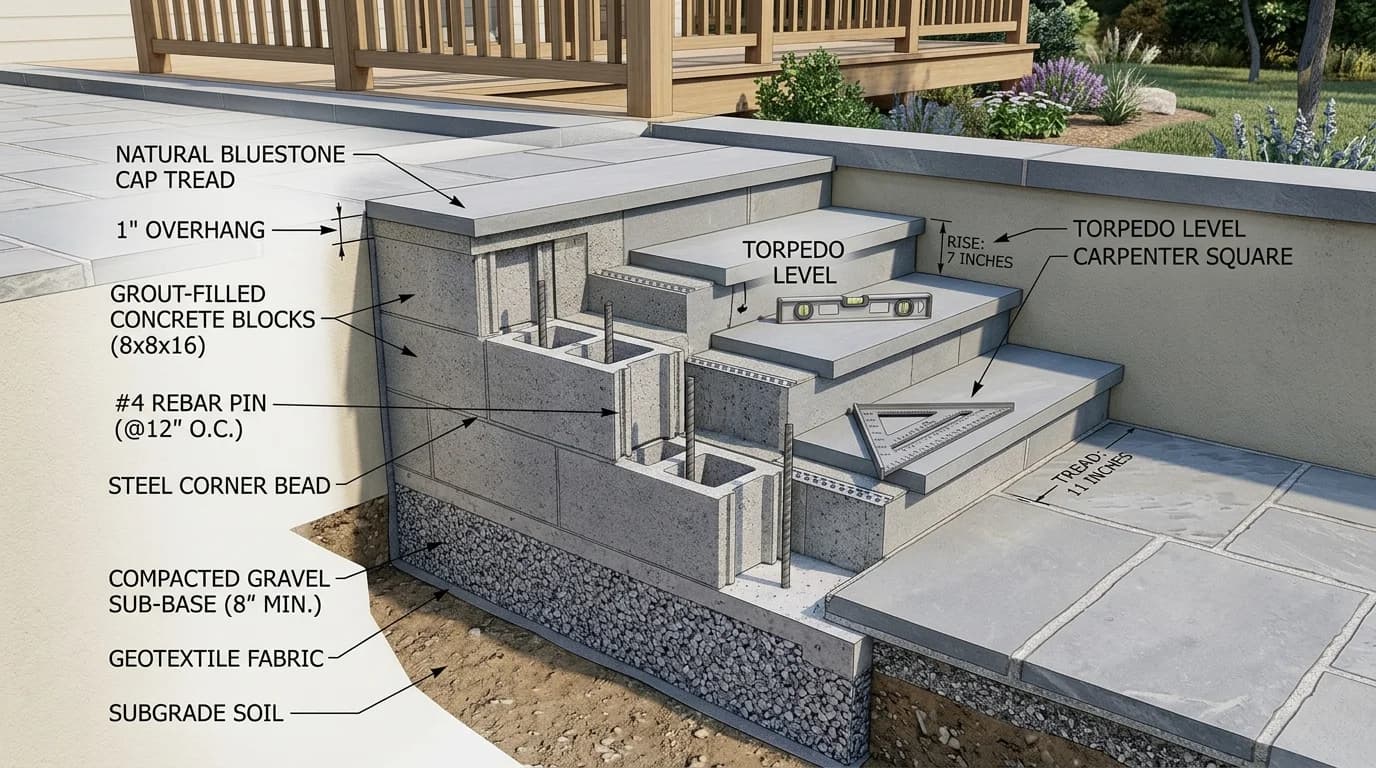
  • Four Continuous Vertical Bars: A minimum of four continuous longitudinal reinforcing bars (minimum #4 size, 0.5-inch diameter Grade 60) placed in the outer corners of the pillar cells to provide flexural tensile resistance in all four directions.
  • Lateral Tie Hoops (#3 Bar): Lateral steel ties must completely enclose all vertical bars. Under TMS 402 Section 5.3.1.4, tie spacing cannot exceed 16 vertical bar diameters (8 inches for #4 bar), 48 tie diameters, or the least column dimension (16 inches). Ties prevent the vertical bars from buckling outward under compressive loads.
  • Solid Grout Consolidation: All cells containing steel must be filled with coarse or fine masonry grout conforming to ASTM C476 (minimum 2,000 psi compressive strength at 28 days), consolidated by mechanical vibrating to eliminate air pockets around the rebar cages.
Gate Post Hinge Warning: If attaching a heavy swinging iron or wood driveway gate, hinge fasteners must never rely on plastic masonry anchors into face shells. Instead, embed welded steel J-bolts or weldable mounting plates directly into the wet grout core tied into the rebar cage to prevent catastrophic hinge tear-out.

Pad Footing Sizing & Overturning Resistance

A masonry pillar exerts a concentrated point load on the soil rather than the distributed line load of a wall. The concrete footing must satisfy both bearing capacity and overturning moment stability:

Footing Projection

Under IRC Section R403.1.1, the concrete footing must project at least 6 to 8 inches beyond each pillar face (e.g. 16" column requires a 30" to 32" square pad).

Pad Thickness

Pad thickness should be a minimum of 10 to 12 inches for 16" pillars and 14 to 16 inches for 24" estate piers to resist two-way punching shear stress.

Frost Depth Embedment

The base of the concrete footing must sit below the municipal frost penetration line (12" in the South, 42"+ in the Midwest) to prevent winter frost heaving.

Capstones & Moisture Protection

The top of an open CMU pillar is vulnerable to water intrusion. Rainwater entering core voids saturates the grout, dissolves free lime, creates severe efflorescence staining, and causes spalling cracks during freeze-thaw cycles.

Always install a solid, peaked precast concrete or natural limestone pier cap:

  • Overhang Allowance: For a 16×16-inch column, use an 18×18-inch or 20×20-inch capstone (providing 1 to 2 inches of continuous drip overhang).
  • Undercut Drip Groove: Ensure the bottom face features a continuous 1/4-inch drip kerf 3/4-inch from the edge, which forces falling water to drop to the lawn rather than tracking down the masonry face.
  • Bedding Mortar & Sealant: Bed the cap in a full Type S mortar joint, then seal the perimeter joint with polyurethane or silicone elastomeric caulk.

2026 Cinder Block Pillar Cost Breakdown (Illustrative Planning Example)

Actual masonry costs vary by geographic region, site excavation conditions, and whether materials are purchased wholesale or through local retailers. The following breakdown illustrates budgeting for a pair of standard 6-foot driveway gate pillars (16×16-inch):

Illustrative Planning Cost Estimate for Pair of 6ft CMU Gate Posts
ComponentQuantity (2 Pillars)Unit Price ExampleEstimated Cost
8×8×16 Corner CMU Blocks40 units (w/ waste)$2.60 / block$104
Grade 60 Steel Rebar (#4 & #3)5 sticks (20 ft)$12.00 / stick$60
Core-Fill Pea Gravel Grout16 bags (80 lb)$7.25 / bag$116
Pad Footing Concrete (32"×32"×14")28 bags (80 lb)$6.50 / bag$182
Type S Mortar Premix3 bags (80 lb)$9.00 / bag$27
Peaked Concrete Pier Caps2 caps (20"×20")$65.00 / cap$130
Total DIY Materials Budget——$619
Turnkey Contractor Installation (Labor & Equipment)Pair of pillars$600 – $1,100 / pillar$1,200 – $2,200

*Note: Pricing examples are for preliminary material budgeting purposes only. Always obtain formal written bids from licensed local masonry contractors and verified supplier quotes.

Calculation Assumptions & References Planning Reference

Material estimates depend on the selected dimensions, product yields, and waste allowance.

Content date: October 2026
Related references: ASTM C90 (Hollow Load-Bearing CMU), ASTM C476 (Grout for Masonry), ASTM C270 (Mortar for Unit Masonry), TMS 402/602 (Building Code for Masonry Structures), IBC Section 2108 & IRC Section R404. Confirm the applicable edition and local requirements.
A material estimate is not a structural design or code approval.
Masonry Q&A

CMU Pillar & Gate Post FAQ

Contractor answers on block counts, core grout yield, rebar cages, and footing stability.

A standard 16×16-inch CMU pillar uses 2 standard 8×8×16-inch corner blocks per course, laid side by side and rotated 90 degrees each course in an interlocking running bond. A 4-foot column (6 courses) requires 12 blocks (14 with 10% waste); a 6-foot pillar (9 courses) requires 18 blocks (20 with waste).

Advertisement

Popular Quick Estimates

Illustrative takeoffs with stated assumptions; verify project quantities

Specialized tools for foundation, core fill, and budgeting

Blogs & Construction Guides

Practical guides to block sizing, material estimates and project planning