Cinder Block Window Well Calculator
Size basement egress masonry window wells complying with IRC Section R310. Estimate CMU stretcher blocks, coping caps, foundation epoxy pins, and #57 drainage gravel.
CinderCalc
Basement Egress Window Well Material Takeoff
cinderblockscalculator.com • IRC Section R310 Planning Estimate
Date: 10/30/2026
IRC Standard: Section R310 Egress
Block Width: 8" CMU
1. Window Well Geometry & IRC R310 Compliance
| Clear Opening Width: | 48 inches |
| Horizontal Projection: | 36 inches (IRC Min 36" - COMPLIANT) |
| Horizontal Floor Area: | 12 sq ft (IRC Min 9.0 ft² - COMPLIANT) |
| Total Well Depth: | 48 inches (6 CMU courses) |
| Egress Ladder Requirement: | REQUIRED (Depth > 44"): ~4 rungs |
2. Material Takeoff Bill of Materials
| Item Description | Specification | Quantity |
|---|---|---|
| CMU Stretcher Blocks | 8"×8"×16" Hollow Concrete Masonry Units (5% waste) | 51 units |
| Coping Cap Blocks | Solid Masonry Cap Units (8"×16") | 9 units |
| Type S Masonry Mortar | ASTM C270 Type S (80-lb pre-blended bags) | 2 bags |
| Foundation Tie Pins | 1/2" (#4) Rebar Dowels with Anchoring Epoxy | 6 pins |
| Continuous Vertical Rebar | #4 Deformed Steel Bars (20-ft stock lengths) | 2 sticks |
| Washed Drainage Gravel | #57 Washed Crushed Stone (0.44 yd³) | 0.59 tons |
| Exterior Dampproofing / Waterproofing | Liquid Elastomeric Foundation Membrane (2 coats) | 1 gallons |
Contractor Notice: Window well must connect to building foundation drainage tile or approved sump pit under IRC R310.2.3.2. Maintain minimum 4 inches clearance between top of well coping and surrounding finished lawn grade.
IRC Section R310 Egress Window Well Dimensional Code Rules
Basement living spaces, habitable rooms, and below-grade bedrooms require emergency escape and rescue openings (EERO) under the International Residential Code (IRC Section R310). When an egress window has its sill below finished ground grade, a masonry or prefabricated window well must be built to allow occupants to escape and firefighters to enter in full gear.
| Code Parameter | IRC R310 Requirement | Masonry CMU Construction Benchmark |
|---|---|---|
| Minimum Horizontal Area | 9.0 sq ft (1,296 sq in) clear net space | Inside face-to-face clear space after block mortar joints |
| Minimum Horizontal Projection | 36 inches outward from foundation | Measure from outermost window sill/profile to inside CMU wall |
| Minimum Opening Width | 36 inches parallel to foundation | Standard practice is 48 inches to accommodate wide casement sashes |
| Ladder Requirement | Mandatory if vertical depth > 44 inches | Fixed rungs ≥ 12" wide, 3" wall offset, max 18" spacing |
| Window Operational Clearance | Window must fully open without obstruction | Casement/awning sash swing must clear all CMU walls and ladder |
| Drainage Connection | Tied to foundation drain or approved alternative | 8–12" #57 washed stone bed tied to perimeter perforated tile |
CMU Concrete Block vs. Corrugated Steel Window Wells
While corrugated galvanized steel wells are common in speculative tract housing due to rapid assembly, concrete masonry unit (CMU) block window wells provide substantial structural and longevity benefits for long-term homeowners and high-end remodeling:
- Lateral Earth Resistance: Solid 8-inch or 10-inch CMU with grouted corners withstands heavy clay freeze-thaw pressures without buckling inward.
- Corrosion Immunity: Unlike galvanized sheet steel, concrete blocks do not rust, pit, or corrode from acidic soil chemistry.
- Custom Sizing: Build arbitrary custom dimensions, stepped terraces, integrated planters, or daylight egress walkouts.
- Aesthetics: Clean architectural finish that can be stuccoed, split-faced, or cap-stoned to complement home siding.
- Susceptible to Frost Heave: Thin gauge steel easily distorts when saturated soils freeze, pulling anchor bolts from foundation concrete.
- Rust & Delamination: Salt runoff, damp earth contact, and rock gouges quickly degrade galvanized coating, causing rust perforation.
- Restricted Dimensions: Limited to catalog radii (36", 42", 48") that may pinch casement window hinges during emergency exit.
- Industrial Appearance: Resembles culvert pipe from inside the finished basement bedroom.
Step-by-Step Guide: Building a Code-Compliant CMU Window Well
Step 1: Excavation & Footing Preparation
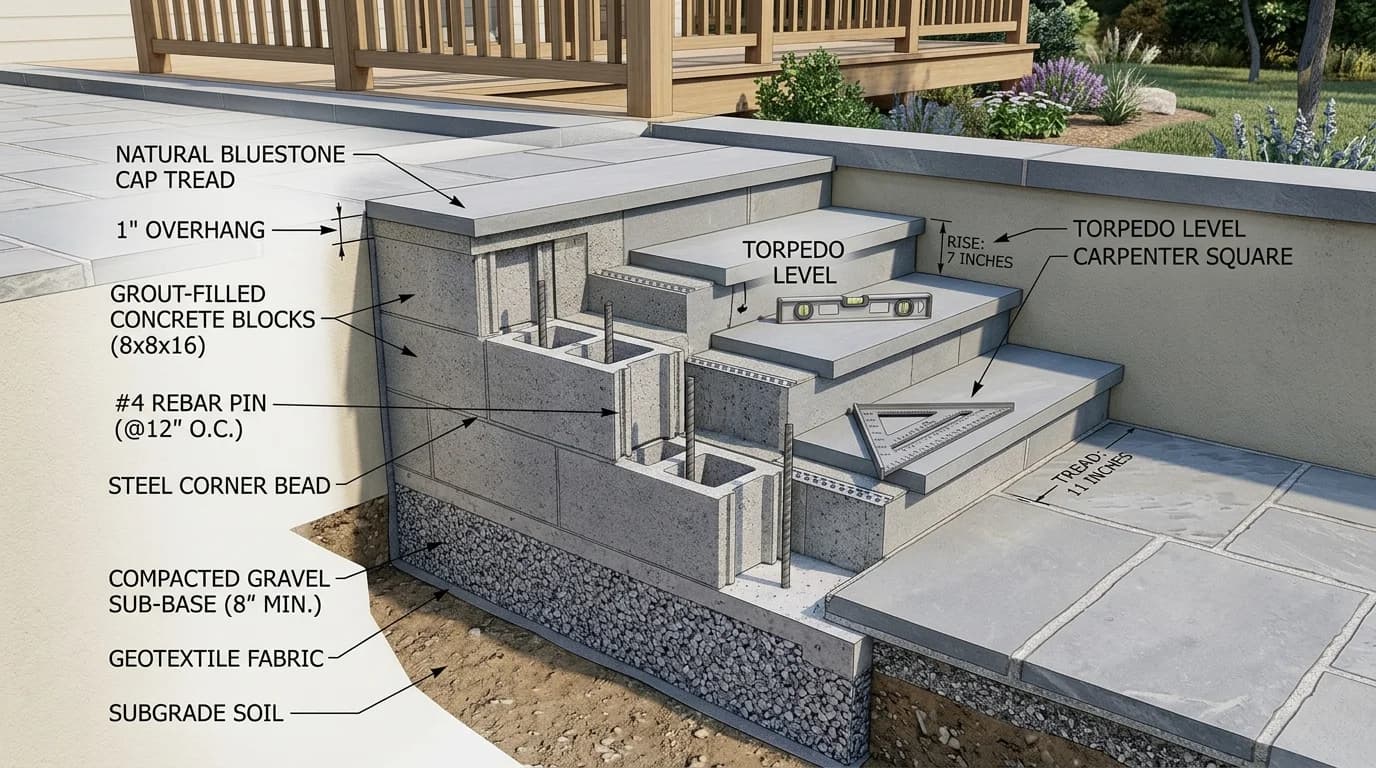
Excavate 12 inches wider than the planned masonry footprint to allow room for laying blocks and installing exterior waterproofing. Excavate downward at least 12 inches below the bottom of the window opening sill to allow room for the drainage bed. Place a 6-inch compacted crushed stone footing pad or a 6-inch poured concrete strip footing below the local frost depth line.
Step 2: Foundation Epoxy Tie Pins
Drill 5/8-inch diameter holes 4 to 6 inches deep into the existing poured concrete or CMU basement foundation wall. Place holes on both the left and right sides every 16 inches of vertical elevation (corresponding to every 2 courses of CMU). Blow out drilling dust with compressed air, inject two-component structural anchoring epoxy, and embed 18-inch long #4 (1/2-inch) deformed rebar dowels with 90-degree hooks into the block mortar bed joints.
Step 3: Laying CMU with Type S High-Strength Mortar
Lay standard 8×8×16 hollow CMU blocks in running bond with 3/8-inch joints using ASTM C270 Type S mortar. Type S provides 1,800+ psi compressive strength and superior lateral flexural resistance required for below-grade retaining walls. Check plumb and level on every single course.
Step 4: Vertical Rebar & Corner Grout Infill
Place vertical #4 rebar in both outer 90-degree corner cores and any intermediate cores spaced more than 32 inches apart. Fill these reinforced cores with ASTM C476 coarse masonry grout consolidated with a mechanical vibrator or tamping rod to bond the masonry into a monolithic structural retaining frame.
Step 5: Solid Coping Cap Blocks & Grade Elevation
Cap the top course of hollow blocks with solid 2-inch or 4-inch concrete masonry coping cap units sealed with mortar. Ensure the top coping rests 4 to 6 inches above the final surrounding ground grade so lawn rainwater and snowmelt cannot spill into the window well basin.
Step 6: Exterior Waterproofing & #57 Stone Drainage Fill
Parge the exterior block walls with a 3/8-inch Type M/S cementitious scratch coat, followed by two coats of elastomeric liquid rubber or asphaltic foundation dampproofing membrane. Backfill the interior base with 8 to 12 inches of washed #57 crushed limestone, connected to a vertical 4-inch PVC drain pipe leading directly into the exterior foundation footing drain tile.
Waterproofing & Drainage: Preventing Basement Flooding
Window wells are one of the most frequent causes of catastrophic basement flooding when designed as sealed basins without functional positive drainage. Under IRC R310.2.3.2, proper gravity drainage is mandatory:
The gold standard is a 4-inch perforated PVC or solid corrugated standpipe running from the base of the gravel bed directly down to the home's perimeter French drain tile at the footing.
If exterior weeping tiles are inaccessible or non-existent, core drill through the foundation wall beneath the gravel line and route a 1.5" or 2" schedule 40 pipe directly into an interior basement sump basin.
Installing a heavy-duty sloped polycarbonate well cover keeps leaves, debris, and torrential rain out while allowing emergency release without tools or special keys under IRC Section R310.4.
Basement Window Well Masonry FAQs
IRC R310 egress codes, CMU block quantities, foundation tie pins, and gravel drainage answers.
Material estimates depend on the selected dimensions, product yields, and waste allowance.
Popular Quick Estimates
Illustrative takeoffs with stated assumptions; verify project quantities
Cinder Blocks for a 10x10 Wall: Exact Count & Mortar Math
Standard residential yard & garden wall run
Cinder Block Grout Calculator: Cubic Yards & Bag Math
Example: 0.22 ft³ cores × 1/6 fill; excludes waste
100 Sq Ft Sizing
Standard 8x8x16 nominal coverage benchmark
Block Material Cost
Editable block prices; add delivery and installation
Related Calculators
Specialized tools for foundation, core fill, and budgeting
Subgrade walls, soil retention, waterproofing and grout
Calculate cinder block fence materials: 6-ft and 8-ft privacy walls, footing concrete yardage, bond beam rebar, mortar bags, and cost per linear foot.
Estimate CMU blocks, mortar bags, rebar, and core-fill grout for detached sheds, garages, and commercial outbuildings. Deduct doors and window openings.
Straight and multi-wall runs with mortar and waste allowances
Blogs & Construction Guides
Practical guides to block sizing, material estimates and project planning
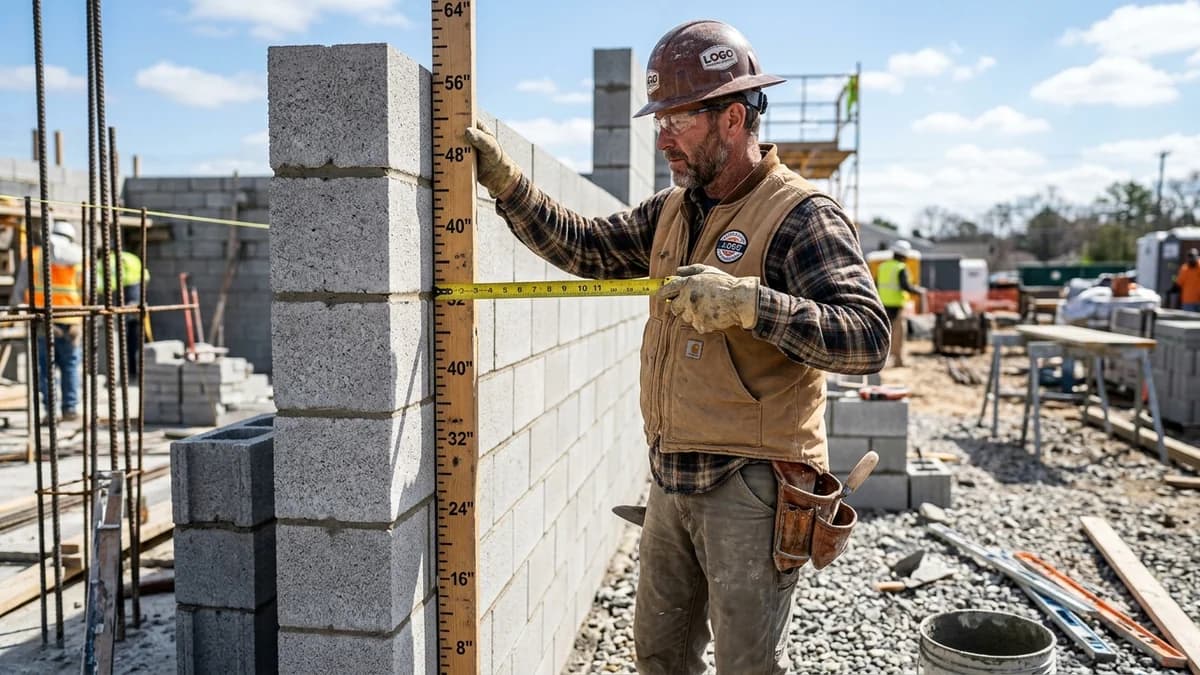
How Tall Is a Cinder Block? Actual Height (7-5/8 Inch)

How to Remove Efflorescence from Cinder Block Walls
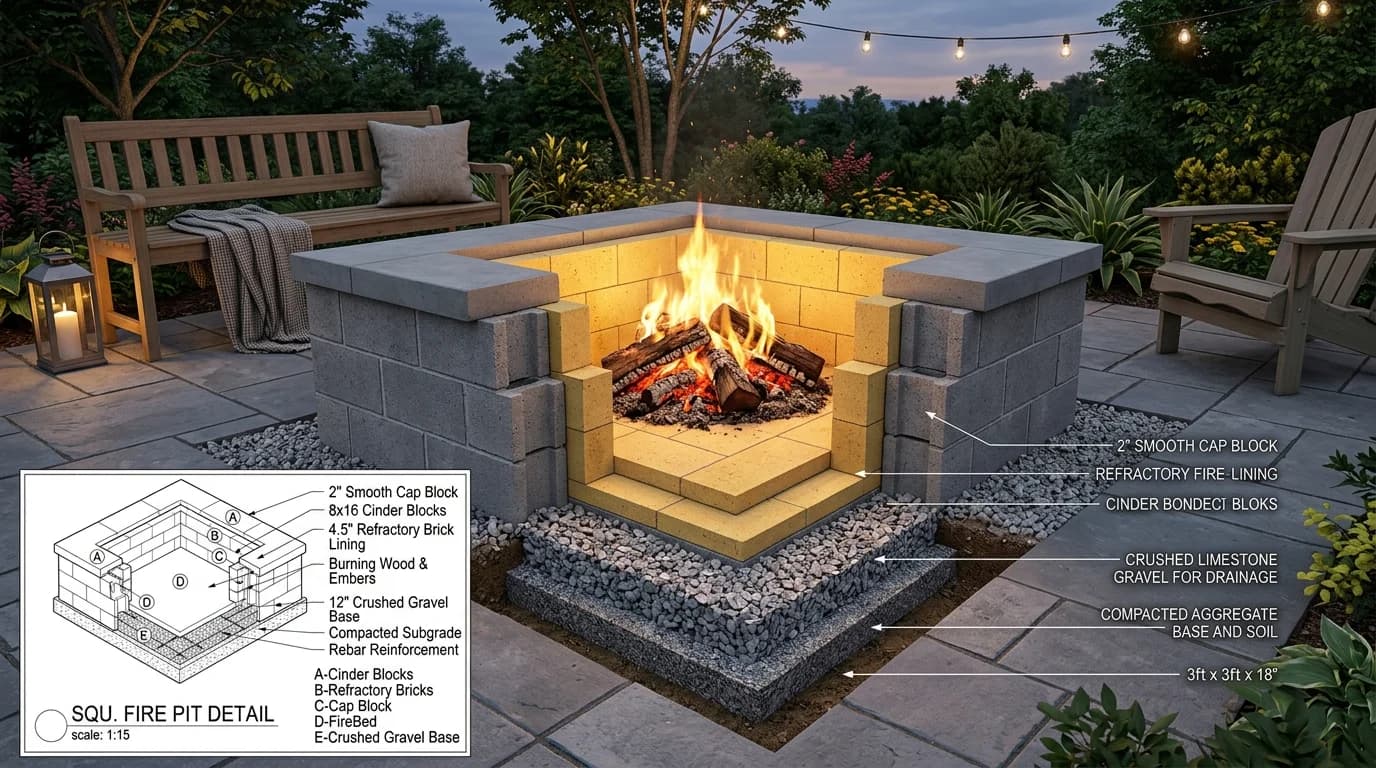
Can You Build a Fire Pit with Cinder Blocks? (Safety)